
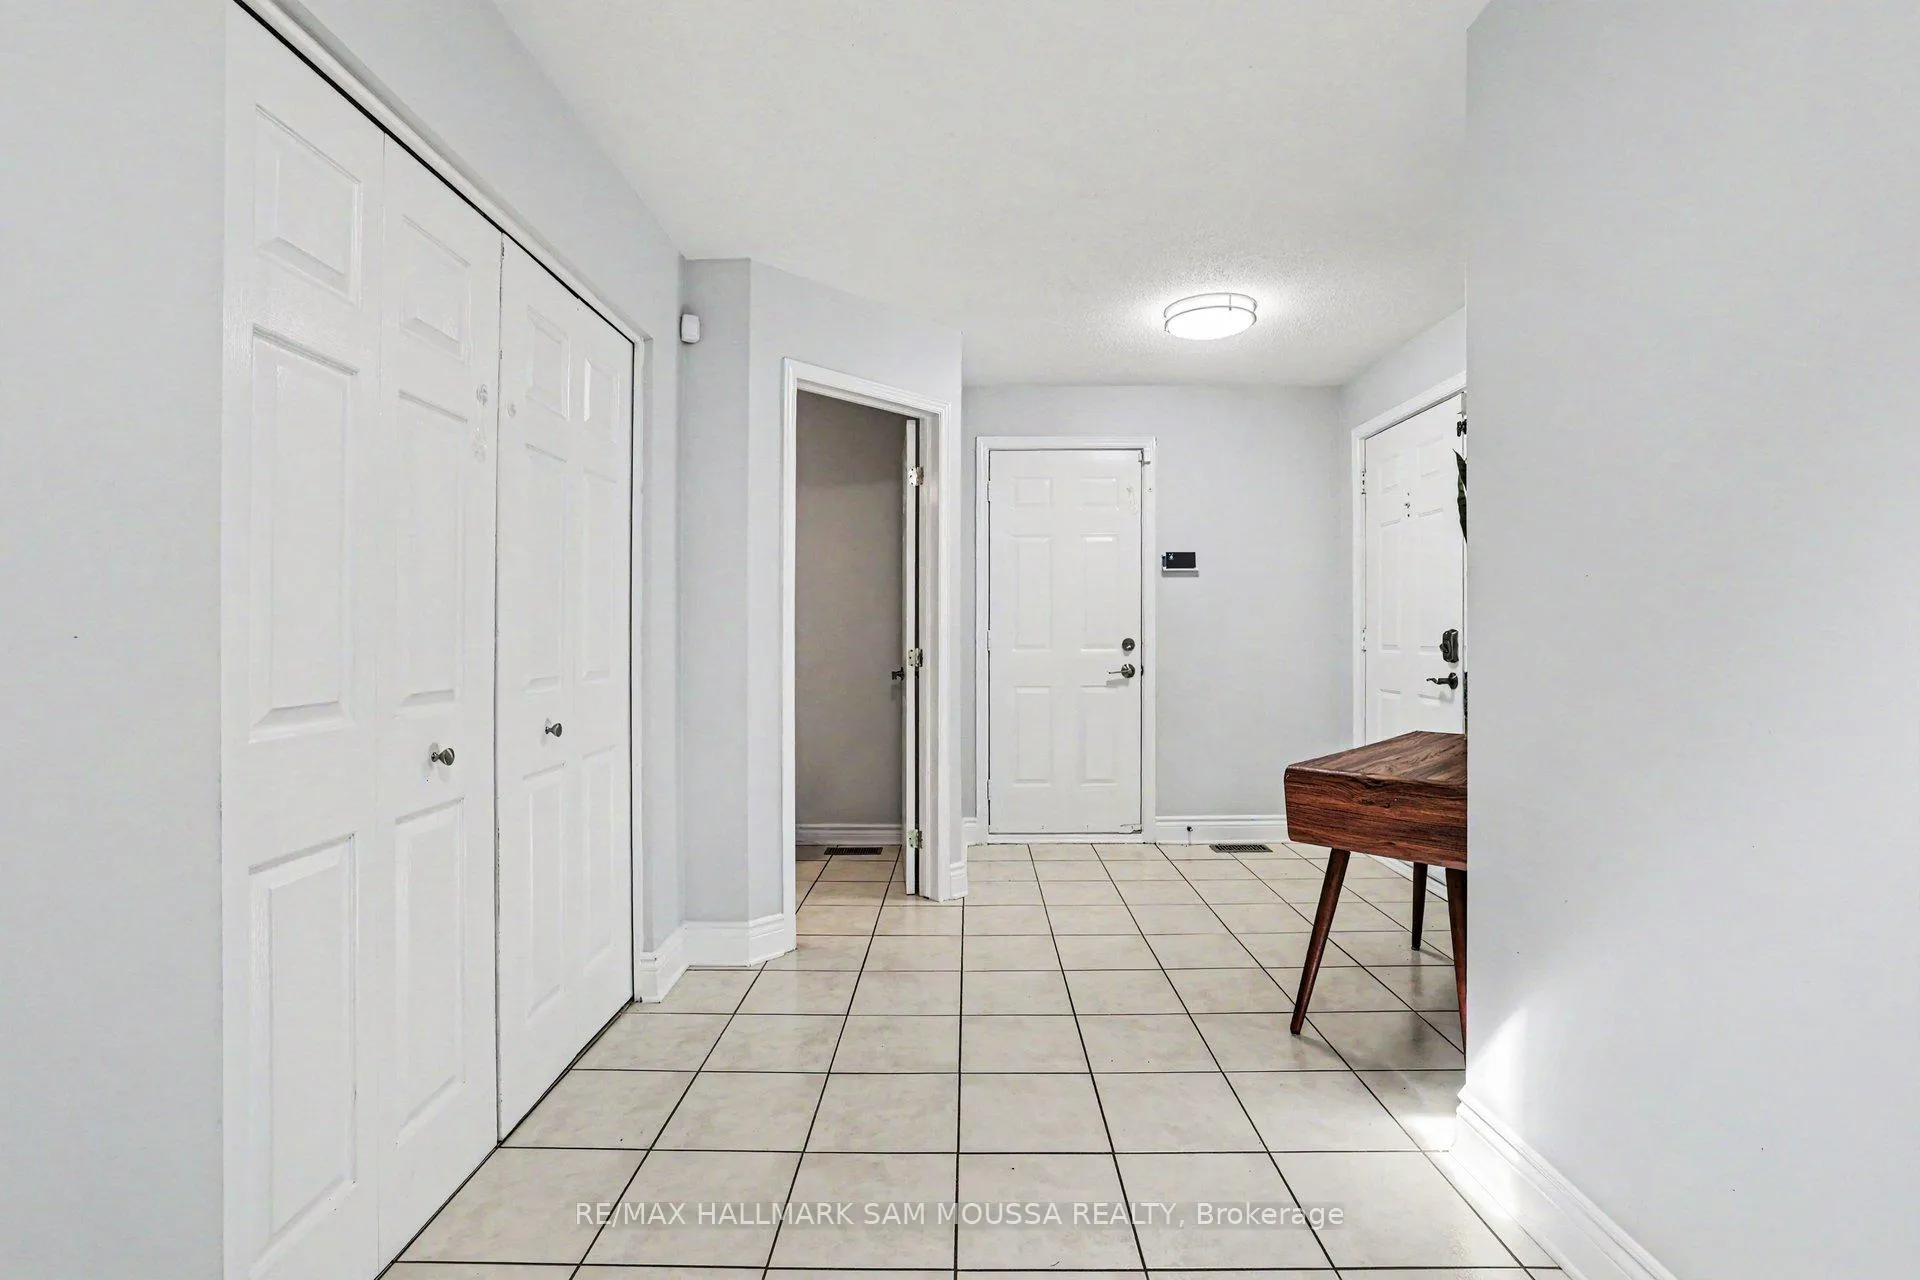
 See all 50 photos
Property history

This home has sold. It is no longer available.
Property not available for sale or for rent.
Ask about this home
A HOMEH agent will answer your questions about this home.Ask HOMEH
About this home
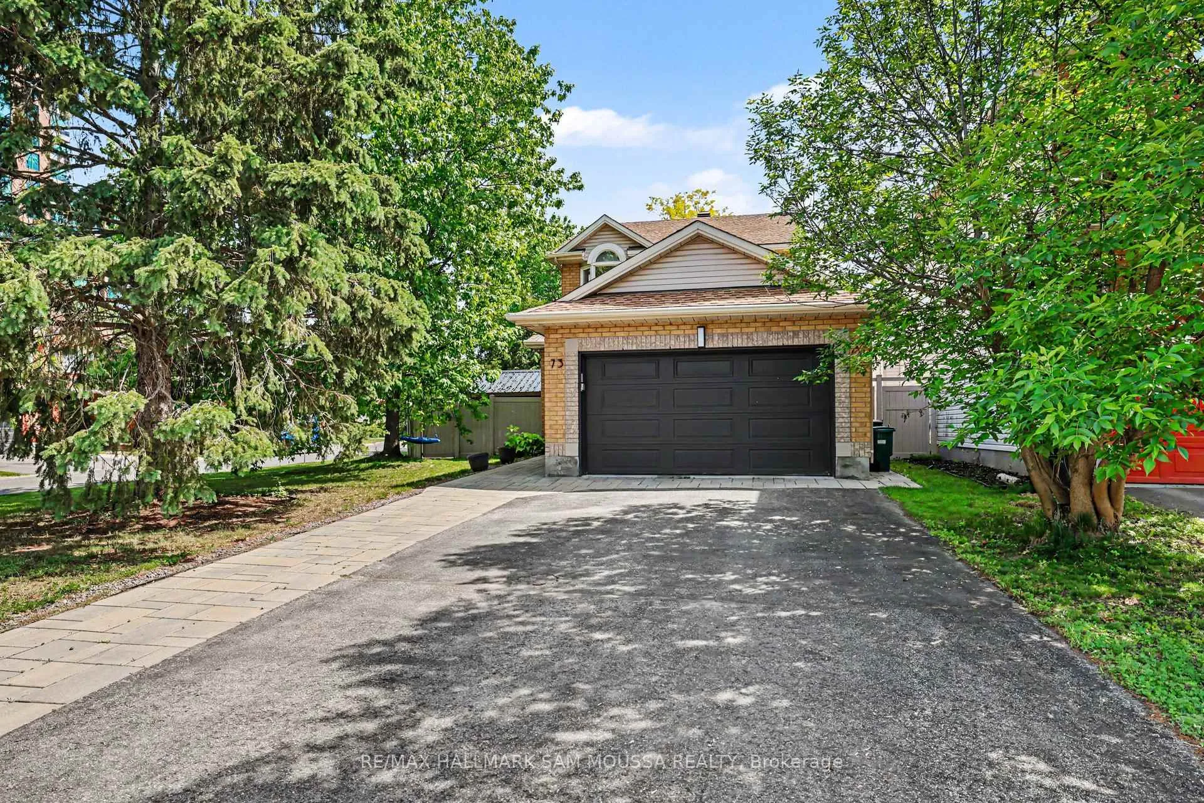
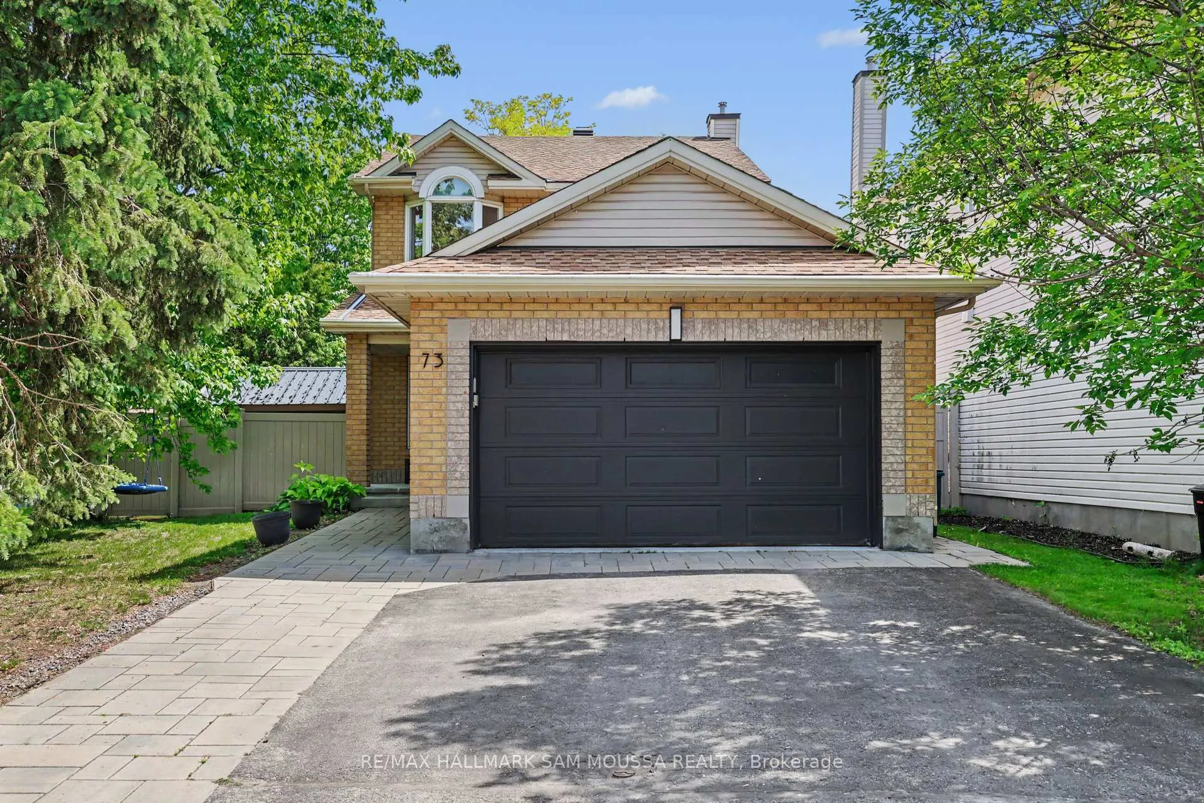
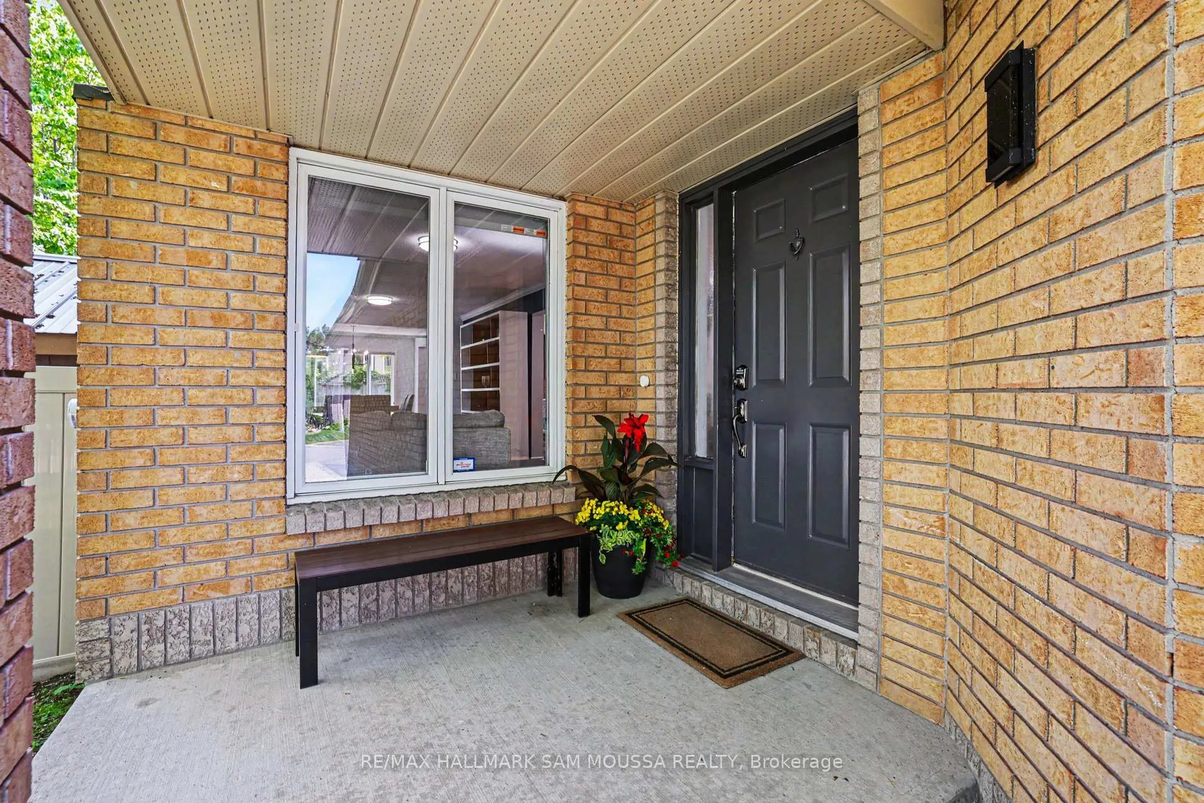
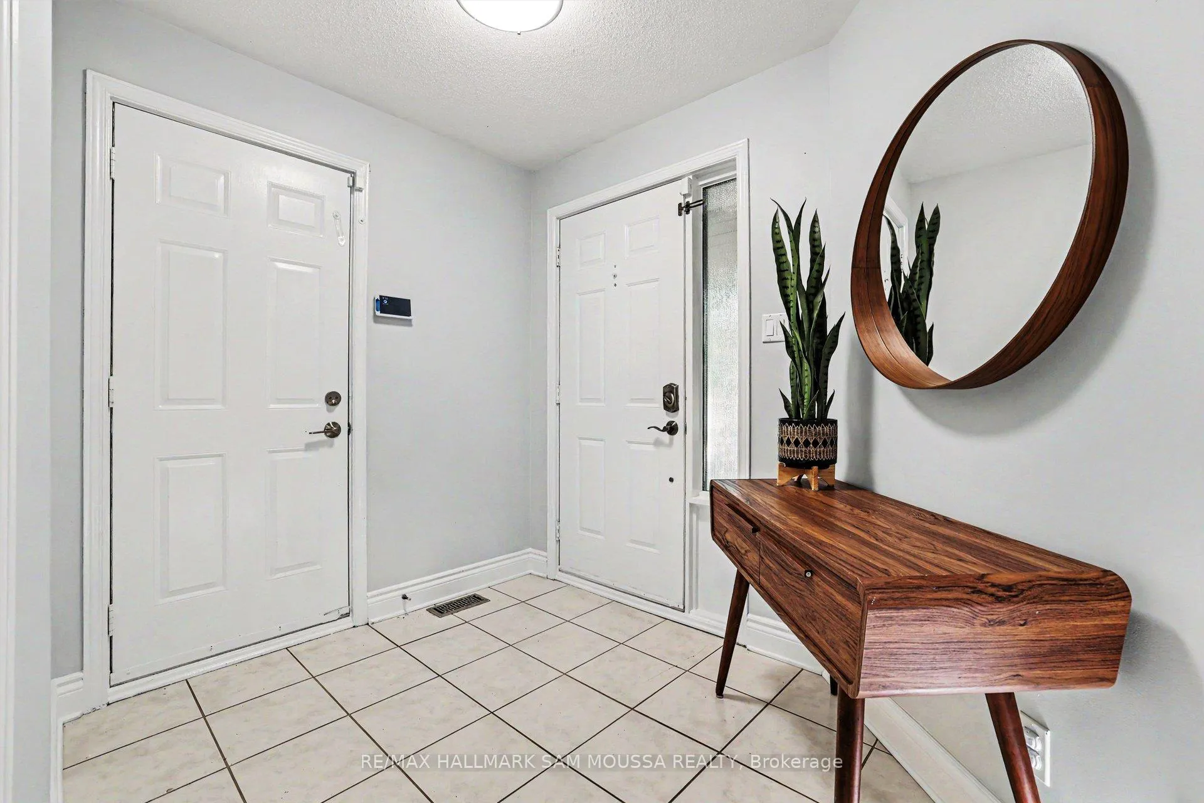
Welcome to this beautifully maintained 2-storey home tucked away on a quiet court in the highly desirable Windsor Park Village community. Offering approximately 1,750 sq. ft. above grade, this 3-bedroom, 4-bathroom residence combines a functional family-friendly layout with spacious principal rooms and an exceptional location close to parks, schools, shopping, transit, walking trails, and major commuter routes. The bright and inviting main level features a welcoming foyer, generous living and dining areas ideal for both everyday living and entertaining, and a well-designed kitchen with ample cabinetry, workspace, and room for family gatherings. A cozy family room anchored by a natural gas fireplace creates the perfect space to relax and unwind. The second level offers three well-proportioned bedrooms, including a spacious primary retreat complete with a walk-in closet and private 3-piece ensuite bathroom. Two additional bedrooms, a full 4-piece bathroom, and the convenience of second-floor laundry provide a practical layout for growing families, guests, or work-from-home needs. The fully finished basement extends the living space with a large recreation room, an additional 3-piece bathroom, and a versatile bonus room that can easily serve as a home office, gym, hobby room, playroom, or additional storage area. Outside, the home sits on a generously sized lot with mature surroundings, an attached double garage, and parking for up to six vehicles. A fantastic opportunity to own a move-in-ready home in one of Ottawa's established and family-oriented neighbourhoods.
Facts & features
Ask about this home
A HOMEH agent will answer your questions about this home.
Rooms
14 rooms · 4 bathrooms
- Foyer22′10″ × 8′10″201 sq.ft.
- Living room21′9″ × 11′5″248 sq.ft.
- Kitchen19′9″ × 9′3″182 sq.ft.
- Dining room13′9″ × 11′5″156 sq.ft.
- Bathroom5′1″ × 4′11″25 sq.ft.
- Primary bedroom14′6″ × 14′4″208 sq.ft.
- Bathroom6′7″ × 6′1″40 sq.ft.
- Bedroom 212′10″ × 11′141 sq.ft.
- Bedroom 312′10″ × 9′7″123 sq.ft.
- Bathroom9′5″ × 7′9″73 sq.ft.
- Laundry6′ × 4′11″30 sq.ft.
- Recreation34′ × 9′4″317 sq.ft.
- Other10′2″ × 8′3″84 sq.ft.
- Bathroom8′1″ × 6′3″51 sq.ft.
Around this home
Schools nearby
School rating, out of 10.
Listing details
Helpful tools
Your HOMEH agent
"I would see it this week."
Ask HOMEH about this home
Price, neighbourhood, monthly cost. Ask anything.
HOMEH Intelligent Agent is an AI, not a licensed representative. Check anything important with your agent.