
 See all 19 photos
Property history

This home has sold. It is no longer available.
Property not available for sale or for rent.
Book a viewing
Ask HOMEH
About this home
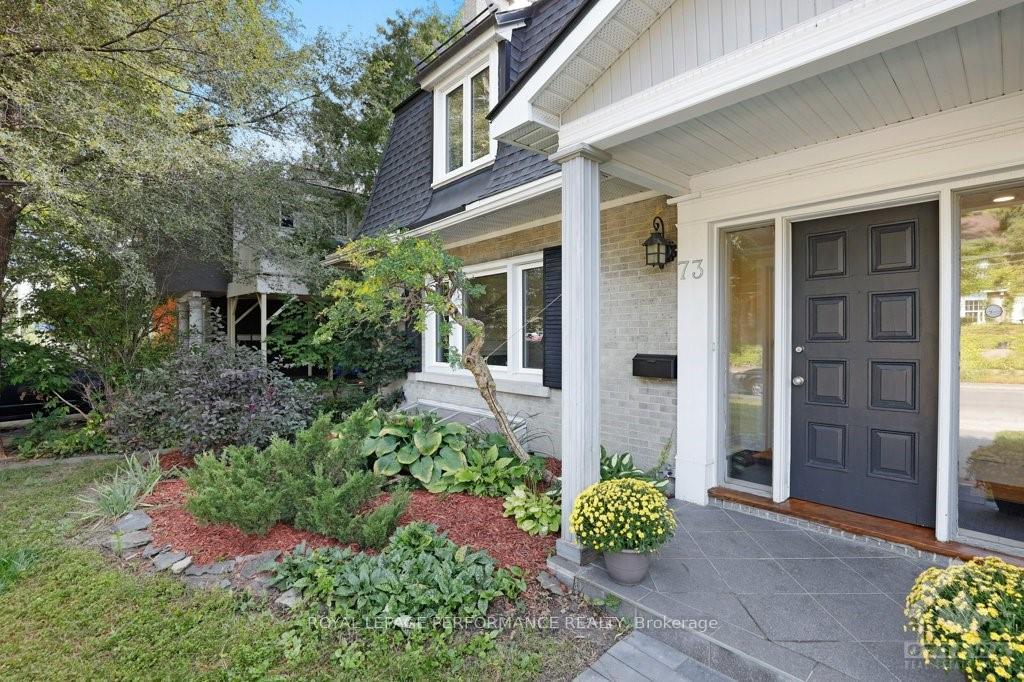
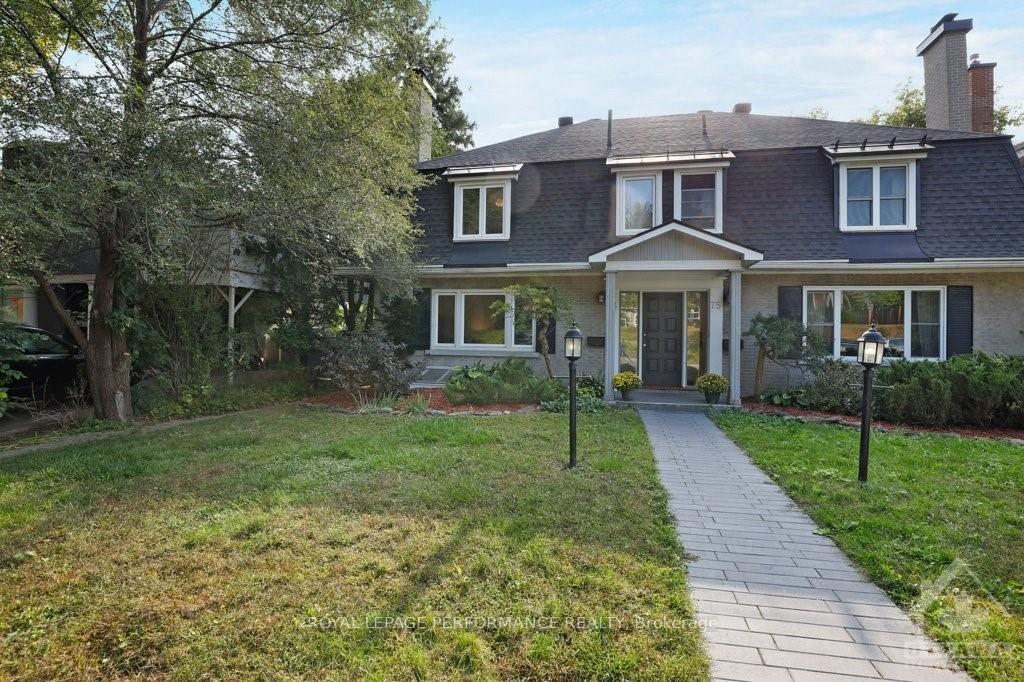
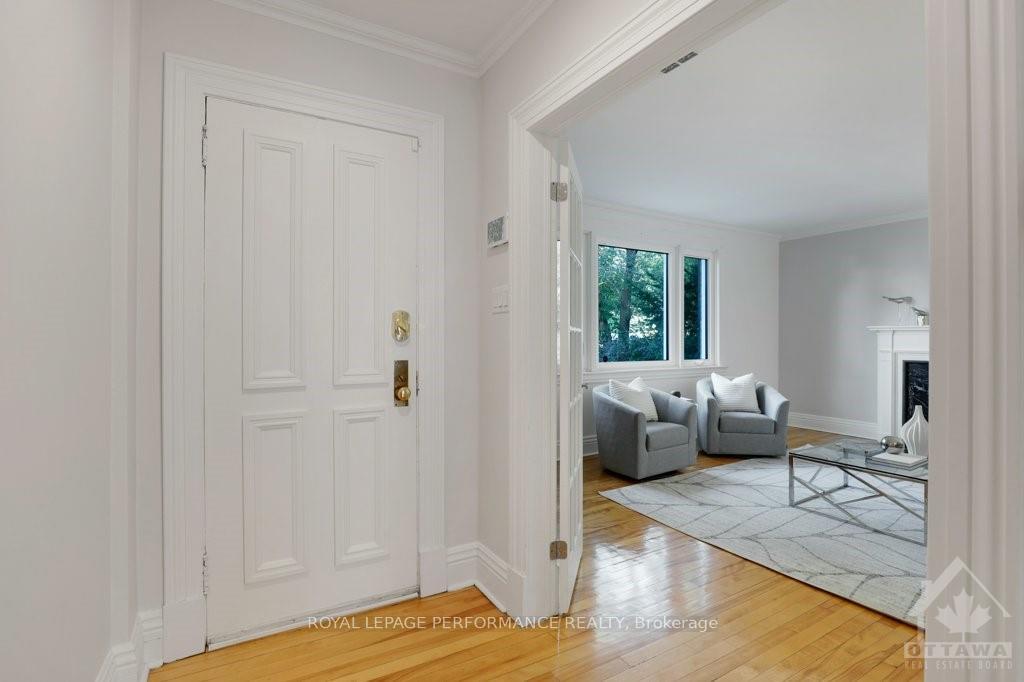
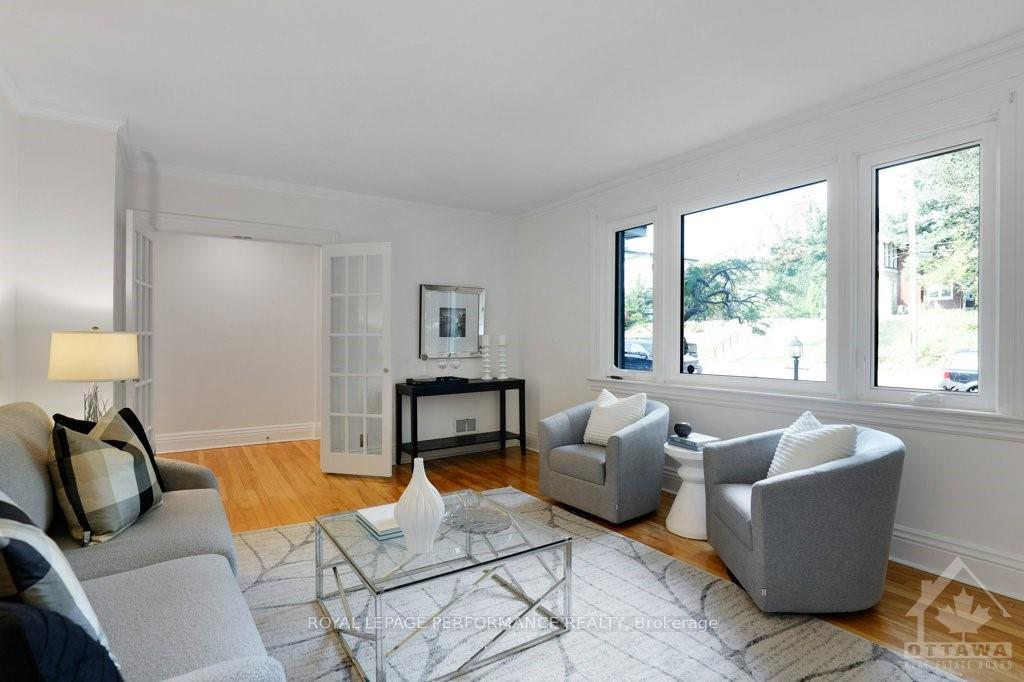
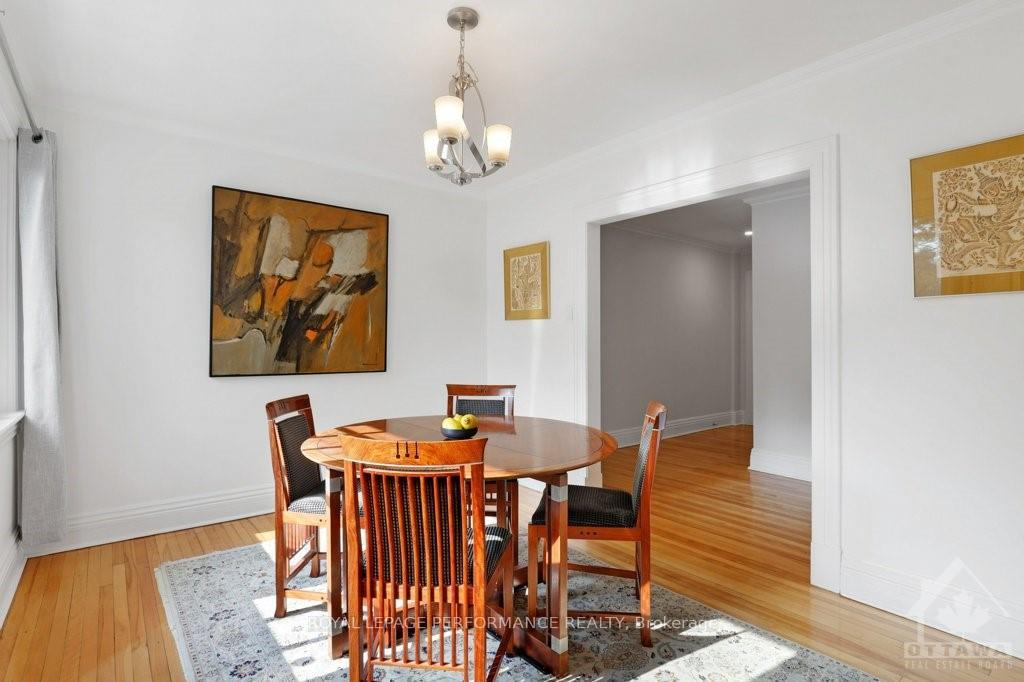
Surprisingly large renovated semi with 4 beds, 3 full baths, located in one of Ottawas most sought after neighbourhoods. Nestled in a leafy community between the famous Rideau Canal and the Rideau River, this home has everything you want: location, flexible living spaces on 3 above-ground levels for the busy family, quality finishes. The main floor offers a classic & cozy living room, dining room open to a modern kitchen & breakfast area. Perfect for formal and casual entertaining, complemented by a large deck high above Rideau Gardens. Upper level has 3 bedrooms and 2 stylish modern bathrooms. The bright lower level surprises with an above-ground family room, den/office nook, 4th bedroom, full renovated bath with sauna & heated floors and a second deck. Two covered side-by-side parking spots accessible through the walkout basement. Walk to great schools, parks, the Canal, shopping on Main and Bank Street. Perfect for the large or blended family.
Facts & features
Book a viewing
Rooms
100 rooms · 3 bathrooms
- Living room17′1″ × 13′1″223 sq.ft.
- Dining room12′7″ × 10′7″133 sq.ft.
- Kitchen19′6″ × 12′233 sq.ft.
- Foyer8′2″ × 4′6″37 sq.ft.
- Living room17′1″ × 13′1″223 sq.ft.
- Dining room12′7″ × 10′7″133 sq.ft.
- Kitchen19′6″ × 12′233 sq.ft.
- Foyer8′2″ × 4′6″37 sq.ft.
- Living room17′1″ × 13′1″223 sq.ft.
- Dining room12′7″ × 10′7″133 sq.ft.
- Kitchen19′6″ × 12′233 sq.ft.
- Foyer8′2″ × 4′6″37 sq.ft.
- Living room17′1″ × 13′1″223 sq.ft.
- Dining room12′7″ × 10′7″133 sq.ft.
- Kitchen19′6″ × 12′233 sq.ft.
- Foyer8′2″ × 4′6″37 sq.ft.
- Living room17′1″ × 13′1″223 sq.ft.
- Dining room12′7″ × 10′7″133 sq.ft.
- Kitchen19′6″ × 12′233 sq.ft.
- Foyer8′2″ × 4′6″37 sq.ft.
- Living room17′1″ × 13′1″223 sq.ft.
- Dining room12′7″ × 10′7″133 sq.ft.
- Kitchen19′6″ × 12′233 sq.ft.
- Foyer8′2″ × 4′6″37 sq.ft.
- Living room17′1″ × 13′1″223 sq.ft.
- Dining room12′7″ × 10′7″133 sq.ft.
- Primary bedroom15′6″ × 13′201 sq.ft.
- Bedroom11′4″ × 9′1″102 sq.ft.
- Bedroom11′3″ × 10′1″113 sq.ft.
- Bathroom12′2″ × 6′72 sq.ft.
- Bathroom7′11″ × 4′11″39 sq.ft.
- Primary bedroom15′6″ × 13′201 sq.ft.
- Bedroom11′4″ × 9′1″102 sq.ft.
- Bedroom11′3″ × 10′1″113 sq.ft.
- Bathroom12′2″ × 6′72 sq.ft.
- Bathroom7′11″ × 4′11″39 sq.ft.
- Primary bedroom15′6″ × 13′201 sq.ft.
- Bedroom11′4″ × 9′1″102 sq.ft.
- Bedroom11′3″ × 10′1″113 sq.ft.
- Bathroom12′2″ × 6′72 sq.ft.
- Bathroom7′11″ × 4′11″39 sq.ft.
- Primary bedroom15′6″ × 13′201 sq.ft.
- Bedroom11′4″ × 9′1″102 sq.ft.
- Bedroom11′3″ × 10′1″113 sq.ft.
- Bathroom12′2″ × 6′72 sq.ft.
- Bathroom7′11″ × 4′11″39 sq.ft.
- Primary bedroom15′6″ × 13′201 sq.ft.
- Bedroom11′4″ × 9′1″102 sq.ft.
- Bedroom11′3″ × 10′1″113 sq.ft.
- Bathroom12′2″ × 6′72 sq.ft.
- Bathroom7′11″ × 4′11″39 sq.ft.
- Primary bedroom15′6″ × 13′201 sq.ft.
- Bedroom11′4″ × 9′1″102 sq.ft.
- Bedroom11′3″ × 10′1″113 sq.ft.
- Bathroom12′2″ × 6′72 sq.ft.
- Bathroom7′11″ × 4′11″39 sq.ft.
- Recreation13′6″ × 11′8″157 sq.ft.
- Bedroom11′8″ × 8′8″101 sq.ft.
- Den12′3″ × 8′4″102 sq.ft.
- Bathroom10′1″ × 6′60 sq.ft.
- Recreation13′6″ × 11′8″157 sq.ft.
- Bedroom11′8″ × 8′8″101 sq.ft.
- Den12′3″ × 8′4″102 sq.ft.
- Bathroom10′1″ × 6′60 sq.ft.
- Other5′7″ × 5′5″30 sq.ft.
- Other9′1″ × 7′2″65 sq.ft.
- Laundry—
- Recreation13′6″ × 11′8″157 sq.ft.
- Bedroom11′8″ × 8′8″101 sq.ft.
- Den12′3″ × 8′4″102 sq.ft.
- Bathroom10′1″ × 6′60 sq.ft.
- Other5′7″ × 5′5″30 sq.ft.
- Other9′1″ × 7′2″65 sq.ft.
- Laundry—
- Recreation13′6″ × 11′8″157 sq.ft.
- Bedroom11′8″ × 8′8″101 sq.ft.
- Den12′3″ × 8′4″102 sq.ft.
- Bathroom10′1″ × 6′60 sq.ft.
- Other5′7″ × 5′5″30 sq.ft.
- Other9′1″ × 7′2″65 sq.ft.
- Laundry—
- Recreation13′6″ × 11′8″157 sq.ft.
- Bedroom11′8″ × 8′8″101 sq.ft.
- Den12′3″ × 8′4″102 sq.ft.
- Bathroom10′1″ × 6′60 sq.ft.
- Other5′7″ × 5′5″30 sq.ft.
- Other9′1″ × 7′2″65 sq.ft.
- Laundry—
- Recreation13′6″ × 11′8″157 sq.ft.
- Bedroom11′8″ × 8′8″101 sq.ft.
- Den12′3″ × 8′4″102 sq.ft.
- Bathroom10′1″ × 6′60 sq.ft.
- Other5′7″ × 5′5″30 sq.ft.
- Other9′1″ × 7′2″65 sq.ft.
- Laundry—
- Other—
- Other—
- Other—
- Other—
- Other—
Around this home
Schools nearby
School rating, out of 10.
Listing details
Helpful tools
Your HOMEH agent
"I would see it this week."
Ask HOMEH about this home
Price, neighbourhood, monthly cost. Ask anything.
HOMEH Intelligent Agent is an AI, not a licensed representative. Check anything important with your agent.