

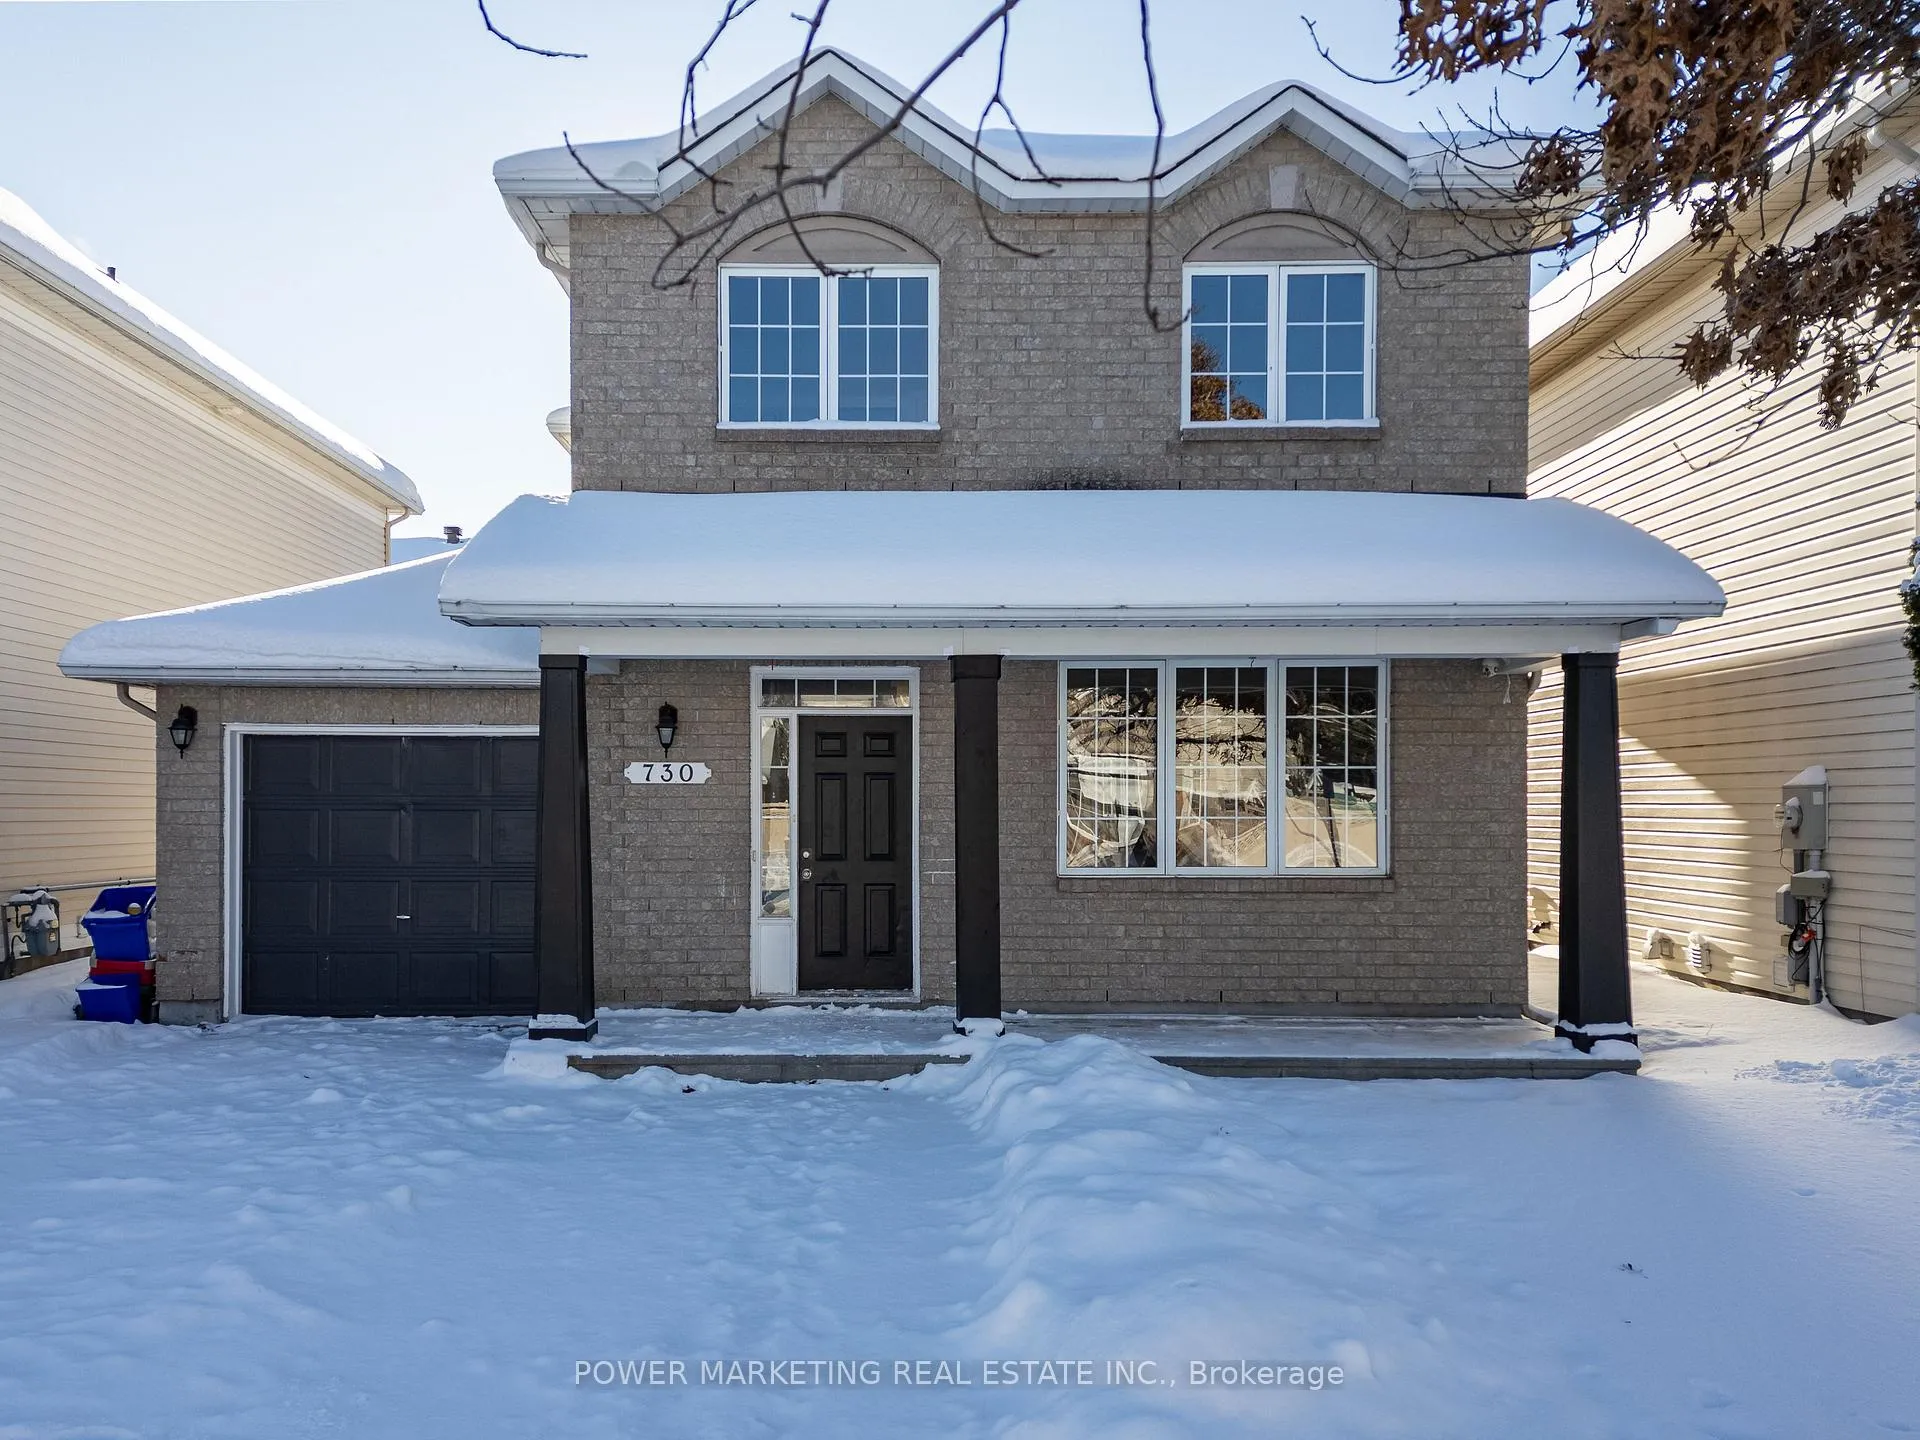
730 Scala Avenue
730 Scala Avenue
 See all 33 photos
Property history
Facts and features
- BasementFinished
- Water, sewerMunicipal
- HeatingForced air
- CoolingCentral air
- Fireplace
- Central air
The homeDetached, 2-storey, 1,500–2,000 sq ft
- TypeDetached
- Style2-storey
- Living space1,500–2,000 sq ft
- BasementFinished, full
InsideFireplace Yes, Other, Rooms above ground 8
- FireplaceYes
- FeaturesOther
- Rooms above ground8
- Bedrooms3
- Bathrooms4
- Kitchens1
- Family roomYes
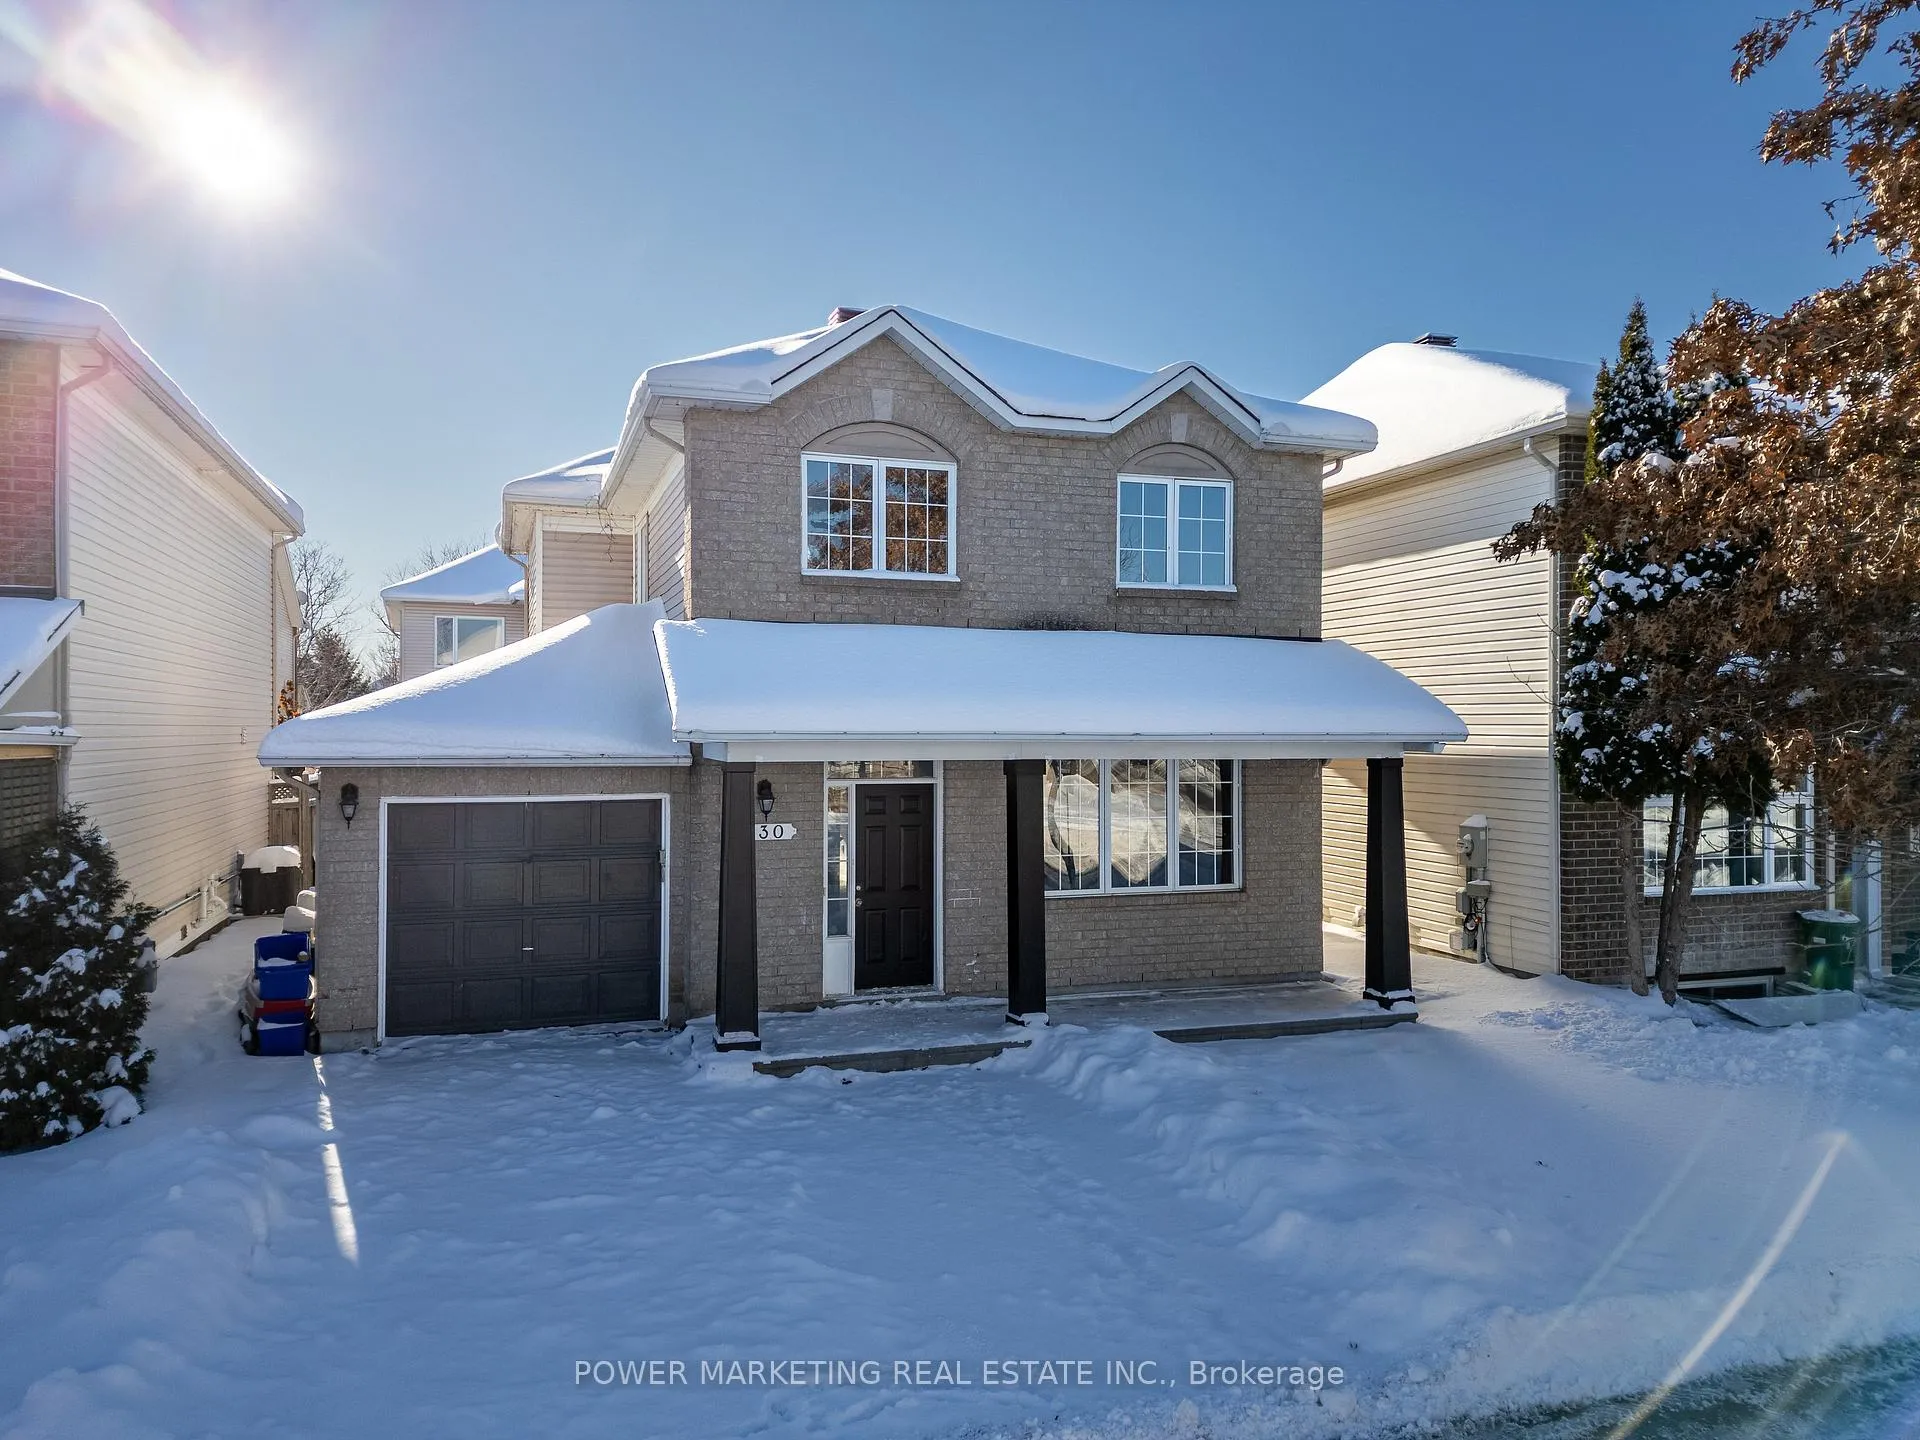
Outside and lotBrick front, vinyl siding, Asphalt shingle, Concrete
- ExteriorBrick front, vinyl siding
- RoofAsphalt shingle
- FoundationConcrete
- Size38.06 × 86.95 ft
Parking1 Garage, Attached
- Spaces1 Garage
- GarageAttached
Heating, water and powerForced air, gas, Central air, Municipal water
- HeatingForced air, gas
- CoolingCentral air
- WaterMunicipal water
- SewerMunicipal sewer
Costs and taxesTaxes $4,467 a year, HST included in the price, Hot water tank
- Taxes, 2025$4,467 a year
- HSTHST included in the price
- Rental itemsHot water tank
Included in the saleFridge, stove, dishwasher, washer, dryer, hood fan
- IncludedFridge, stove, dishwasher, washer, dryer, hood fan
NearbyFenced yard, public transit, school, park
- Close toFenced yard, public transit, school, park
Listing detailsX12734386, Sold, Jan 27, 2026
- MLS® numberX12734386
- StatusSold
- Listed onJan 27, 2026
- Days on market18
- UpdatedFeb 14, 2026
- PossessionFlexible
- Occupied byVacant
- Listing brokeragePOWER MARKETING REAL ESTATE INC.
About this home
730 Scala Avenue, Ottawa (Avalon East), ON K4A 4N8
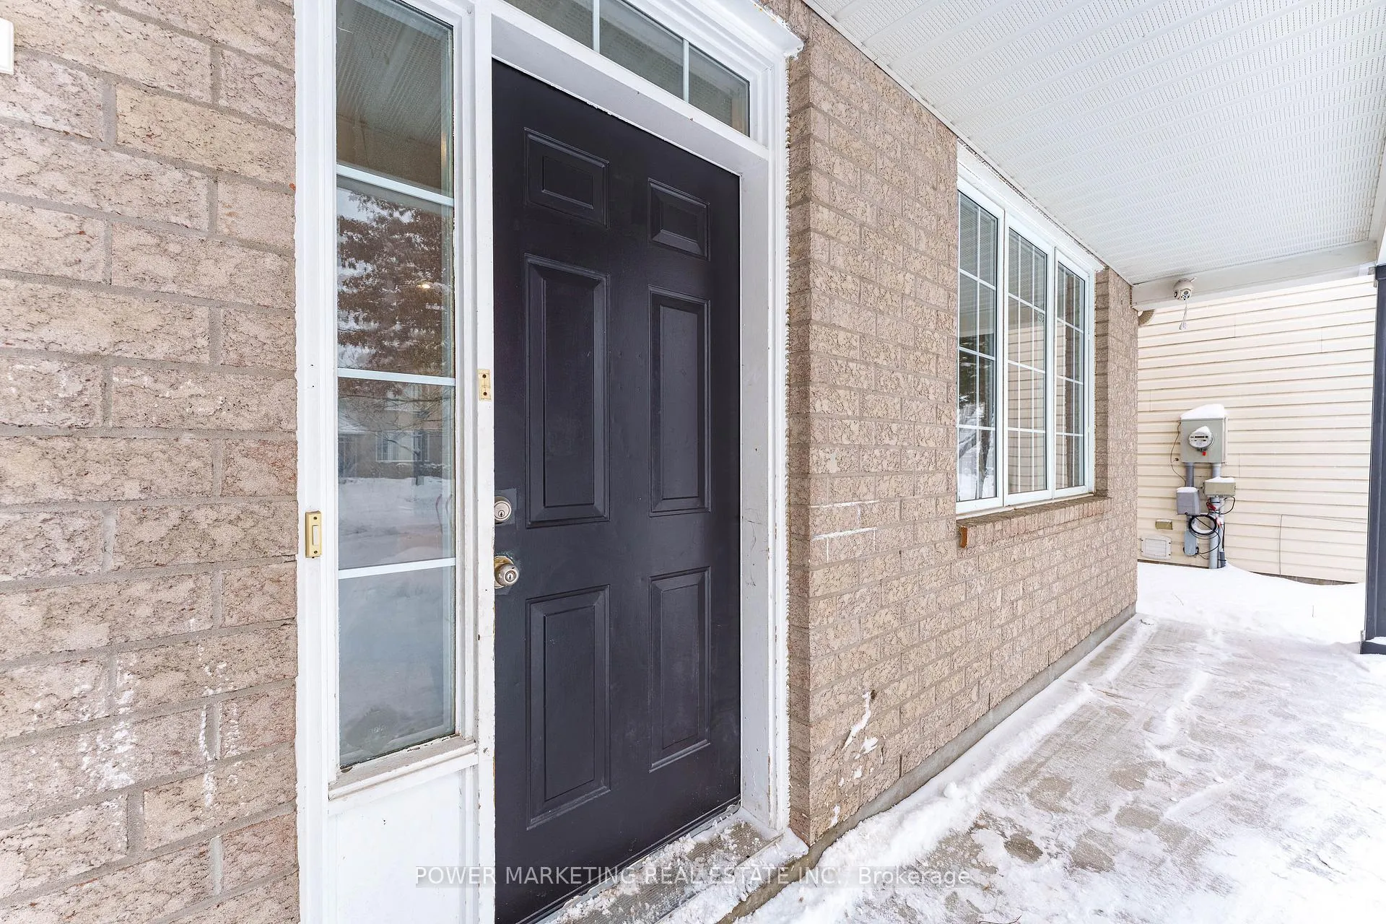
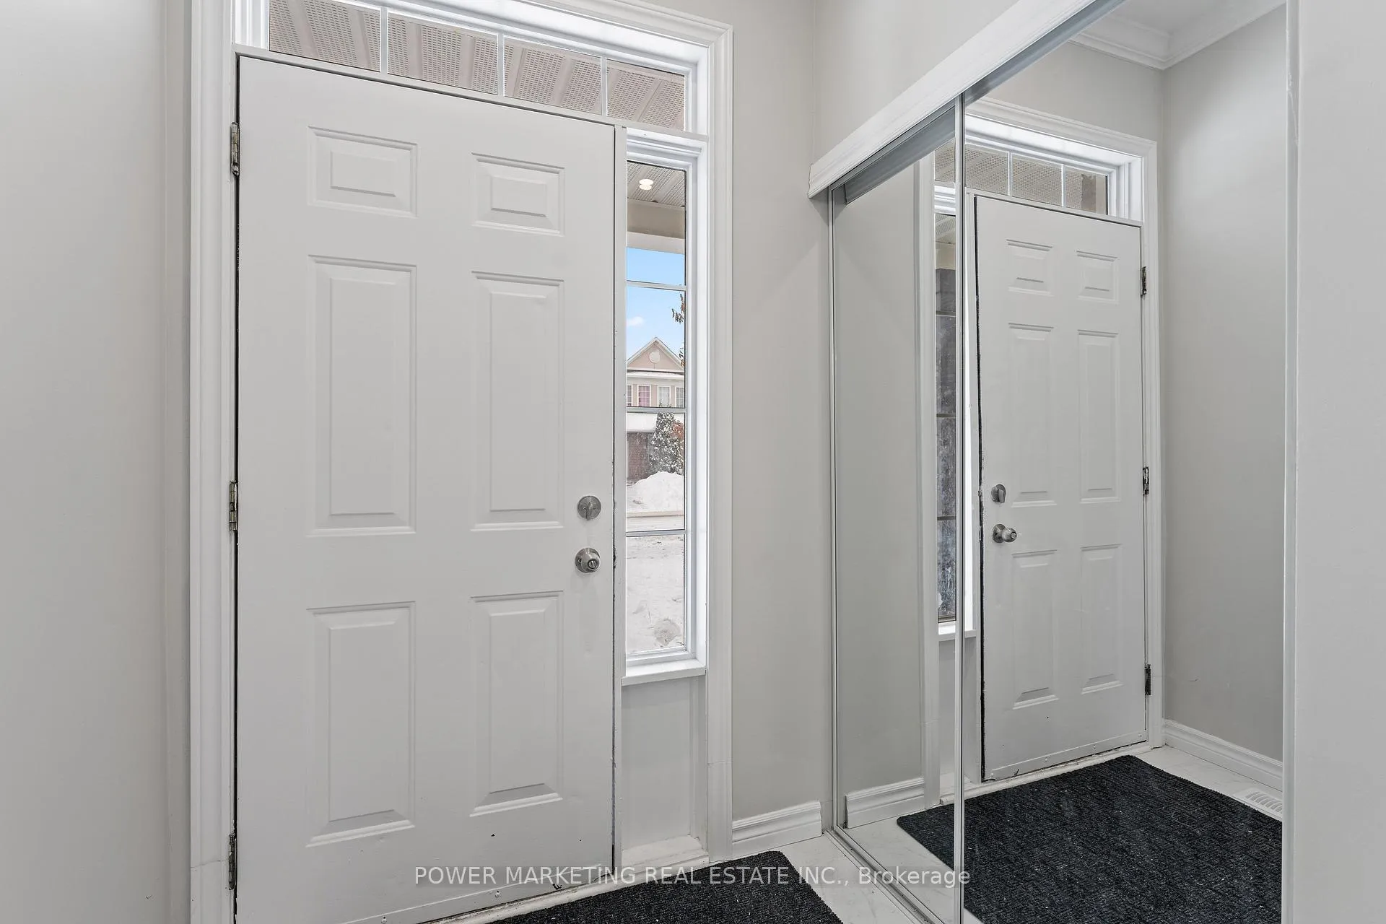
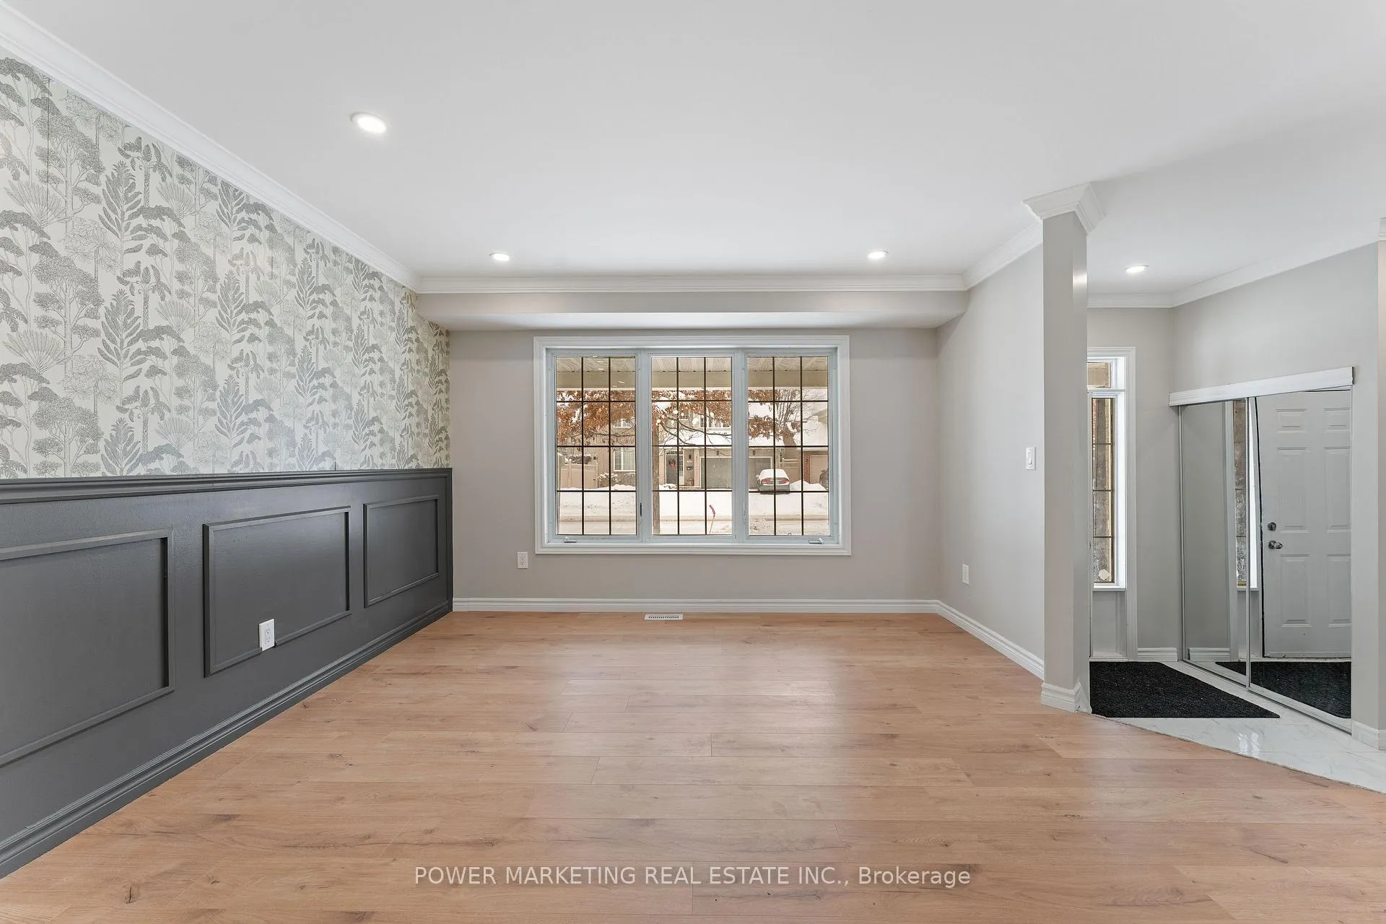
Welcome to 730 Scala Avenue, a completely renovated home that blends modern design with everyday comfort. The main level offers a formal living room, dining room, and family room, all featuring brand-new contemporary laminate floors, smooth ceilings, and an abundance of pot lights with upgraded light fixtures throughout. The living and dining areas showcase stunning custom design walls with elegant wainscoting and wallpaper, while the family room impresses with a stylish feature wall, gas fireplace, and custom backsplash. The brand-new open-concept kitchen is a true highlight, complete with ceiling-height cabinetry, stainless steel appliances, quartz countertops, and a beautifully upgraded powder room on the main floor. The second level features three spacious bedrooms with new laminate flooring and two fully renovated bathrooms, including a primary retreat with a private ensuite and large walk-in closet. The fully finished basement adds even more living space with a huge recreation room and another completely renovated full bathroom. Outside, enjoy a fully fenced and private backyard, plus a beautifully finished interlock front lawn that allows side-by-side parking. Ideally located close to schools, parks, shopping, transit, and all essential amenities, this turnkey home is one you don't want to miss.
Ask about this home
A HOMEH agent will answer your questions about this home.
Around this home
Daily convenience, out of 100, from the distances below
Schools nearby
School rating, out of 10.
Helpful calculators
Your HOMEH agent

"I would see it this week."