
731 Ploughman Place
Ottawa (Stittsville, South)731 Ploughman Place
Ottawa (Stittsville, South)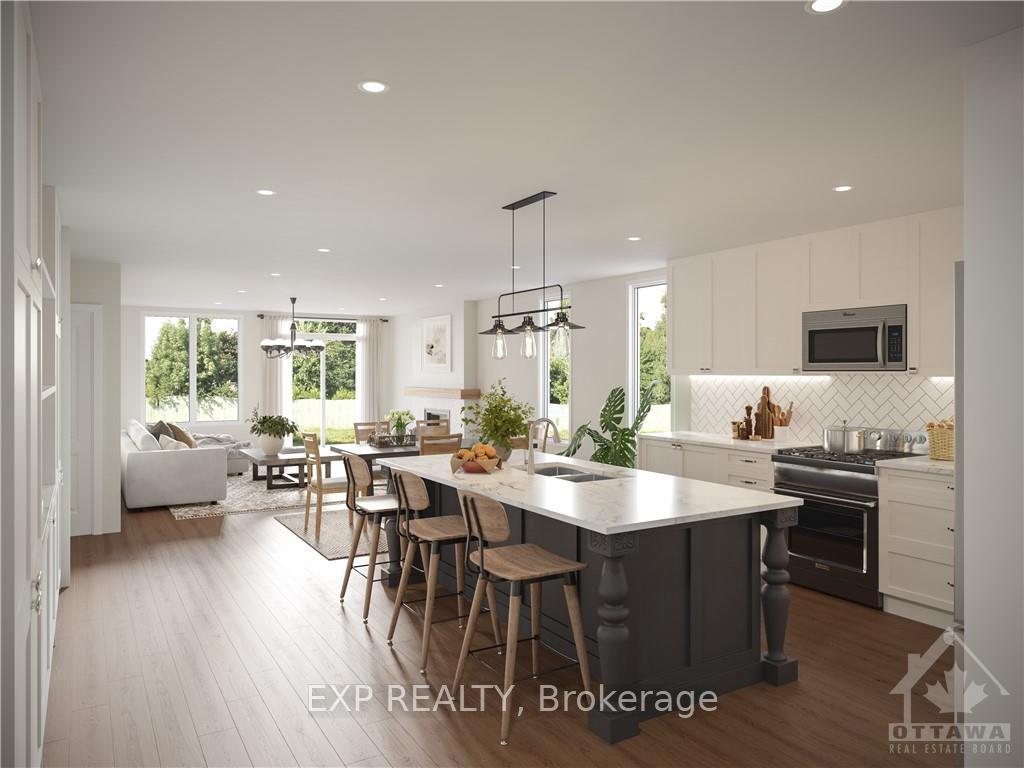
 See all 5 photos
Property history

This listing has ended. It is no longer available.
Property not available for sale or for rent.
Ask about this home
A HOMEH agent will answer your questions about this home.Ask HOMEH
About this home
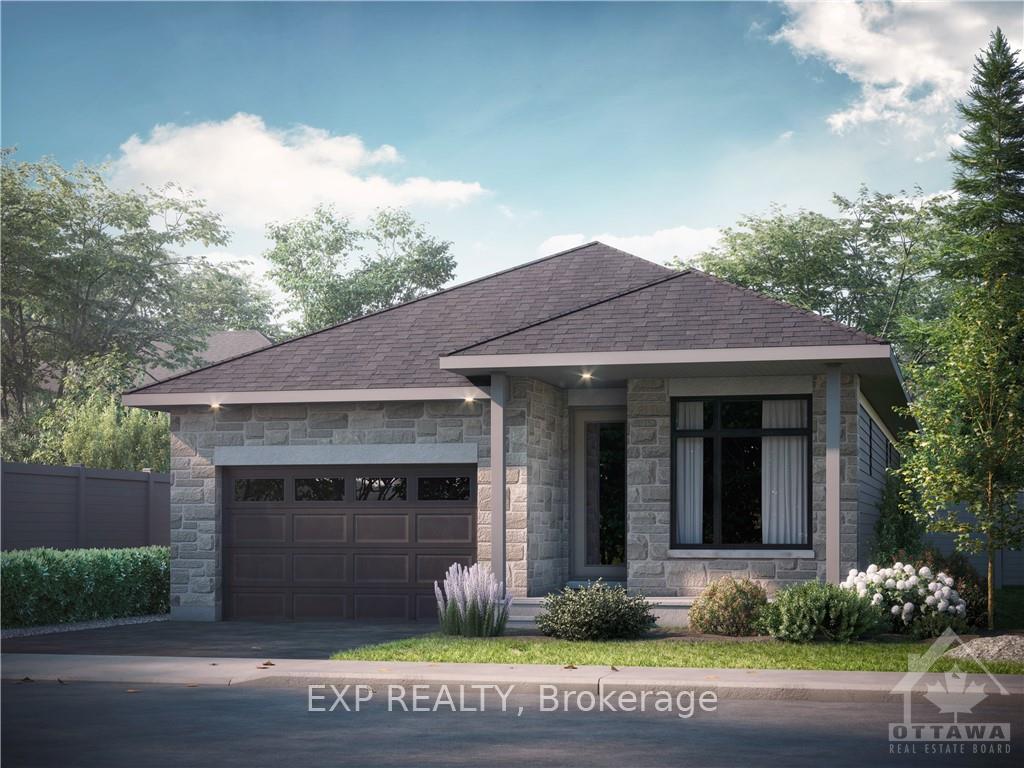
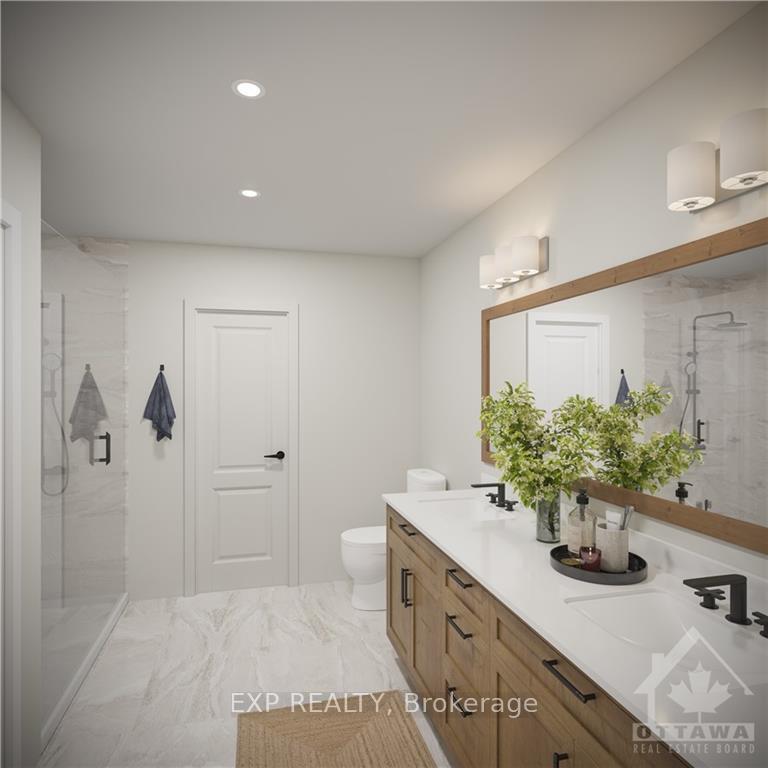
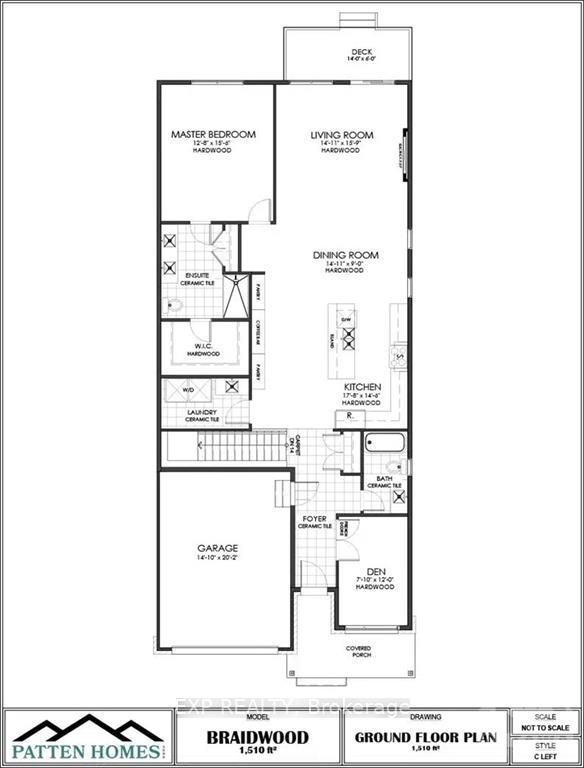
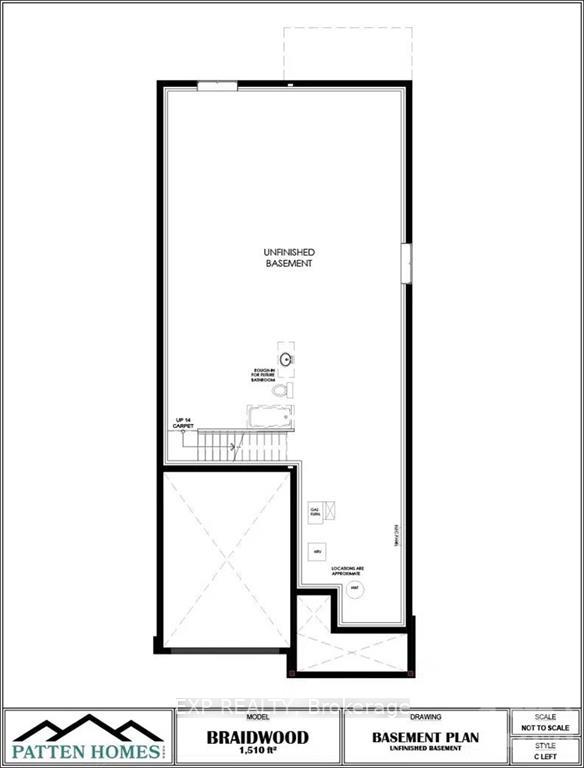
Brand NEW home, under construction, models available to show! 2-bedroom, 2-bath bungalow, perfectly situated on a spacious 35' wide lot Shea Village. "The Braidwood" by Patten Homes; with thoughtfully designed living space, this home boasts a warm and inviting atmosphere, ideal for both relaxation and entertaining. Bright & open floor plan, featuring a stylish kitchen equipped with modern appliances, ample cabinetry, and convenient breakfast bar. The living area flows seamlessly into the dining space, creating the perfect setting for gatherings with family and friends. Generously-sized primary suite, complete with an ensuite bathroom for added privacy and comfort. Second bedroom offers versatility for guests or a home office. Additional full bathroom serves both residents and visitors alike. Fully finished basement included! Enjoy the outdoors in your private backyard, perfect for gardening, play, or outdoor dining. Customize your home with quality finishes & upgrades!
Facts & features
Ask about this home
A HOMEH agent will answer your questions about this home.
Rooms
55 rooms · 1 bathroom
- Foyer—
- Bathroom—
- Other—
- Bathroom—
- Laundry—
- Living room15′9″ × 14′11″235 sq.ft.
- Dining room14′11″ × 9′134 sq.ft.
- Kitchen17′8″ × 14′6″255 sq.ft.
- Primary bedroom15′6″ × 12′8″196 sq.ft.
- Bedroom12′ × 7′84 sq.ft.
- Other14′ × 6′83 sq.ft.
- Living room15′9″ × 14′11″235 sq.ft.
- Dining room14′11″ × 9′134 sq.ft.
- Kitchen17′8″ × 14′6″255 sq.ft.
- Foyer—
- Primary bedroom15′6″ × 12′8″196 sq.ft.
- Bathroom—
- Other—
- Bedroom12′ × 7′84 sq.ft.
- Bathroom—
- Laundry—
- Other14′ × 6′83 sq.ft.
- Living room15′9″ × 14′11″235 sq.ft.
- Dining room14′11″ × 9′134 sq.ft.
- Kitchen17′8″ × 14′6″255 sq.ft.
- Foyer—
- Primary bedroom15′6″ × 12′8″196 sq.ft.
- Bathroom—
- Other—
- Bedroom12′ × 7′84 sq.ft.
- Bathroom—
- Laundry—
- Other14′ × 6′83 sq.ft.
- Living room15′9″ × 14′11″235 sq.ft.
- Dining room14′11″ × 9′134 sq.ft.
- Kitchen17′8″ × 14′6″255 sq.ft.
- Foyer—
- Primary bedroom15′6″ × 12′8″196 sq.ft.
- Bathroom—
- Other—
- Bedroom12′ × 7′84 sq.ft.
- Bathroom—
- Laundry—
- Other14′ × 6′83 sq.ft.
- Living room15′9″ × 14′11″235 sq.ft.
- Dining room14′11″ × 9′134 sq.ft.
- Kitchen17′8″ × 14′6″255 sq.ft.
- Foyer—
- Primary bedroom15′6″ × 12′8″196 sq.ft.
- Bathroom—
- Other—
- Bedroom12′ × 7′84 sq.ft.
- Bathroom—
- Laundry—
- Other14′ × 6′83 sq.ft.
Around this home
Schools nearby
School rating, out of 10.
Listing details
Helpful tools
Your HOMEH agent
"I would see it this week."
Ask HOMEH about this home
Price, neighbourhood, monthly cost. Ask anything.
HOMEH Intelligent Agent is an AI, not a licensed representative. Check anything important with your agent.