
 See all 14 photos
Property history

This listing has ended. It is no longer available.
Property not available for sale or for rent.
Ask about this home
A HOMEH agent will answer your questions about this home.Ask HOMEH
About this home
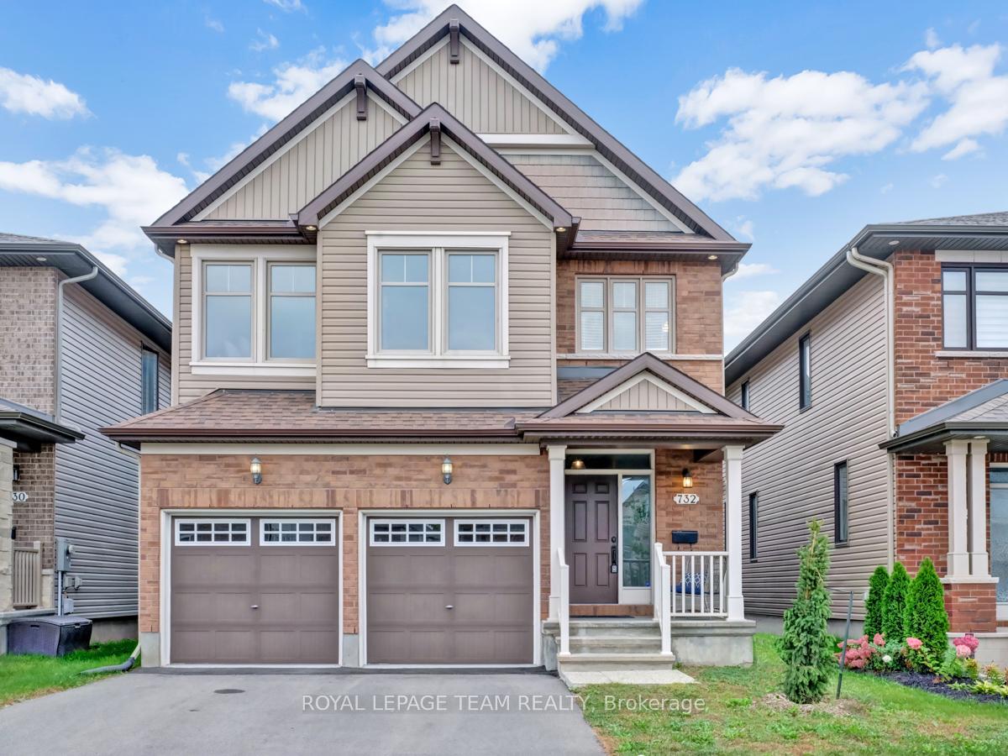
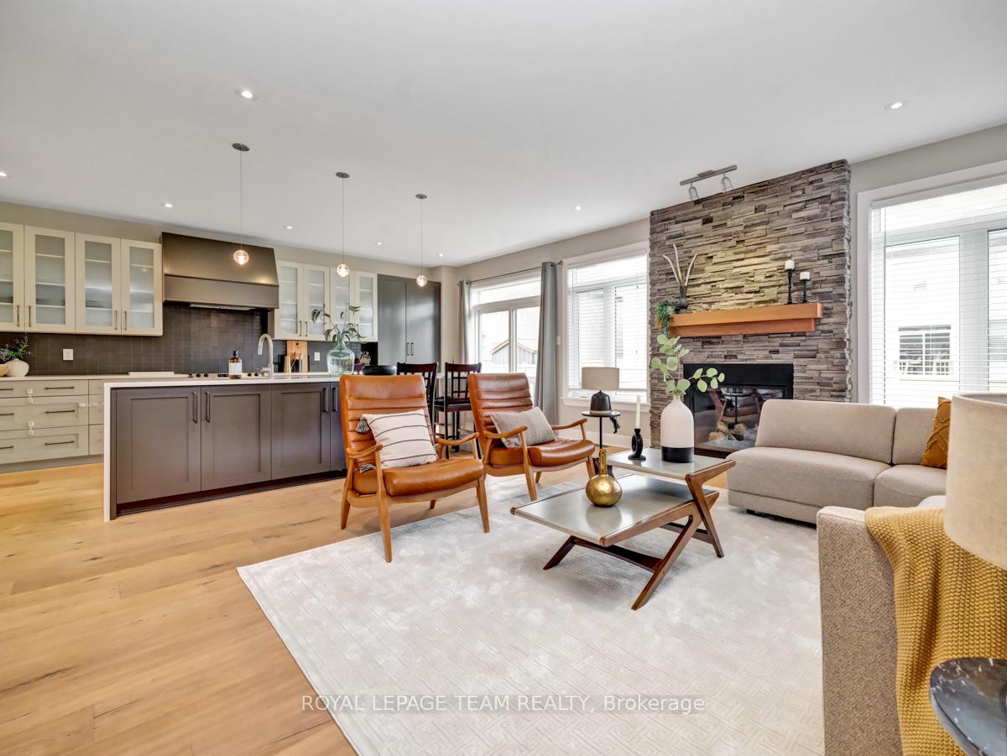
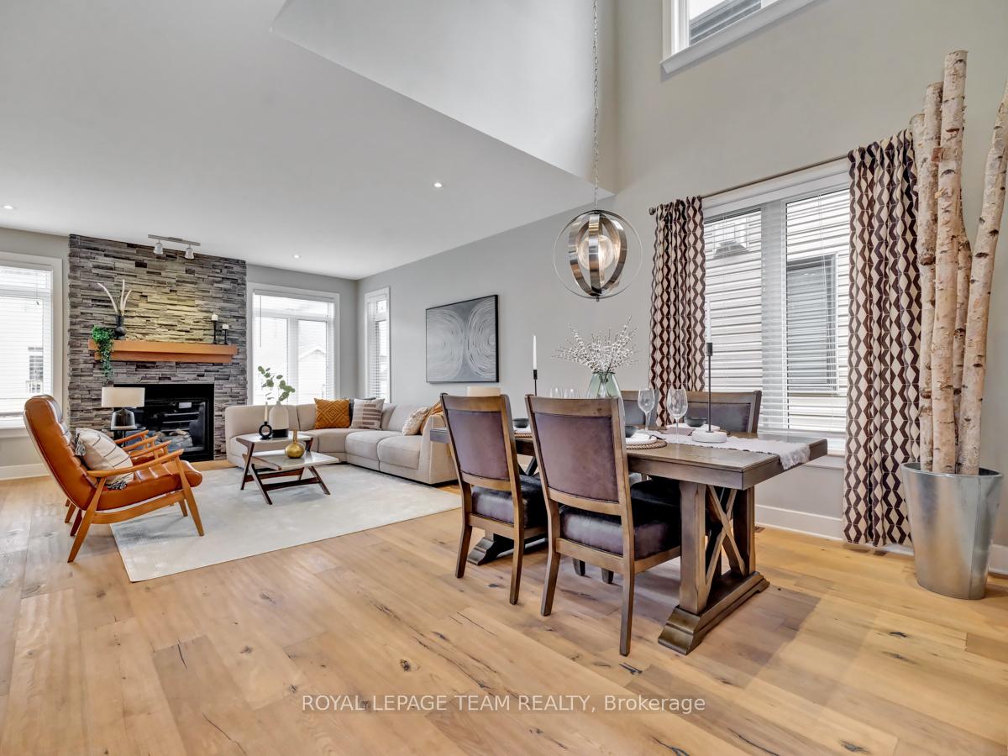
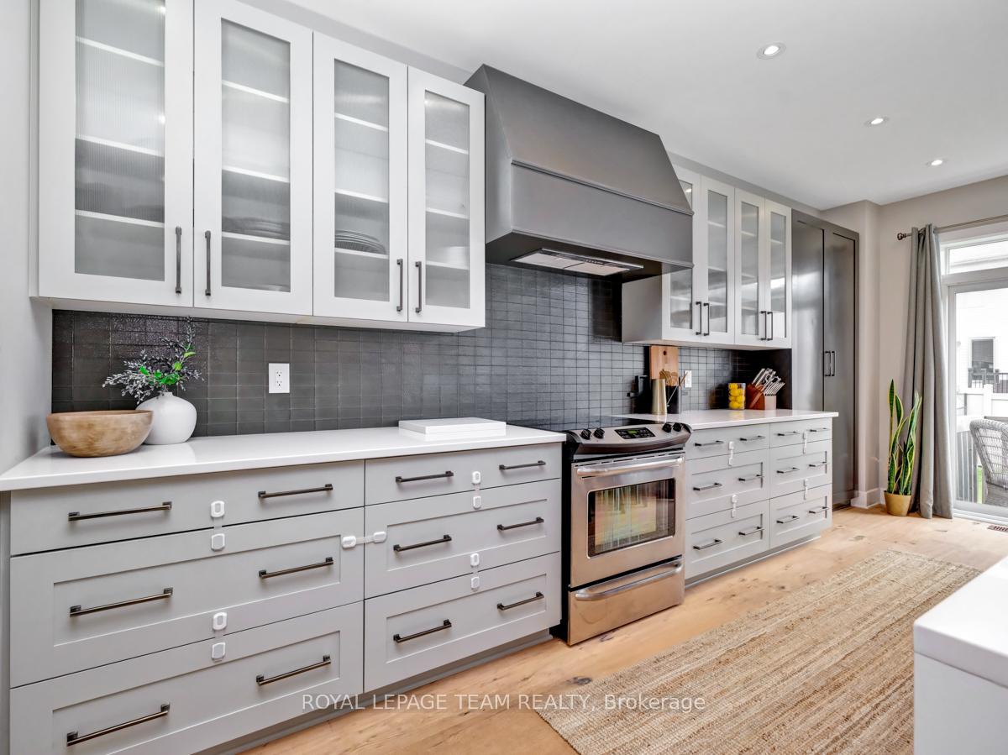
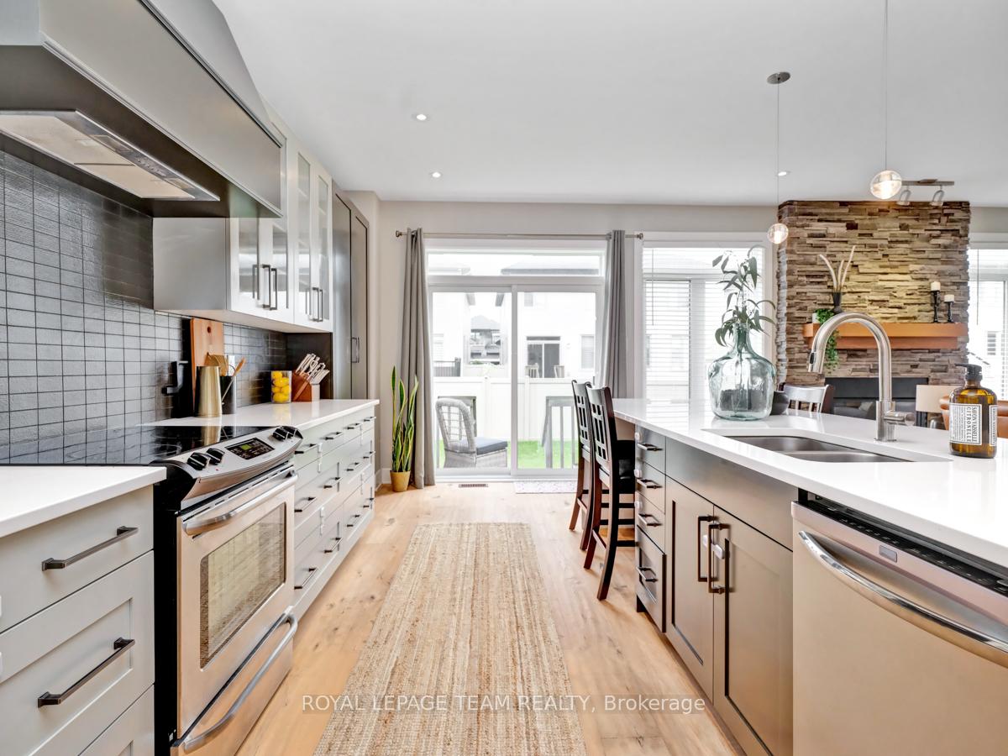
Stunning 4-bedroom, 2.5-bathroom detached home with a double garage and a main-level office. Built by Richcraft, this former Baldwin model home boasts over $120,000 in upgrades. The west-facing front yard captures the afternoon sun, creating an inviting entrance. The tiled foyer features a stylish glass-panelled door and a sparkling chandelier. A sunken mudroom comes complete with a built-in bench and shelving. The main level features upgraded white oak floors, smooth ceilings, modern fixtures, and chic pot lights. The chef's kitchen offers upgraded cabinets, quartz countertops, extended pantry units, glass cabinet doors, stainless steel appliances, and a secondary sink overlooking the open-concept living and dining room. The gas fireplace is enhanced with upgraded stone. Upstairs, the primary bedroom includes a luxurious five-piece ensuite bathroom and a walk-in closet. Three other bedrooms are also located on this level, each with a walk-in closet. The second-level laundry area includes an open linen closet with drawers. The unfinished basement has a three-piece rough-in bathroom, ready for your customization. The southeast-facing backyard is perfect for enjoying the morning sunlight. Top-rated schools in the area include Merivale, South Carleton, and St. Francis Xavier. Conveniently walk to schools, parks, bus stops, a shopping area, gyms, gas stations, and more. Flooring includes hardwood, ceramic tile, and wall-to-wall carpet.
Facts & features
Ask about this home
A HOMEH agent will answer your questions about this home.
Rooms
100 rooms · 3 bathrooms
- Living room25′ × 16′2″404 sq.ft.
- Kitchen20′4″ × 9′8″196 sq.ft.
- Office12′4″ × 10′123 sq.ft.
- Living room25′ × 16′2″404 sq.ft.
- Kitchen20′4″ × 9′8″196 sq.ft.
- Office12′4″ × 10′123 sq.ft.
- Other—
- Foyer—
- Bathroom—
- Mud room—
- Living room25′ × 16′2″404 sq.ft.
- Kitchen20′4″ × 9′8″196 sq.ft.
- Office12′4″ × 10′123 sq.ft.
- Other—
- Foyer—
- Bathroom—
- Mud room—
- Living room25′ × 16′2″404 sq.ft.
- Kitchen20′4″ × 9′8″196 sq.ft.
- Office12′4″ × 10′123 sq.ft.
- Other—
- Foyer—
- Bathroom—
- Mud room—
- Living room25′ × 16′2″404 sq.ft.
- Kitchen20′4″ × 9′8″196 sq.ft.
- Office12′4″ × 10′123 sq.ft.
- Other—
- Foyer—
- Bathroom—
- Mud room—
- Living room25′ × 16′2″404 sq.ft.
- Kitchen20′4″ × 9′8″196 sq.ft.
- Office12′4″ × 10′123 sq.ft.
- Other—
- Foyer—
- Bathroom—
- Mud room—
- Foyer18′9″ × 8′3″154 sq.ft.
- Mud room16′1″ × 5′7″90 sq.ft.
- Bedroom14′ × 10′139 sq.ft.
- Bedroom11′6″ × 11′6″132 sq.ft.
- Other—
- Bathroom—
- Other—
- Bathroom—
- Laundry—
- Primary bedroom16′10″ × 14′5″242 sq.ft.
- Bedroom15′6″ × 10′6″163 sq.ft.
- Bedroom14′ × 10′139 sq.ft.
- Bedroom11′6″ × 11′6″132 sq.ft.
- Other—
- Bathroom—
- Other—
- Bathroom—
- Laundry—
- Primary bedroom16′10″ × 14′5″242 sq.ft.
- Bedroom15′6″ × 10′6″163 sq.ft.
- Bedroom14′ × 10′139 sq.ft.
- Bedroom11′6″ × 11′6″132 sq.ft.
- Other—
- Bathroom—
- Other—
- Bathroom—
- Laundry—
- Primary bedroom16′10″ × 14′5″242 sq.ft.
- Bedroom15′6″ × 10′6″163 sq.ft.
- Bedroom14′ × 10′139 sq.ft.
- Bedroom11′6″ × 11′6″132 sq.ft.
- Other—
- Bathroom—
- Other—
- Bathroom—
- Laundry—
- Primary bedroom16′10″ × 14′5″242 sq.ft.
- Bedroom15′6″ × 10′6″163 sq.ft.
- Bedroom14′ × 10′139 sq.ft.
- Bedroom11′6″ × 11′6″132 sq.ft.
- Other—
- Bathroom—
- Other—
- Bathroom—
- Laundry—
- Primary bedroom16′10″ × 14′5″242 sq.ft.
- Bedroom15′6″ × 10′6″163 sq.ft.
- Other—
- Utility room—
- Other—
- Other—
- Utility room—
- Other—
- Other—
- Utility room—
- Other—
- Other—
- Utility room—
- Other—
- Other—
- Utility room—
- Other—
Around this home
Listing details
Helpful tools
Your HOMEH agent
"Priced 27% over our estimate. I would see it this week."
Ask HOMEH about this home
Price, neighbourhood, monthly cost. Ask anything.
HOMEH Intelligent Agent is an AI, not a licensed representative. Check anything important with your agent.