
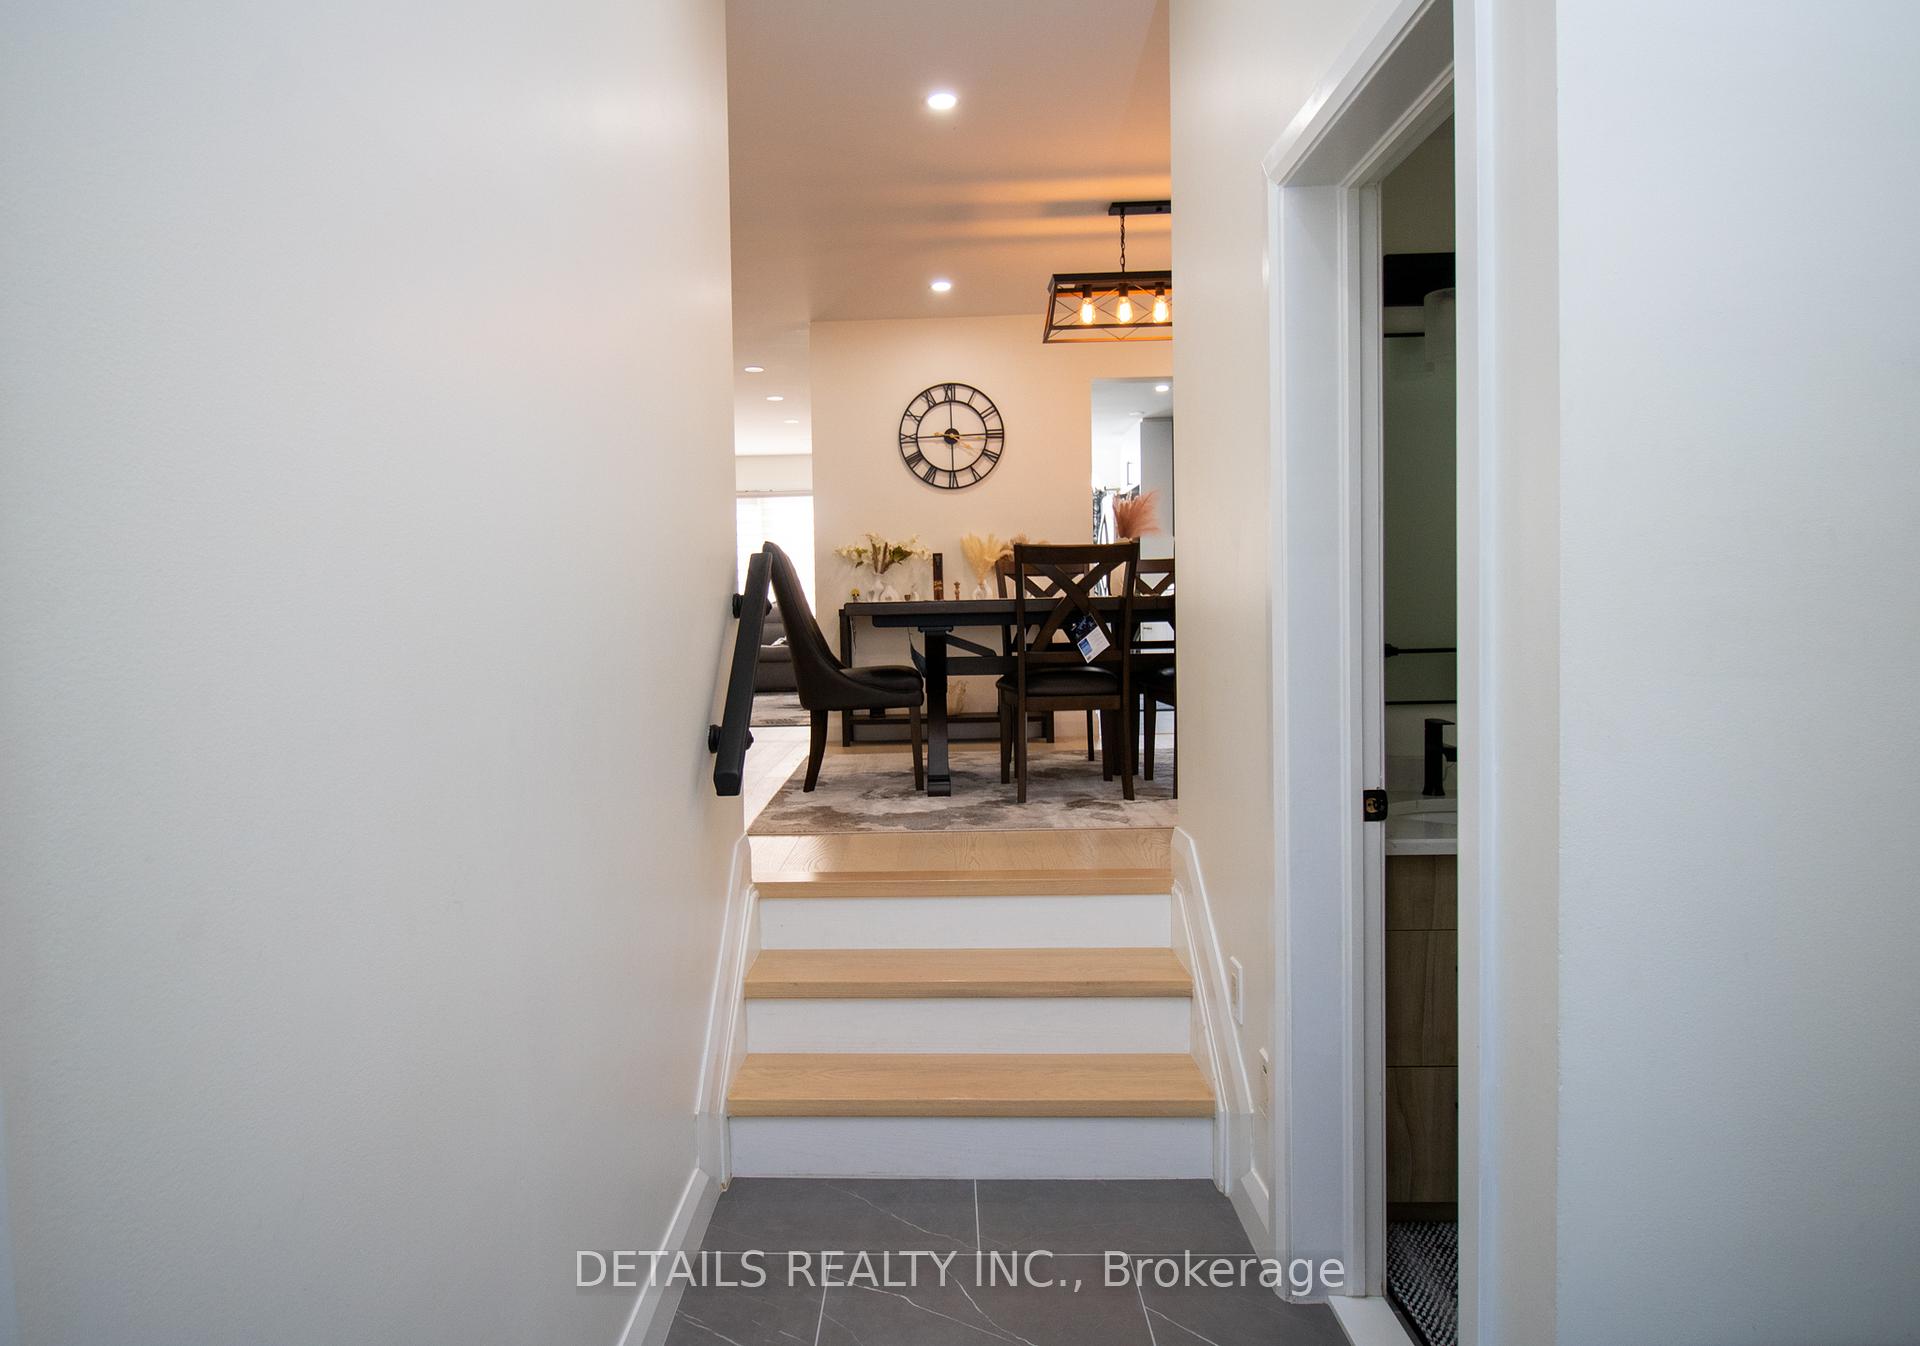
 See all 28 photos
Property history

This listing has ended. It is no longer available.
Property not available for sale or for rent.
Ask about this home
A HOMEH agent will answer your questions about this home.Ask HOMEH
About this home
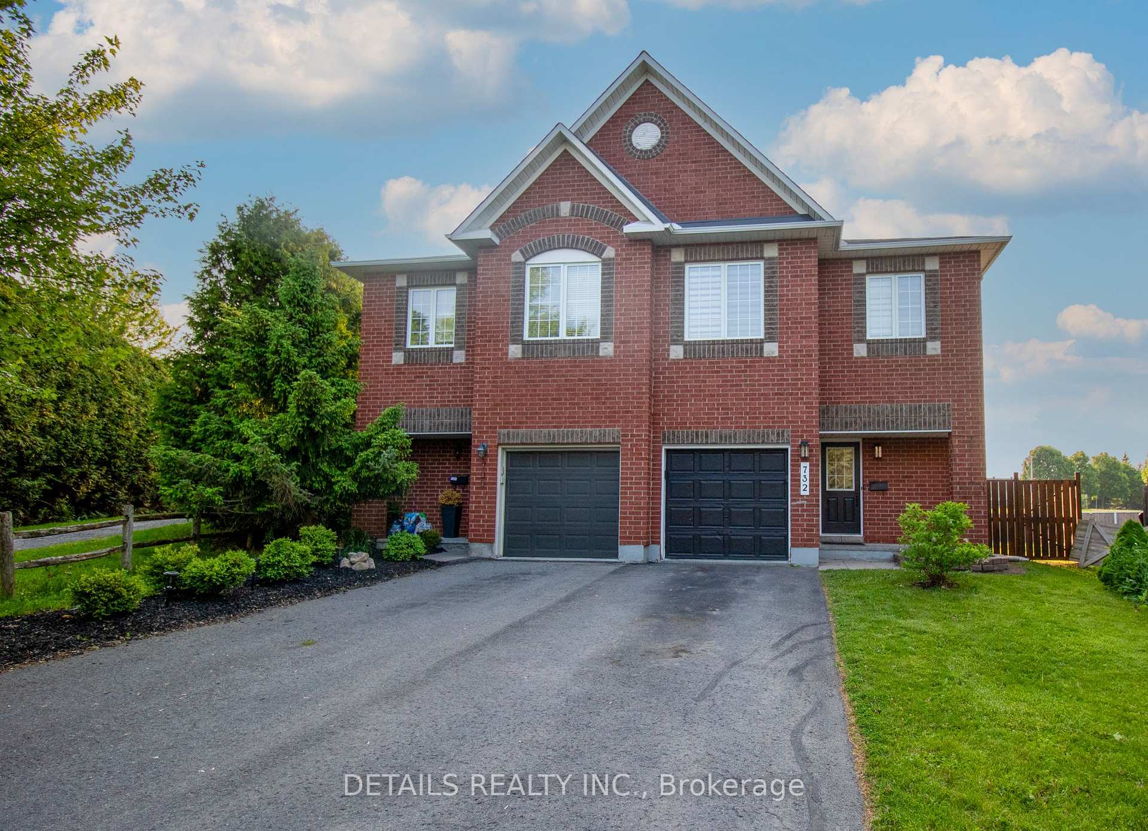
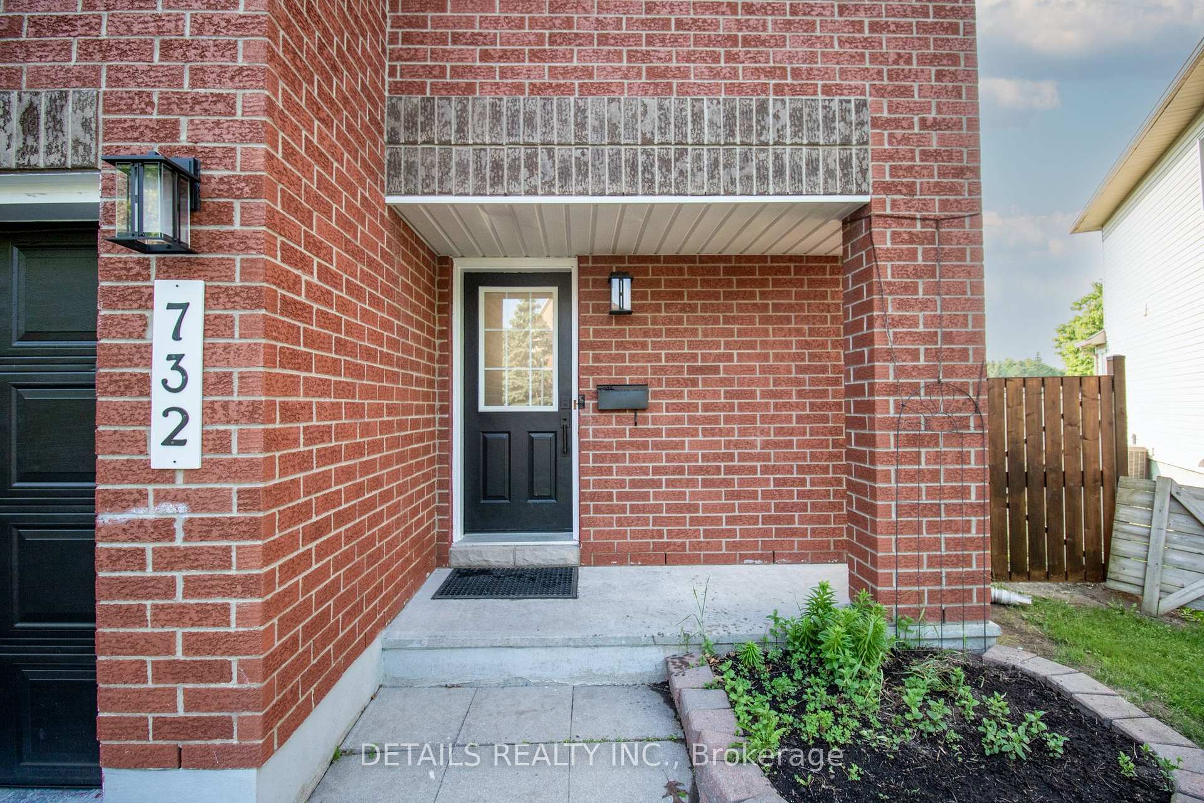
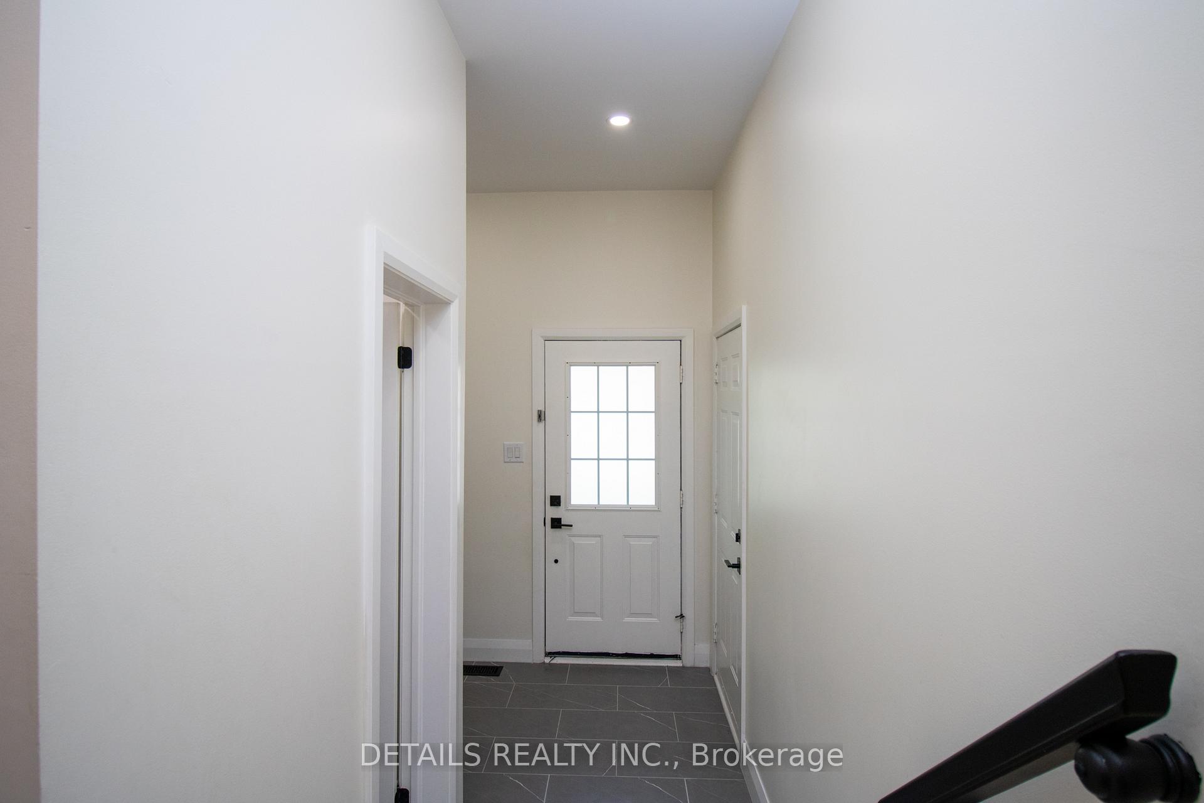
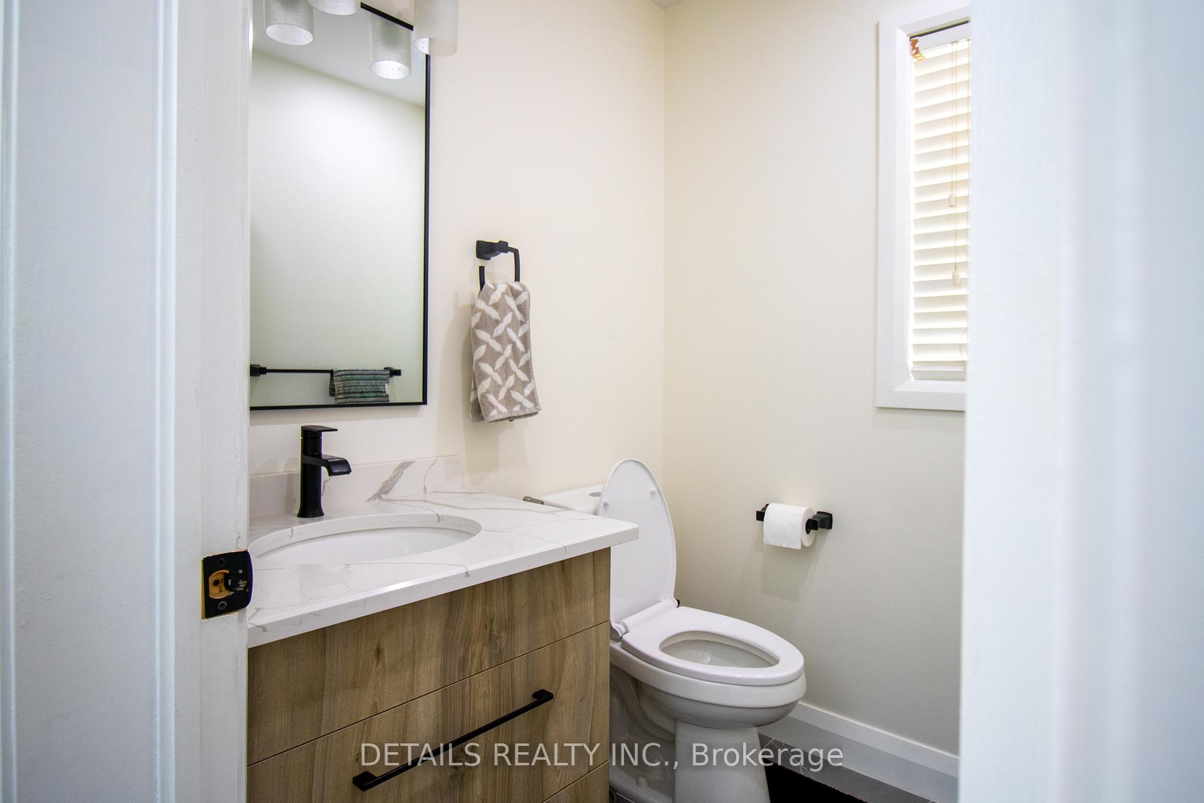
Welcome to this exceptional turnkey 4-bedroom executive semi-detached home, a perfect example of move-in ready luxury. Situated on a rare 4,542 sqf pie-shaped lot in the highly sought-after, family-friendly community of Avalon East, this beautifully renovated and fully upgraded home offers elegant living from top to bottom, ideal for growing families or anyone in need of extra space.The foyer welcomes you with tasteful tile flooring and a custom-remodeled closet offering ample shelving. Step inside to a main floor featuring well-fitted hardwood flooring that adds warmth and character throughout. A spacious living room flows seamlessly into a cozy dining area, creating a comfortable and inviting layout,and a modern kitchen showcases stylish cabinetry, high-end stainless steel appliances, and a bright eat-in area with patio doors leading to a private, oversized pie-shaped backyard with no rear neighbors for added privacy.A hardwood staircase leads to the upper level, which continues the hardwood flooring throughout. The generous primary bedroom features a walk-in closet with custom organizers and a sleek 3-piece ensuite. The three additional bedrooms are served by a well-appointed second full bathroom.The finished basement provides valuable additional living space with large windows and gas fireplace, perfect for a family room, home office, or entertainment zone. It also includes a large laundry area and plenty of storage.The fully fenced yard ensures both privacy and peace of mind, making it perfect for children and pets.Every inch of this home has been thoughtfully updated to provide a seamless blend of comfort, style, and functionality. Don't miss this rare opportunity to own a meticulously maintained gem in one of Orléans most desirable communities with convenient access to shopping, dining, public transit, and scenic nature trails.
Facts & features
Ask about this home
A HOMEH agent will answer your questions about this home.
Rooms
11 rooms · 3 bathrooms
- Foyer8′ × 7′11″63 sq.ft.
- Kitchen9′10″ × 8′78 sq.ft.
- Living room16′1″ × 12′193 sq.ft.
- Dining room14′6″ × 11′160 sq.ft.
- Breakfast9′6″ × 9′2″87 sq.ft.
- Bedroom 211′2″ × 9′6″106 sq.ft.
- Bedroom 311′6″ × 9′6″109 sq.ft.
- Bedroom16′4″ × 14′1″230 sq.ft.
- Bathroom9′10″ × 4′11″48 sq.ft.
- Bedroom 411′10″ × 8′10″105 sq.ft.
- Recreation22′2″ × 12′10″284 sq.ft.
Around this home
Listing details
Helpful tools
Your HOMEH agent
"I would see it this week."
Ask HOMEH about this home
Price, neighbourhood, monthly cost. Ask anything.
HOMEH Intelligent Agent is an AI, not a licensed representative. Check anything important with your agent.