
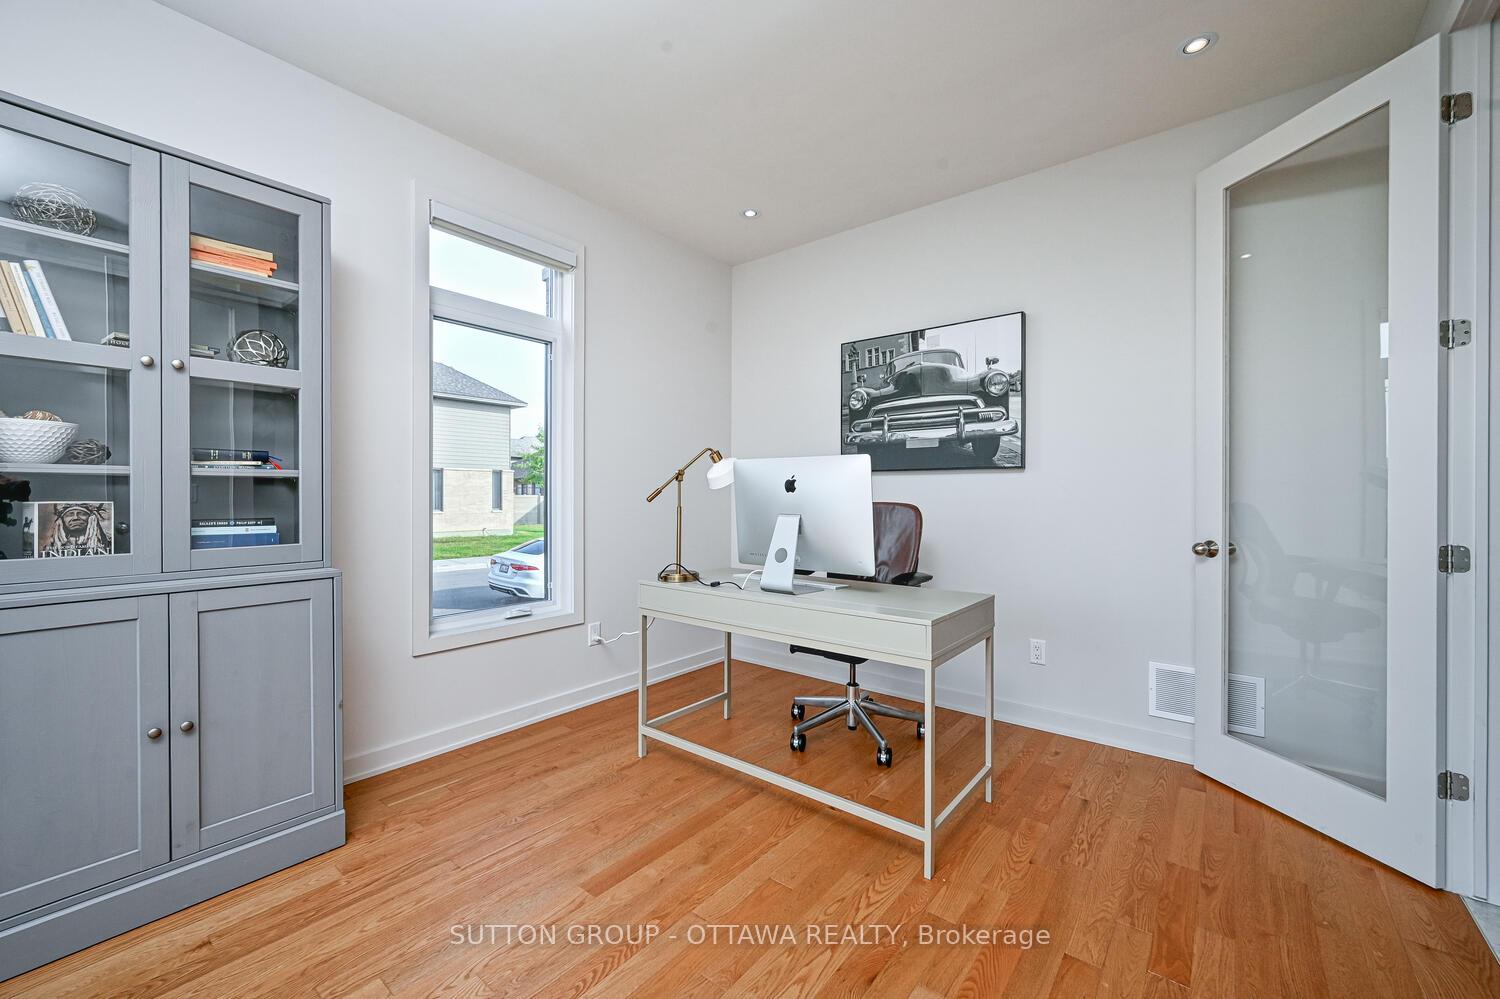
 See all 49 photos
Property history

This listing has ended. It is no longer available.
Property not available for sale or for rent.
Ask about this home
A HOMEH agent will answer your questions about this home.Ask HOMEH
About this home
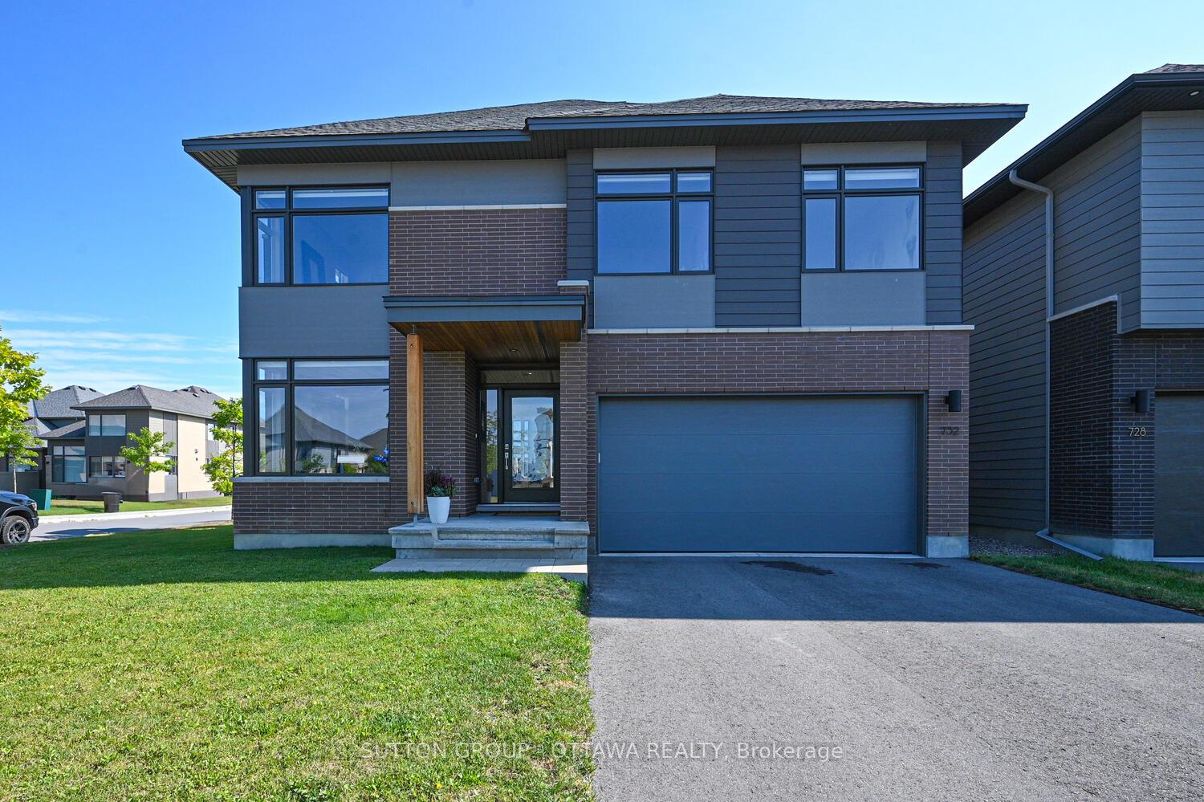
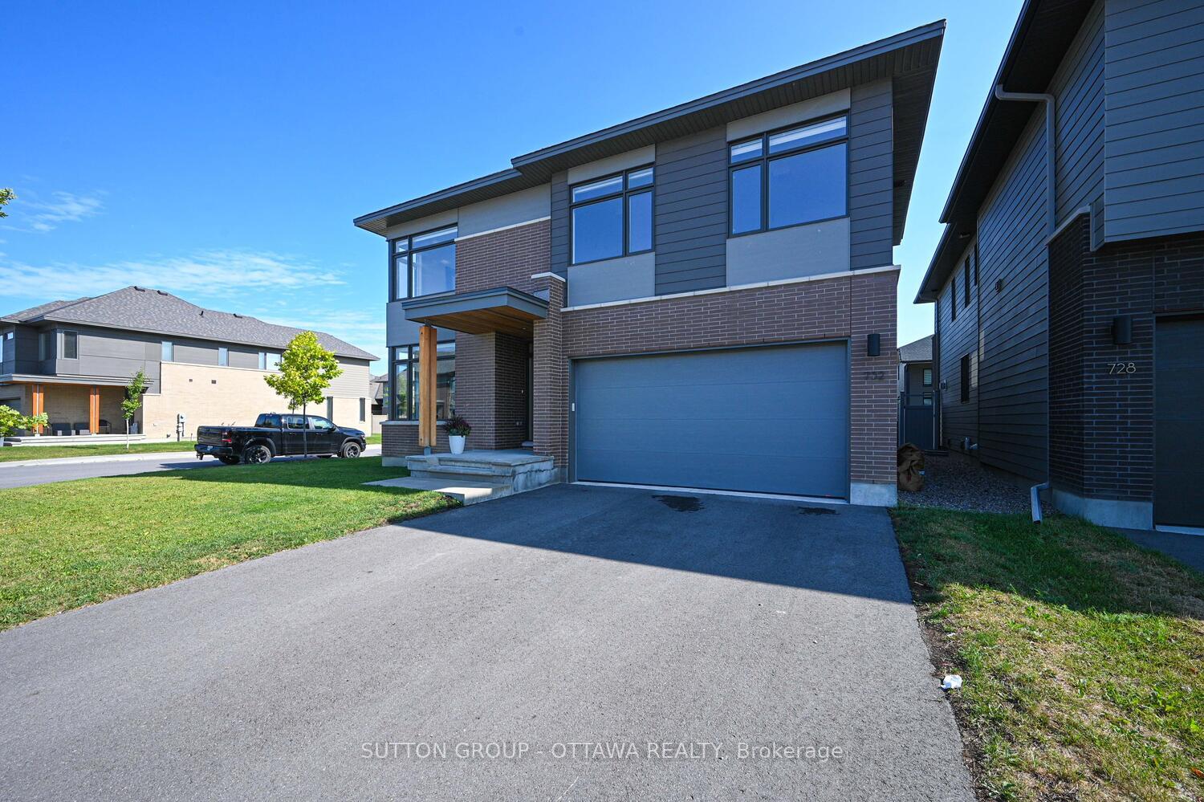
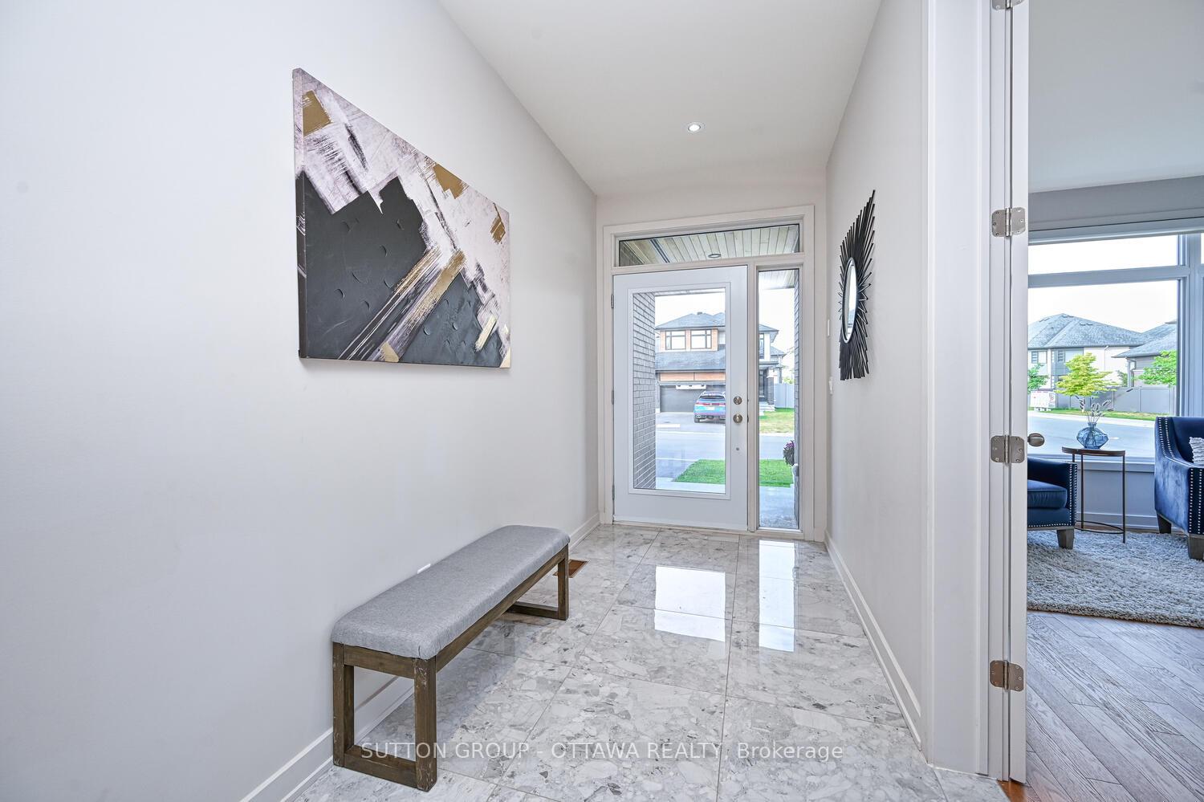
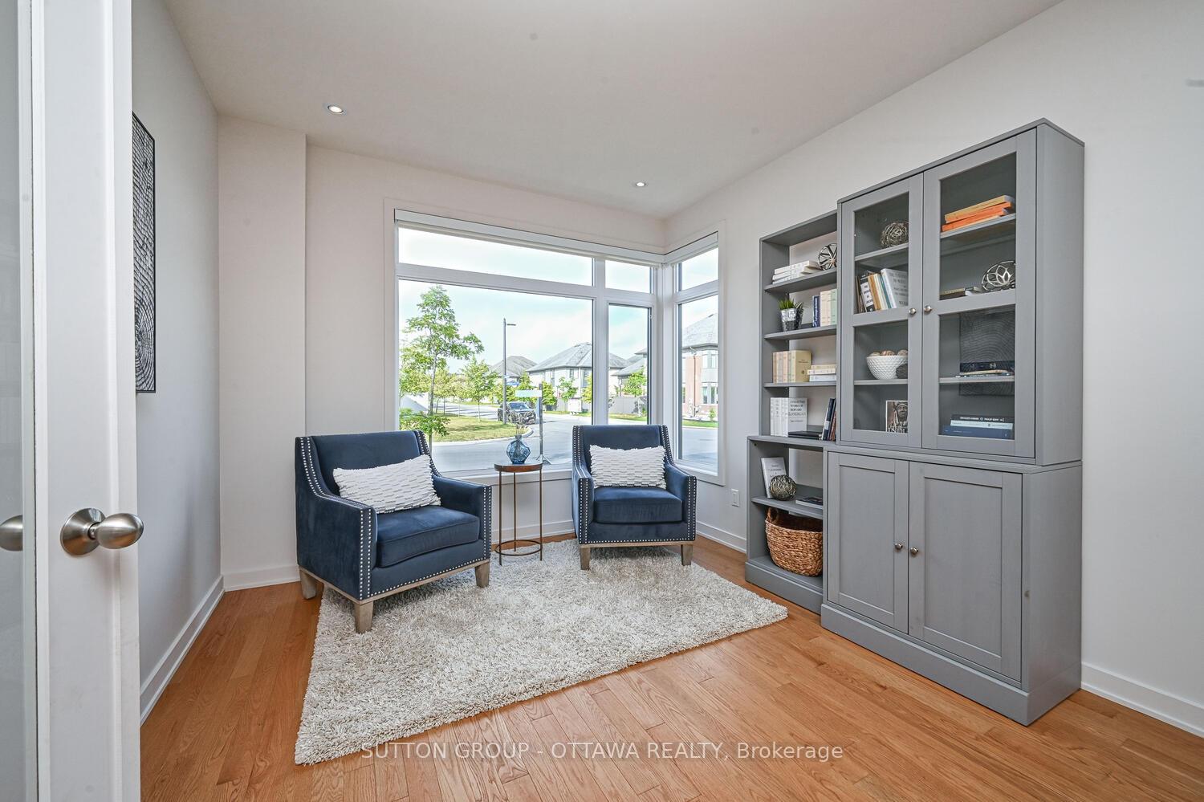
Welcome to 732 Wooler! This exceptional HN-built home, the popular and highly sought-after Kenson model designed by one of Ottawa's top architecture firms Simmonds Architecture, sits proudly on a premium corner lot in Findlay Creek and has been extensively upgraded with over $130,000 in high-end features. Offering four bedrooms on the second level, a main floor office, a fully finished basement, double-car garage, and tons of storage room, this home delivers both style and space for modern family living.The chefs kitchen is a true showpiece with Bosch Benchmark and 800 Series appliances including a built-in refrigerator, induction cooktop with WiFi AutoChef, 30" wall oven, slide out professional-grade hood fan, and fully-integrated dishwasher complemented by quartz counters, a single-slab backsplash, and a French EuroCave 44-bottle wine fridge. Natural light fills the main floor with additional windows in the office, living room, and upstairs bedroom. Upgraded tiles in front entrance, mudroom, and all three bathrooms,.Throughout the home you'll find custom hardwired electric blinds, accent walls in the living room and primary suite, and upgraded doors to the office and finishes that elevate every detail. The finished basement offers a fantastic entertaining space, option for a 4th bathroom, and plenty of storage. It's pre-wired for an alarm system and a rough-in for central vac is also in place for convenience. Outside, the double car garage adds even more functionality. Living in family-friendly Findlay Creek means you'll enjoy unbeatable access to schools, restaurants, retail, parks, sports fields, and arenas - everything a growing family needs is right at your doorstep. With its thoughtful design, luxury upgrades, and spacious layout, this is a place to truly call home. Your next home is right here at 732 Wooler!
Facts & features
Ask about this home
A HOMEH agent will answer your questions about this home.
Rooms
11 rooms · 3 bathrooms
- Office10′6″ × 17′5″184 sq.ft.
- Living room13′5″ × 21′282 sq.ft.
- Kitchen16′9″ × 8′10″148 sq.ft.
- Dining room15′11″ × 12′191 sq.ft.
- Primary bedroom12′6″ × 17′3″217 sq.ft.
- Bedroom 213′9″ × 11′7″159 sq.ft.
- Bedroom 314′5″ × 12′6″180 sq.ft.
- Bedroom 414′5″ × 10′8″154 sq.ft.
- Laundry7′3″ × 8′8″63 sq.ft.
- Bathroom—
- Family room20′4″ × 30′3″616 sq.ft.
Around this home
Schools nearby
School rating, out of 10.
Listing details
Helpful tools
Your HOMEH agent
"I would see it this week."
Ask HOMEH about this home
Price, neighbourhood, monthly cost. Ask anything.
HOMEH Intelligent Agent is an AI, not a licensed representative. Check anything important with your agent.