
734 Brian Good Avenue
Ottawa (Riverside South/Gloucester Glen)734 Brian Good Avenue
Ottawa (Riverside South/Gloucester Glen)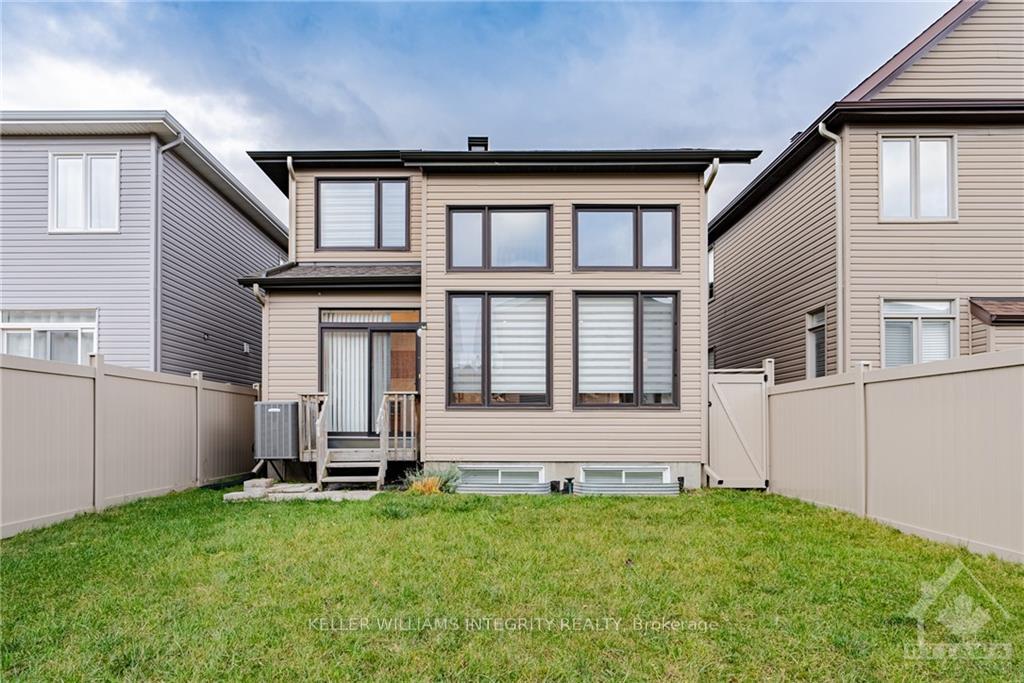
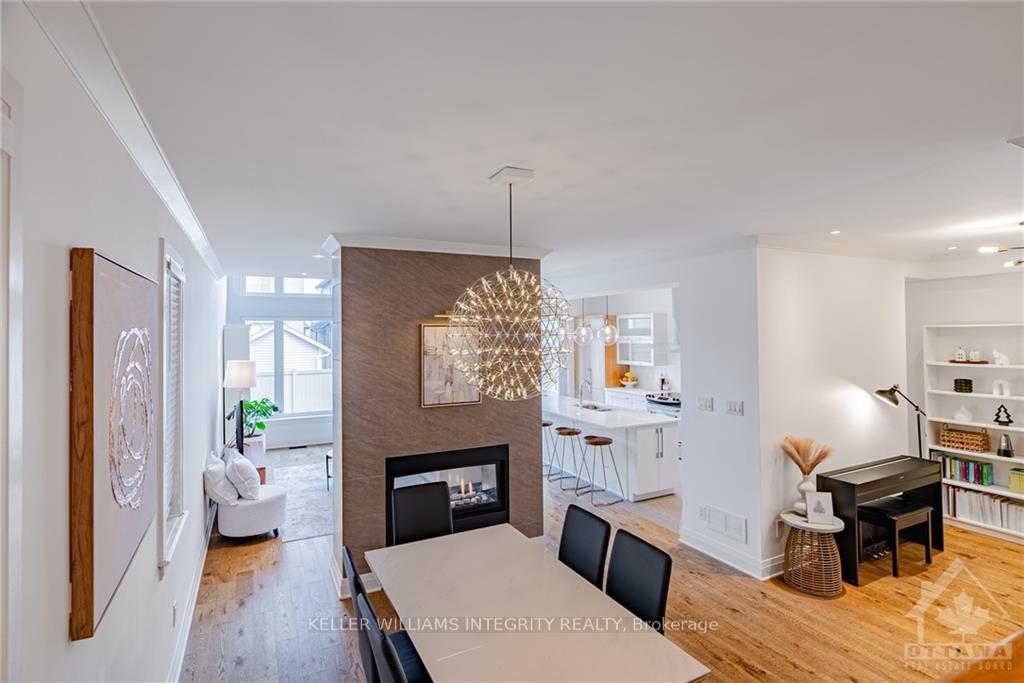 See all 30 photos
Property history

This listing has ended. It is no longer available.
Property not available for sale or for rent.
Ask about this home
A HOMEH agent will answer your questions about this home.Ask HOMEH
About this home
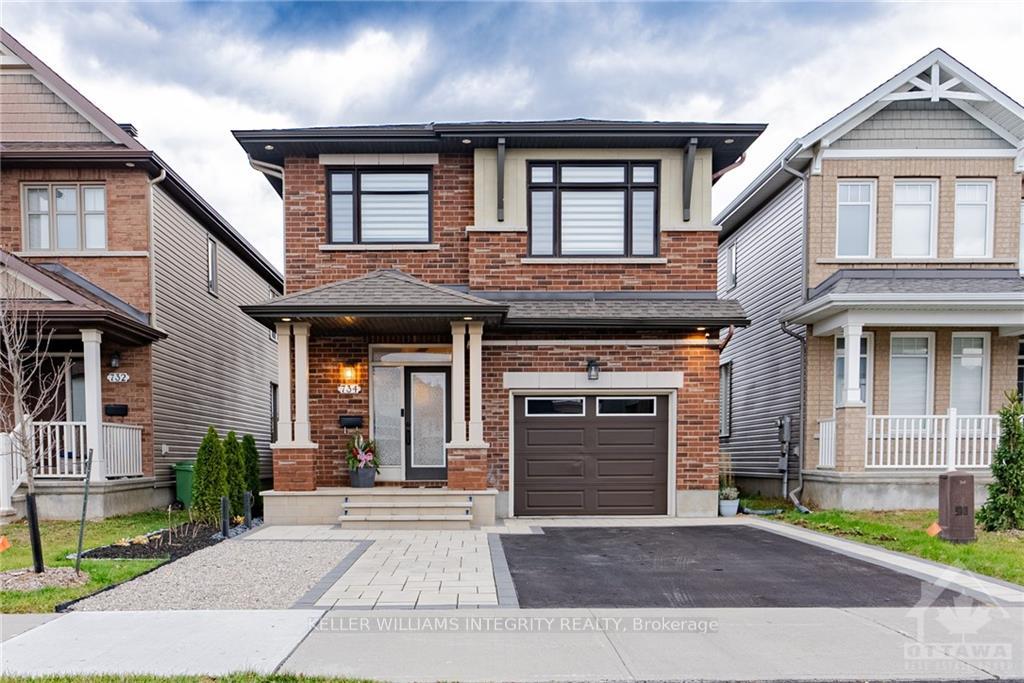
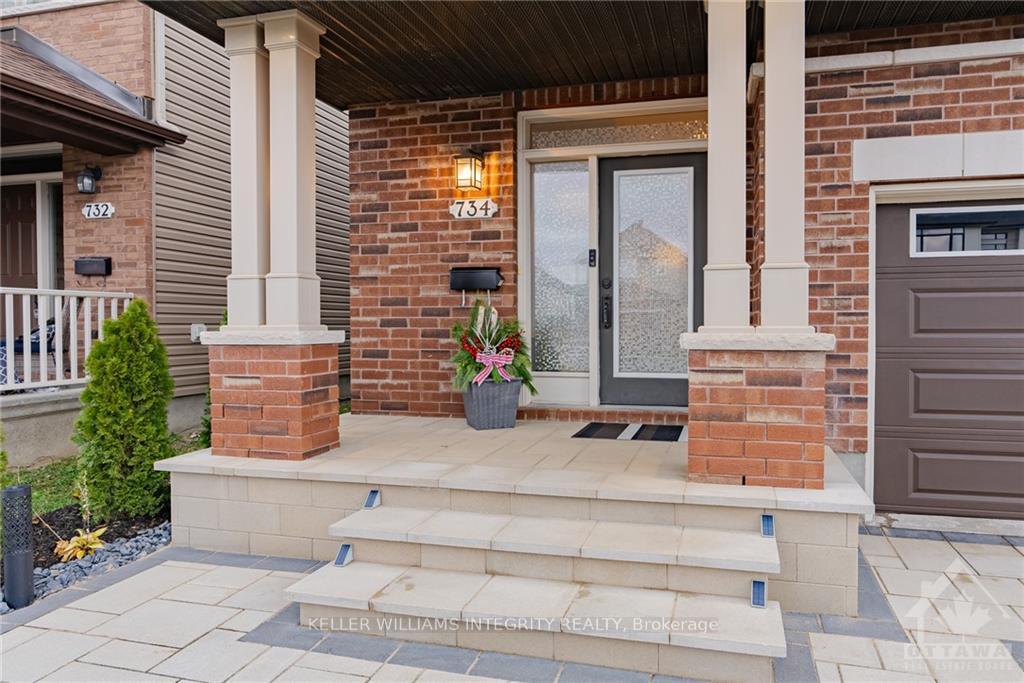
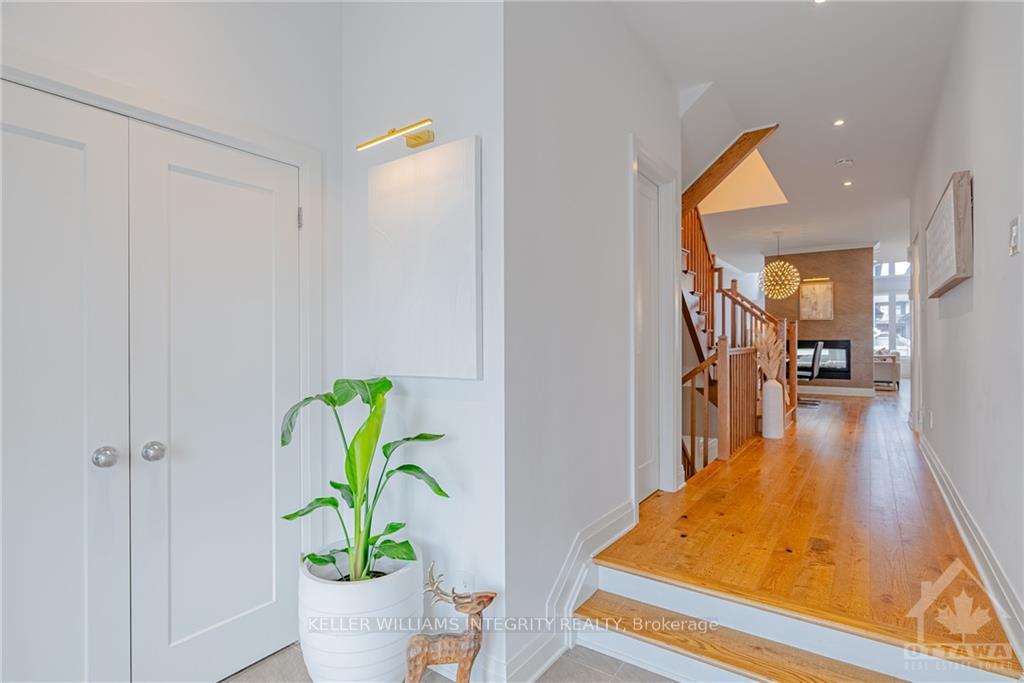
A True Gem with Award-Winning Design & Unparalleled Luxury! This extraordinary residence is perfect for those who value quality over quantity. This former Richcraft Model Home showcases $150k+ tasteful upgrades. Highlights include Sophisticated Interiors: Gleaming hardwood floors, stunning 2-sided fireplace, and stunning open-to-above family room (18ft ceiling); Gourmet Kitchen: High-end quartz countertops, SS appliances, extended cabinetry, and a spacious island; Functional Layout: The main floor includes a den & formal dining area, upper level features 3 bedrooms & a versatile loft, perfect for a home office or play area, A spa-like 5pc ensuite in the primary suite and a very bright & fully finished basement w/ a recreation room & wet bar. Outdoor Oasis: a large fenced yard & an interlock-expanded driveway for additional parking. Located in a family-friendly neighbourhood close to parks, schools & amenities! It marries elegance with practicality. Move-in Ready!
Facts & features
Ask about this home
A HOMEH agent will answer your questions about this home.
Rooms
100 rooms · 3 bathrooms
- Dining room9′8″ × 12′4″119 sq.ft.
- Den12′ × 8′95 sq.ft.
- Kitchen9′6″ × 11′104 sq.ft.
- Dining room9′6″ × 8′2″77 sq.ft.
- Great room13′4″ × 17′226 sq.ft.
- Dining room9′8″ × 12′4″119 sq.ft.
- Den12′ × 8′95 sq.ft.
- Kitchen9′6″ × 11′104 sq.ft.
- Dining room9′6″ × 8′2″77 sq.ft.
- Great room13′4″ × 17′226 sq.ft.
- Dining room9′8″ × 12′4″119 sq.ft.
- Den12′ × 8′95 sq.ft.
- Kitchen9′6″ × 11′104 sq.ft.
- Dining room9′6″ × 8′2″77 sq.ft.
- Great room13′4″ × 17′226 sq.ft.
- Dining room9′8″ × 12′4″119 sq.ft.
- Den12′ × 8′95 sq.ft.
- Kitchen9′6″ × 11′104 sq.ft.
- Dining room9′6″ × 8′2″77 sq.ft.
- Great room13′4″ × 17′226 sq.ft.
- Dining room9′8″ × 12′4″119 sq.ft.
- Den12′ × 8′95 sq.ft.
- Kitchen9′6″ × 11′104 sq.ft.
- Dining room9′6″ × 8′2″77 sq.ft.
- Great room13′4″ × 17′226 sq.ft.
- Dining room9′8″ × 12′4″119 sq.ft.
- Den12′ × 8′95 sq.ft.
- Kitchen9′6″ × 11′104 sq.ft.
- Dining room9′6″ × 8′2″77 sq.ft.
- Great room13′4″ × 17′226 sq.ft.
- Dining room9′8″ × 12′4″119 sq.ft.
- Den12′ × 8′95 sq.ft.
- Kitchen9′6″ × 11′104 sq.ft.
- Dining room9′6″ × 8′2″77 sq.ft.
- Great room13′4″ × 17′226 sq.ft.
- Dining room9′8″ × 12′4″119 sq.ft.
- Den12′ × 8′95 sq.ft.
- Kitchen9′6″ × 11′104 sq.ft.
- Dining room9′6″ × 8′2″77 sq.ft.
- Great room13′4″ × 17′226 sq.ft.
- Dining room9′8″ × 12′4″119 sq.ft.
- Den12′ × 8′95 sq.ft.
- Kitchen9′6″ × 11′104 sq.ft.
- Dining room9′6″ × 8′2″77 sq.ft.
- Great room13′4″ × 17′226 sq.ft.
- Dining room9′8″ × 12′4″119 sq.ft.
- Den12′ × 8′95 sq.ft.
- Kitchen9′6″ × 11′104 sq.ft.
- Dining room9′6″ × 8′2″77 sq.ft.
- Great room13′4″ × 17′226 sq.ft.
- Dining room9′8″ × 12′4″119 sq.ft.
- Den12′ × 8′95 sq.ft.
- Kitchen9′6″ × 11′104 sq.ft.
- Dining room9′6″ × 8′2″77 sq.ft.
- Great room13′4″ × 17′226 sq.ft.
- Dining room9′8″ × 12′4″119 sq.ft.
- Primary bedroom12′6″ × 17′212 sq.ft.
- Loft10′ × 14′139 sq.ft.
- Bedroom10′2″ × 15′6″157 sq.ft.
- Bedroom10′ × 12′2″121 sq.ft.
- Primary bedroom12′6″ × 17′212 sq.ft.
- Loft10′ × 14′139 sq.ft.
- Bedroom10′2″ × 15′6″157 sq.ft.
- Bedroom10′ × 12′2″121 sq.ft.
- Primary bedroom12′6″ × 17′212 sq.ft.
- Loft10′ × 14′139 sq.ft.
- Bedroom10′2″ × 15′6″157 sq.ft.
- Bedroom10′ × 12′2″121 sq.ft.
- Primary bedroom12′6″ × 17′212 sq.ft.
- Loft10′ × 14′139 sq.ft.
- Bedroom10′2″ × 15′6″157 sq.ft.
- Bedroom10′ × 12′2″121 sq.ft.
- Primary bedroom12′6″ × 17′212 sq.ft.
- Loft10′ × 14′139 sq.ft.
- Bedroom10′2″ × 15′6″157 sq.ft.
- Bedroom10′ × 12′2″121 sq.ft.
- Primary bedroom12′6″ × 17′212 sq.ft.
- Loft10′ × 14′139 sq.ft.
- Bedroom10′2″ × 15′6″157 sq.ft.
- Bedroom10′ × 12′2″121 sq.ft.
- Primary bedroom12′6″ × 17′212 sq.ft.
- Loft10′ × 14′139 sq.ft.
- Bedroom10′2″ × 15′6″157 sq.ft.
- Bedroom10′ × 12′2″121 sq.ft.
- Primary bedroom12′6″ × 17′212 sq.ft.
- Loft10′ × 14′139 sq.ft.
- Bedroom10′2″ × 15′6″157 sq.ft.
- Bedroom10′ × 12′2″121 sq.ft.
- Primary bedroom12′6″ × 17′212 sq.ft.
- Loft10′ × 14′139 sq.ft.
- Bedroom10′2″ × 15′6″157 sq.ft.
- Bedroom10′ × 12′2″121 sq.ft.
- Primary bedroom12′6″ × 17′212 sq.ft.
- Loft10′ × 14′139 sq.ft.
- Bedroom10′2″ × 15′6″157 sq.ft.
- Bedroom10′ × 12′2″121 sq.ft.
- Primary bedroom12′6″ × 17′212 sq.ft.
- Loft10′ × 14′139 sq.ft.
- Bedroom10′2″ × 15′6″157 sq.ft.
- Bedroom10′ × 12′2″121 sq.ft.
Around this home
Listing details
Helpful tools
Your HOMEH agent
"I would see it this week."
Ask HOMEH about this home
Price, neighbourhood, monthly cost. Ask anything.
HOMEH Intelligent Agent is an AI, not a licensed representative. Check anything important with your agent.