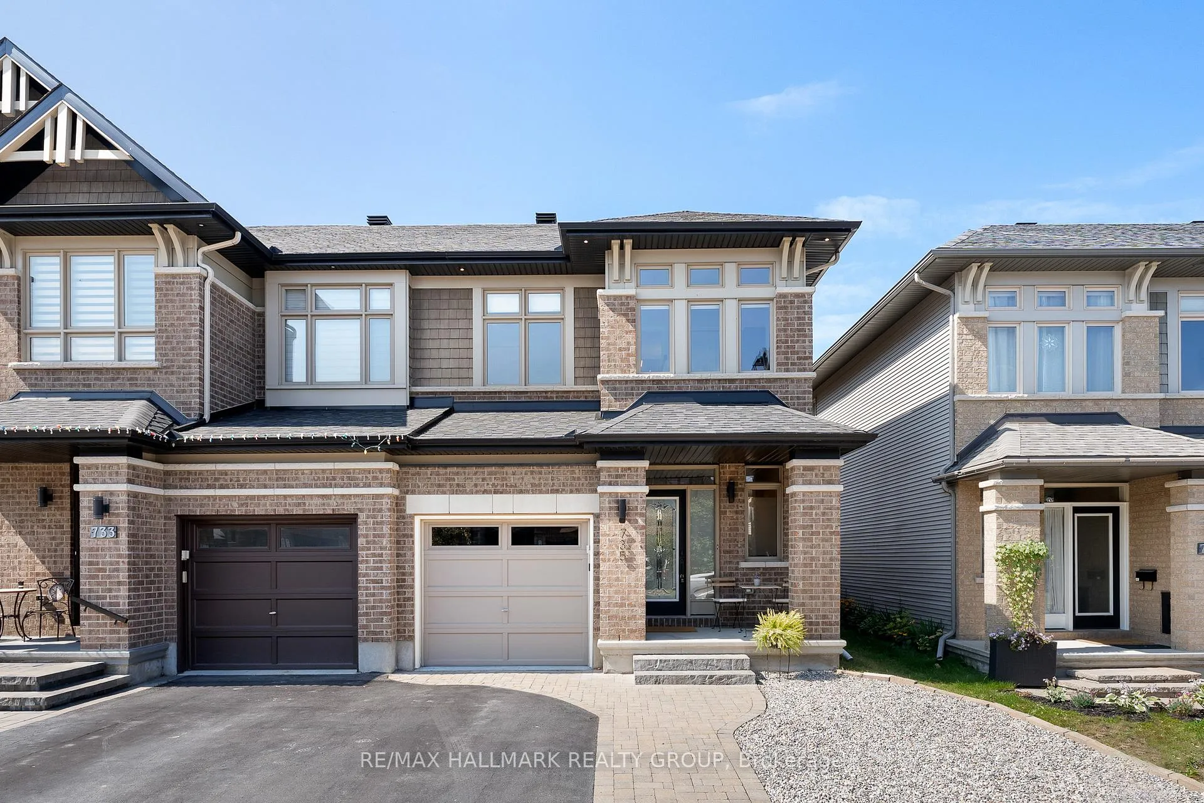
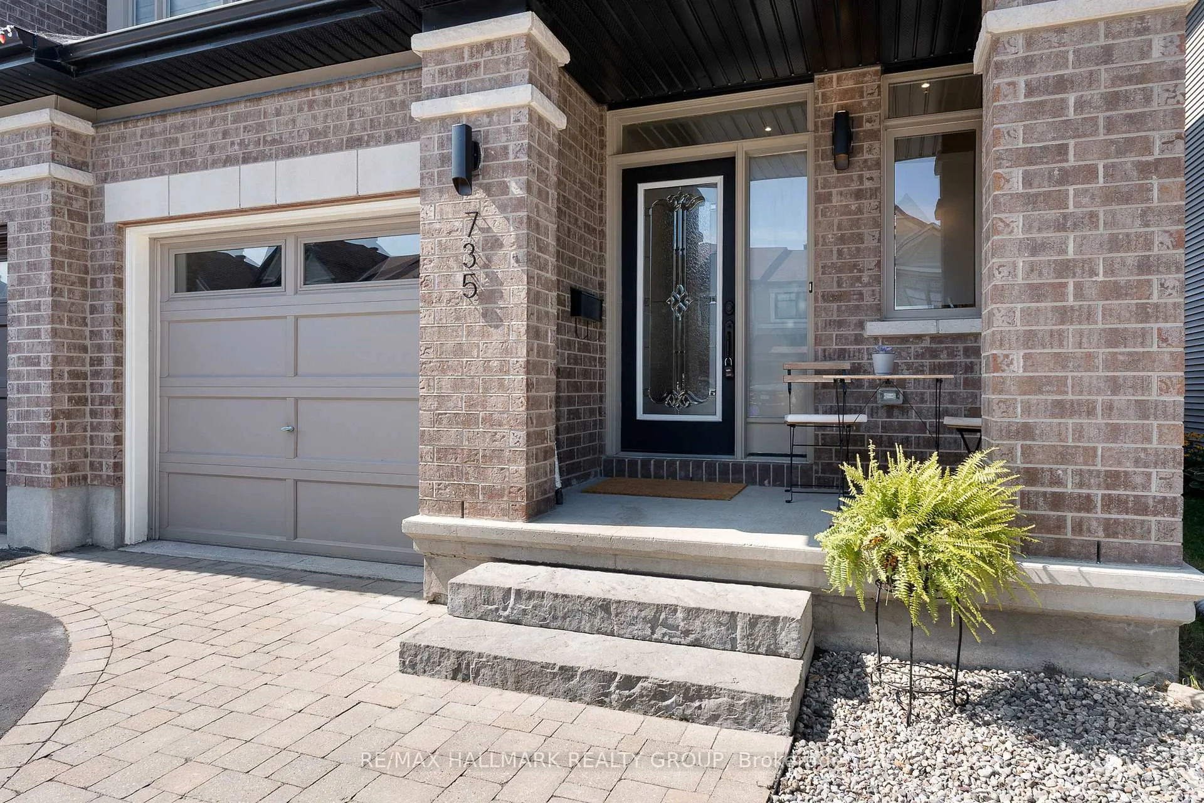
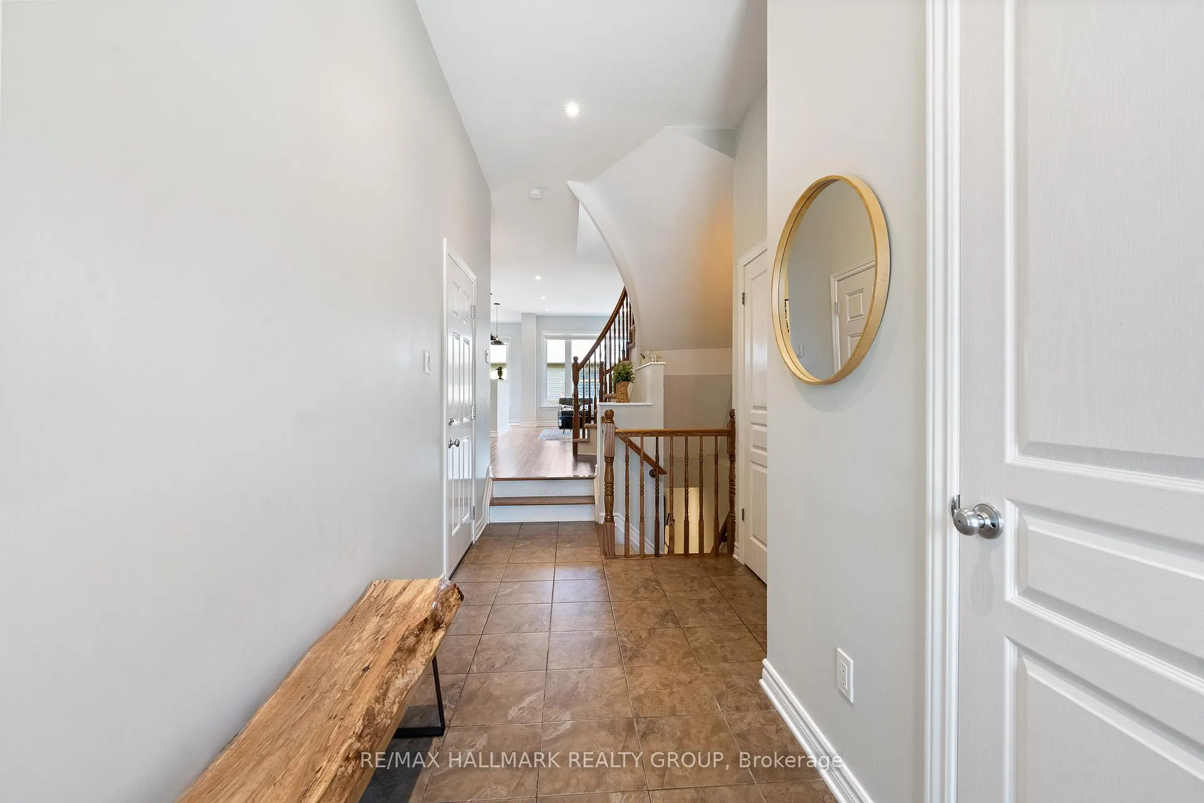
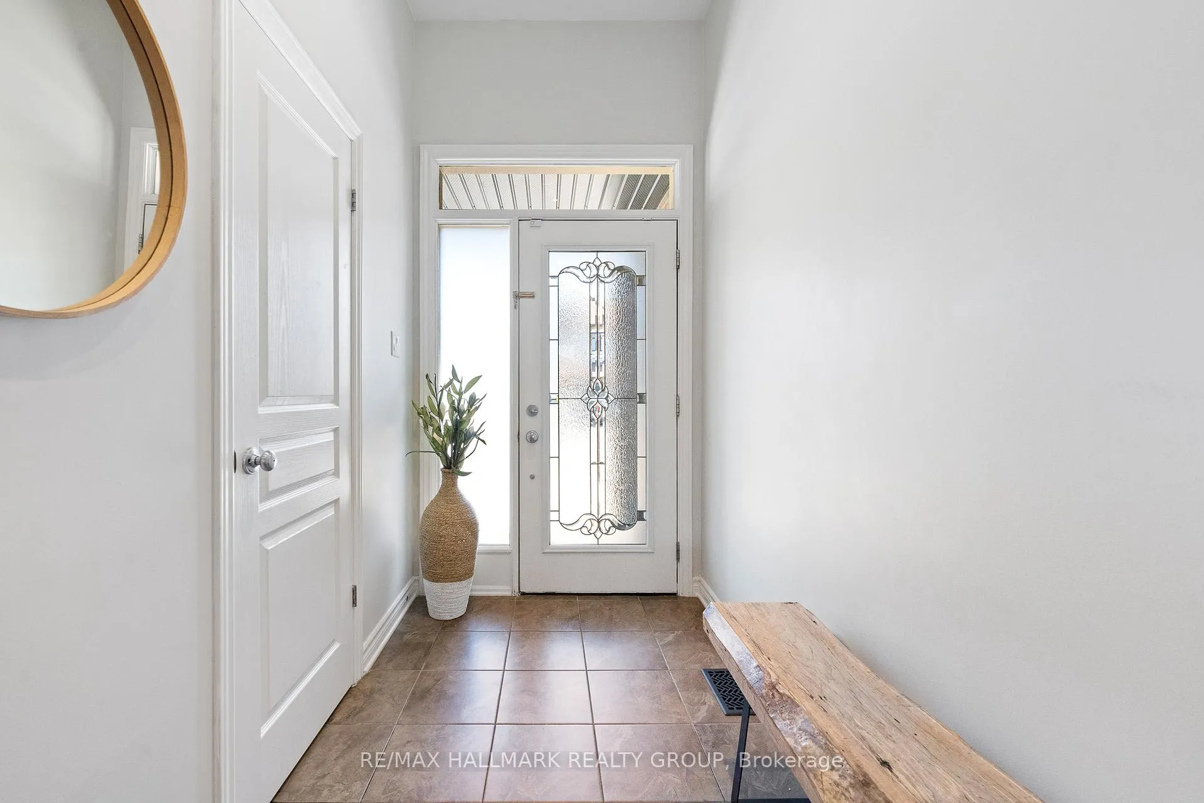
AVAILABLE FOR RENT IMMEDIATELY! Welcome to this superb Trailsedge end unit townhome offering over 2,000 sq. ft. of living space, including a fully finished lower level, with a thoughtfully designed layout featuring 3 generously sized bedrooms and 3.5 bathrooms. Step inside to a spacious foyer with a double closet and inside access to the single car garage. The upgraded kitchen features granite countertops, stainless steel appliances, and ample cupboard space. The eating area opens to a private, fully fenced backyard with a large deck and stone landscaping for low-maintenance outdoor living. The bright living room is surrounded by windows and enhanced by high ceilings, while a separate formal dining room provides an ideal space for hosting. Hardwood flooring flows throughout the home, adding warmth and continuity. Upstairs, the primary bedroom includes a walk-in closet and a 3pc ensuite with a walk-in shower. Two additional bedrooms, both with double closets, share a full bathroom. Convenient upper level laundry and a linen closet complete this level. The finished lower level offers a spacious family room with a stone-faced gas fireplace, a 3pc bathroom with walk-in shower, and plenty of storage. A welcoming front porch adds to the home's curb appeal. Ideally situated in a sought-after neighbourhood close to parks, public transit, and everyday amenities, this home seamlessly blends comfort, style, and convenience. Monthly Rent: $2,995/Mth + Utilities. Tenant Pays: Cable, Phone, Internet, Heat, Hydro, Water. Tenant Maintains: Furnace Filters(3x Per Year), Lawn, Driveway/Walkway Snow Removal.
Read more
Auto Garage Door RemoteStoragePublic TransitParkFenced YardGolf
Facts & features
TypeFreehold Townhouse
Style2-storey
Size1.5K~2K Sq.Ft.
Lot24.21 x 92.13 ft
HeatingForced air, gas
CoolingCentral air
BasementFull, finished
Parking2 drive
WaterMunicipal
FireplaceYes, natural gas, rec room
Book a viewing
Wed28Oct
Thu29Oct
Fri30Oct
Sat31Oct
Sun1Nov
Pick a time
Rooms
16 rooms · 4 bathrooms
Main floor6 rooms
Foyer16′9″ × 5′83 sq.ft.
Living room16′2″ × 10′8″172 sq.ft.
Dining room10′8″ × 10′6″112 sq.ft.
Kitchen10′ × 8′80 sq.ft.
Breakfast9′4″ × 9′84 sq.ft.
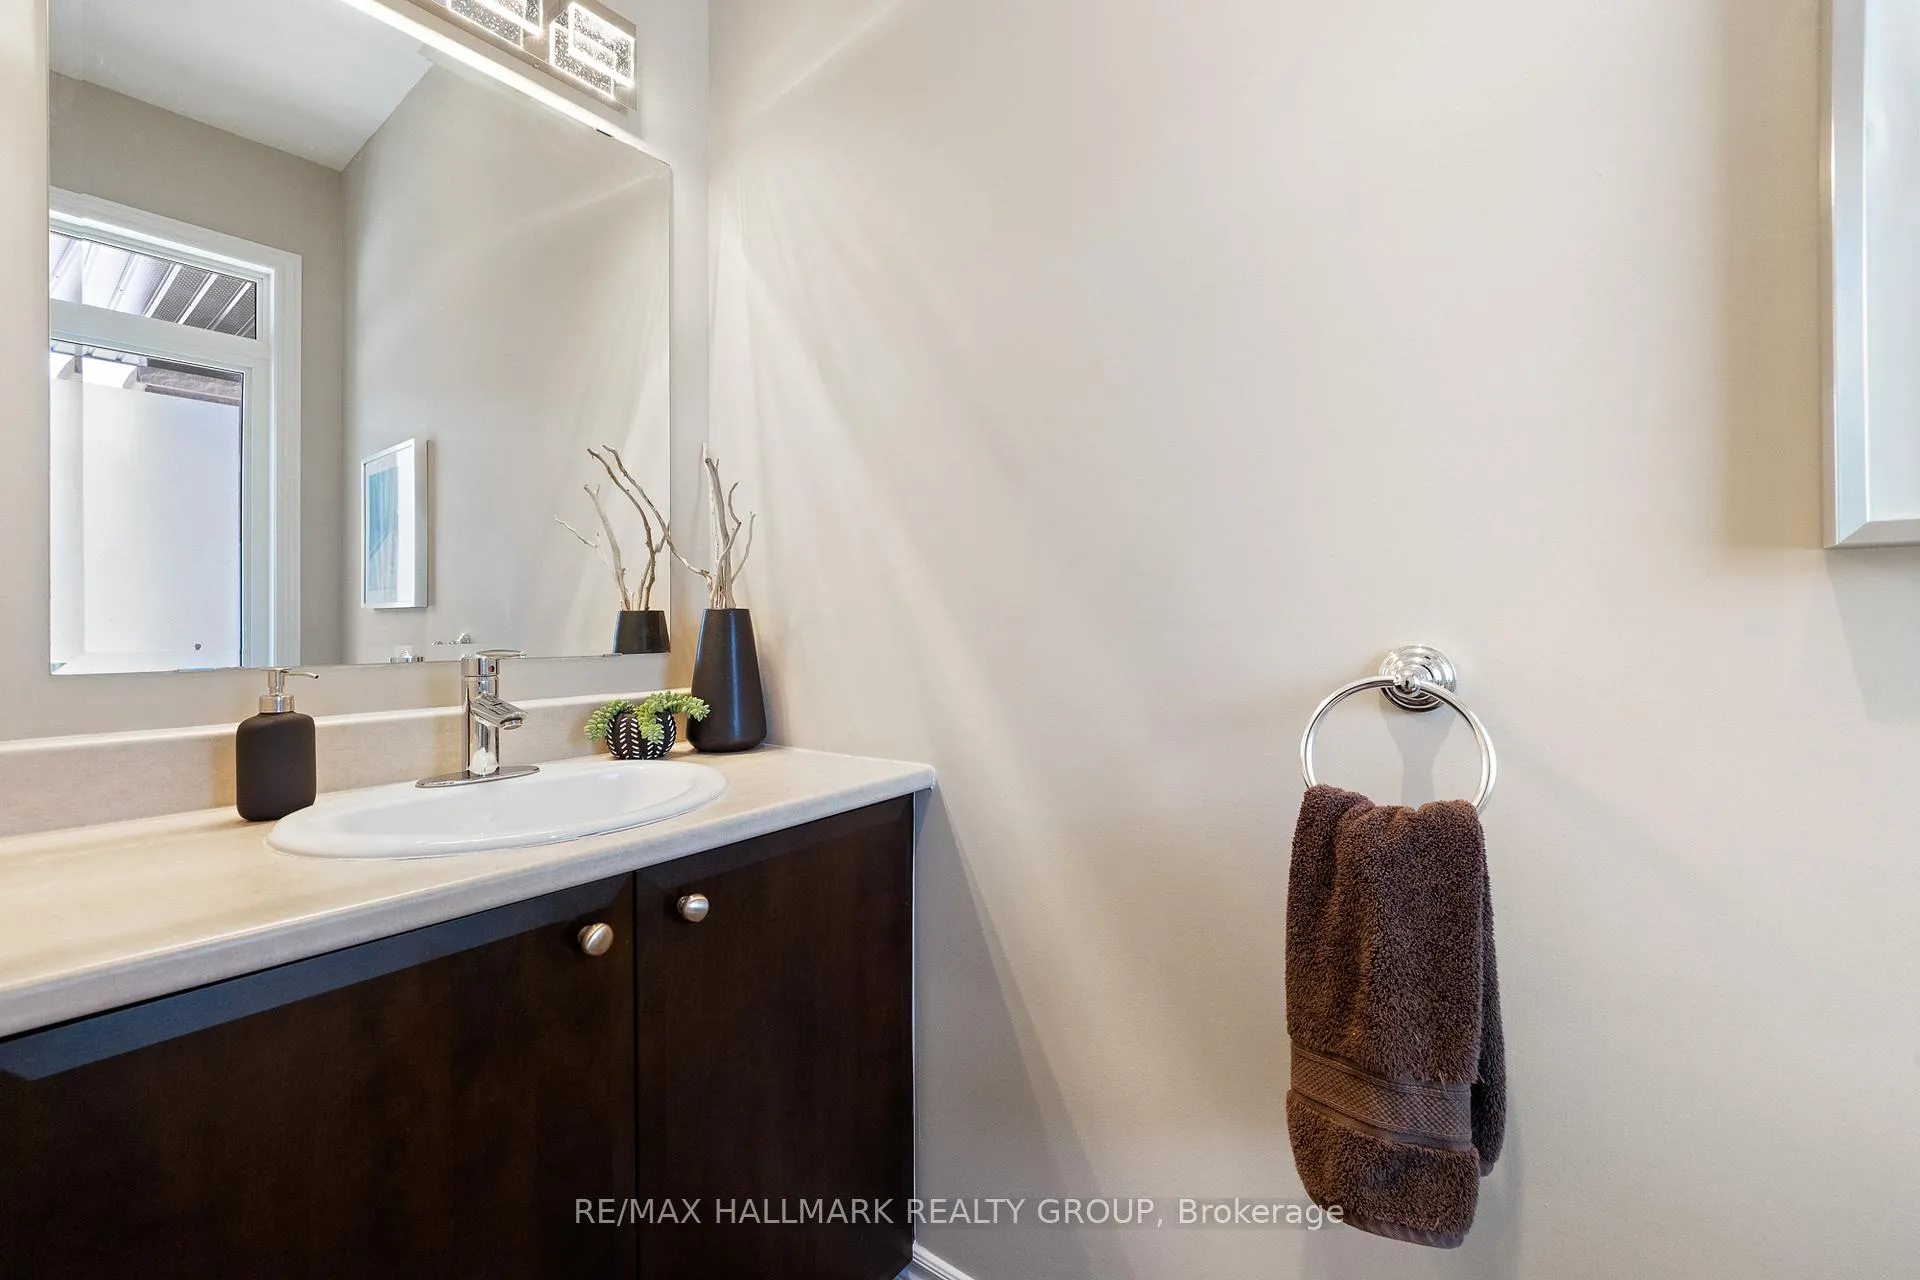
Bathroom7′11″ × 3′24 sq.ft.
Second floor7 rooms
Primary bedroom16′2″ × 12′193 sq.ft.
Other7′ × 5′8″39 sq.ft.
Bathroom10′10″ × 7′76 sq.ft.
Bedroom11′ × 10′110 sq.ft.
Bedroom11′ × 9′99 sq.ft.
Bathroom8′7″ × 5′5″46 sq.ft.
Laundry—
Lower level3 rooms
Recreation18′10″ × 18′4″345 sq.ft.
Bathroom10′ × 5′6″55 sq.ft.
Utility room—
Bathrooms4
4-pcSecond3-pcSecond3-pcLower2-pcMain
Around this home
Navan Road and Renaud Road
Listing details
MLS® numberX13047838
Listed onApr 27, 2026
Days on market3
UpdatedApr 30, 2026
Listing brokerageRE/MAX HALLMARK REALTY GROUP
PossessionImmediate
Helpful tools
Mortgage calculator
Closing costs
Land transfer tax
Buyer guide
Your HOMEH agent
KimHOMEH agent · Ottawa
"I would see it this week."
Ask Kim
Ask HOMEH about this home
Price, neighbourhood, monthly cost. Ask anything.
HOMEH Intelligent Agent is an AI, not a licensed representative. Check anything important with your agent.

 See all 39 photos
