
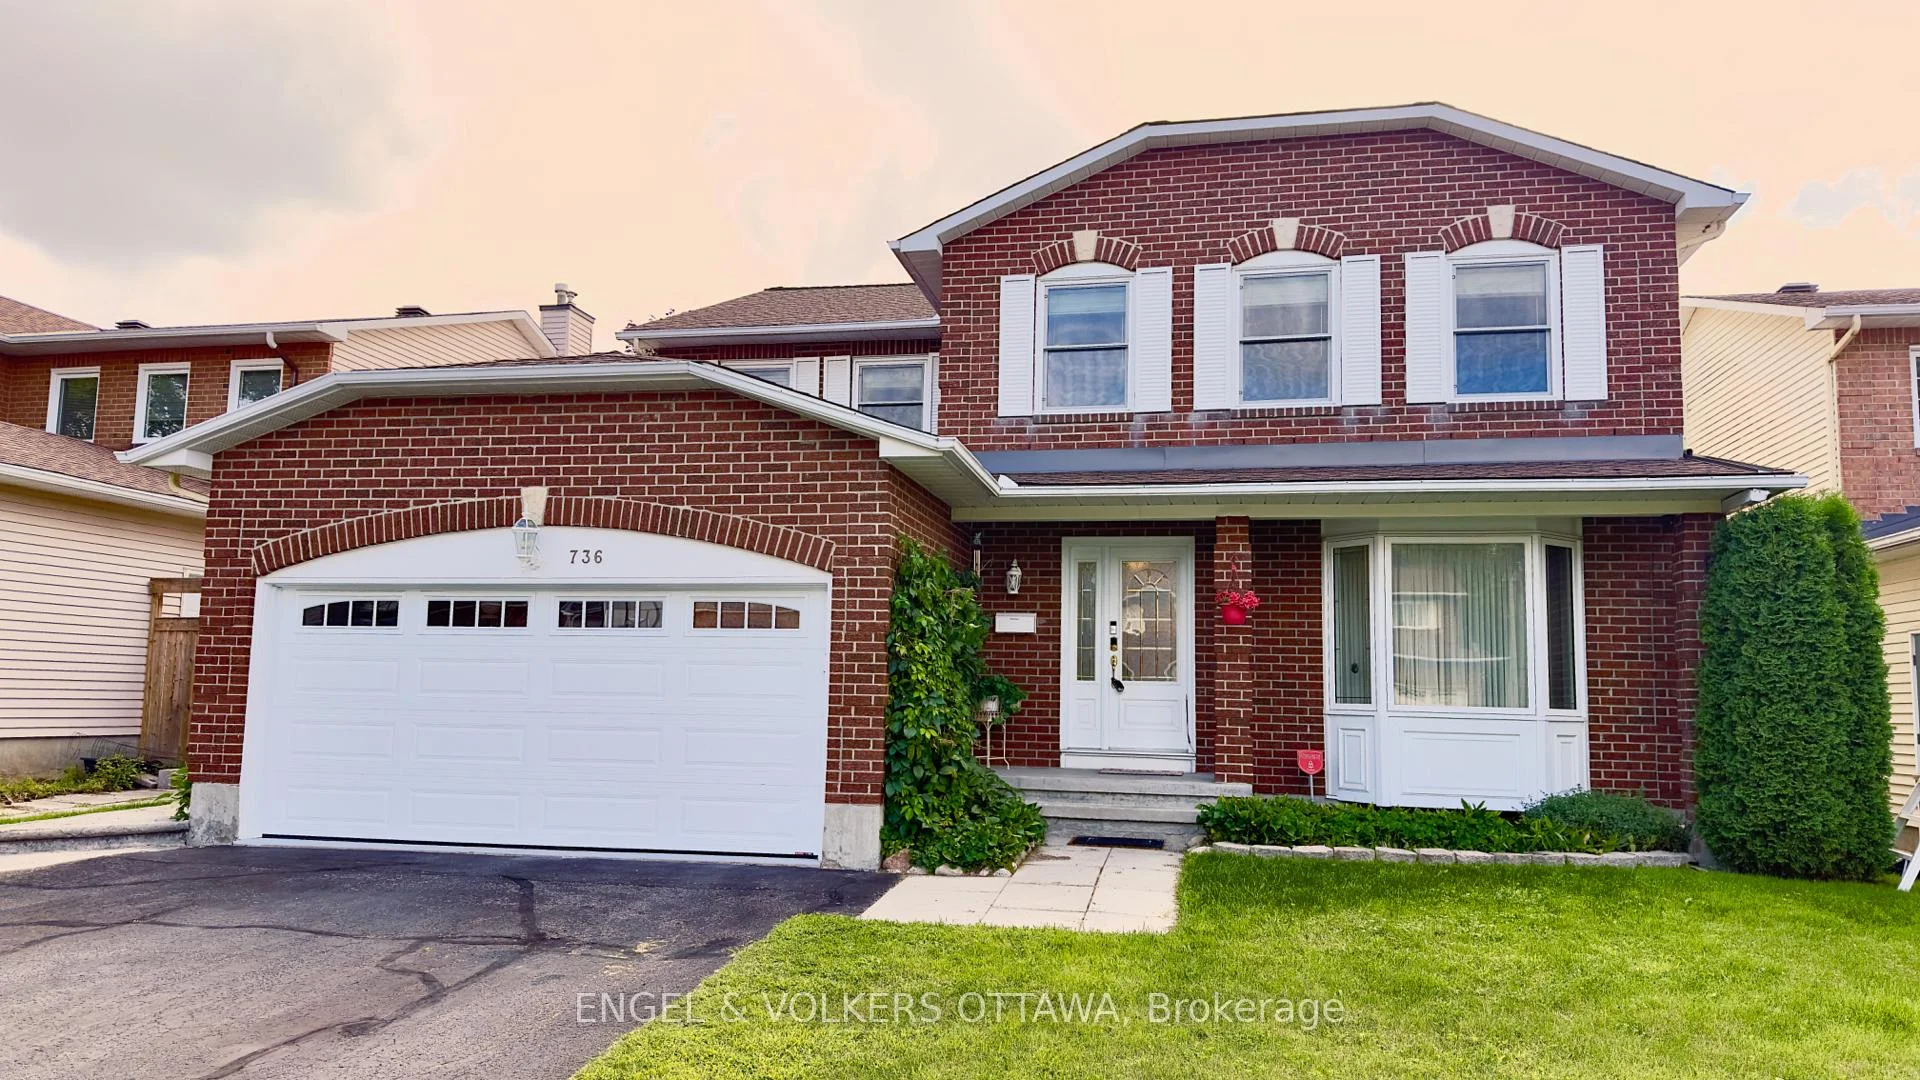
 See all 38 photos
Property history

This listing has ended. It is no longer available.
Property not available for sale or for rent.
Ask about this home
A HOMEH agent will answer your questions about this home.Ask HOMEH
About this home
736 Hauteview Crescent, Ottawa
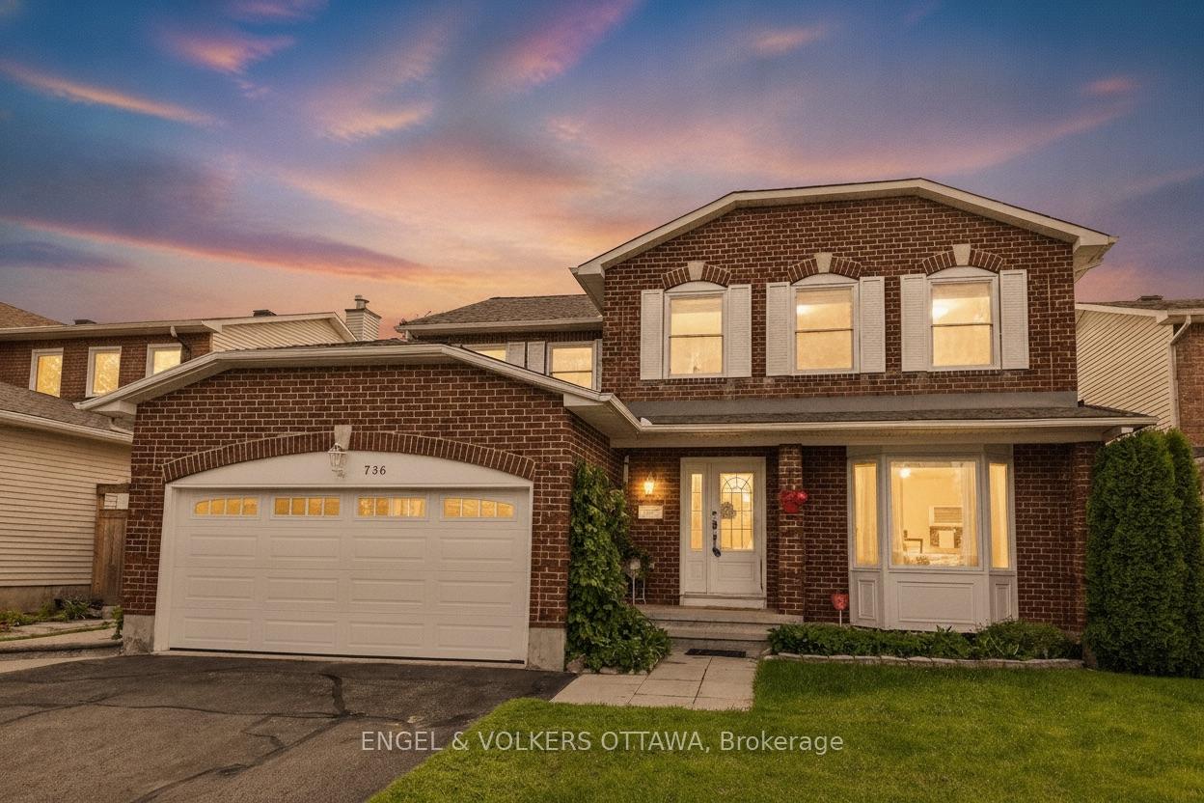
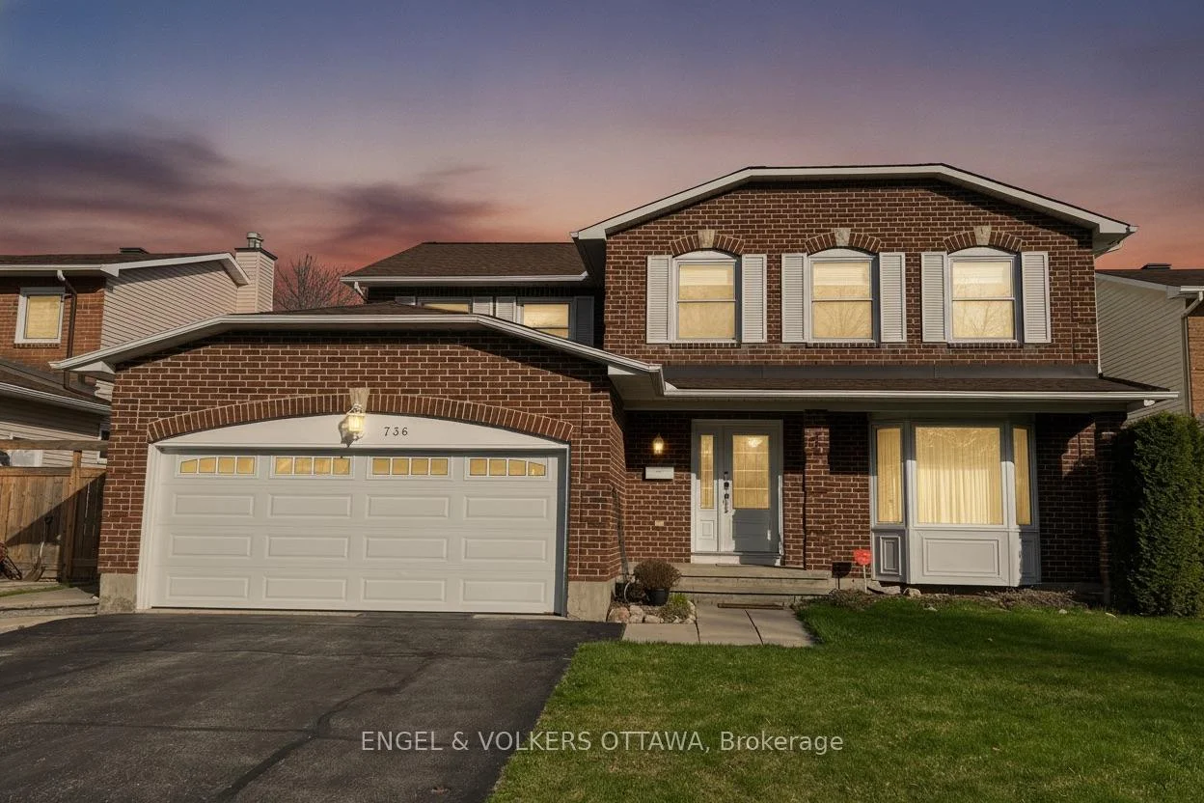
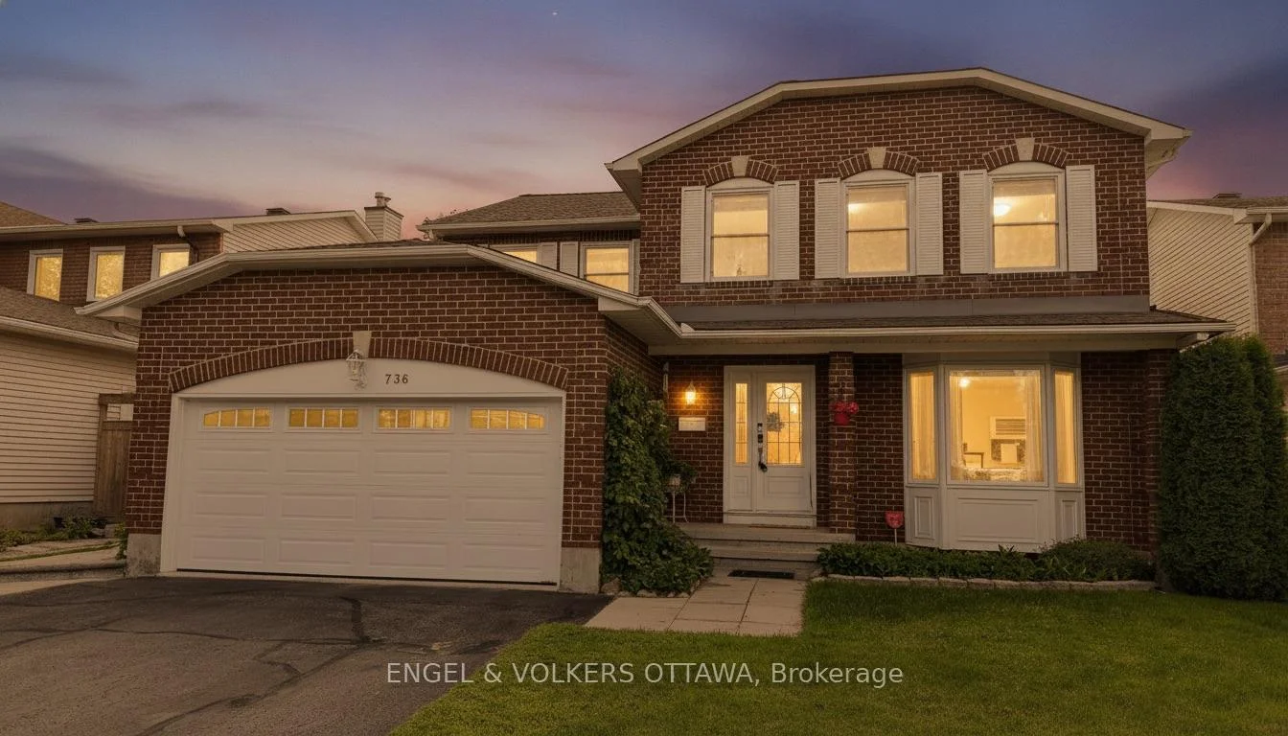
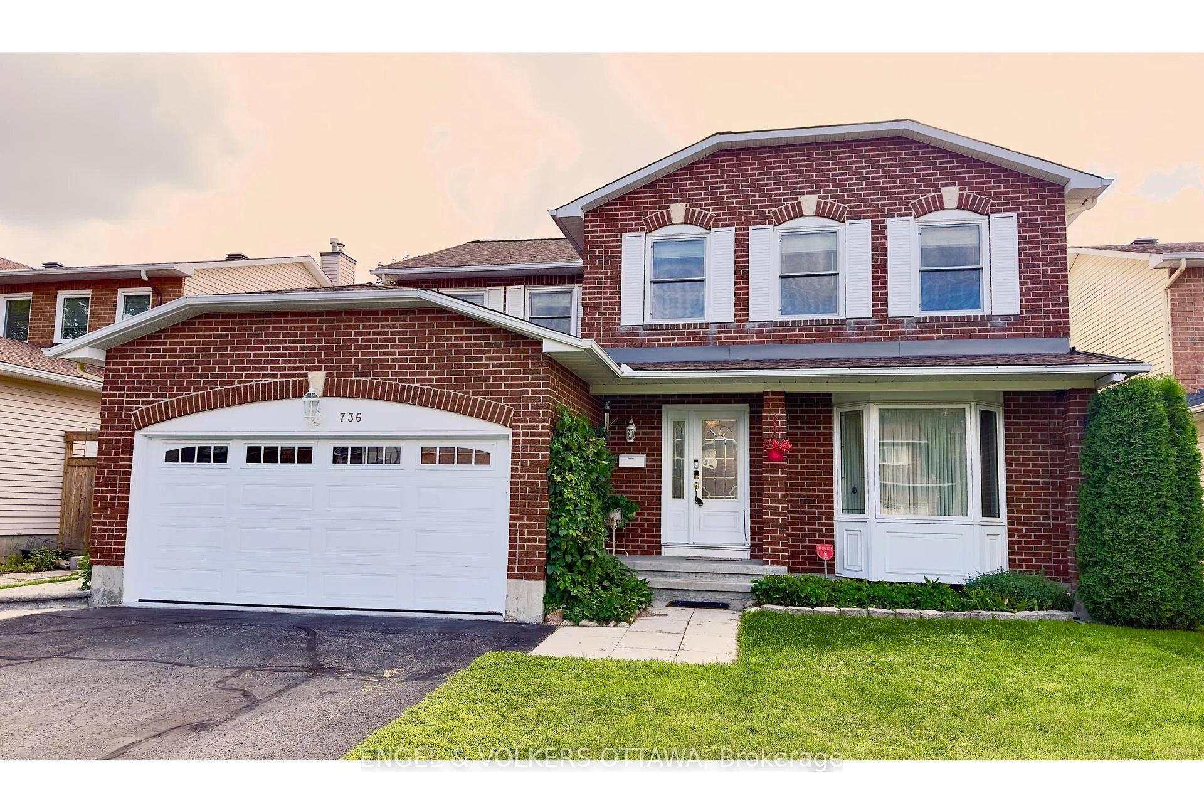
Welcome to 736 Hauteview Crescent, built as a Cranston, Coscan model home ideally located within walking distance of shops, parks, schools and public transit, with easy access to Highway 174. Step through the grand foyer to discover hardwood flooring and porcelain tile throughout the main and second levels, complemented by a striking central hardwood winding staircase with mixed-metal and wood balusters. The bright formal living room features a large bay window and generous entertaining space, while elegant French doors lead to the spacious formal dining room. The thoughtfully designed kitchen offers wood cabinetry, granite countertops, stainless steel appliances and abundant storage. It opens to a spectacular two-storey family room, where expansive windows fill the space with natural light and a beautiful gas fireplace creates a warm focal point. A private office and convenient laundry room complete the main level. Upstairs, retreat to the spacious primary bedroom, complete with a spa-like ensuite and a walk-in closet featuring built-in California Closets drawers and shelving. Three additional generously sized bedrooms and a full bathroom provide plenty of space for family and guests. The tastefully finished basement expands the living area with a recreation room, built-in bar, flex room, workshop and ample storage. Outside, relax or entertain in the private backyard oasis, featuring a heated in-ground saltwater pool, hot tub and stamped-concrete surround. A double attached garage completes this impressive home.
Facts & features
Ask about this home
A HOMEH agent will answer your questions about this home.
Rooms
20 rooms · 3 bathrooms
- Office—
- Foyer16′11″ × 8′6″144 sq.ft.
- Powder room7′4″ × 4′9″35 sq.ft.
- Dining room14′1″ × 11′5″161 sq.ft.
- Breakfast10′5″ × 8′3″86 sq.ft.
- Office10′1″ × 10′101 sq.ft.
- Family room17′9″ × 13′1″232 sq.ft.
- Kitchen10′1″ × 10′5″105 sq.ft.
- Living room17′ × 11′1″188 sq.ft.
- Bathroom37′1″ × 16′9″620 sq.ft.
- Bathroom—
- Bedroom 313′3″ × 11′146 sq.ft.
- Primary bedroom18′2″ × 12′8″230 sq.ft.
- Bedroom 212′4″ × 11′9″145 sq.ft.
- Bathroom15′9″ × 7′4″116 sq.ft.
- Bedroom 411′4″ × 9′1″103 sq.ft.
- Bathroom11′3″ × 5′1″57 sq.ft.
- Great room21′9″ × 20′5″444 sq.ft.
- Recreation16′1″ × 10′9″173 sq.ft.
- Room—
Around this home
Schools nearby
School rating, out of 10.
Listing details
Helpful tools
Your HOMEH agent
"Priced 9% over our estimate. I would see it this week."
Ask HOMEH about this home
Price, neighbourhood, monthly cost. Ask anything.
HOMEH Intelligent Agent is an AI, not a licensed representative. Check anything important with your agent.