

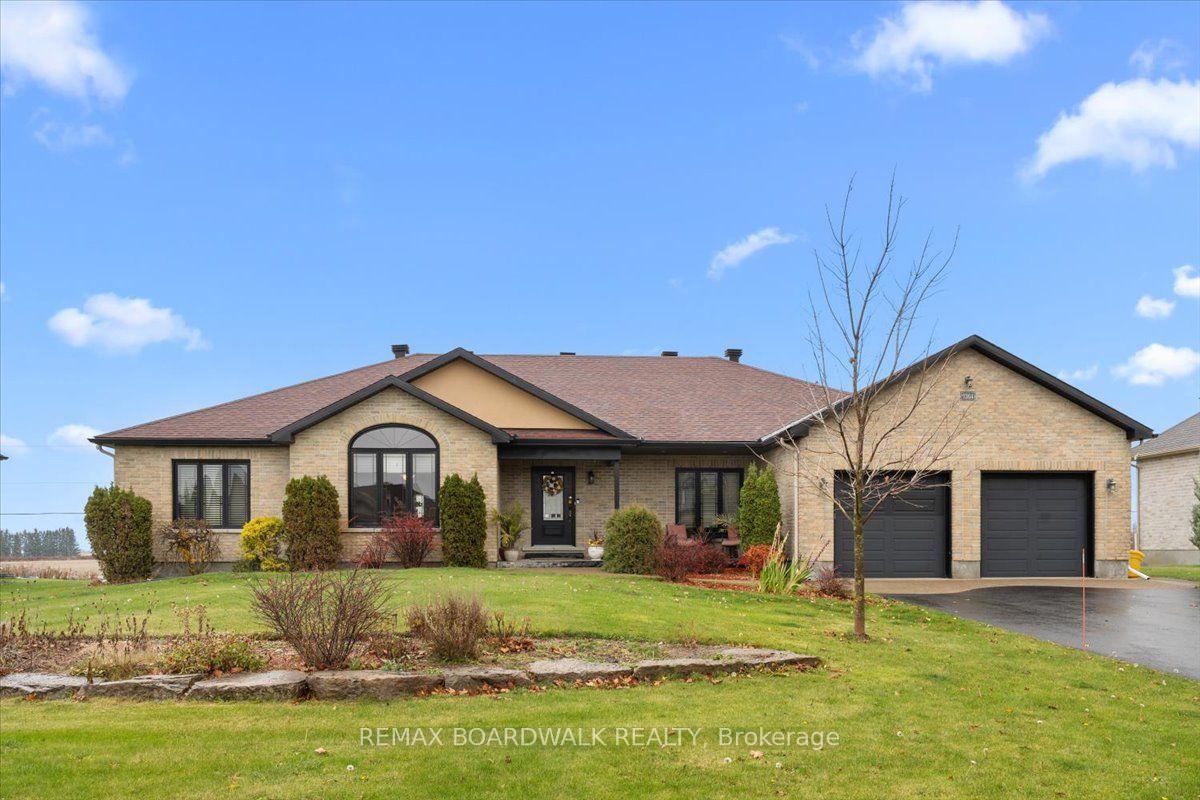
7364 Blue Water Crescent
7364 Blue Water Crescent
 See all 50 photos
Facts and features
- BasementFinished
- Price per sq ft~$473
- Water, sewerWell, septic
- HeatingForced air
- Fireplace
- Central air
The homeDetached, Bungalow, 2,500–3,000 sq ft
- TypeDetached
- StyleBungalow
- Living space2,500–3,000 sq ft
- BasementFull, finished
InsideFireplace Yes, natural gas, Rooms above ground 18, Rooms in the basement 0
- FireplaceYes, natural gas
- Rooms above ground18
- Rooms in the basement0
- Bedrooms4 + 1 in the basement
- Bathrooms4
- Kitchens1
- Family roomYes
Outside and lotBrick, Asphalt shingle, Concrete
- ExteriorBrick
- RoofAsphalt shingle
- FoundationConcrete
- FeaturesDeck
- Size100.07 × 215.22 ft
- ZoningResidential
Parking2 Garage, Attached
- Spaces2 Garage
- GarageAttached
Heating, water and powerForced air, gas, Central air, Well
- HeatingForced air, gas
- CoolingCentral air
- WaterWell
- SewerSeptic
- Natural gasYes
Costs and taxesTaxes $6,655 a year, HST included in the price, Rental items None
- Taxes, 2026$6,655 a year
- HSTHST included in the price
- Rental itemsNone
Included in the saleStove, 2 refrigerators, dishwasher, microwave, washer, dryer, all window coverings, central vac, hot water tank, water softener, iron filter, uv purification system, generator, generator panel, hot tub, electric garage heater, shed (10x16), pool table and accessories, dining room table and chairs, desk and chair in library, 2 bookcases in library.
- IncludedStove, 2 refrigerators, dishwasher, microwave, washer, dryer, all window coverings, central vac, hot water tank, water softener, iron filter, uv purification system, generator, generator panel, hot tub, electric garage heater, shed (10x16), pool table and accessories, dining room table and chairs, desk and chair in library, 2 bookcases in library.
NearbyGolf
- Close toGolf
Listing detailsX14162618, For Sale, Nov 9, 2026
- MLS® numberX14162618
- StatusFor Sale
- Listed onNov 9, 2026
- Days on market11
- UpdatedNov 11, 2026
- Possession2026-12-16 / Flexible
- Occupied byOwner
- Listing brokerageREMAX BOARDWALK REALTY
About this home
7364 Blue Water Crescent, Ottawa (Greely), ON K4P 1Z0
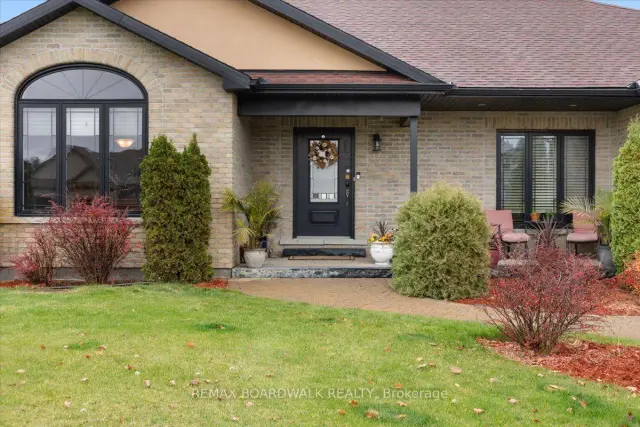
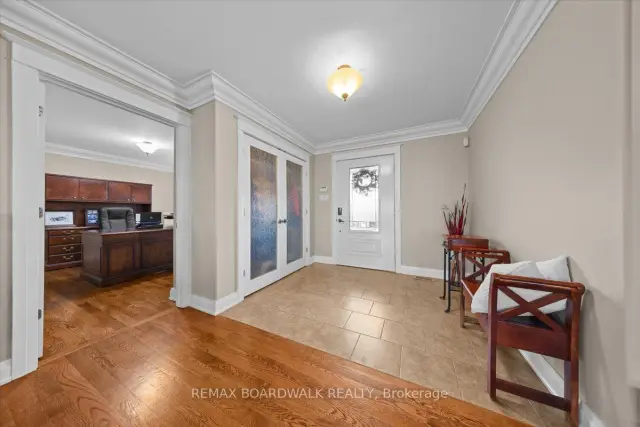
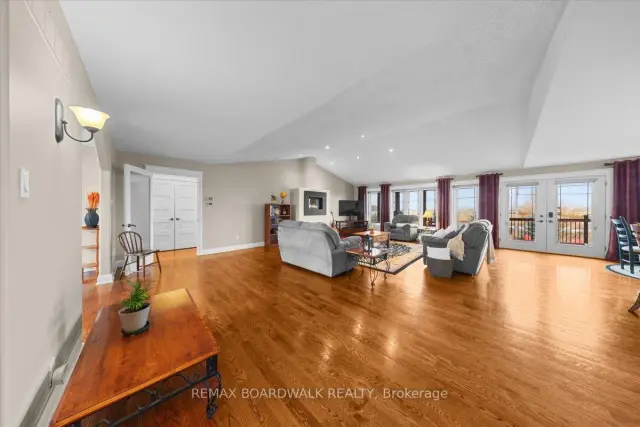
Welcome to 7364 Blue Water Crescent, a custom-built 4+1 bedroom, 3.5 bath brick bungalow on a half-acre lot (100 x 215 ft) in Greely's sought-after Waters Edge community, just 25 minutes to downtown Ottawa. Over 2,900 sq ft on the main level plus a mostly finished lower level gives you true one-level living with room for everyone. The open-concept main floor features vaulted ceilings with pot lights, solid oak floors, oversized windows and a gas fireplace in the living room. The eat-in kitchen is built for hosting: cherry cabinetry, granite counters, a large island with sink and wine fridge, stainless appliances and a buffet, with a formal dining room alongside. Four bedrooms and 2.5 baths on the main, including a primary suite with walk-in closet and 5-piece ensuite with soaker tub, glass shower and double vanity. Main-floor laundry includes a built-in dog shower. Downstairs you'll find a theatre room wired for surround sound that has it's own kitchenette area that is plumbed for a wet bar, a gym, a games room complete with a pool table, a fifth bedroom, a 3-piece bath and a large workshop. Outside, enjoy a 30 x 12 deck with post-and-beam gazebo, hot tub, 12 x 12 patio with firepit, irrigation, a privacy row of 26 trees and a 10 x 16 shed. The 24 x 24 double garage is insulated and heated, wired for 220V. Peace of mind: entire home freshly painted, new roof (2023), generator with transfer panel, new dining room window (2026), driveway sealed (2024), interlock repaired, and a full water treatment system (softener, iron filter, UV). Drilled well, septic, central air, central vac, 200-amp service. Enjoy access to the community lake with a small beach for canoeing, kayaking and winter skating, plus walking trails, parks, tennis and basketball courts, and groceries nearby. A rare find in Waters Edge. Book your showing today!
Book a viewing
Around this home
Daily convenience, out of 100, from the distances below
Schools nearby
School rating, out of 10.
Helpful calculators

Your HOMEH agent
"Priced 1% over the Hestimate. I would see it this week."