
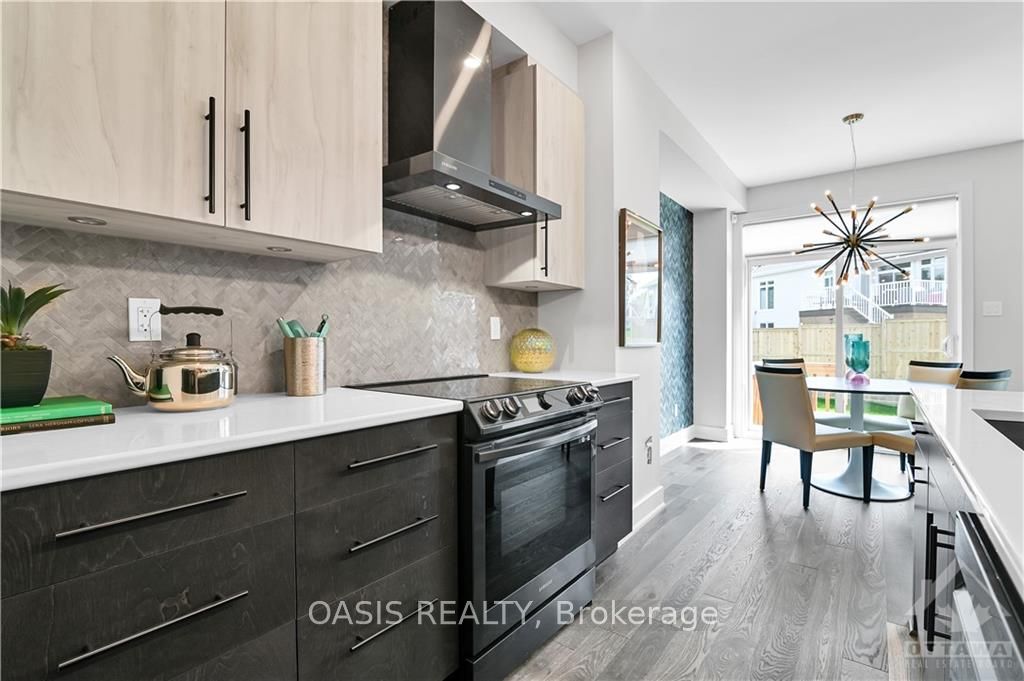
 See all 40 photos
Property history

This listing has ended. It is no longer available.
Property not available for sale or for rent.
Ask about this home
A HOMEH agent will answer your questions about this home.Ask HOMEH
About this home
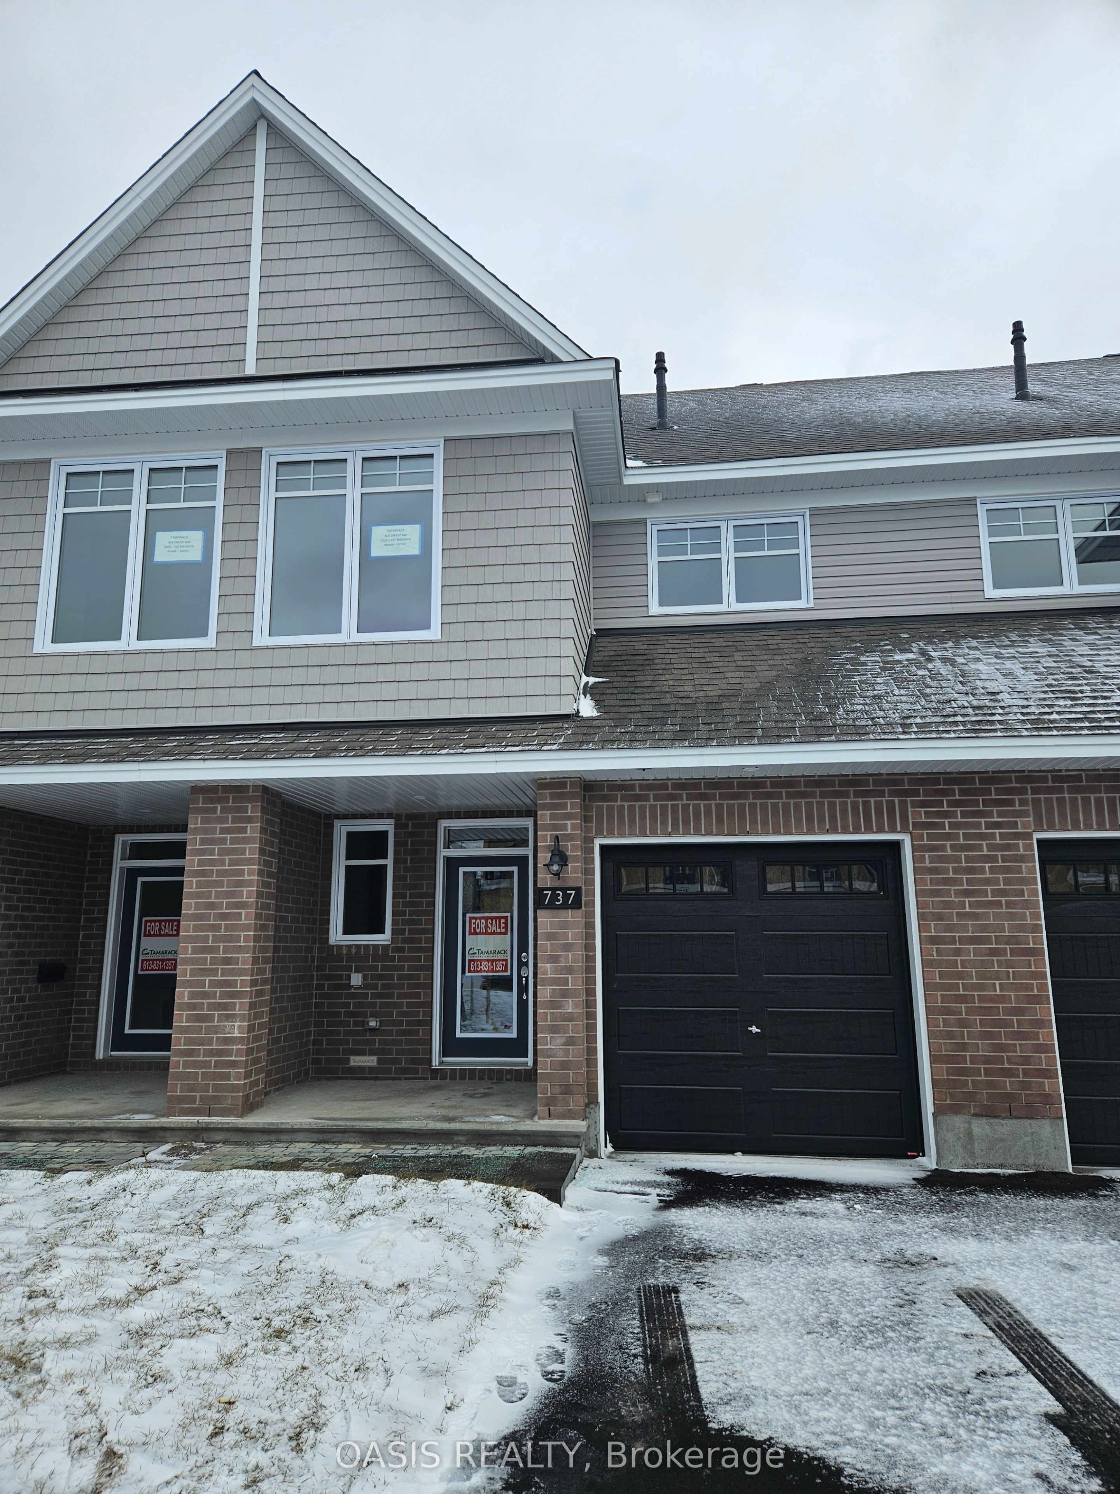
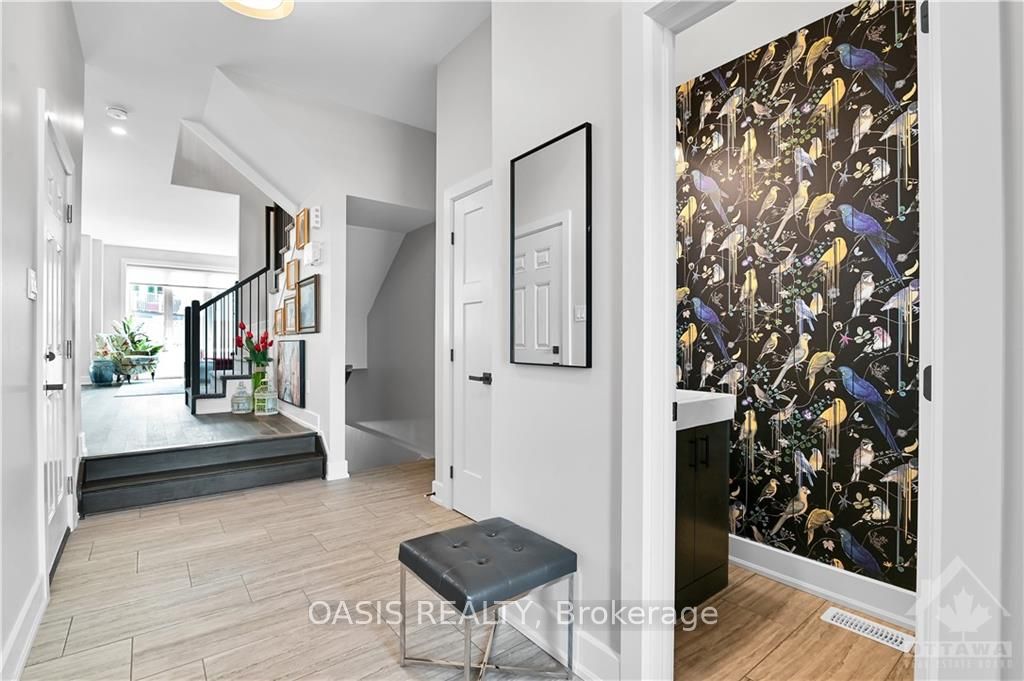
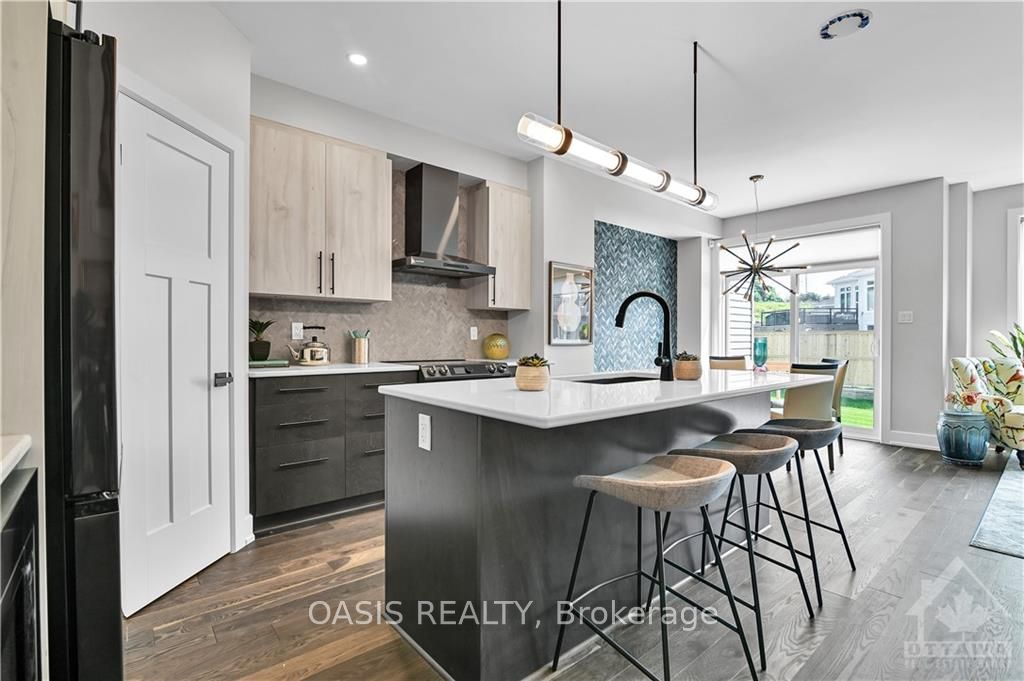
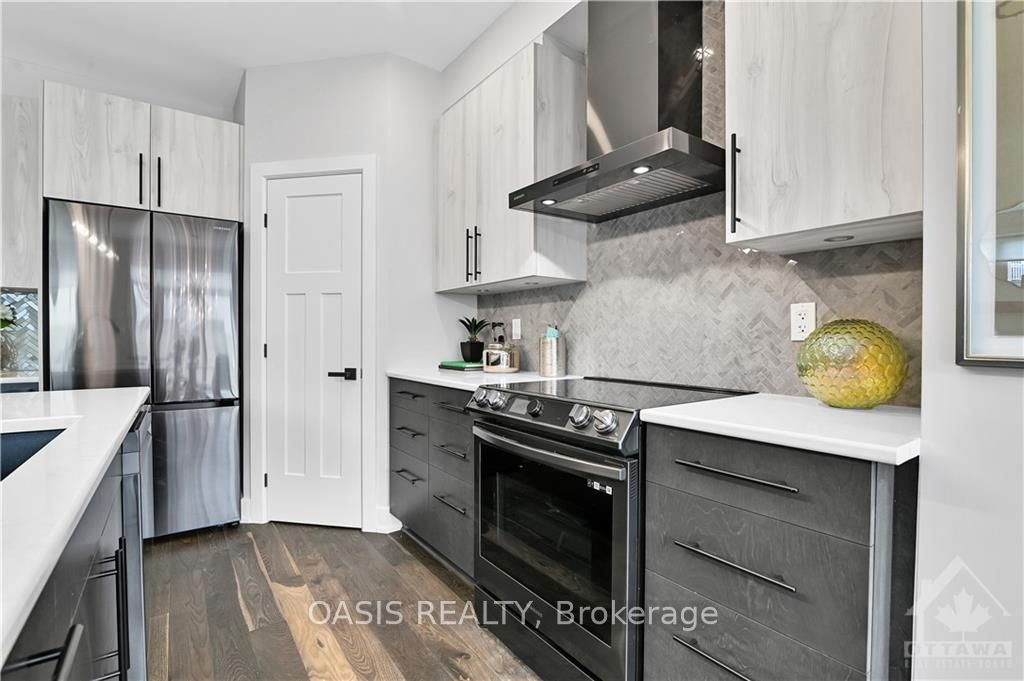
Brand new construction....beautiful "Abbey" model townhome from Ottawa's 2023 Home Builder of the Year, Tamarack Homes, is move in ready for quick occupancy in 30 days plus many of the most popular upgrades and designer finishes added. ie. central air conditioning, gas line for BBQ, waterline for fridge, quartz counters throughout, and more. No rear neighbours! interior photos are of the same model in another location, so finishes will vary and appliances, accessories and staging items are not included. Just a few inventory units left, so check it out now!, Flooring: Tile, Flooring: Hardwood, Flooring: Carpet Wall To Wall
Facts & features
Ask about this home
A HOMEH agent will answer your questions about this home.
Rooms
100 rooms · 1 bathroom
- Kitchen8′5″ × 12′101 sq.ft.
- Living room10′4″ × 16′5″169 sq.ft.
- Dining room9′ × 11′99 sq.ft.
- Bathroom—
- Pantry—
- Kitchen8′5″ × 12′101 sq.ft.
- Living room10′4″ × 16′5″169 sq.ft.
- Dining room9′ × 11′99 sq.ft.
- Bathroom—
- Pantry—
- Kitchen8′5″ × 12′101 sq.ft.
- Living room10′4″ × 16′5″169 sq.ft.
- Dining room9′ × 11′99 sq.ft.
- Bathroom—
- Pantry—
- Kitchen8′5″ × 12′101 sq.ft.
- Living room10′4″ × 16′5″169 sq.ft.
- Dining room9′ × 11′99 sq.ft.
- Bathroom—
- Pantry—
- Kitchen8′5″ × 12′101 sq.ft.
- Living room10′4″ × 16′5″169 sq.ft.
- Dining room9′ × 11′99 sq.ft.
- Bathroom—
- Pantry—
- Kitchen8′5″ × 12′101 sq.ft.
- Living room10′4″ × 16′5″169 sq.ft.
- Dining room9′ × 11′99 sq.ft.
- Bathroom—
- Pantry—
- Kitchen8′5″ × 12′101 sq.ft.
- Living room10′4″ × 16′5″169 sq.ft.
- Dining room9′ × 11′99 sq.ft.
- Bathroom—
- Pantry—
- Primary bedroom11′ × 16′5″180 sq.ft.
- Bathroom—
- Other—
- Bathroom—
- Laundry—
- Bedroom8′8″ × 13′3″115 sq.ft.
- Bedroom9′ × 11′6″103 sq.ft.
- Primary bedroom11′ × 16′5″180 sq.ft.
- Bathroom—
- Other—
- Bathroom—
- Laundry—
- Bedroom8′8″ × 13′3″115 sq.ft.
- Bedroom9′ × 11′6″103 sq.ft.
- Primary bedroom11′ × 16′5″180 sq.ft.
- Bathroom—
- Other—
- Bathroom—
- Laundry—
- Bedroom8′8″ × 13′3″115 sq.ft.
- Bedroom9′ × 11′6″103 sq.ft.
- Primary bedroom11′ × 16′5″180 sq.ft.
- Bathroom—
- Other—
- Bathroom—
- Laundry—
- Bedroom8′8″ × 13′3″115 sq.ft.
- Bedroom9′ × 11′6″103 sq.ft.
- Primary bedroom11′ × 16′5″180 sq.ft.
- Bathroom—
- Other—
- Bathroom—
- Laundry—
- Bedroom8′8″ × 13′3″115 sq.ft.
- Bedroom9′ × 11′6″103 sq.ft.
- Primary bedroom11′ × 16′5″180 sq.ft.
- Bathroom—
- Other—
- Bathroom—
- Laundry—
- Bedroom8′8″ × 13′3″115 sq.ft.
- Bedroom9′ × 11′6″103 sq.ft.
- Primary bedroom11′ × 16′5″180 sq.ft.
- Bathroom—
- Other—
- Bathroom—
- Laundry—
- Family room11′10″ × 18′8″220 sq.ft.
- Other—
- Utility room—
- Family room11′10″ × 18′8″220 sq.ft.
- Other—
- Utility room—
- Family room11′10″ × 18′8″220 sq.ft.
- Other—
- Utility room—
- Family room11′10″ × 18′8″220 sq.ft.
- Other—
- Utility room—
- Family room11′10″ × 18′8″220 sq.ft.
- Other—
- Utility room—
- Family room11′10″ × 18′8″220 sq.ft.
- Other—
- Utility room—
Around this home
Schools nearby
School rating, out of 10.
Listing details
Helpful tools
Your HOMEH agent
"Priced 11% over our estimate. I would see it this week."
Ask HOMEH about this home
Price, neighbourhood, monthly cost. Ask anything.
HOMEH Intelligent Agent is an AI, not a licensed representative. Check anything important with your agent.