
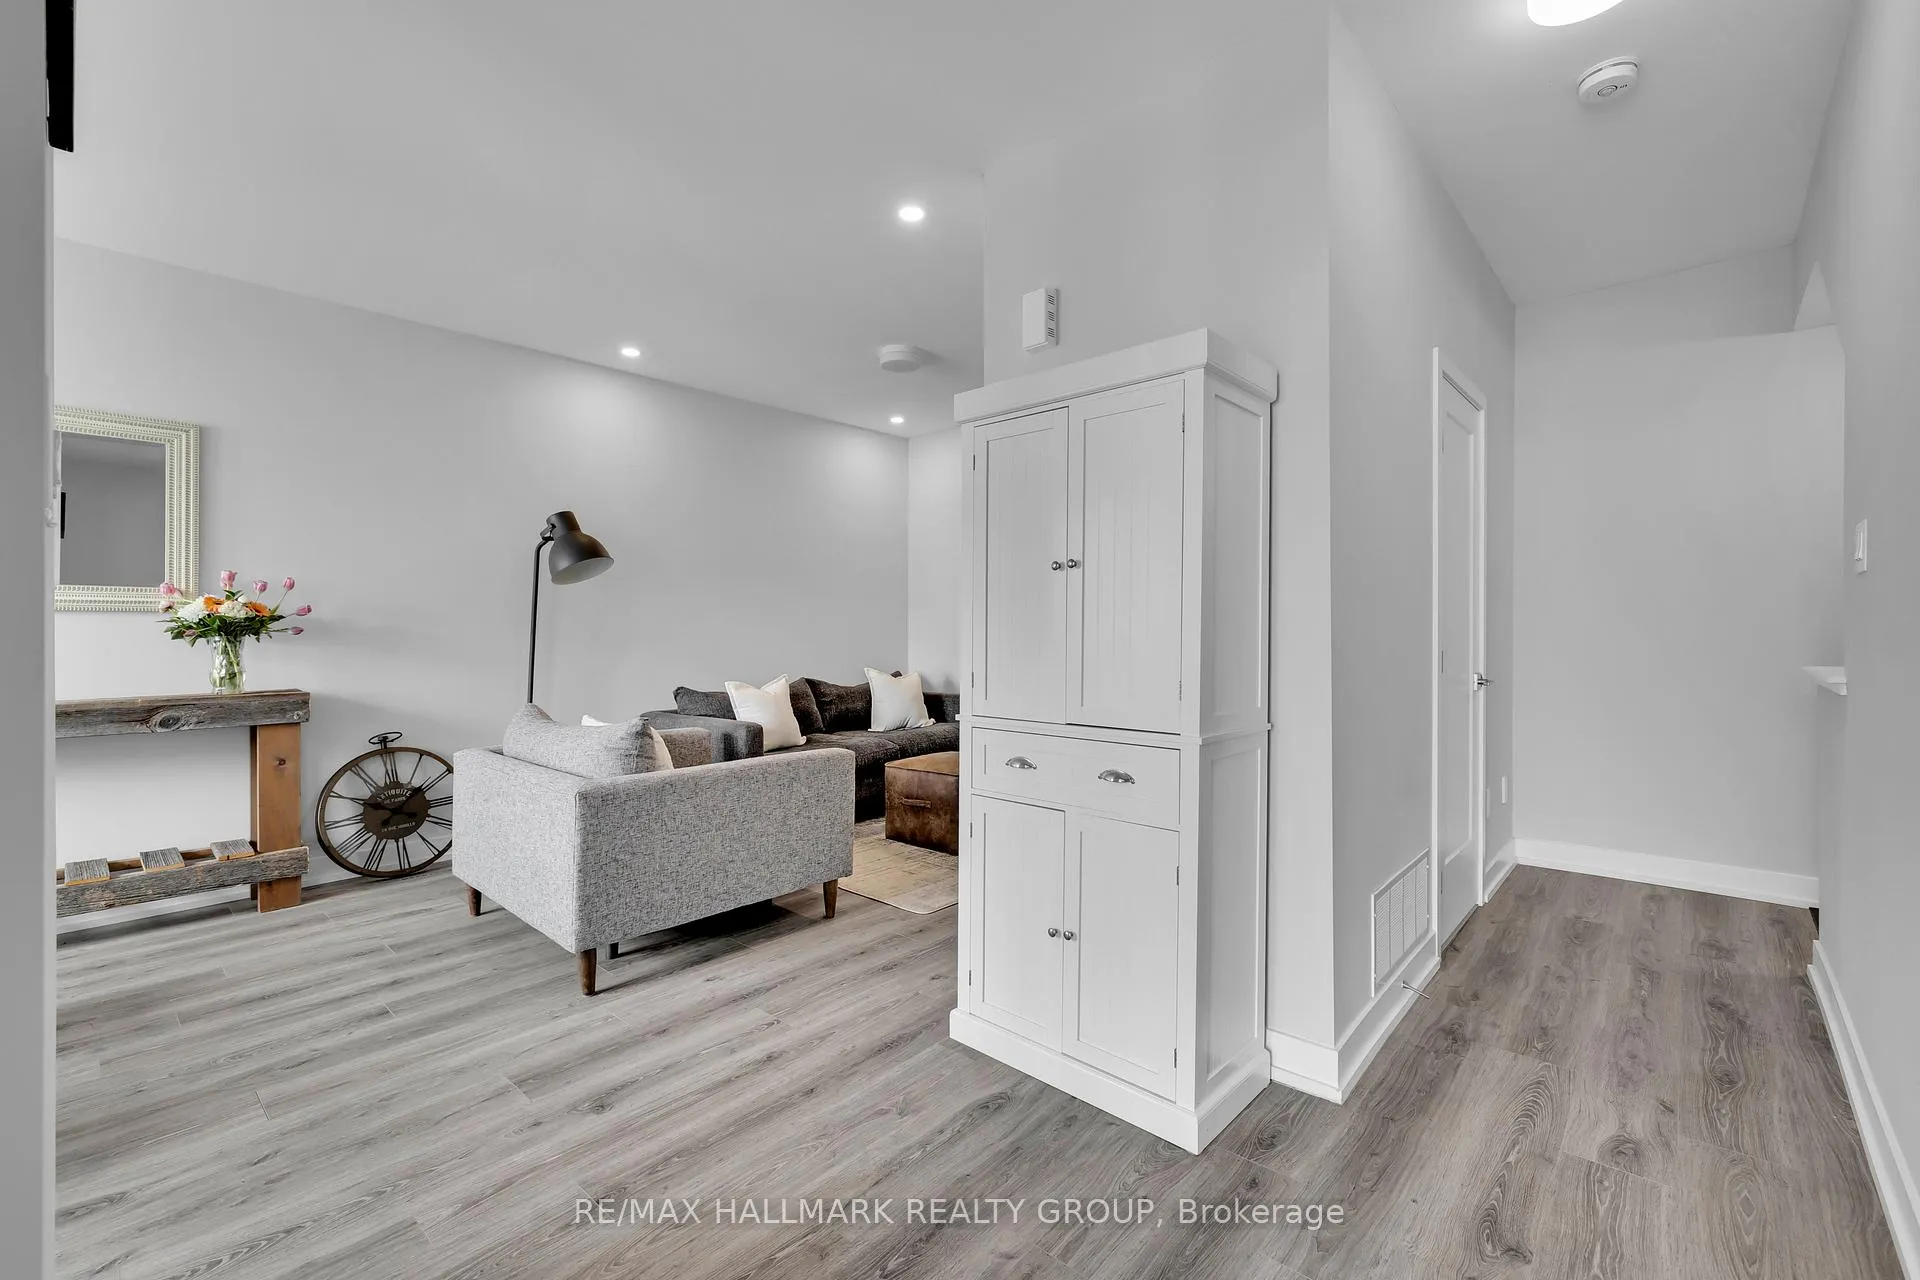
 See all 42 photos
Property history

This listing has ended. It is no longer available.
Property not available for sale or for rent.
Ask about this home
A HOMEH agent will answer your questions about this home.Ask HOMEH
About this home
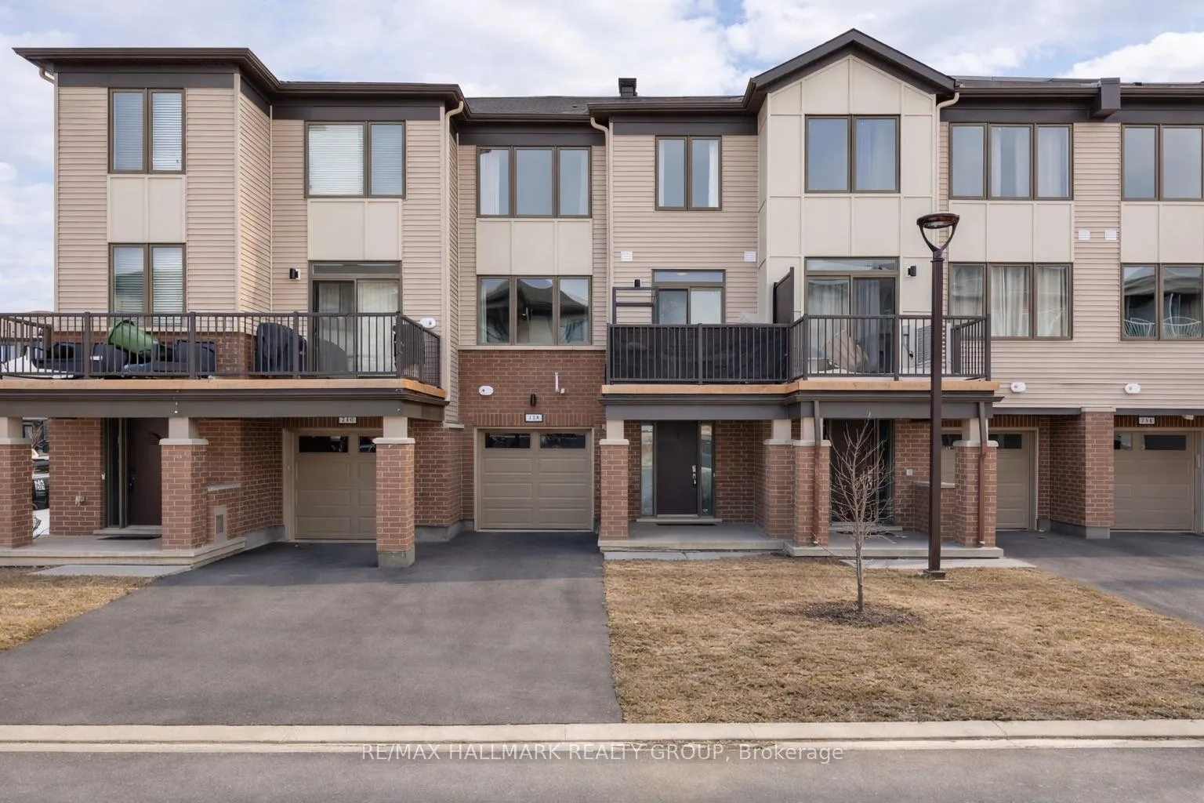
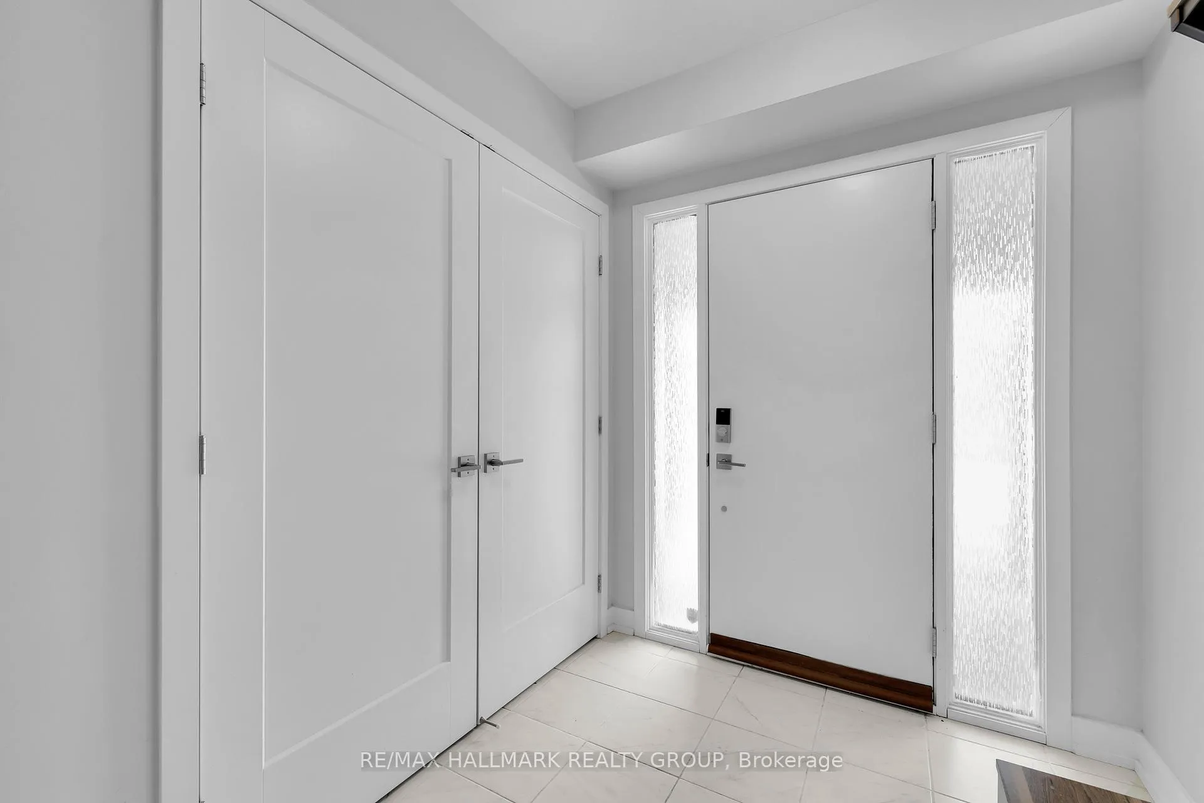
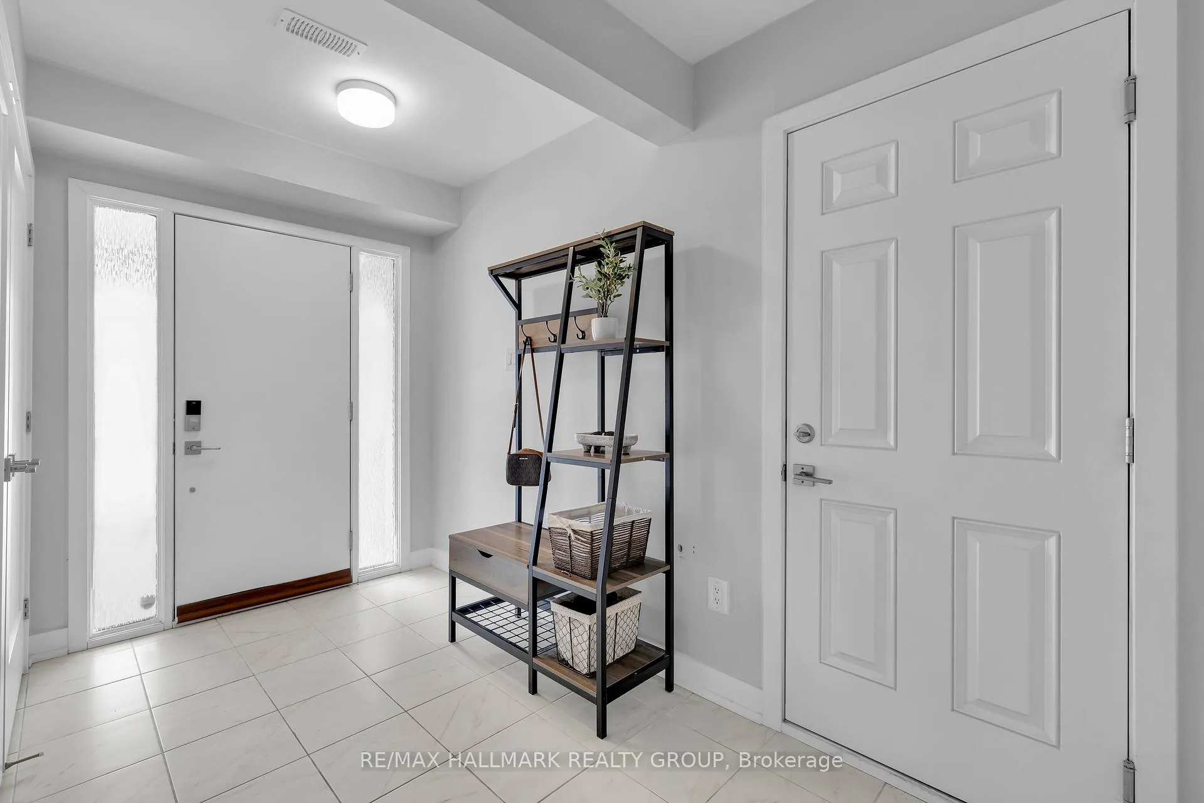
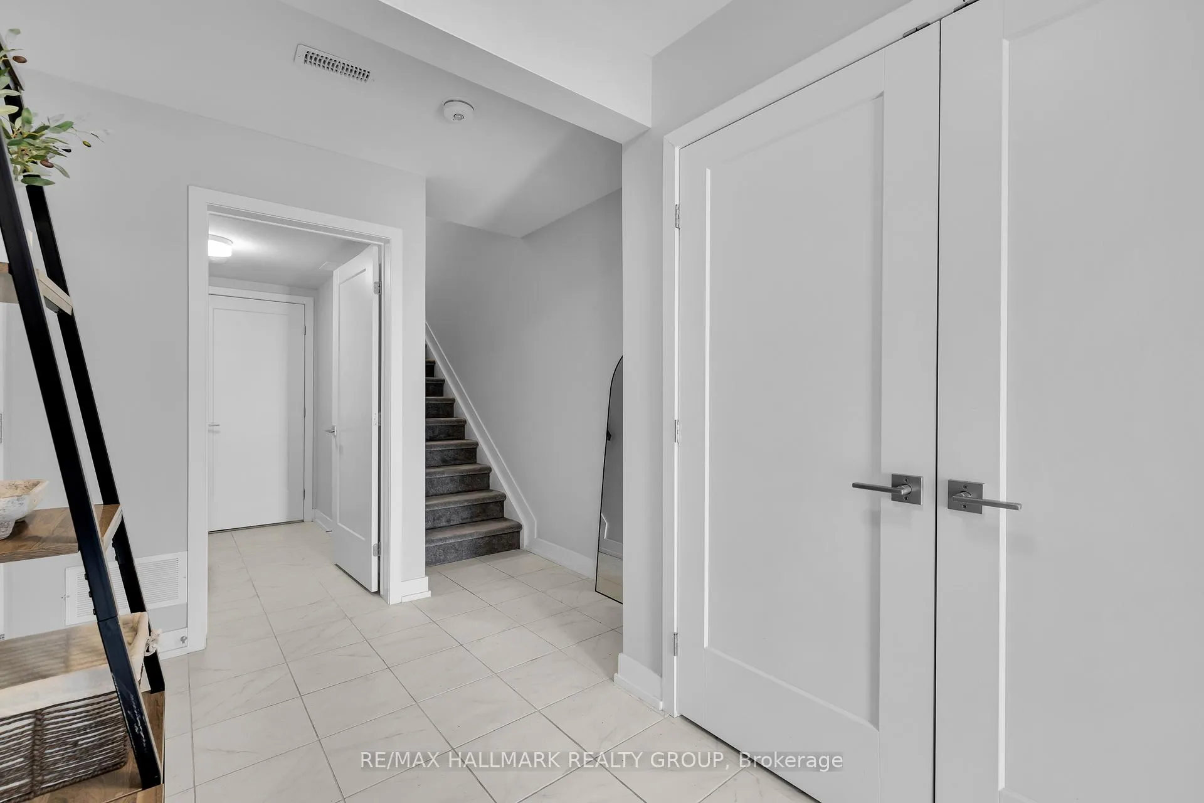
Welcome to 738 Chromite Private. Priced to sell below $475,000 with offers welcome anytime, this is the one buyers have been waiting for. No offer dates, no guessing games, just real value in a nearly new 2023-built townhome that stands out from the rest. From the moment you step inside, the difference is clear. This is not a basic finish. The main living space is bright, open and elevated with 9 ft smooth ceilings, potlights, craftsman-style doors, upgraded hardware and wide plank flooring throughout (carpet only on the stairs), creating a clean, modern feel that's hard to find at this price point. The kitchen is both stylish and functional with quartz countertops, stainless steel appliances and a generous peninsula with seating, flowing seamlessly to a private balcony for easy everyday living. Upstairs offers two well-sized bedrooms including a bright primary with a walk-in closet. The ground level features a spacious foyer, full laundry and inside access to your own garage. And here's where it gets even better. The furnace and air conditioner are fully owned, avoiding the costly rental contracts that many newer homes come with. Built in 2023 and still covered under Tarion warranty, this home offers the peace of mind of new construction without the wait, added costs or uncertainty. Located steps to shops, restaurants, transit and everyday amenities along Greenbank Road, plus nearby electric vehicle charging stations, this is low-maintenance living done right. Flexible closing available, move in as soon as next week or plan ahead. ***Open House Sunday 2-4 PM.*** Strong finish, smart value and a clear opportunity in today's market.
Facts & features
Ask about this home
A HOMEH agent will answer your questions about this home.
Rooms
10 rooms · 2 bathrooms
- Foyer11′6″ × 6′4″73 sq.ft.
- Laundry7′9″ × 5′8″44 sq.ft.
- Utility room9′8″ × 6′2″60 sq.ft.
- Living room16′ × 9′9″155 sq.ft.
- Dining room8′2″ × 9′9″80 sq.ft.
- Kitchen10′10″ × 9′6″103 sq.ft.
- Bathroom7′ × 2′9″20 sq.ft.
- Primary bedroom18′7″ × 10′7″197 sq.ft.
- Bedroom11′9″ × 9′3″108 sq.ft.
- Bathroom8′2″ × 5′4″44 sq.ft.
Around this home
Schools nearby
School rating, out of 10.
Listing details
Helpful tools
Your HOMEH agent
"I would see it this week."
Ask HOMEH about this home
Price, neighbourhood, monthly cost. Ask anything.
HOMEH Intelligent Agent is an AI, not a licensed representative. Check anything important with your agent.