
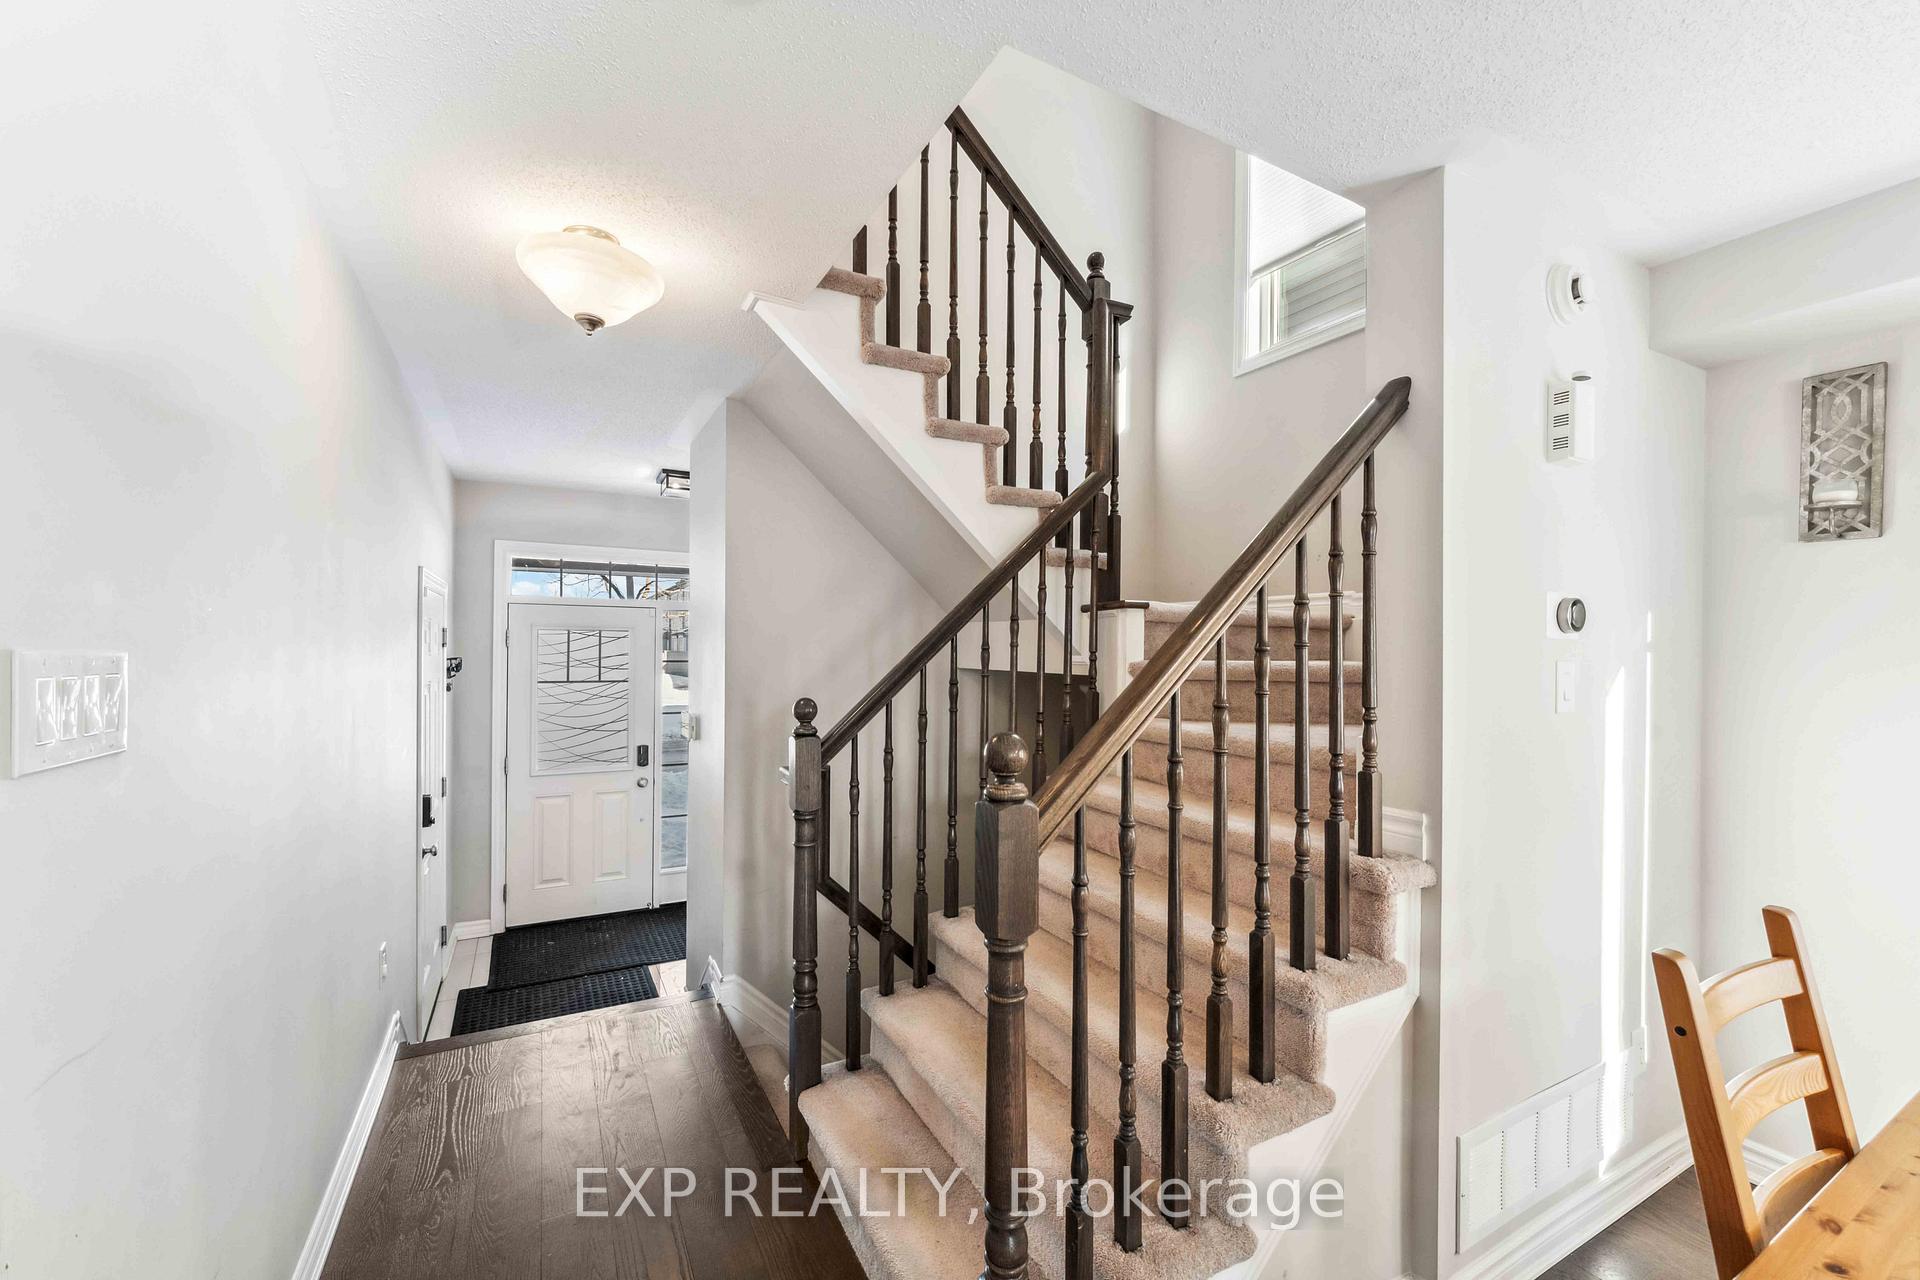
 See all 45 photos
Property history

This home has sold. It is no longer available.
Property not available for sale or for rent.
Ask about this home
A HOMEH agent will answer your questions about this home.Ask HOMEH
About this home
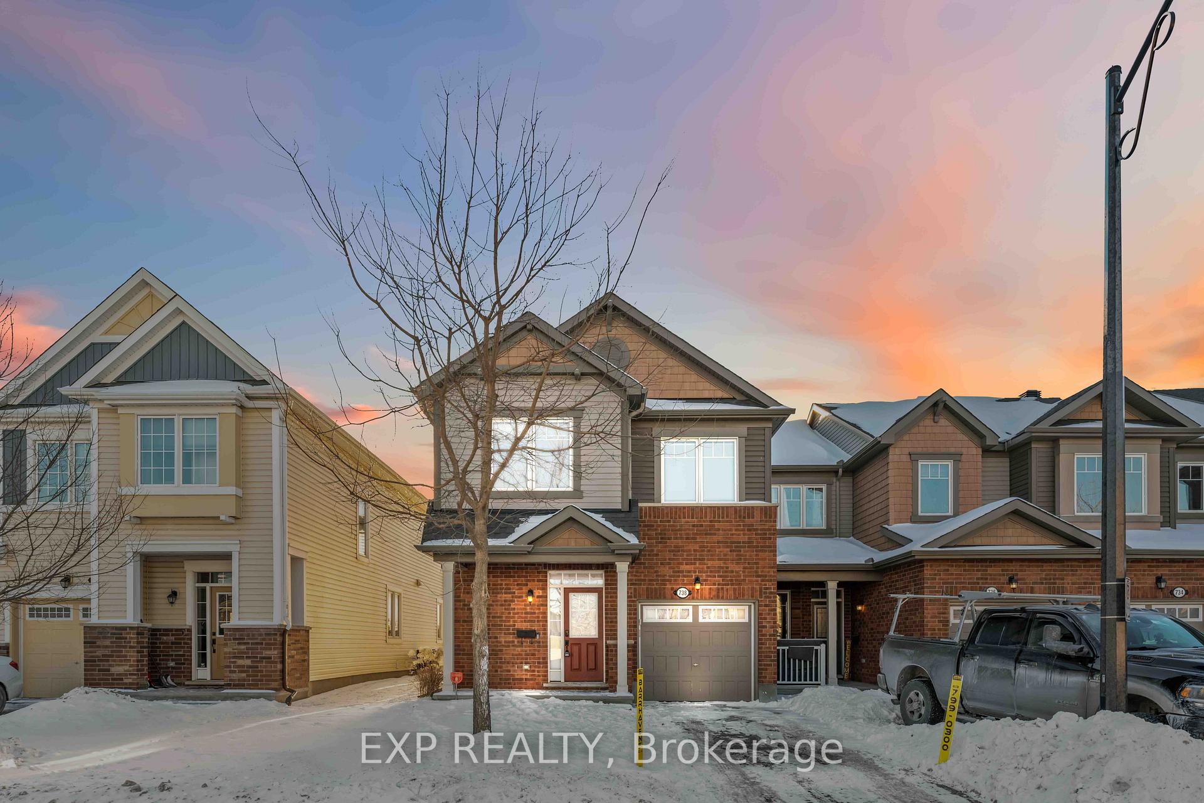
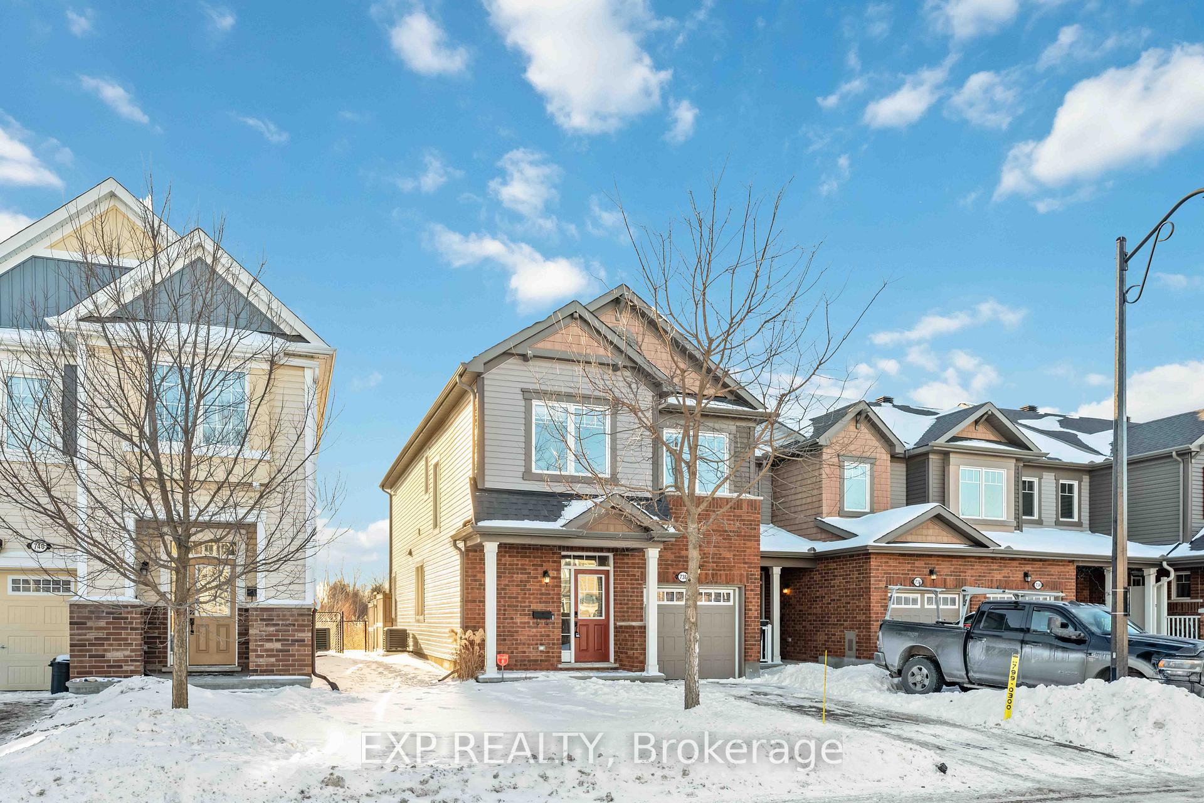
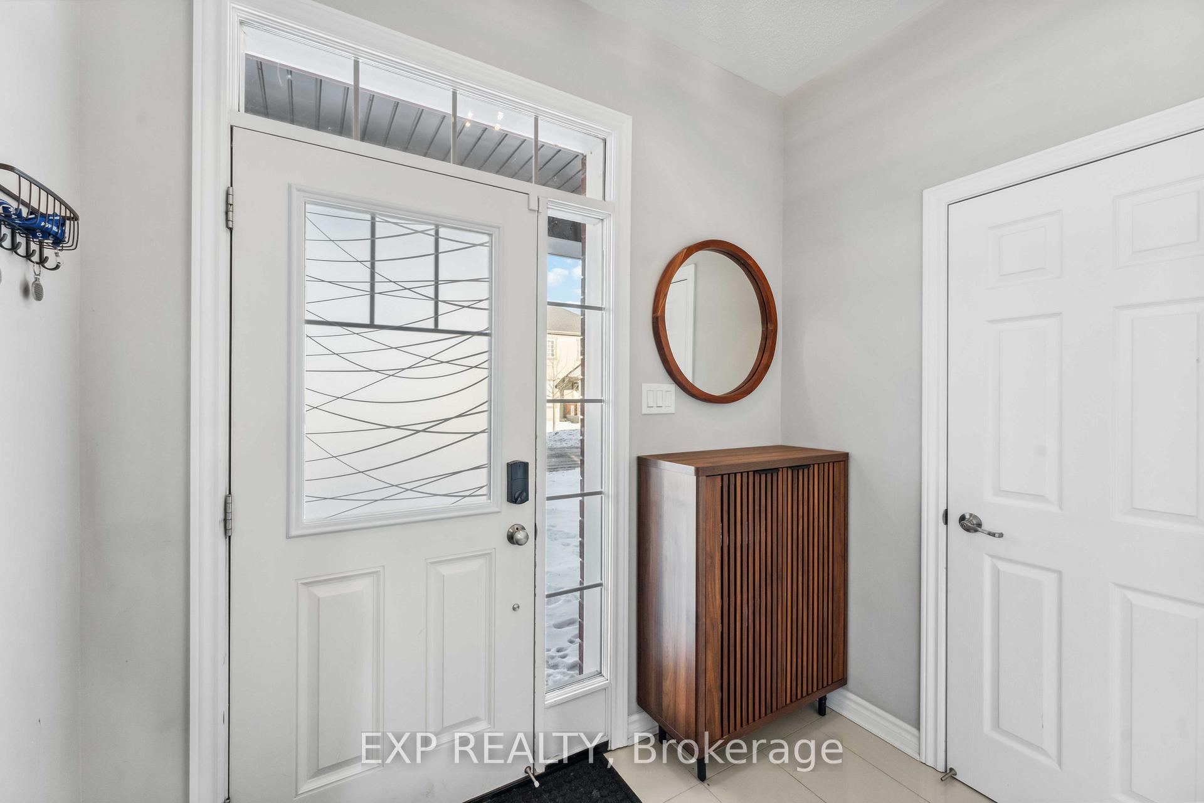
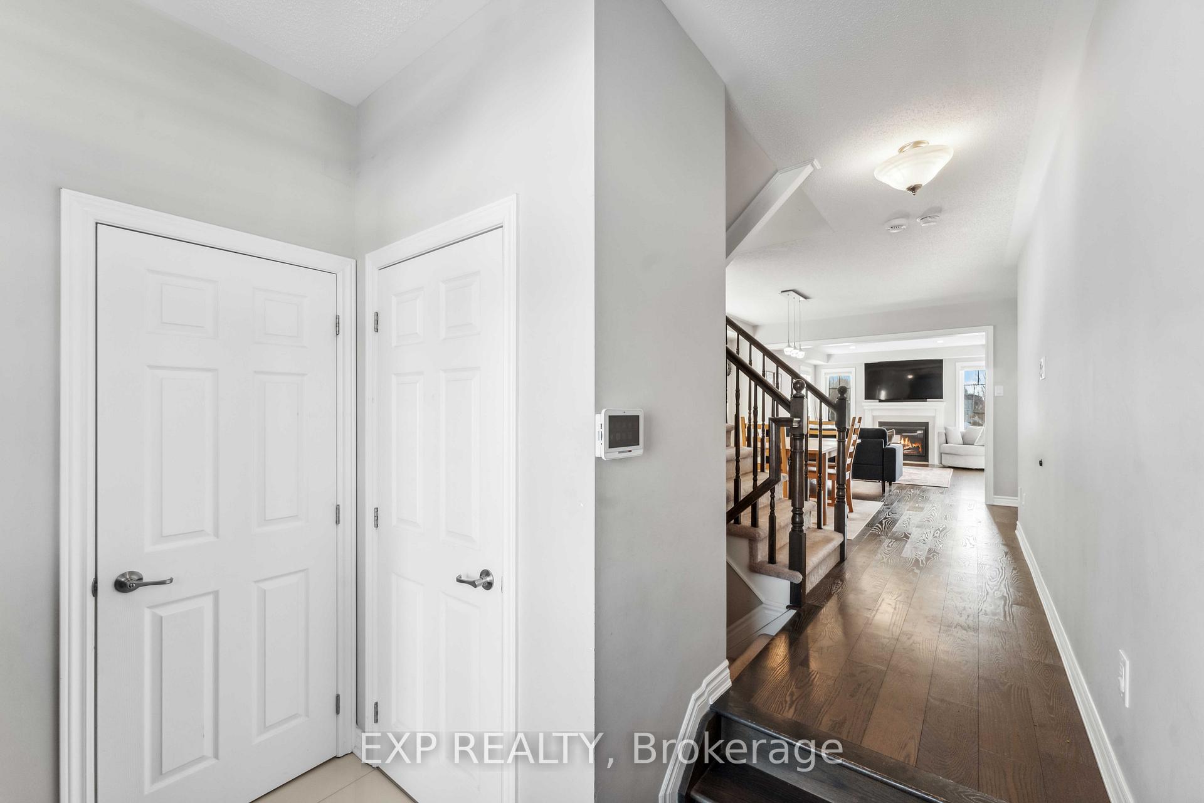
Welcome to 738 Mayfly Crescent! This stunning end-unit townhome, nestled in the heart of Half Moon Bay, offers modern living with no rear neighbors for added privacy. With 3 bedrooms, 3.5 bathrooms, and a finished basement, this home provides the perfect balance of style, comfort, and space for a growing family or anyone looking for a move-in-ready retreat. Step inside to an inviting, open-concept main floor featuring gleaming hardwood floors and large windows that fill the space with natural light. The sleek, modern kitchen boasts quartz countertops and stainless steel appliances, making it ideal for entertaining guests or enjoying cozy nights. Upstairs, the primary suite is a true sanctuary, complete with a walk-in closet, private ensuite, and granite countertops in the upstairs bathrooms that bring a touch of elegance. Two additional bedrooms offer great flexibility perfect for children, guests, or a dedicated home office. Laundry is conveniently located on the second floor. The finished basement provides even more living space, whether you need a rec room, home gym, or media lounge. Plus, there's plenty of storage space to keep everything organized. Located in a vibrant community, this home is just moments from top-rated schools, parks, shopping, and transit, offering convenience and a strong sense of neighborhood charm, this home is ready to welcome you.
Facts & features
Ask about this home
A HOMEH agent will answer your questions about this home.
Rooms
13 rooms · 4 bathrooms
- Living room16′10″ × 12′203 sq.ft.
- Kitchen12′3″ × 8′6″104 sq.ft.
- Dining room11′6″ × 12′139 sq.ft.
- Breakfast10′6″ × 8′6″89 sq.ft.
- Primary bedroom15′1″ × 15′11″240 sq.ft.
- Bedroom 219′9″ × 9′9″192 sq.ft.
- Bedroom 312′4″ × 11′1″137 sq.ft.
- Bathroom15′1″ × 5′76 sq.ft.
- Bathroom9′ × 6′54 sq.ft.
- Laundry7′11″ × 6′11″55 sq.ft.
- Recreation27′10″ × 9′5″262 sq.ft.
- Study8′2″ × 10′2″83 sq.ft.
- Bathroom6′6″ × 9′8″63 sq.ft.
Around this home
Listing details
Helpful tools
Your HOMEH agent
"I would see it this week."
Ask HOMEH about this home
Price, neighbourhood, monthly cost. Ask anything.
HOMEH Intelligent Agent is an AI, not a licensed representative. Check anything important with your agent.