
 See all 21 photos
Property history

This listing has ended. It is no longer available.
Property not available for sale or for rent.
Ask about this home
A HOMEH agent will answer your questions about this home.Ask HOMEH
About this home
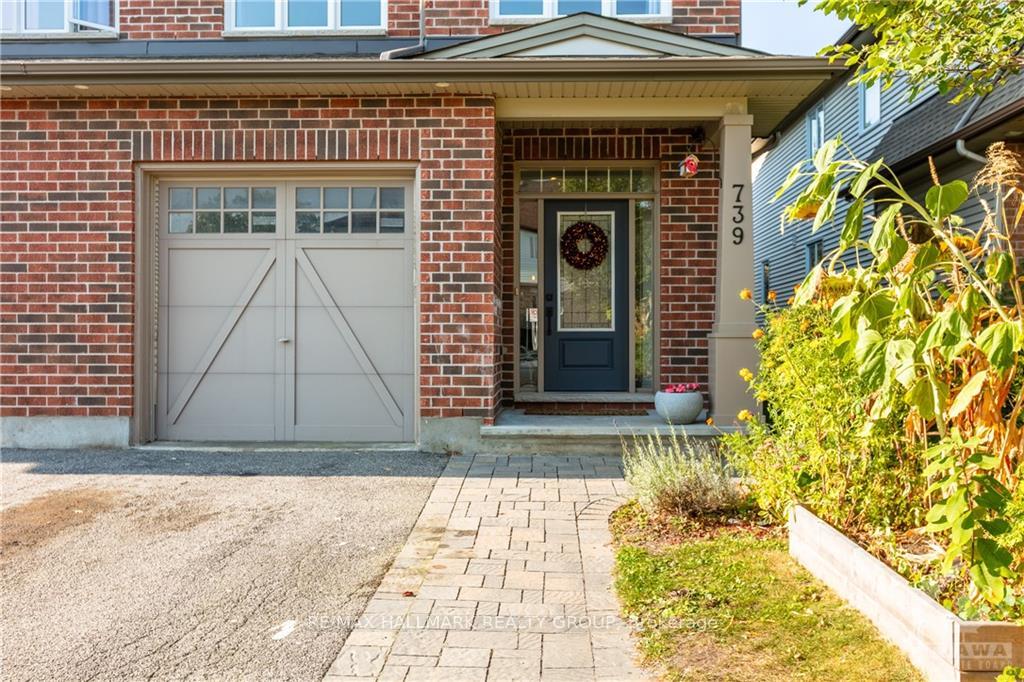
739 White Alder Avenue, Ottawa
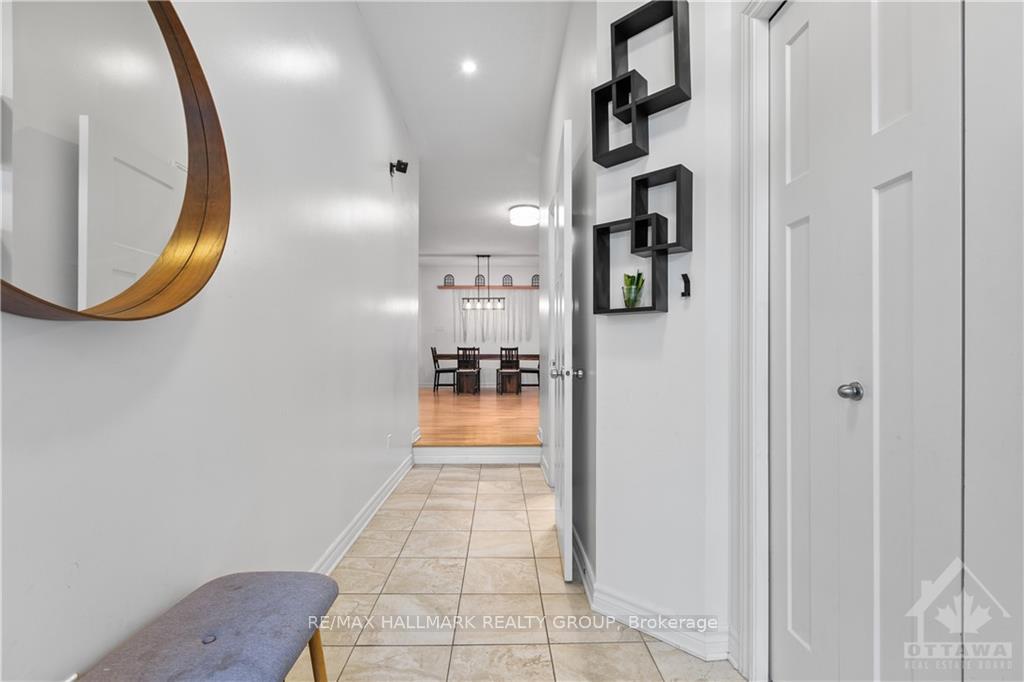
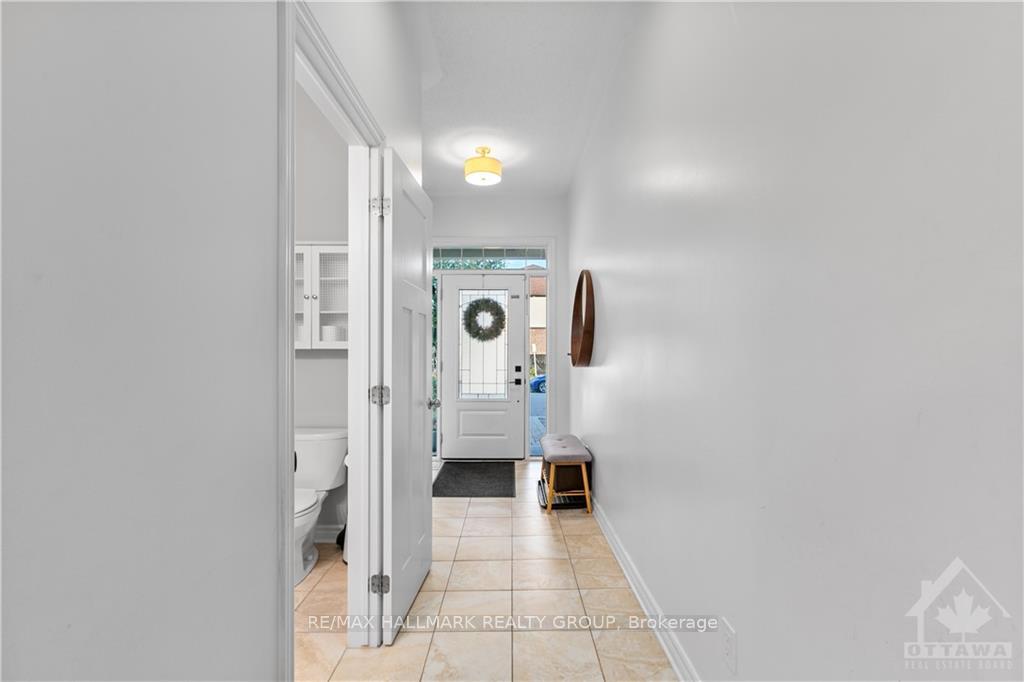
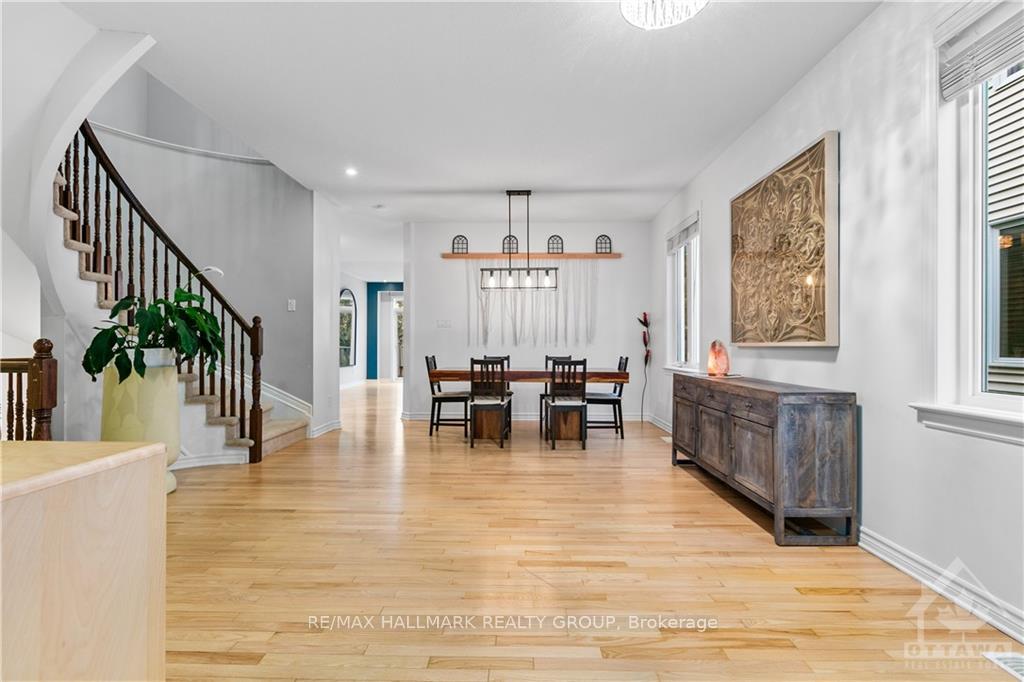
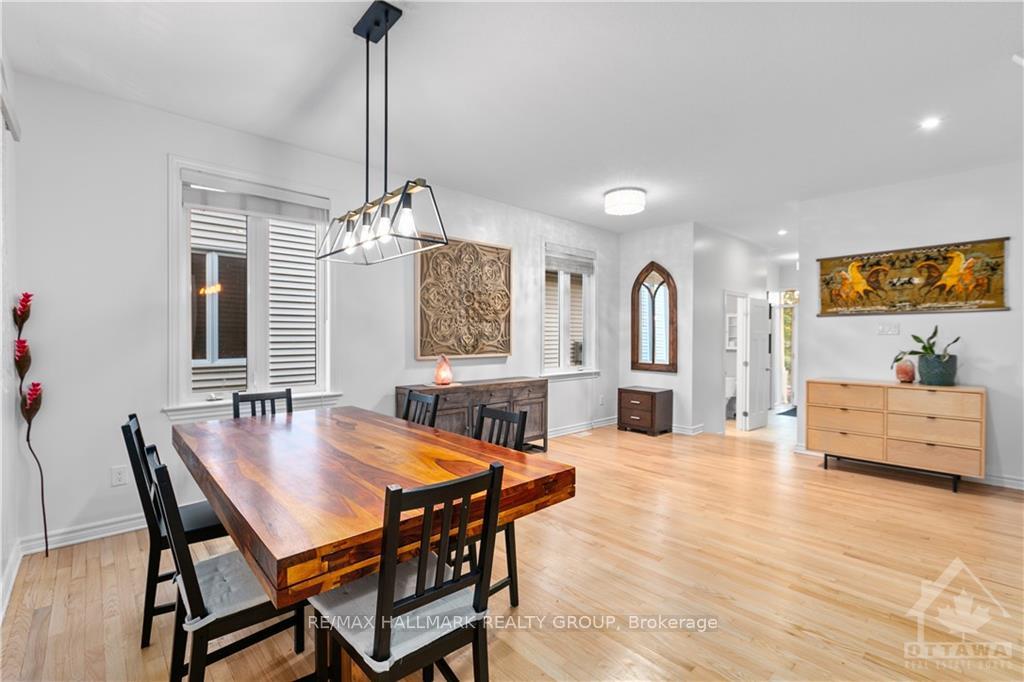
Flooring: Tile, This beautiful 3-bedroom,3-bathroom home in family-friendly Findlay Creek is bright,spacious & move-in ready!The welcoming foyer leads to an expansive living & dining area,flowing into a fully-equipped kitchen with an eat-in family room featuring a cozy gas fireplace.A wall of windows overlooks the private,fenced yard & large deck, with no rear neighbors for added privacy.Upstairs, an open loft provides the perfect space for an office or play area. The primary suite offers elegant finishes, a walk-in closet,& a 4-piece ensuite.2 additional bedrooms, a convenient laundry room, & a 4-piece bath complete the second level.The lower level boasts a large recreation room with a 2nd gas fireplace, ideal for entertaining or relaxing.With two generous living areas this home provides plenty of space for the whole family.Be sure to check out the video & 3D tour to fully appreciate this exceptional property! 24 hours irrevocable;full legal description attached., Flooring: Hardwood, Flooring: Carpet Wall To Wall
Facts & features
Ask about this home
A HOMEH agent will answer your questions about this home.
Rooms
96 rooms · 1 bathroom
- Foyer15′ × 3′8″55 sq.ft.
- Dining room19′6″ × 14′2″276 sq.ft.
- Family room19′5″ × 12′2″235 sq.ft.
- Kitchen19′5″ × 9′8″187 sq.ft.
- Bathroom8′2″ × 3′2″26 sq.ft.
- Foyer15′ × 3′8″55 sq.ft.
- Dining room19′6″ × 14′2″276 sq.ft.
- Family room19′5″ × 12′2″235 sq.ft.
- Kitchen19′5″ × 9′8″187 sq.ft.
- Bathroom8′2″ × 3′2″26 sq.ft.
- Foyer15′ × 3′8″55 sq.ft.
- Dining room19′6″ × 14′2″276 sq.ft.
- Family room19′5″ × 12′2″235 sq.ft.
- Kitchen19′5″ × 9′8″187 sq.ft.
- Bathroom8′2″ × 3′2″26 sq.ft.
- Foyer15′ × 3′8″55 sq.ft.
- Dining room19′6″ × 14′2″276 sq.ft.
- Family room19′5″ × 12′2″235 sq.ft.
- Kitchen19′5″ × 9′8″187 sq.ft.
- Bathroom8′2″ × 3′2″26 sq.ft.
- Foyer15′ × 3′8″55 sq.ft.
- Dining room19′6″ × 14′2″276 sq.ft.
- Family room19′5″ × 12′2″235 sq.ft.
- Kitchen19′5″ × 9′8″187 sq.ft.
- Bathroom8′2″ × 3′2″26 sq.ft.
- Foyer15′ × 3′8″55 sq.ft.
- Dining room19′6″ × 14′2″276 sq.ft.
- Family room19′5″ × 12′2″235 sq.ft.
- Kitchen19′5″ × 9′8″187 sq.ft.
- Bathroom8′2″ × 3′2″26 sq.ft.
- Loft14′3″ × 12′5″177 sq.ft.
- Loft11′9″ × 5′3″62 sq.ft.
- Primary bedroom16′6″ × 12′5″204 sq.ft.
- Bathroom13′2″ × 6′5″84 sq.ft.
- Other6′5″ × 5′1″32 sq.ft.
- Bedroom11′4″ × 10′113 sq.ft.
- Bedroom14′ × 9′126 sq.ft.
- Bathroom6′3″ × 4′3″26 sq.ft.
- Bathroom11′9″ × 5′3″62 sq.ft.
- Laundry6′1″ × 5′2″31 sq.ft.
- Recreation29′2″ × 18′4″534 sq.ft.
- Recreation29′2″ × 18′4″534 sq.ft.
- Recreation29′2″ × 18′4″534 sq.ft.
- Recreation29′2″ × 18′4″534 sq.ft.
- Recreation29′2″ × 18′4″534 sq.ft.
- Recreation29′2″ × 18′4″534 sq.ft.
Around this home
Listing details
Helpful tools
Your HOMEH agent
"I would see it this week."
Ask HOMEH about this home
Price, neighbourhood, monthly cost. Ask anything.
HOMEH Intelligent Agent is an AI, not a licensed representative. Check anything important with your agent.