
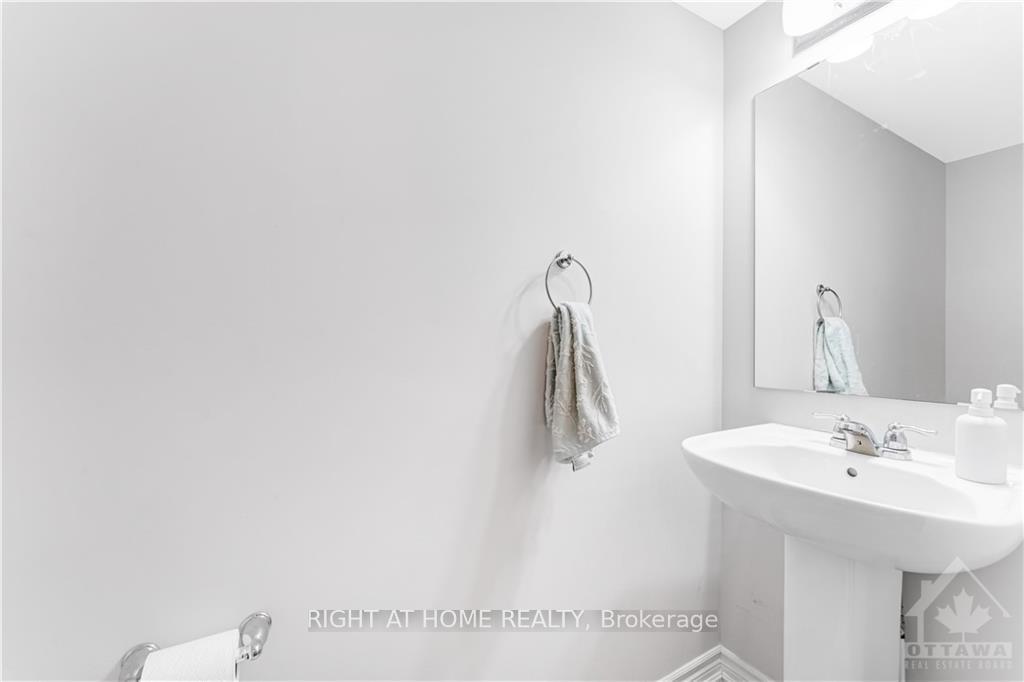
 See all 20 photos
Property history

This listing has ended. It is no longer available.
Property not available for sale or for rent.
Ask about this home
A HOMEH agent will answer your questions about this home.Ask HOMEH
About this home
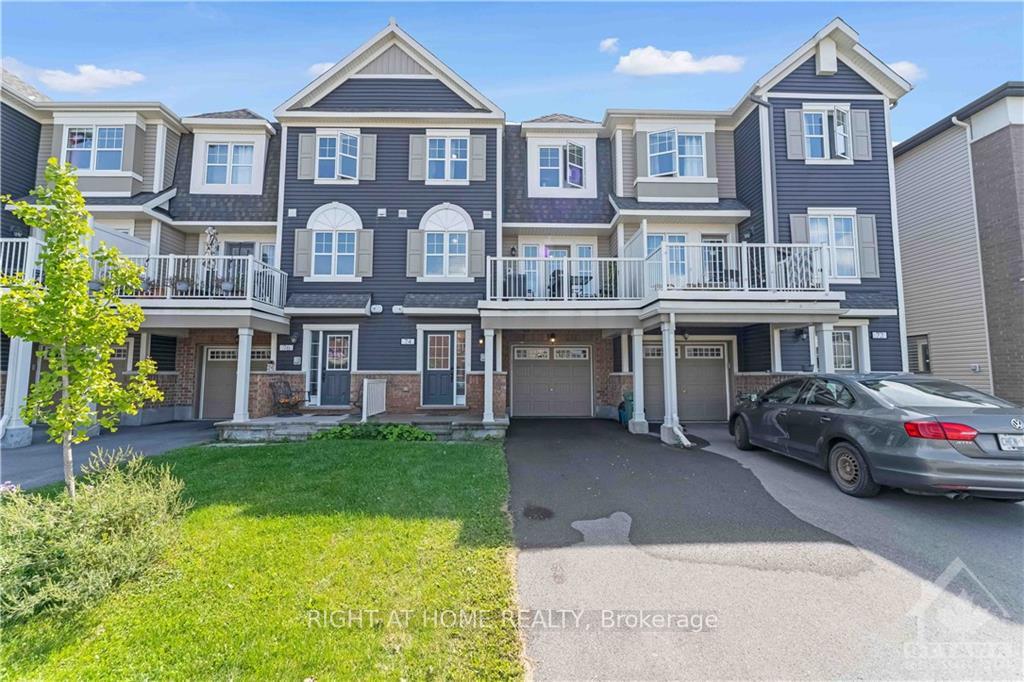
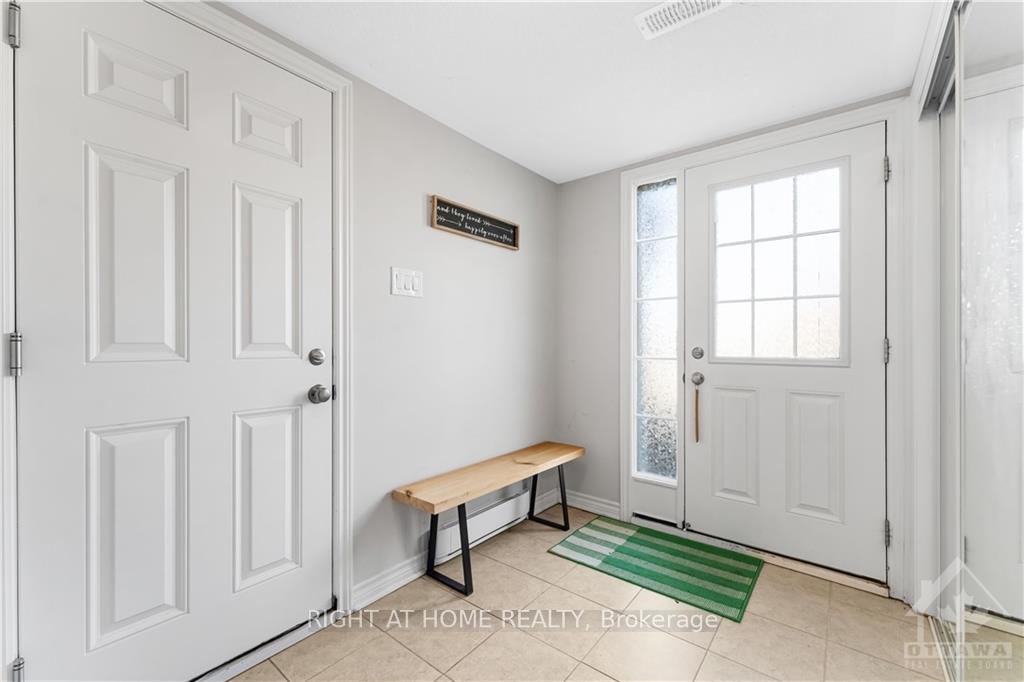
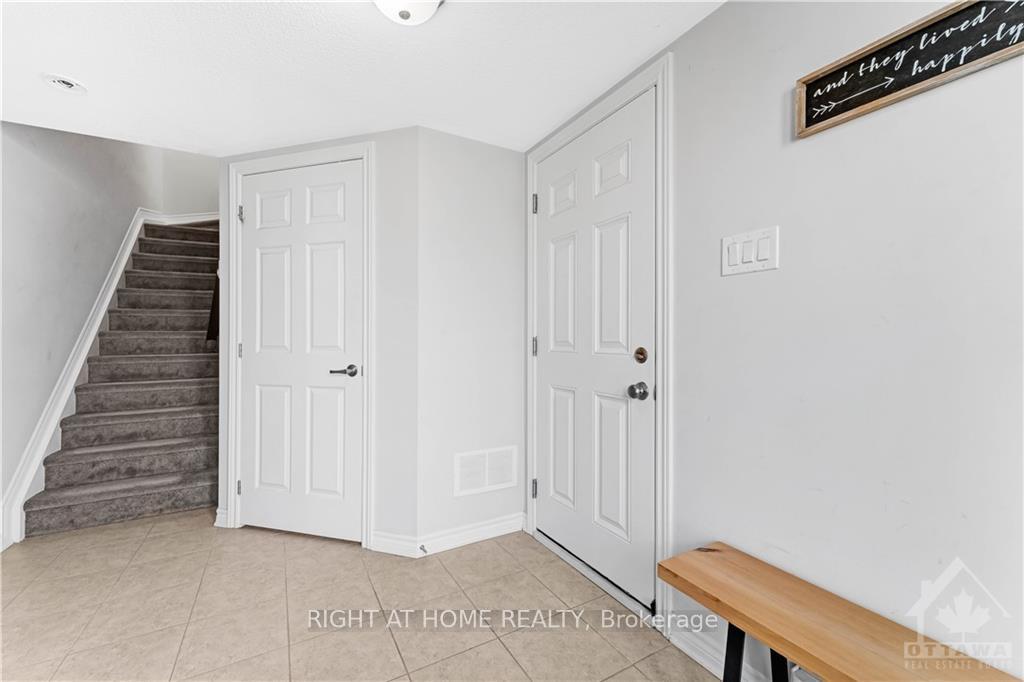
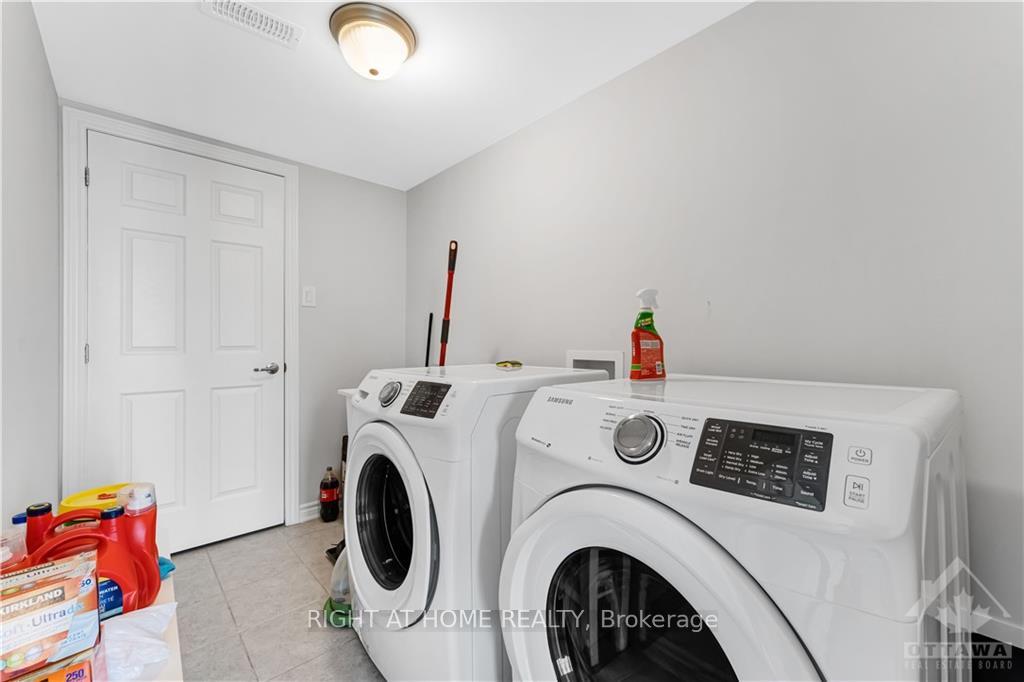
PRICE REDUCED***OPEN HOUSE SUNDAY, DECEMBER 8th 2-4PM****Welcome to your dream home! This stunning Mattamy residence, built in 2019, offers a sophisticated living space. This modern 2-bedroom, 2-bathroom home features an open-concept design, perfect for hosting gatherings. Step out onto your private balcony, ideal for summer barbecues! The gourmet kitchen is outfitted with stainless steel appliances and upgraded tall cabinetry, creating a fresh and bright atmosphere. Throughout the home, you'll find contemporary fixtures. On the upper level, the primary bedroom boasts large windows and a spacious walk-in closet. Additionally, theres a second bedroom with a full bathroom. The ground floor provides easy access to a generous garage, a large laundry room, and a welcoming entrance for your guests. Located just steps away from the Trans Canada Trail, public transit, parks, and schools., Flooring: Carpet Wall To Wall
Facts & features
Ask about this home
A HOMEH agent will answer your questions about this home.
Rooms
100 rooms · 2 bathrooms
- Foyer10′4″ × 8′6″88 sq.ft.
- Foyer10′4″ × 8′6″88 sq.ft.
- Foyer10′4″ × 8′6″88 sq.ft.
- Foyer10′4″ × 8′6″88 sq.ft.
- Foyer10′4″ × 8′6″88 sq.ft.
- Foyer10′4″ × 8′6″88 sq.ft.
- Foyer10′4″ × 8′6″88 sq.ft.
- Foyer10′4″ × 8′6″88 sq.ft.
- Foyer10′4″ × 8′6″88 sq.ft.
- Foyer10′4″ × 8′6″88 sq.ft.
- Foyer10′4″ × 8′6″88 sq.ft.
- Foyer10′4″ × 8′6″88 sq.ft.
- Foyer10′4″ × 8′6″88 sq.ft.
- Kitchen12′6″ × 10′125 sq.ft.
- Dining room9′ × 10′8″96 sq.ft.
- Living room16′8″ × 12′8″211 sq.ft.
- Kitchen12′6″ × 10′125 sq.ft.
- Dining room9′ × 10′8″96 sq.ft.
- Living room16′8″ × 12′8″211 sq.ft.
- Kitchen12′6″ × 10′125 sq.ft.
- Dining room9′ × 10′8″96 sq.ft.
- Living room16′8″ × 12′8″211 sq.ft.
- Kitchen12′6″ × 10′125 sq.ft.
- Dining room9′ × 10′8″96 sq.ft.
- Living room16′8″ × 12′8″211 sq.ft.
- Kitchen12′6″ × 10′125 sq.ft.
- Dining room9′ × 10′8″96 sq.ft.
- Living room16′8″ × 12′8″211 sq.ft.
- Kitchen12′6″ × 10′125 sq.ft.
- Dining room9′ × 10′8″96 sq.ft.
- Living room16′8″ × 12′8″211 sq.ft.
- Kitchen12′6″ × 10′125 sq.ft.
- Dining room9′ × 10′8″96 sq.ft.
- Living room16′8″ × 12′8″211 sq.ft.
- Kitchen12′6″ × 10′125 sq.ft.
- Dining room9′ × 10′8″96 sq.ft.
- Living room16′8″ × 12′8″211 sq.ft.
- Kitchen12′6″ × 10′125 sq.ft.
- Dining room9′ × 10′8″96 sq.ft.
- Living room16′8″ × 12′8″211 sq.ft.
- Kitchen12′6″ × 10′125 sq.ft.
- Dining room9′ × 10′8″96 sq.ft.
- Living room16′8″ × 12′8″211 sq.ft.
- Kitchen12′6″ × 10′125 sq.ft.
- Dining room9′ × 10′8″96 sq.ft.
- Living room16′8″ × 12′8″211 sq.ft.
- Kitchen12′6″ × 10′125 sq.ft.
- Dining room9′ × 10′8″96 sq.ft.
- Living room16′8″ × 12′8″211 sq.ft.
- Kitchen12′6″ × 10′125 sq.ft.
- Dining room9′ × 10′8″96 sq.ft.
- Living room16′8″ × 12′8″211 sq.ft.
- Primary bedroom10′10″ × 13′5″145 sq.ft.
- Other7′4″ × 5′4″39 sq.ft.
- Bathroom8′2″ × 7′8″62 sq.ft.
- Bedroom9′ × 10′90 sq.ft.
- Primary bedroom10′10″ × 13′5″145 sq.ft.
- Other7′4″ × 5′4″39 sq.ft.
- Bathroom8′2″ × 7′8″62 sq.ft.
- Bedroom9′ × 10′90 sq.ft.
- Primary bedroom10′10″ × 13′5″145 sq.ft.
- Other7′4″ × 5′4″39 sq.ft.
- Bathroom8′2″ × 7′8″62 sq.ft.
- Bedroom9′ × 10′90 sq.ft.
- Primary bedroom10′10″ × 13′5″145 sq.ft.
- Other7′4″ × 5′4″39 sq.ft.
- Bathroom8′2″ × 7′8″62 sq.ft.
- Bedroom9′ × 10′90 sq.ft.
- Primary bedroom10′10″ × 13′5″145 sq.ft.
- Other7′4″ × 5′4″39 sq.ft.
- Bathroom8′2″ × 7′8″62 sq.ft.
- Bedroom9′ × 10′90 sq.ft.
- Primary bedroom10′10″ × 13′5″145 sq.ft.
- Other7′4″ × 5′4″39 sq.ft.
- Bathroom8′2″ × 7′8″62 sq.ft.
- Bedroom9′ × 10′90 sq.ft.
- Primary bedroom10′10″ × 13′5″145 sq.ft.
- Other7′4″ × 5′4″39 sq.ft.
- Bathroom8′2″ × 7′8″62 sq.ft.
- Bedroom9′ × 10′90 sq.ft.
- Primary bedroom10′10″ × 13′5″145 sq.ft.
- Other7′4″ × 5′4″39 sq.ft.
- Bathroom8′2″ × 7′8″62 sq.ft.
- Bedroom9′ × 10′90 sq.ft.
- Primary bedroom10′10″ × 13′5″145 sq.ft.
- Other7′4″ × 5′4″39 sq.ft.
- Bathroom8′2″ × 7′8″62 sq.ft.
- Bedroom9′ × 10′90 sq.ft.
- Primary bedroom10′10″ × 13′5″145 sq.ft.
- Other7′4″ × 5′4″39 sq.ft.
- Bathroom8′2″ × 7′8″62 sq.ft.
- Bedroom9′ × 10′90 sq.ft.
- Primary bedroom10′10″ × 13′5″145 sq.ft.
- Other7′4″ × 5′4″39 sq.ft.
- Bathroom8′2″ × 7′8″62 sq.ft.
- Bedroom9′ × 10′90 sq.ft.
- Primary bedroom10′10″ × 13′5″145 sq.ft.
- Other7′4″ × 5′4″39 sq.ft.
- Bathroom8′2″ × 7′8″62 sq.ft.
- Bedroom9′ × 10′90 sq.ft.
Around this home
Schools nearby
School rating, out of 10.
Listing details
Helpful tools
Your HOMEH agent
"I would see it this week."
Ask HOMEH about this home
Price, neighbourhood, monthly cost. Ask anything.
HOMEH Intelligent Agent is an AI, not a licensed representative. Check anything important with your agent.