

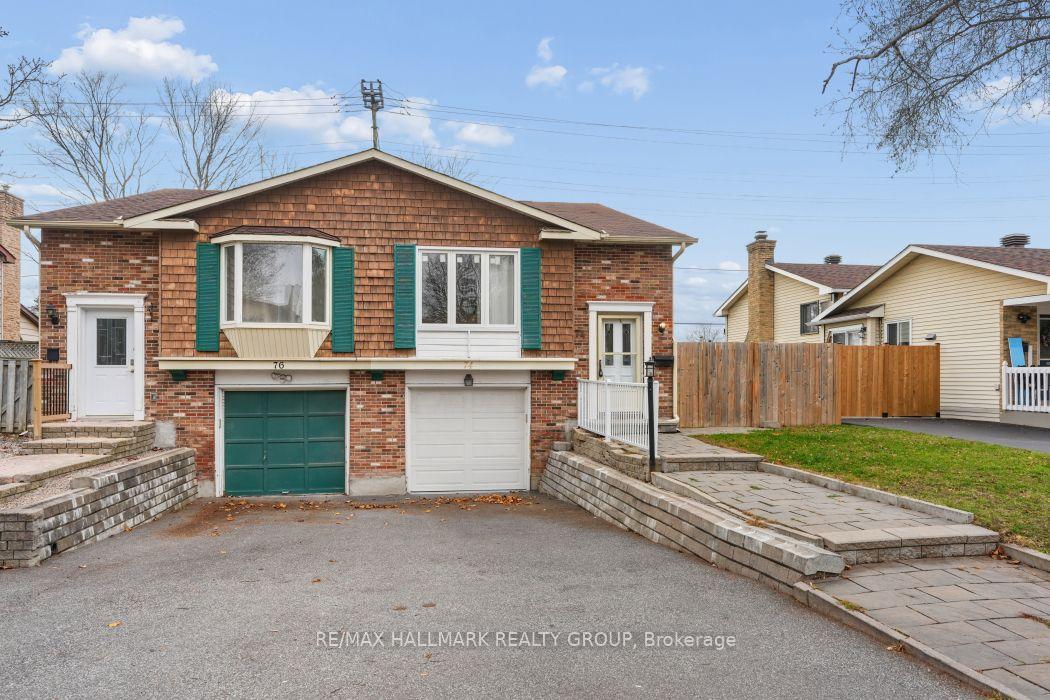
74 Knollsbrook Drive
74 Knollsbrook Drive
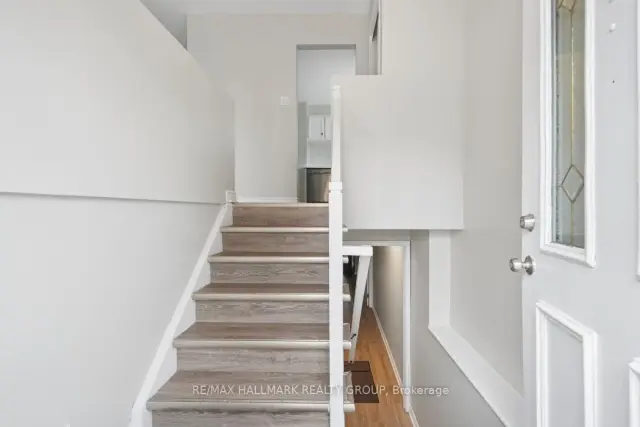 See all 34 photos
Facts and features
- BasementFinished
- Price per sq ft~$567
- Water, sewerMunicipal
- HeatingForced air
- Fireplace
- Central air
The homeSemi-Detached, Backsplit 3, 700–1,100 sq ft
- TypeSemi-Detached
- StyleBacksplit 3
- Living space700–1,100 sq ft
- BasementFinished, full
- ViewGarden
InsideFireplace Yes, electric, Lower level, Carpet free, in-law capability, auto garage door remote
- FireplaceYes, electric
- LaundryLower level
- FeaturesCarpet free, in-law capability, auto garage door remote
- Rooms above ground5
- Rooms in the basement1
- Bedrooms3
- Bathrooms2
- Kitchens1
Outside and lotBrick front, vinyl siding, Asphalt shingle, Poured concrete
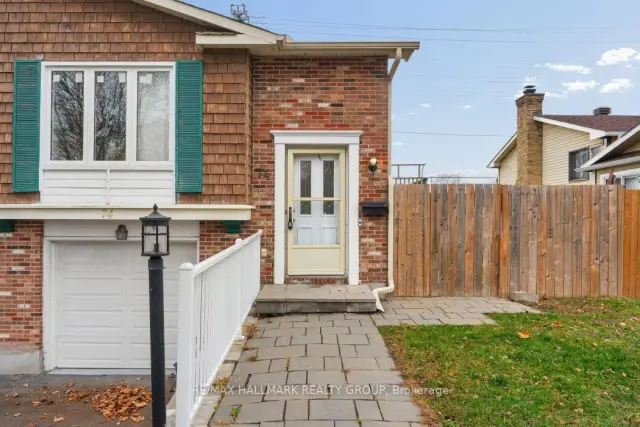
- ExteriorBrick front, vinyl siding
- RoofAsphalt shingle
- FoundationPoured concrete
- FeaturesDeck, patio
- Size32.5 × 120 ft
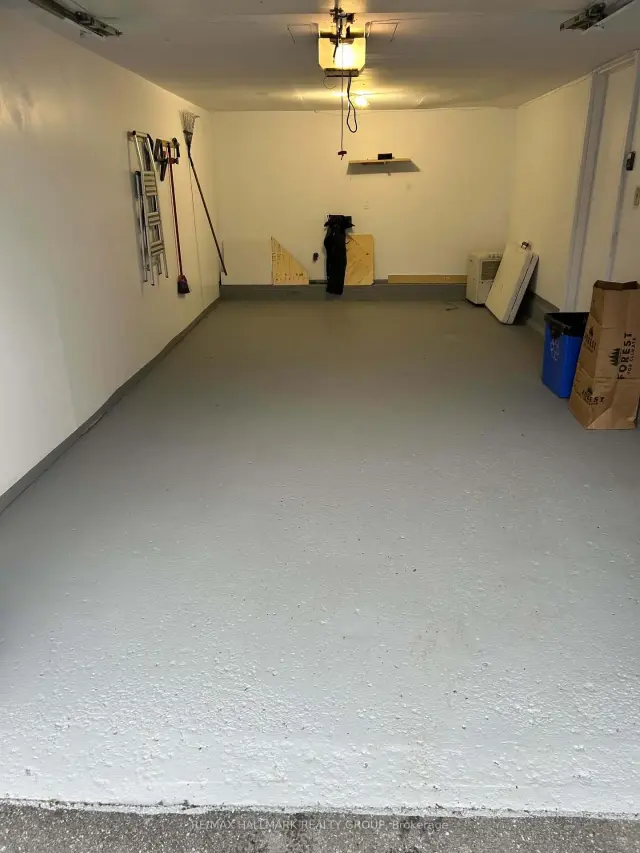
Parking1 Garage, Attached
- Spaces1 Garage
- GarageAttached
Heating, water and powerForced air, gas, Central air, Municipal water
- HeatingForced air, gas
- CoolingCentral air
- WaterMunicipal water
- SewerMunicipal sewer
Costs and taxesTaxes $3,778 a year, HST included in the price, Hot water tank
- Taxes, 2026$3,778 a year
- HSTHST included in the price
- Rental itemsHot water tank
Included in the saleStainless steel fridge, dishwasher, stove, hood fan, washer and dryer, Not included None
- IncludedStainless steel fridge, dishwasher, stove, hood fan, washer and dryer
- Not includedNone
NearbyFenced yard, park, public transit, place of worship, school
- Close toFenced yard, park, public transit, place of worship, school
Listing detailsX14179692, For Sale, Nov 13, 2026
- MLS® numberX14179692
- StatusFor Sale
- Listed onNov 13, 2026
- Days on market7
- UpdatedNov 17, 2026
- PossessionFlexible
- Occupied byVacant
- Listing brokerageRE/MAX HALLMARK REALTY GROUP
About this home
74 Knollsbrook Drive, Ottawa (Barrhaven - Knollsbrook), ON K2J 1L8
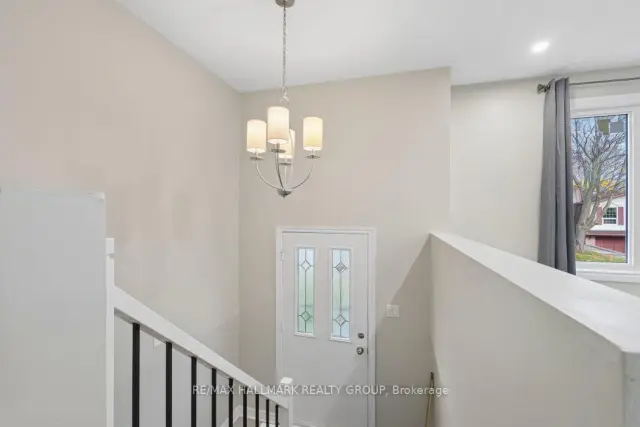
QUALITY UPDATES + INCOME POTENTIAL (Versatile floor plan that offers 2 spacious levels of living with easy duplex conversion) + PREMIUM LOCATION ~ very walkable and just steps to park, shopping, transit and excellent schools, golf club and sports club. Tons of UPDATES THROUGHOUT ~ brand new quality laminate flooring throughout (easy maintenance with no carpet), updated kitchen with stainless steel appliances, updated bathrooms, pot-lighting throughout and freshly painted. The main floor offers an open-concept living and dining room. 3 bedrooms ~ one with patio doors leading out to a large wooden deck overlooking the garden. The lower level is fully finished and has high windows which allows a lot of natural light into the space. It offers a large family room with electric fireplace, laundry, utility room and updated full bathroom. Nestled on a tree-lined street on an extra deep lot (120 ft.) Enjoy BBQ's, tons of lawn space, garden space in the fully fenced backyard. Plenty of sitting areas including a large wooden deck and a large patio. Parking for 3 cars including an attached garage with auto garage door opener and central air. FLEXIBLE CLOSING/ QUICK CLOSING possible. This one WON'T LAST ~ Call today for a private viewing.
Book a viewing
Around this home
Daily convenience, out of 100, from the distances below
Schools nearby
School rating, out of 10.
Helpful calculators
Your HOMEH agent

"Priced 3% over the Hestimate. I would see it this week."