

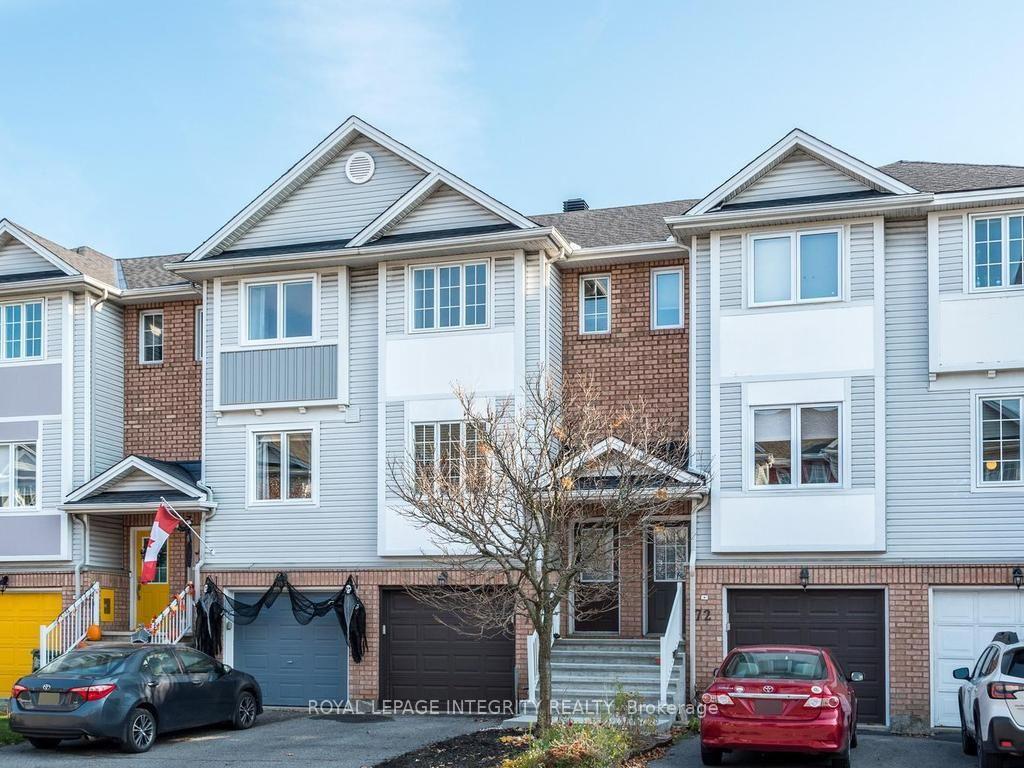
74 Manhattan Crescent
74 Manhattan Crescent
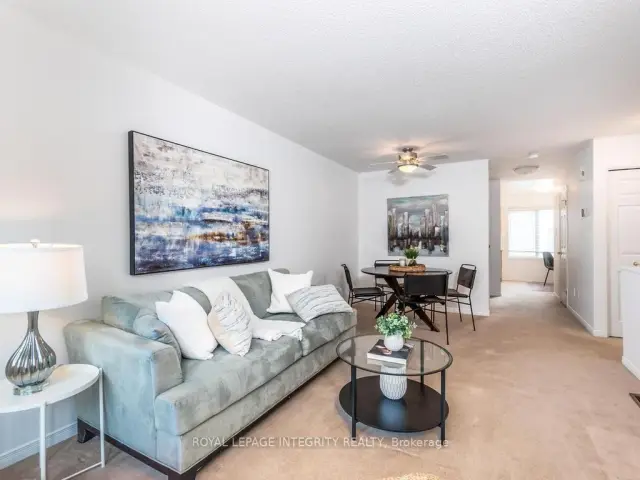 See all 32 photos
Property history
Facts and features
- BasementUnfinished
- Water, sewerMunicipal
- HeatingForced air
- CoolingCentral air
- Central air
The homeFreehold Townhouse, 3-storey, 1,100–1,500 sq ft
- TypeFreehold Townhouse
- Style3-storey
- Living space1,100–1,500 sq ft
- BasementUnfinished
InsideLower level, Auto garage door remote, Rooms above ground 5
- LaundryLower level
- FeaturesAuto garage door remote
- Rooms above ground5
- Bedrooms2
- Bathrooms2
- Kitchens1
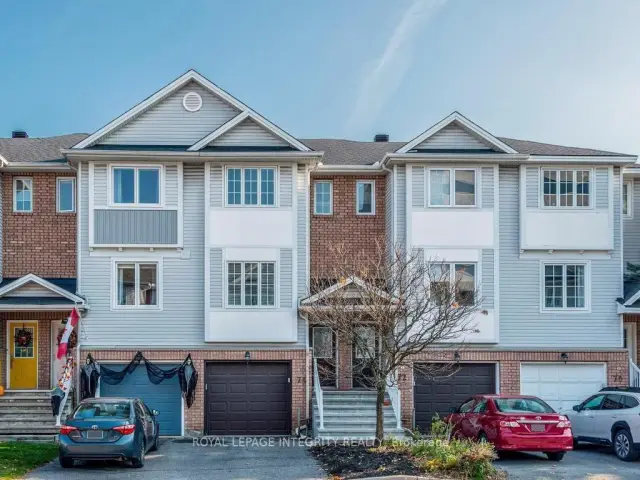
Outside and lotBrick, vinyl siding, Asphalt rolled, Concrete
- ExteriorBrick, vinyl siding
- RoofAsphalt rolled
- FoundationConcrete
- FeaturesDeck
- Size14.99 × 70.96 ft
Parking1 Garage, Attached, Private
- Spaces1 Garage
- GarageAttached
- DrivewayPrivate
Heating, water and powerForced air, gas, Central air, Municipal water
- HeatingForced air, gas
- CoolingCentral air
- WaterMunicipal water
- SewerMunicipal sewer
Costs and taxesTaxes $3,956 a year, HST included in the price, Hot water tank $26.95
- Taxes, 2026$3,956 a year
- HSTHST included in the price
- Rental itemsHot water tank $26.95
Listing detailsX14132204, Sold Conditionally, Oct 30, 2026
- MLS® numberX14132204
- StatusSold Conditionally
- Listed onOct 30, 2026
- Days on market15
- UpdatedNov 14, 2026
- Possession2026-11-14 / Immediate
- Occupied byVacant
- Listing brokerageROYAL LEPAGE INTEGRITY REALTY
About this home
74 Manhattan Crescent, Ottawa (Central Park), ON K2C 4B8
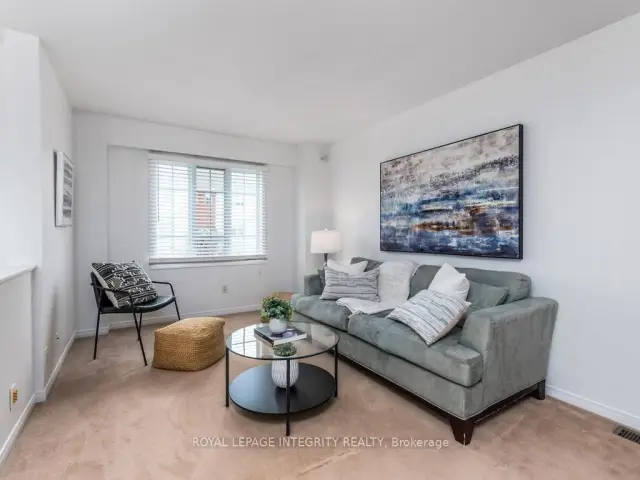
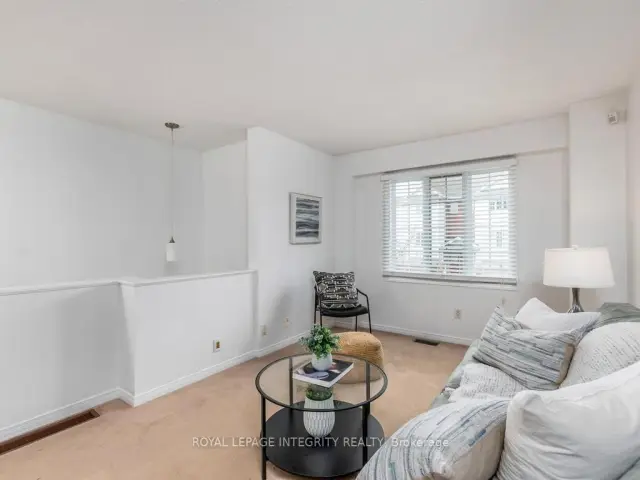
Welcome to 74 Manhattan Crescent. This beautifully maintained three-story townhome offers a fantastic layout in the highly sought-after Central Park neighbourhood. Whether you are buying your first home or looking for a bit more space, this property provides a wonderful balance of indoor comfort and outdoor living. The main level features a bright, open living and dining area that flows easily into a smartly laid-out kitchen, complete with beautiful quartz countertops that add a great modern touch. Upstairs, you will find two generous bedrooms, including a spacious primary retreat, alongside a large, well-kept main bathroom. One of the standout features of this home is the lower-level family room. Offering a true walkout directly to your private deck and fully fenced backyard, it is a natural extension of your living space-ideal for relaxing, summer BBQs, or simply enjoying a quiet afternoon. The attached garage with convenient inside entry makes day-to-day life that much easier. Currently vacant and move-in ready, this home is a wonderful clean slate. It offers the flexibility of a quick closing and gives you the perfect opportunity to settle in and add your own personal style at your own pace. The location truly makes life easier. You are just a short stroll from local parks, tennis courts, and the scenic pathways of the Experimental Farm. Enjoy immediate access to the shops and amenities along Merivale Road, excellent transit options, and a quick, easy commute into downtown Ottawa. A great place to call home. Some Photos AI generated virtually staged.
Ask about this home
A HOMEH agent will answer your questions about this home.
Around this home
Daily convenience, out of 100, from the distances below
Schools nearby
School rating, out of 10.
Helpful calculators
Your HOMEH agent

"I would see it this week."