
 See all 76 photos
Property history

This home has been leased. It is no longer available.
Property not available for sale or for rent.
Ask about this home
A HOMEH agent will answer your questions about this home.Ask HOMEH
About this home
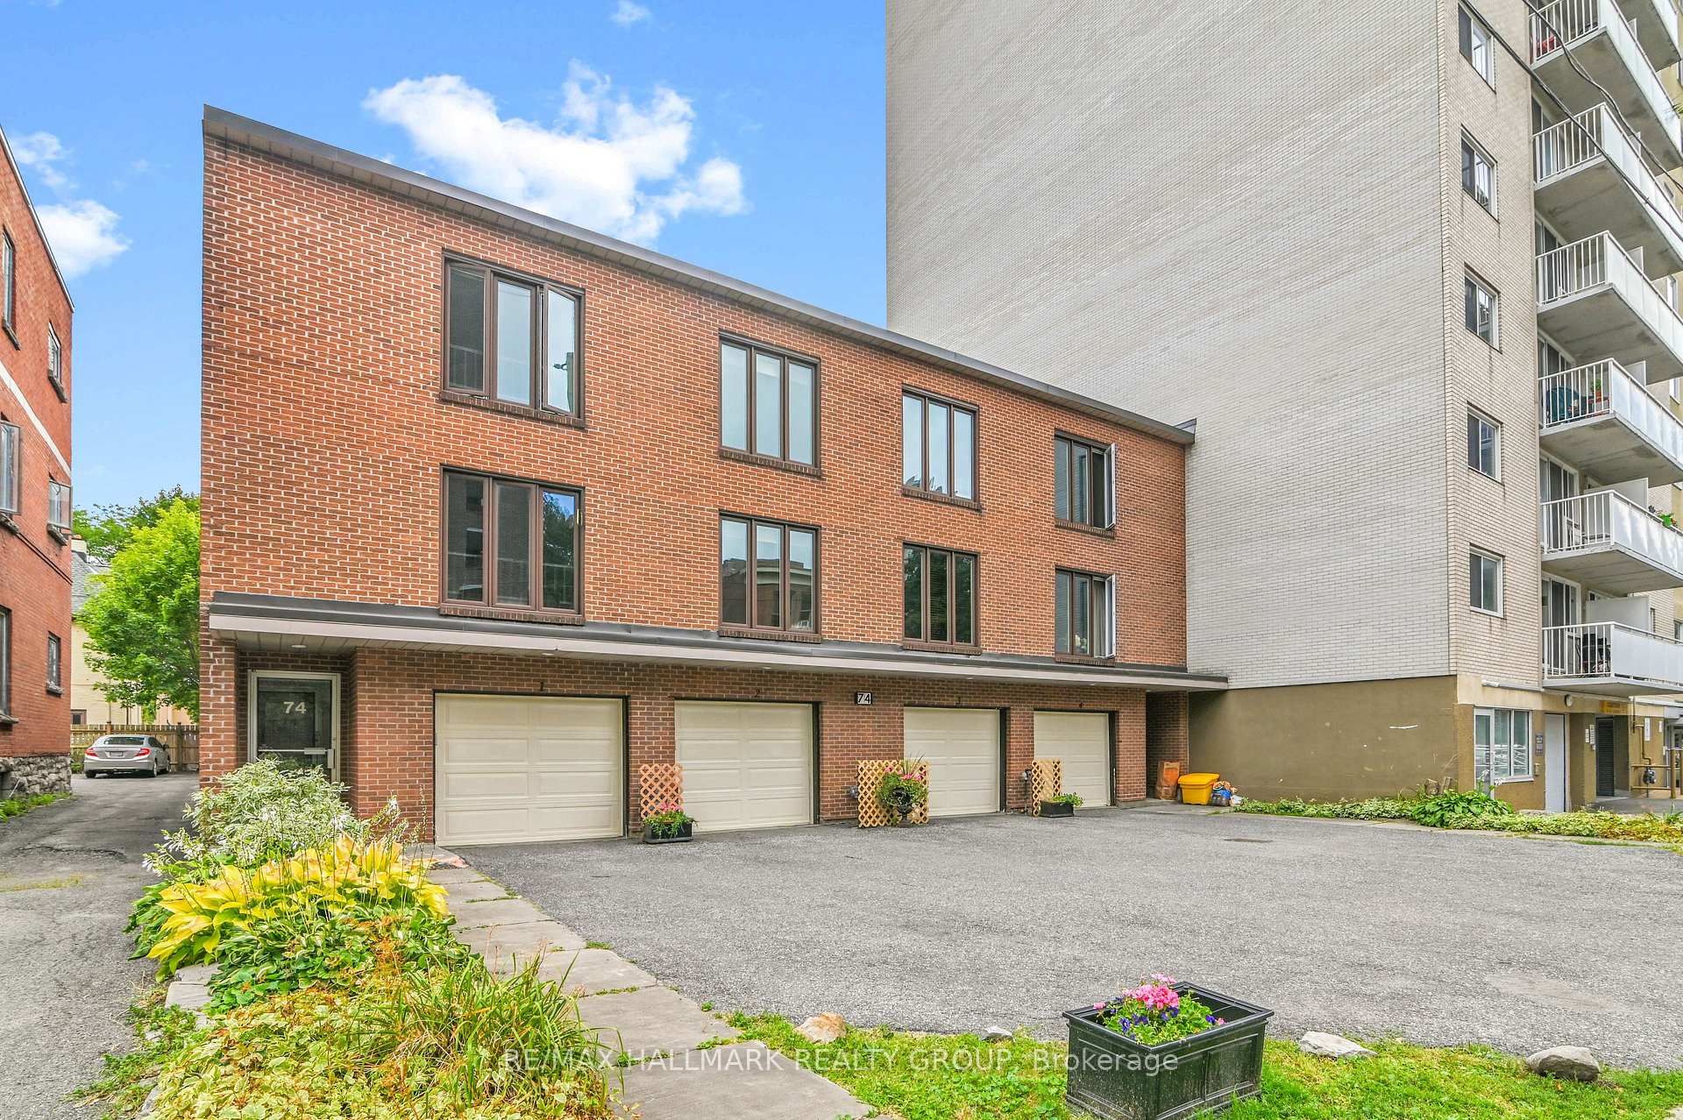
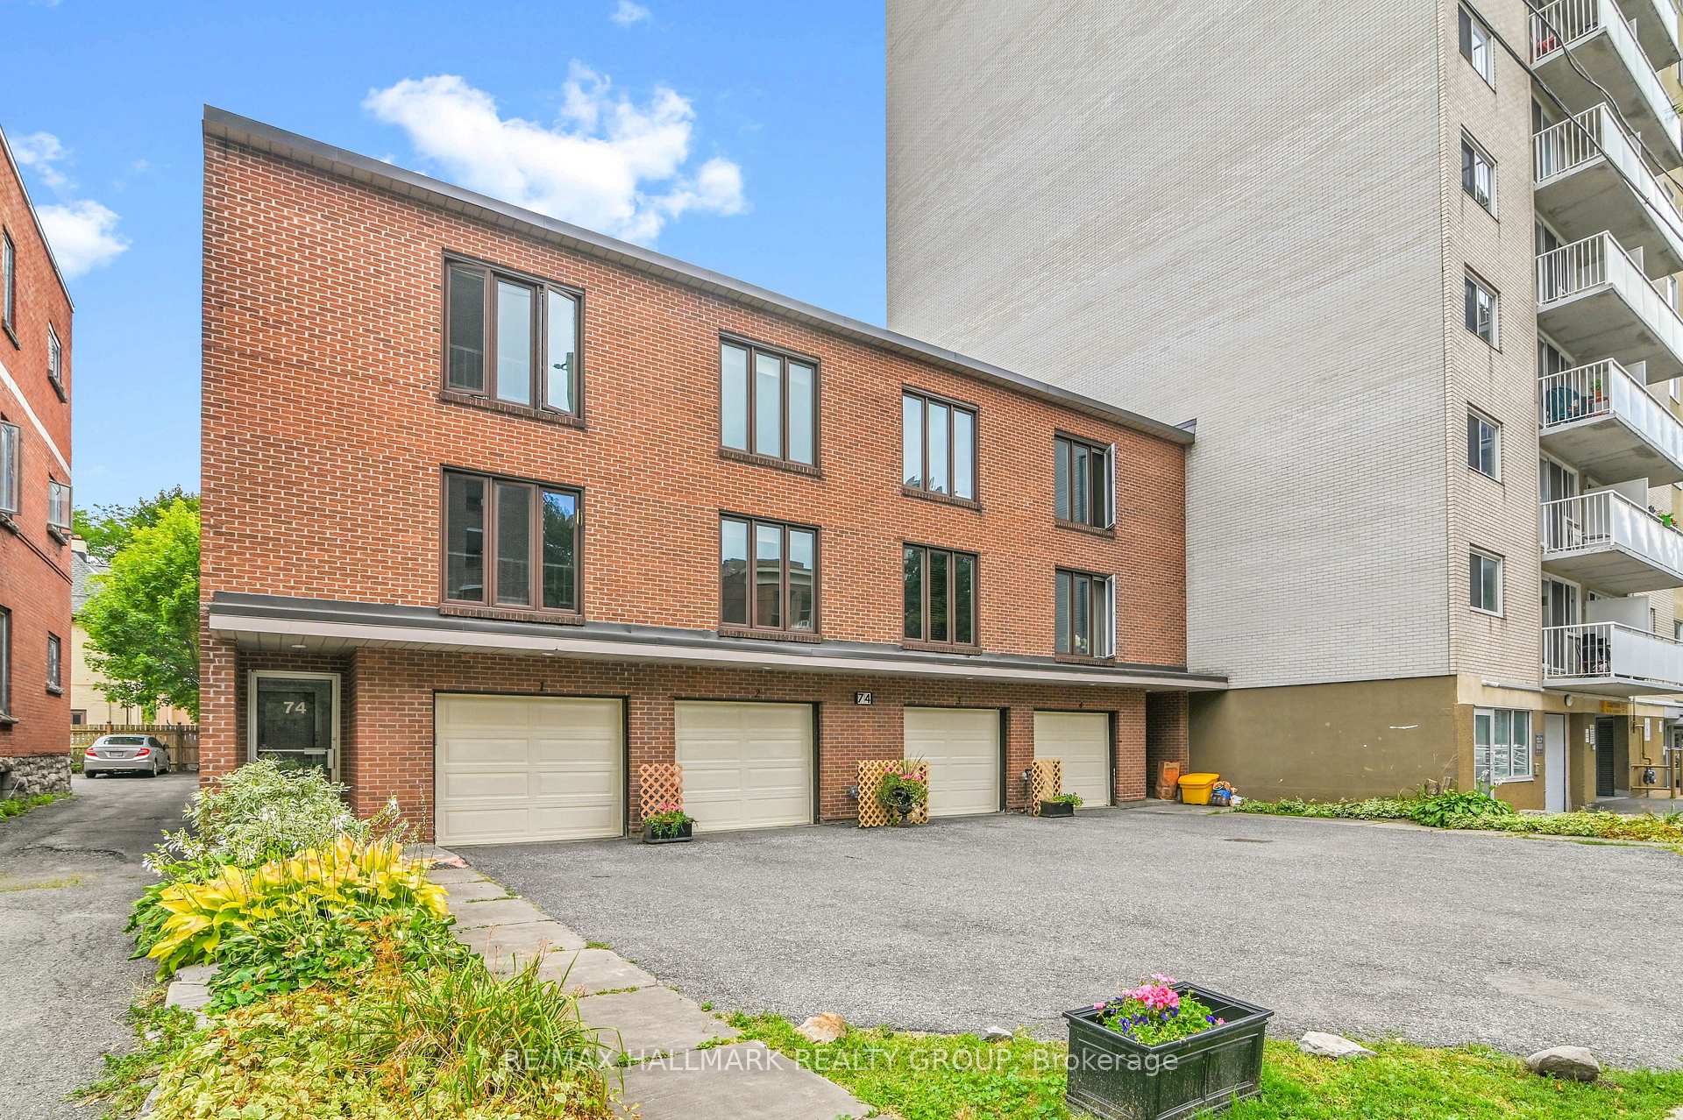
Unit 3, 74 Somerset Street W, Ottawa
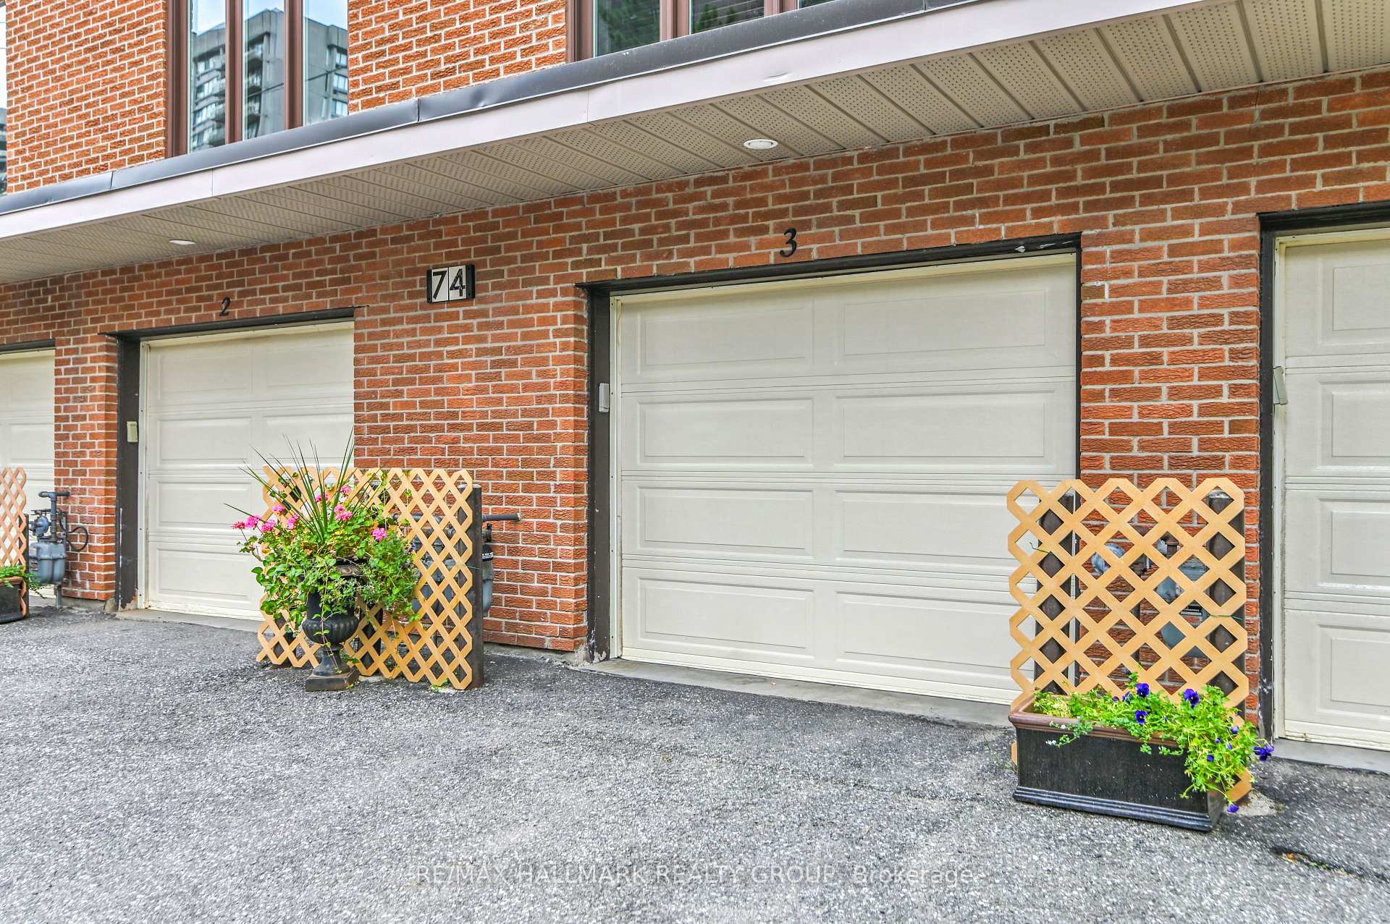
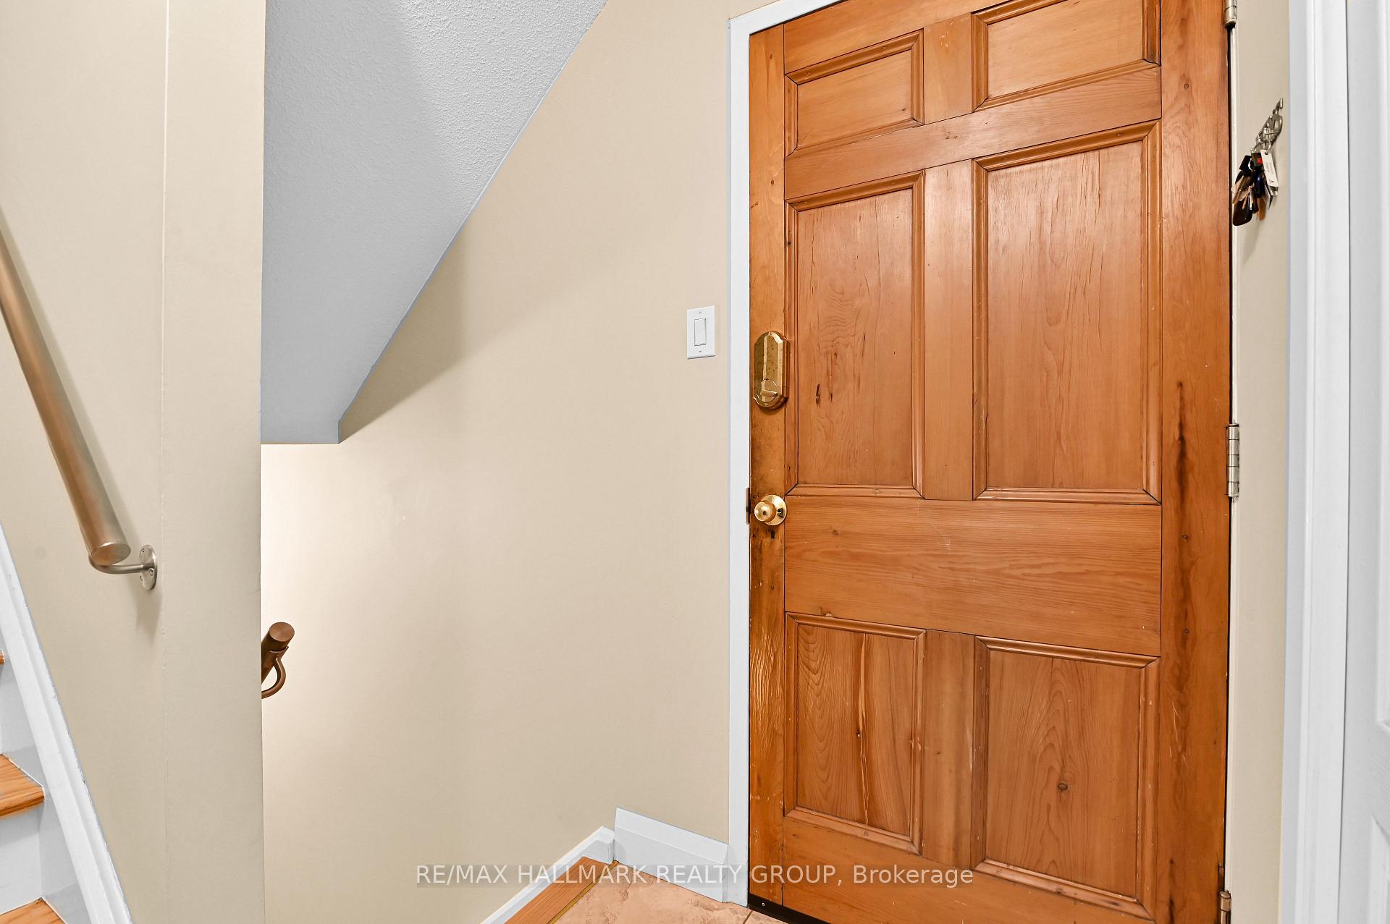
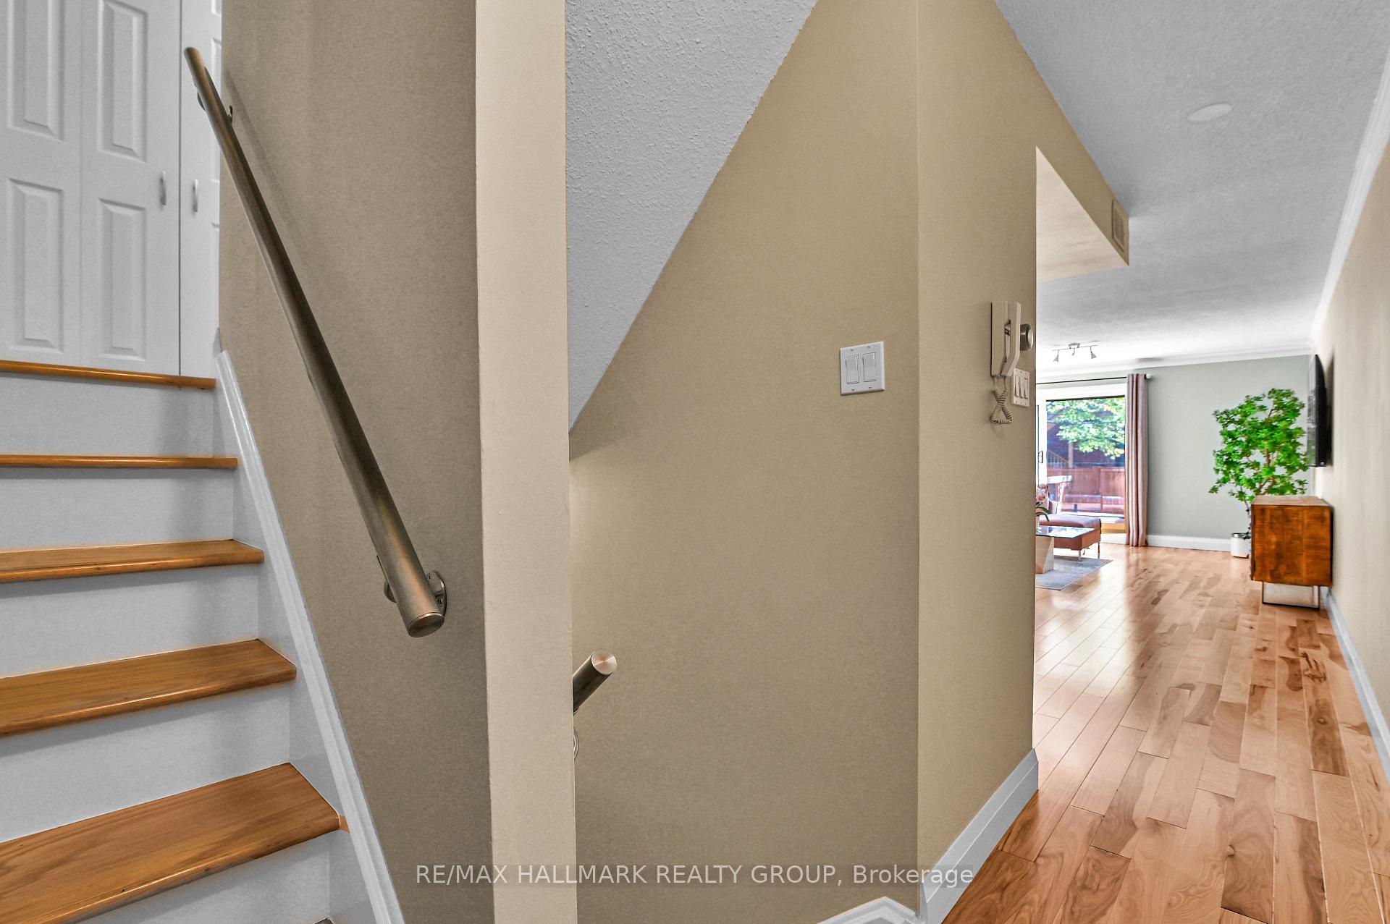
Rarely offered, this bright and spacious 3-storey row unit at 3-74 Somerset Street W is a true gem in the heart of Ottawa's prestigious Golden Triangle, just one block from the Rideau Canal. Featuring 3 bedrooms and 3 full bathrooms, this home offers a versatile layout perfect for families or professionals. The main floor boasts a modern kitchen with stainless steel appliances, granite countertops, and ample cabinetry, seamlessly flowing into a lounge area with terrace doors to a fully fenced private deck ideal for entertaining or relaxing outdoors. Upstairs, a large open living and dining area with a cozy natural gas fireplace offers the perfect space for gathering with family or friends. The primary bedroom serves as a comfortable retreat with a generous layout, 4-piece ensuite, and ample closet space. There are two additional well-sized bedrooms that share a bright 3-piece family bath. The fully finished lower level with another 3-piece bathroom adds flexible living space that can serve as a guest suite, home office, or gym. Hardwood flooring throughout (laminate on lower level). Single garage with inside entry + a full driveway. Located steps from shops, restaurants, parks, and public transit, this rare offering provides the perfect blend of urban convenience and residential charm. Don't miss your chance to live in one of Ottawa's most desirable neighbourhoods. Tenants responsible for: Hydro, Gas, Internet, and Phone. Included: Water and Sewer, Snow removal (5 cm+). Application must include: Full credit bureau report, references, verification of income, and first & last months rent.
Facts & features
Ask about this home
A HOMEH agent will answer your questions about this home.
Rooms
12 rooms · 3 bathrooms
- Kitchen13′4″ × 13′11″185 sq.ft.
- Family room14′2″ × 13′11″197 sq.ft.
- Dining room7′11″ × 13′10″110 sq.ft.
- Living room17′9″ × 13′10″246 sq.ft.
- Bathroom8′10″ × 5′1″44 sq.ft.
- Primary bedroom18′4″ × 13′11″255 sq.ft.
- Bathroom11′1″ × 4′11″55 sq.ft.
- Bedroom 214′4″ × 10′2″147 sq.ft.
- Bedroom 315′ × 13′10″208 sq.ft.
- Media room19′9″ × 13′10″273 sq.ft.
- Bathroom7′2″ × 9′10″71 sq.ft.
- Room—
Around this home
Schools nearby
School rating, out of 10.
Listing details
Helpful tools
Your HOMEH agent
"I would see it this week."
Ask HOMEH about this home
Price, neighbourhood, monthly cost. Ask anything.
HOMEH Intelligent Agent is an AI, not a licensed representative. Check anything important with your agent.