
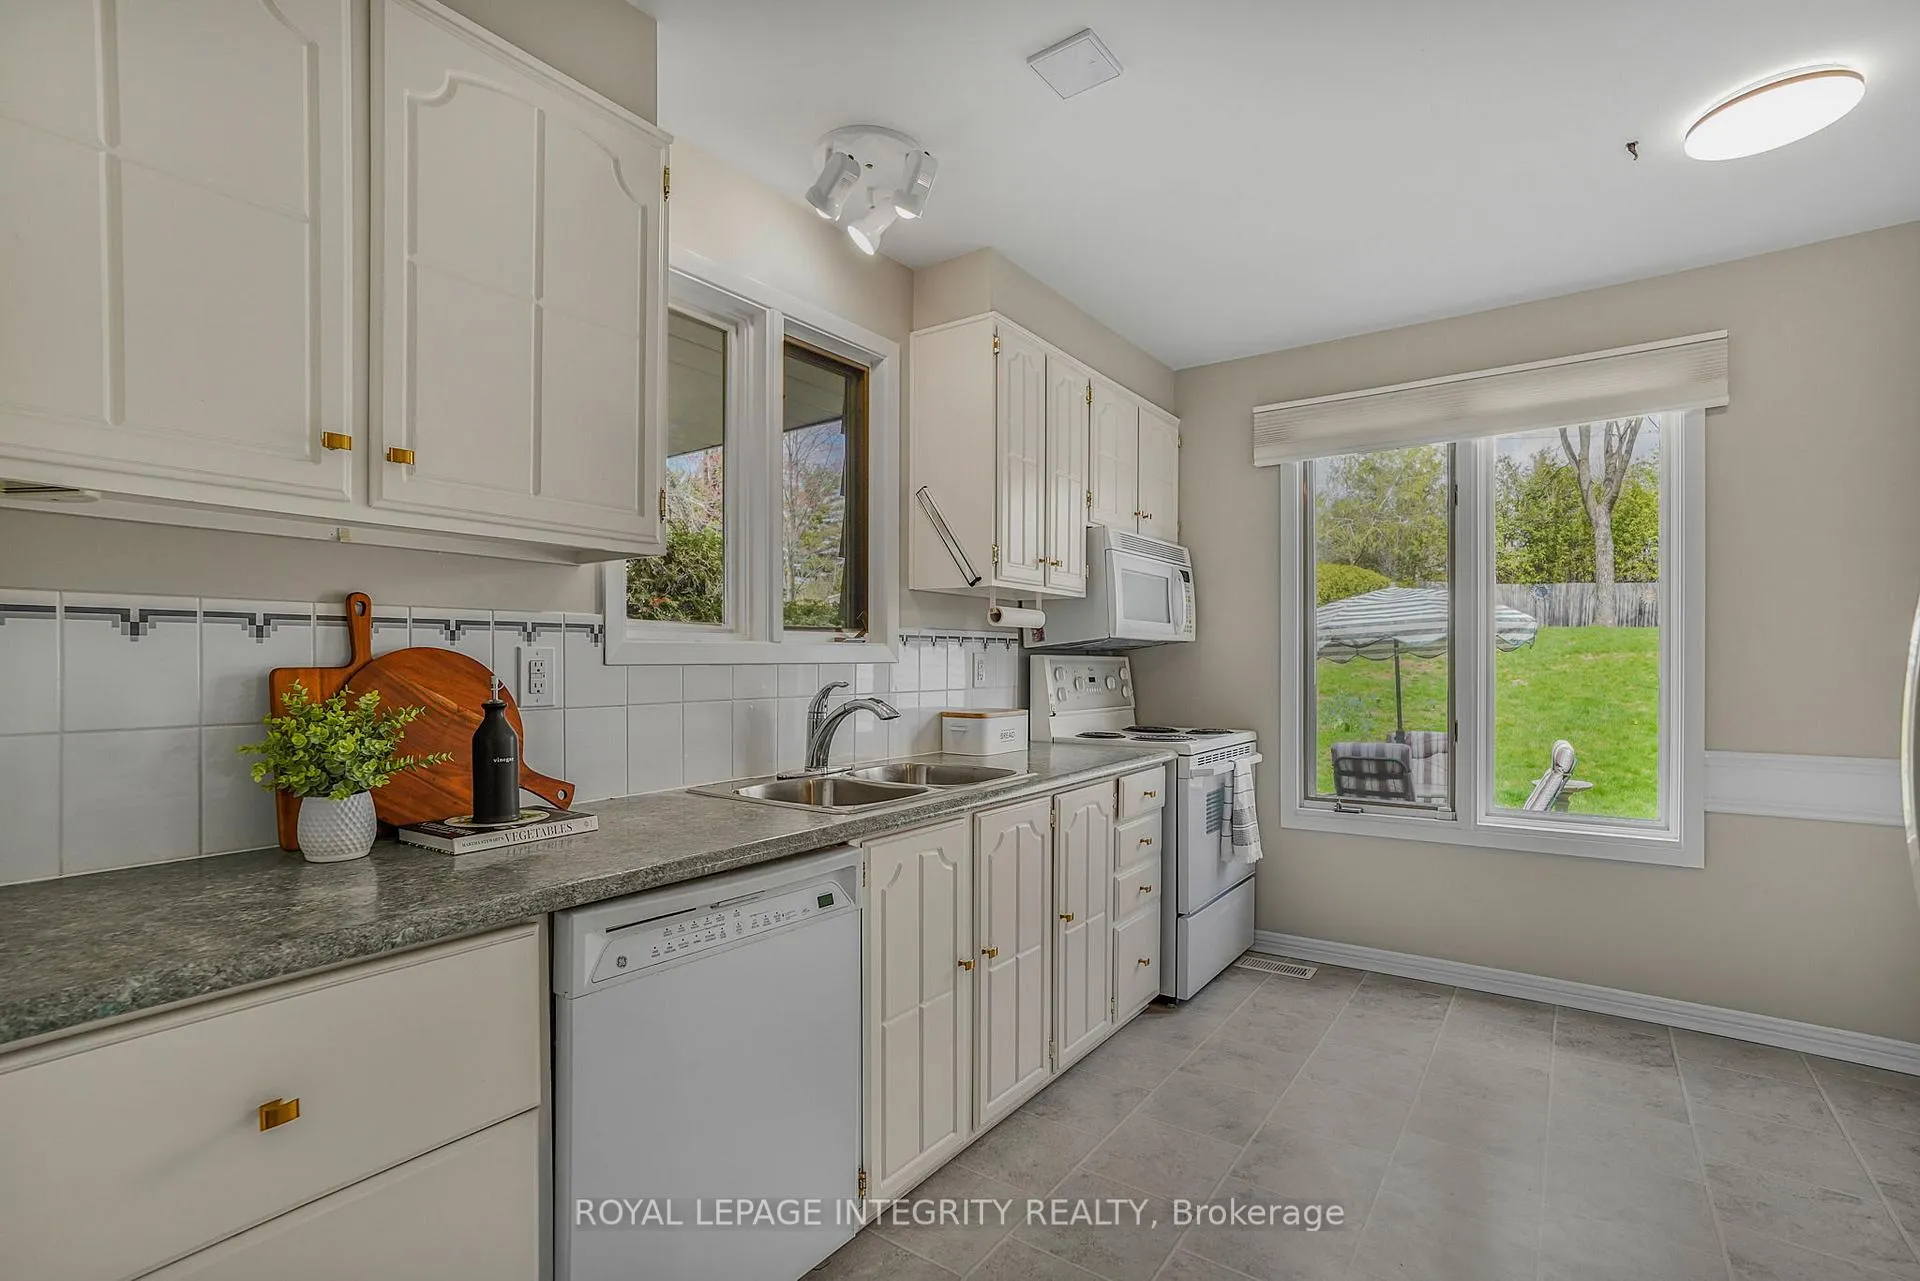
 See all 29 photos
Property history

This listing has ended. It is no longer available.
Property not available for sale or for rent.
Ask about this home
A HOMEH agent will answer your questions about this home.Ask HOMEH
About this home
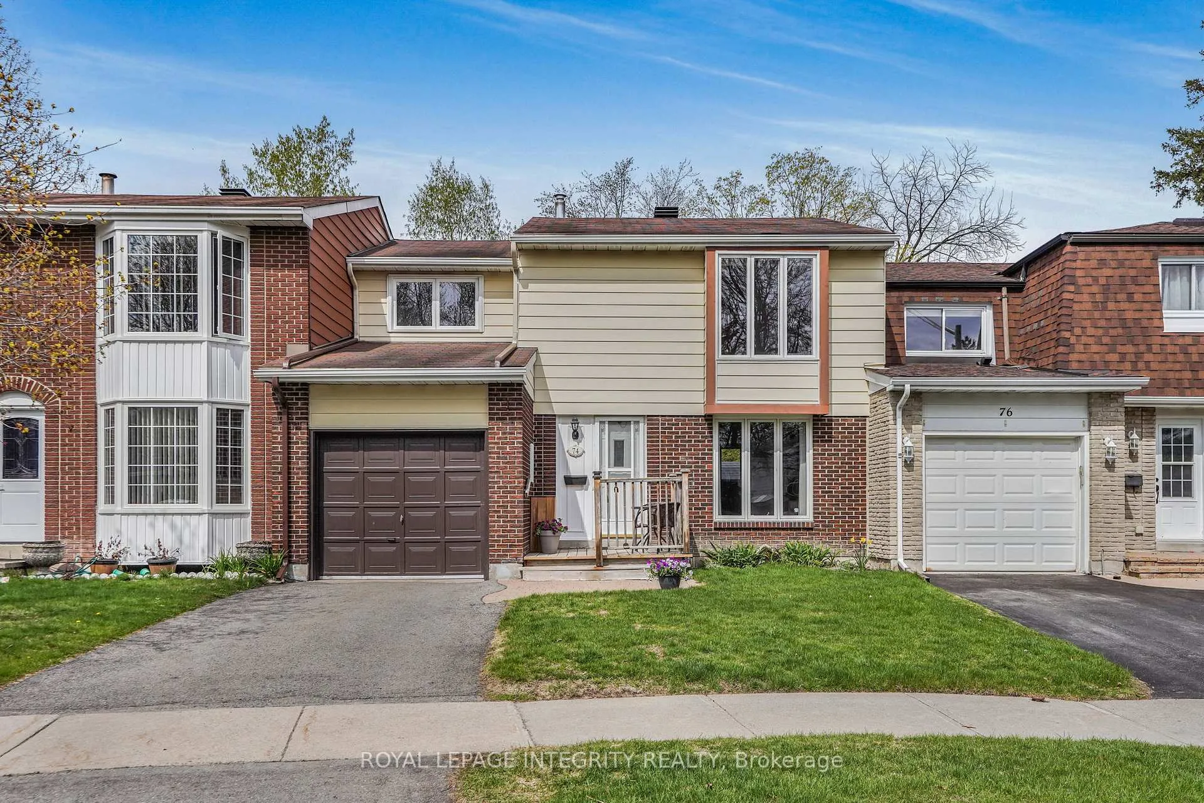
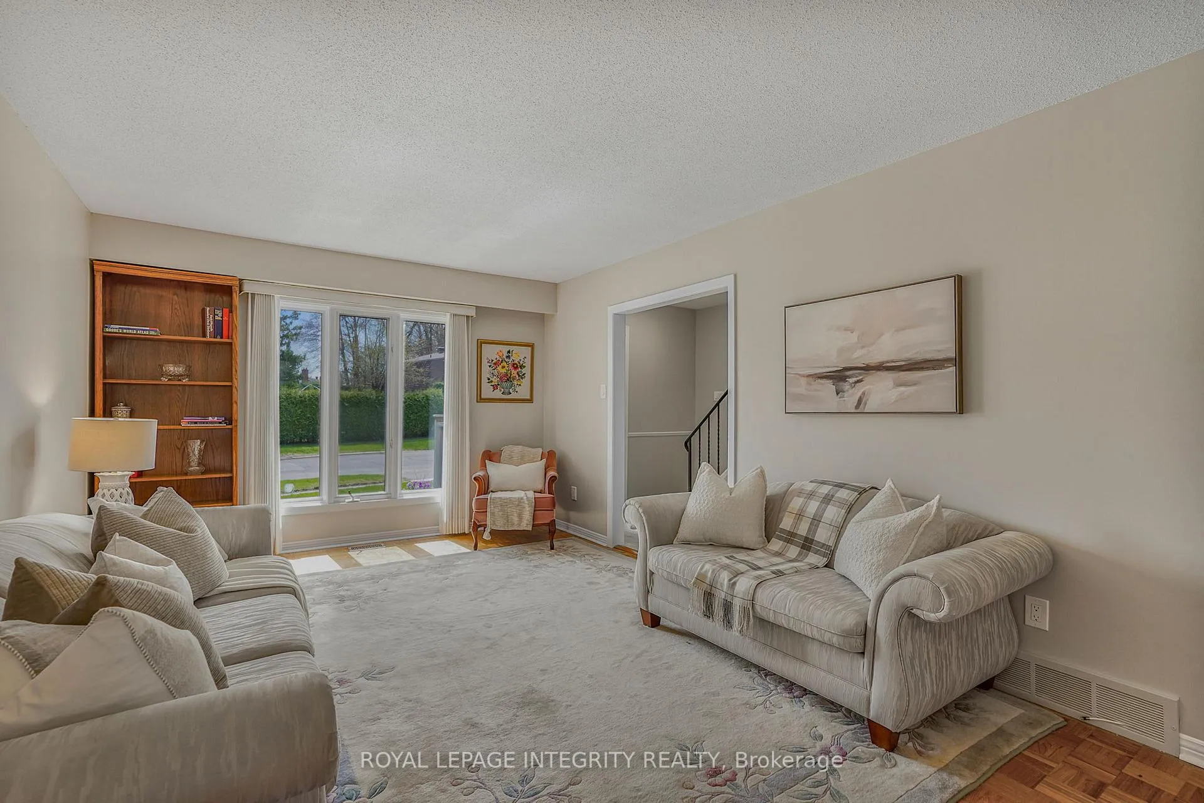
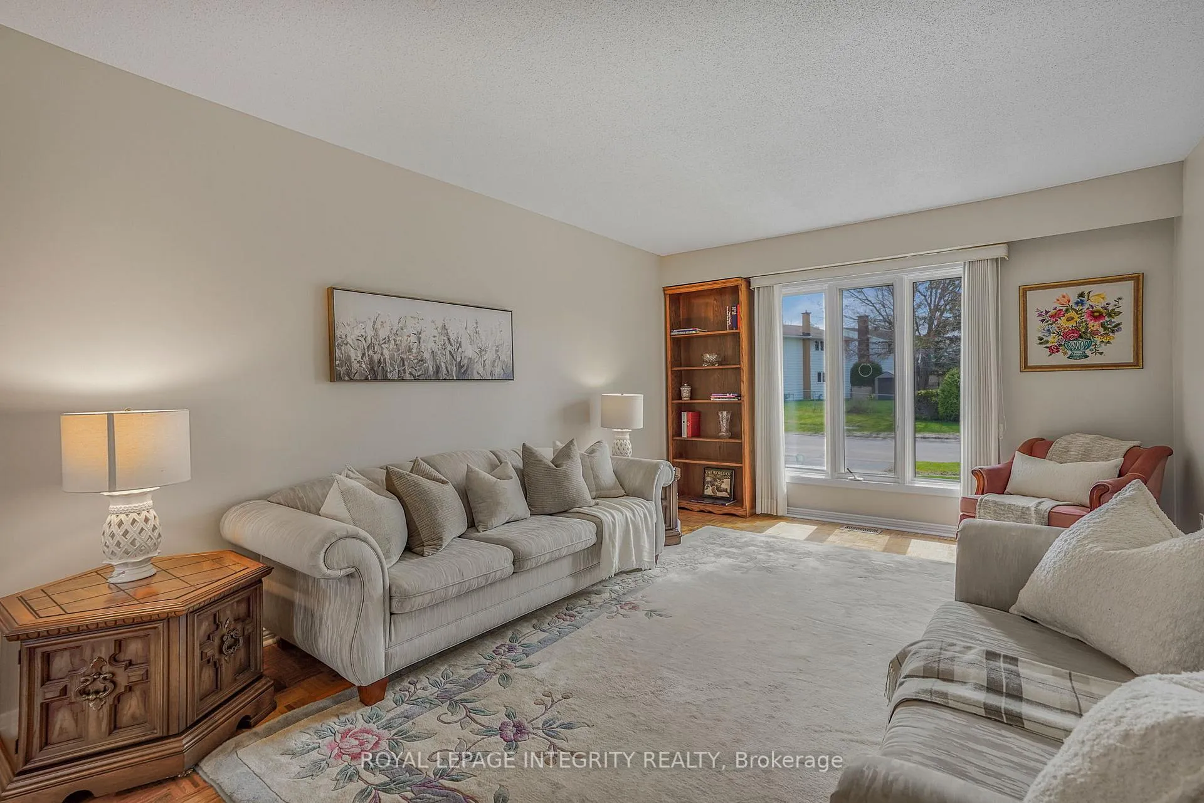
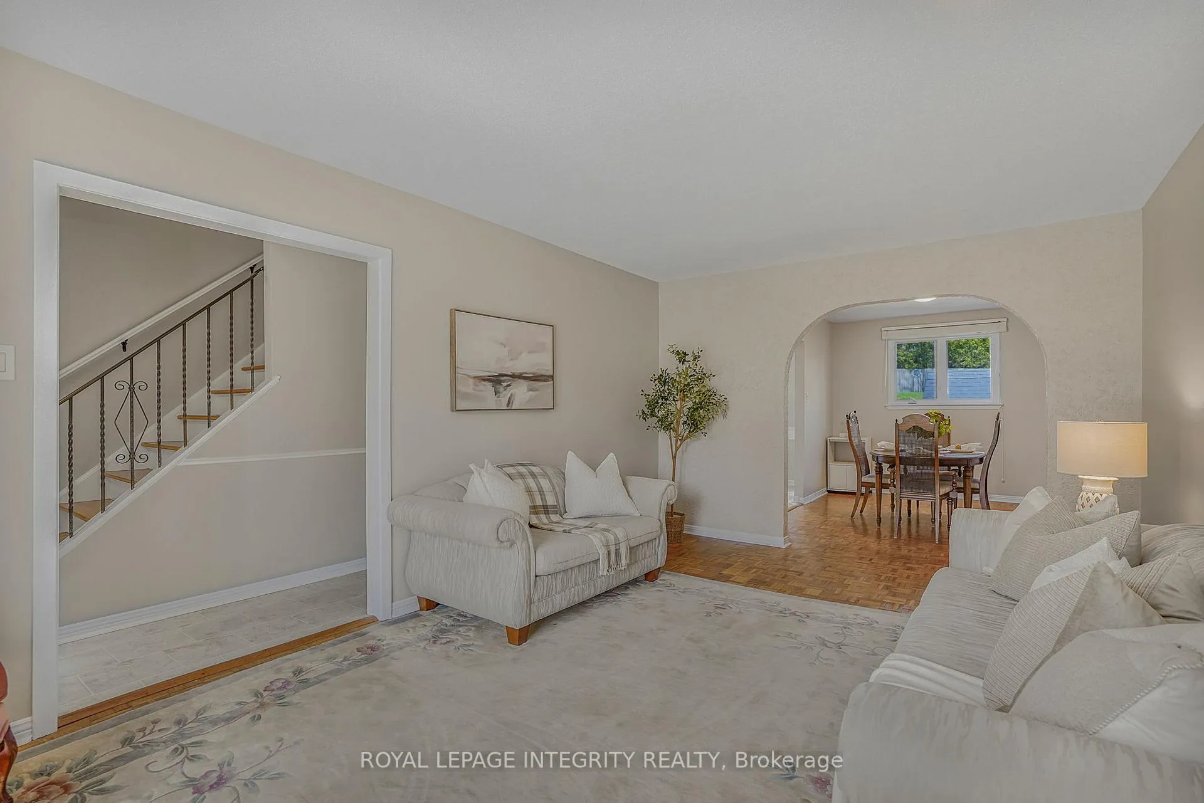
Welcome to 74 Valewood Crescent, nestled in the family-friendly community of Blackburn Hamlet! This bright and spacious 4-bedroom home sits on an impressive 165-foot deep lot with no rear neighbors, offering exceptional privacy and outdoor space. The sun-filled main floor features a southwest-facing living room with large windows, a formal dining room, an eat-in kitchen overlooking the backyard, and a functional powder room. Upstairs, you'll find four generously sized bedrooms and two full bathrooms, providing plenty of room for a growing family. The standout second-floor bathroom has been beautifully renovated with heated floors, granite counters with double sinks, a glass walk-in shower, and a convenient laundry area with folding table. The spacious primary bedroom offers three large windows, a walk-in closet, and easy access to the second full bathroom. Both the main and second floors have been freshly painted in modern neutral tones. The finished lower-level rec room offers versatile living space ideal for a home office, gym, playroom, or media room. Outside, the huge backyard is perfect for kids, pets, gardening enthusiasts, and summer entertaining. Backyard patio furniture and storage shed are included. Additional updates include many replaced windows, furnace 2025. Ideally located close to parks, schools, shopping, transit, and all the amenities that make Blackburn Hamlet one of Ottawa's most desirable communities. Book your showing today! 24-hour irrevocable on offers. For more information, contact Phil Labbé at 613-316-3707.
Facts & features
Ask about this home
A HOMEH agent will answer your questions about this home.
Rooms
13 rooms · 3 bathrooms
- Foyer7′1″ × 12′3″87 sq.ft.
- Living room11′7″ × 17′9″205 sq.ft.
- Dining room10′3″ × 12′1″124 sq.ft.
- Kitchen8′4″ × 12′1″101 sq.ft.
- Bathroom4′1″ × 3′11″16 sq.ft.
- Primary bedroom15′5″ × 10′7″163 sq.ft.
- Bedroom 29′11″ × 9′4″92 sq.ft.
- Bedroom 39′11″ × 9′7″95 sq.ft.
- Bathroom9′4″ × 14′131 sq.ft.
- Bathroom9′4″ × 4′11″46 sq.ft.
- Bedroom 49′3″ × 10′8″99 sq.ft.
- Other3′3″ × 8′2″27 sq.ft.
- Utility room12′3″ × 17′11″219 sq.ft.
Around this home
Schools nearby
School rating, out of 10.
Listing details
Helpful tools
Your HOMEH agent
"I would see it this week."
Ask HOMEH about this home
Price, neighbourhood, monthly cost. Ask anything.
HOMEH Intelligent Agent is an AI, not a licensed representative. Check anything important with your agent.