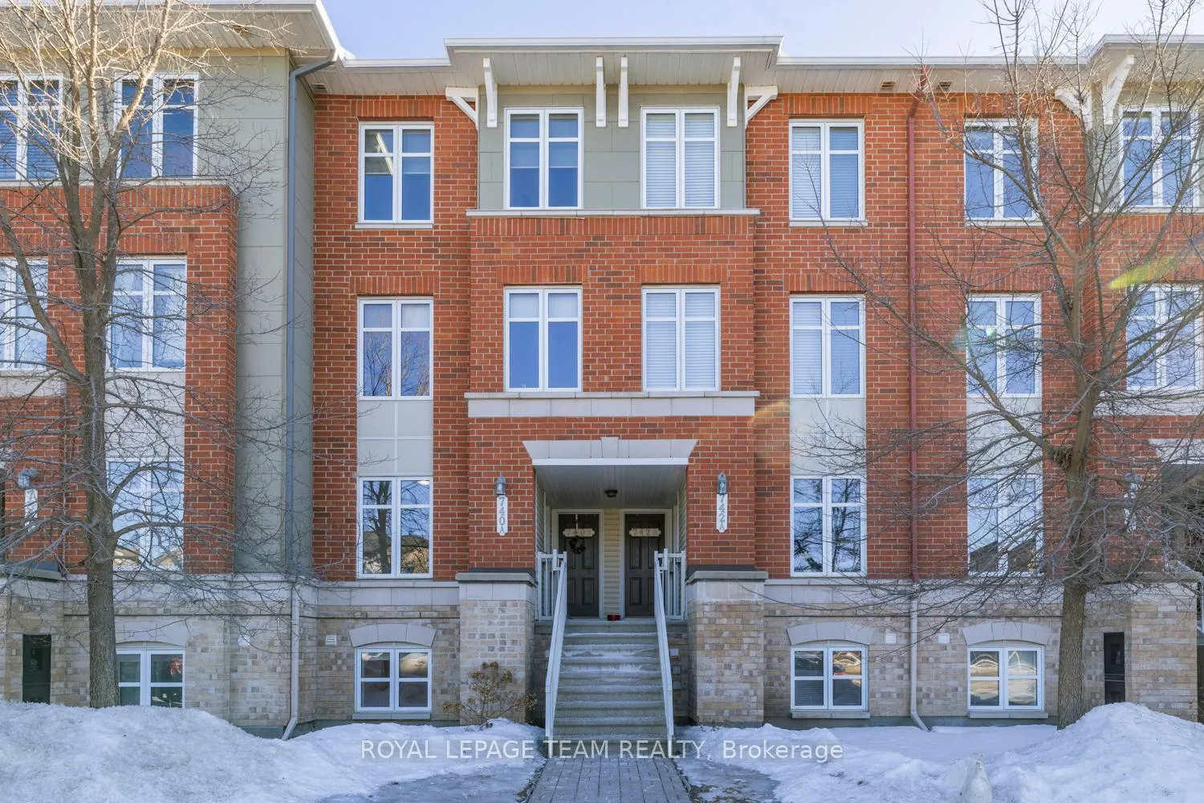
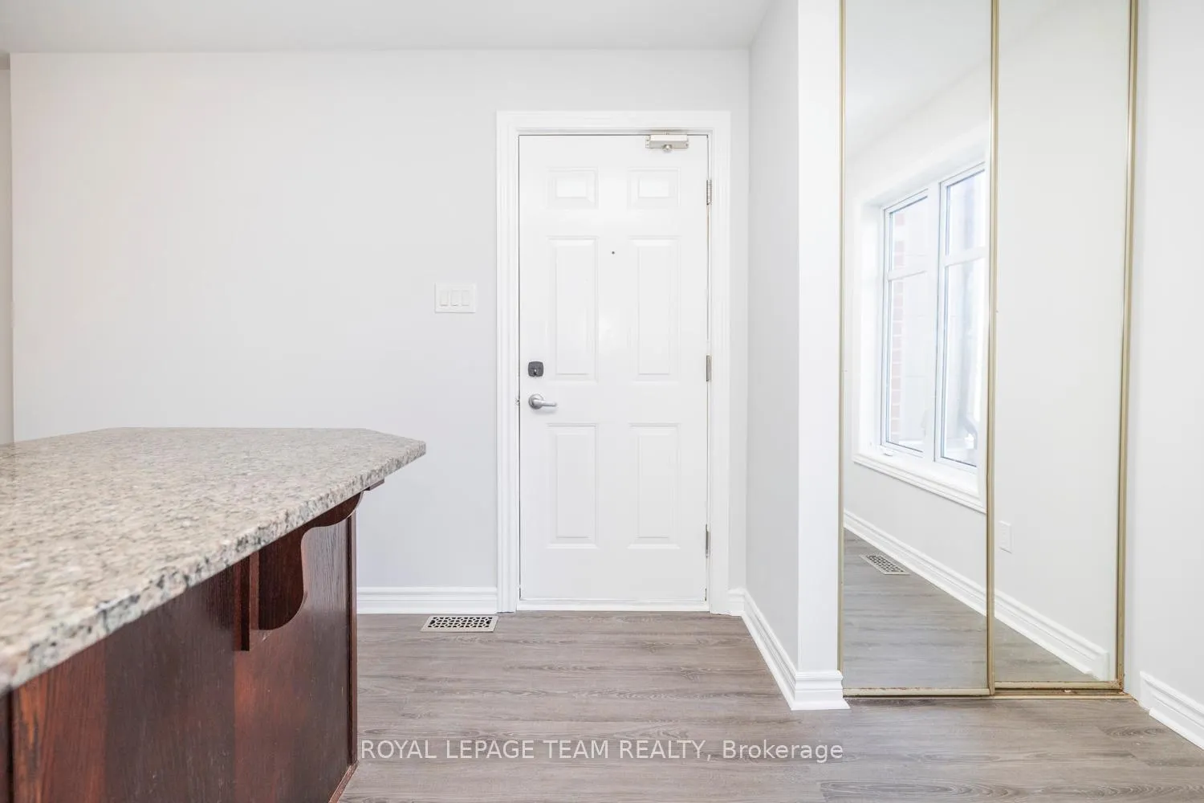
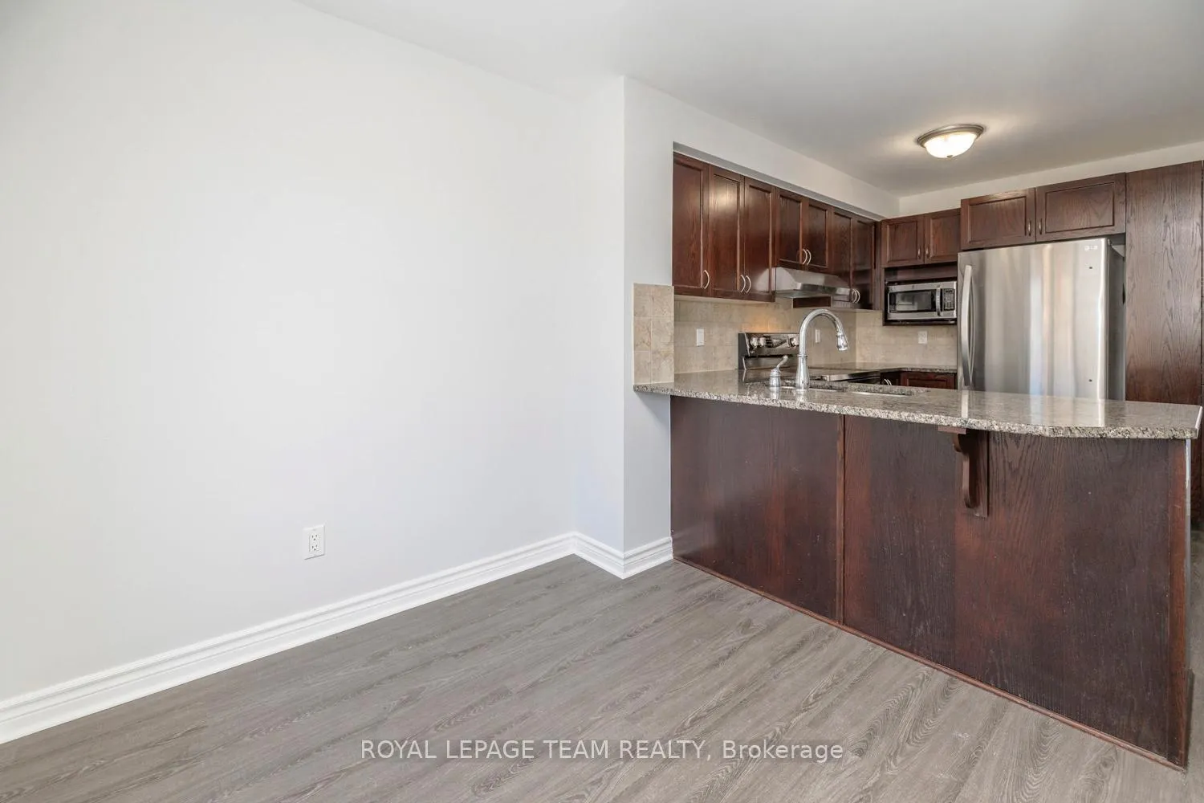
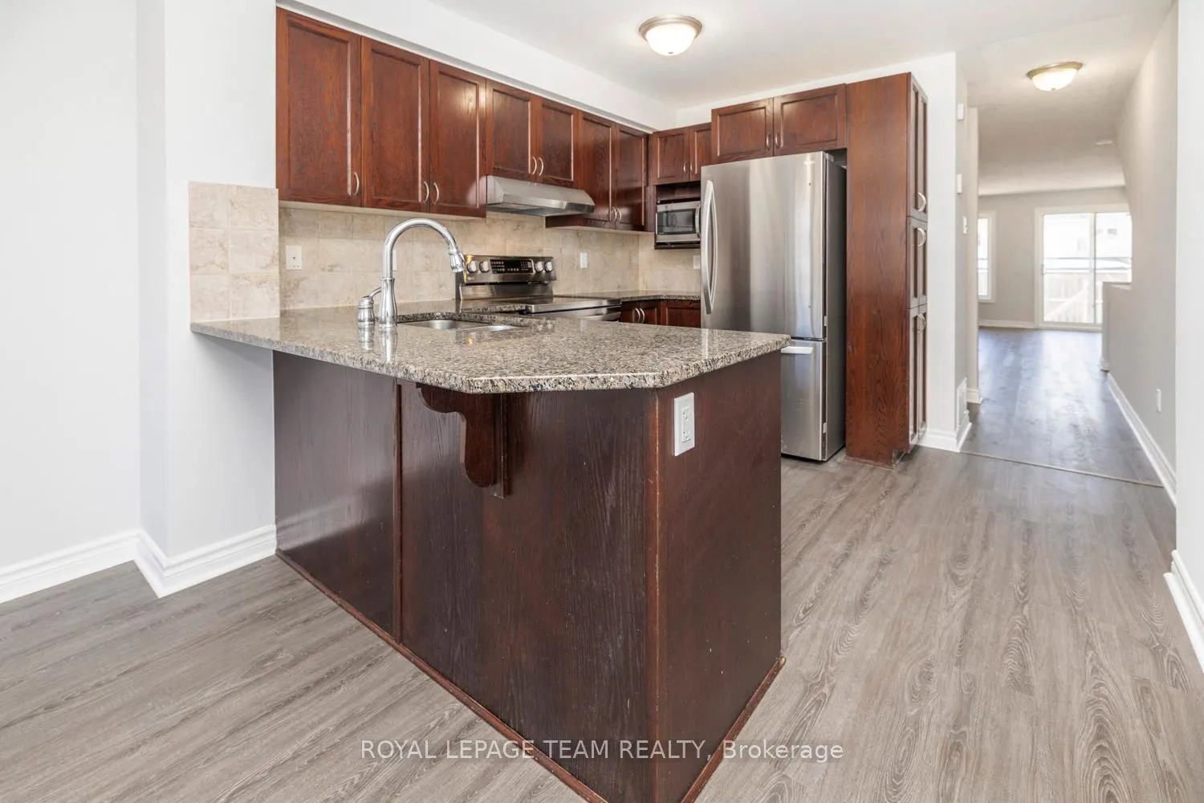
Freshly updated Minto Radcliffe model. Kitchen features all new stainless steel appliances, breakfast bar with granite counters and eating area. Main floor features powder room and a large open concept living/dining area leading out to back deck. Both bedrooms feature their own en-suite bathrooms. Freshly painted and all new floors throughout. In-unit new laundry centre. 1 parking spot included.
Read more
Facts & features
TypeFreehold Townhouse
Style2-storey
Size1.1K~1.5K Sq.Ft.
HeatingForced air, gas
CoolingCentral air
BasementFull, finished
Parking1 drive
WaterMunicipal
Book a viewing
Wed28Oct
Thu29Oct
Fri30Oct
Sat31Oct
Sun1Nov
Pick a time
Rooms
5 rooms · 3 bathrooms
Main floor3 rooms
Kitchen10′5″ × 10′11″113 sq.ft.
Dining room8′7″ × 7′8″65 sq.ft.
Living room14′4″ × 13′5″191 sq.ft.
Basement2 rooms
Primary bedroom12′2″ × 12′145 sq.ft.
Bedroom13′5″ × 9′9″130 sq.ft.
Bathrooms3
3-pcLower3-pcLower2-pcMain
Around this home
Longfields Dr and Chapman Mills Dr
10Walking
Schools nearby
School rating, out of 10.
Chapman Millselementary · Public · 0.2 km
7.4/10
Jean-Robert Gauthierelementary · Private · 0.2 km
7.0/10
Pierre-Savardsecondary · Private · 0.5 km
7.1/10
Listing details
MLS® numberX12600960
Listed onDec 4, 2025
Days on market55
UpdatedJan 28, 2026
Listing brokerageROYAL LEPAGE TEAM REALTY
PossessionOther
Helpful tools
Mortgage calculator
Closing costs
Land transfer tax
Buyer guide
Your HOMEH agent
KimHOMEH agent · Ottawa
"I would see it this week."
Ask Kim
Ask HOMEH about this home
Price, neighbourhood, monthly cost. Ask anything.
HOMEH Intelligent Agent is an AI, not a licensed representative. Check anything important with your agent.

 See all 25 photos
