
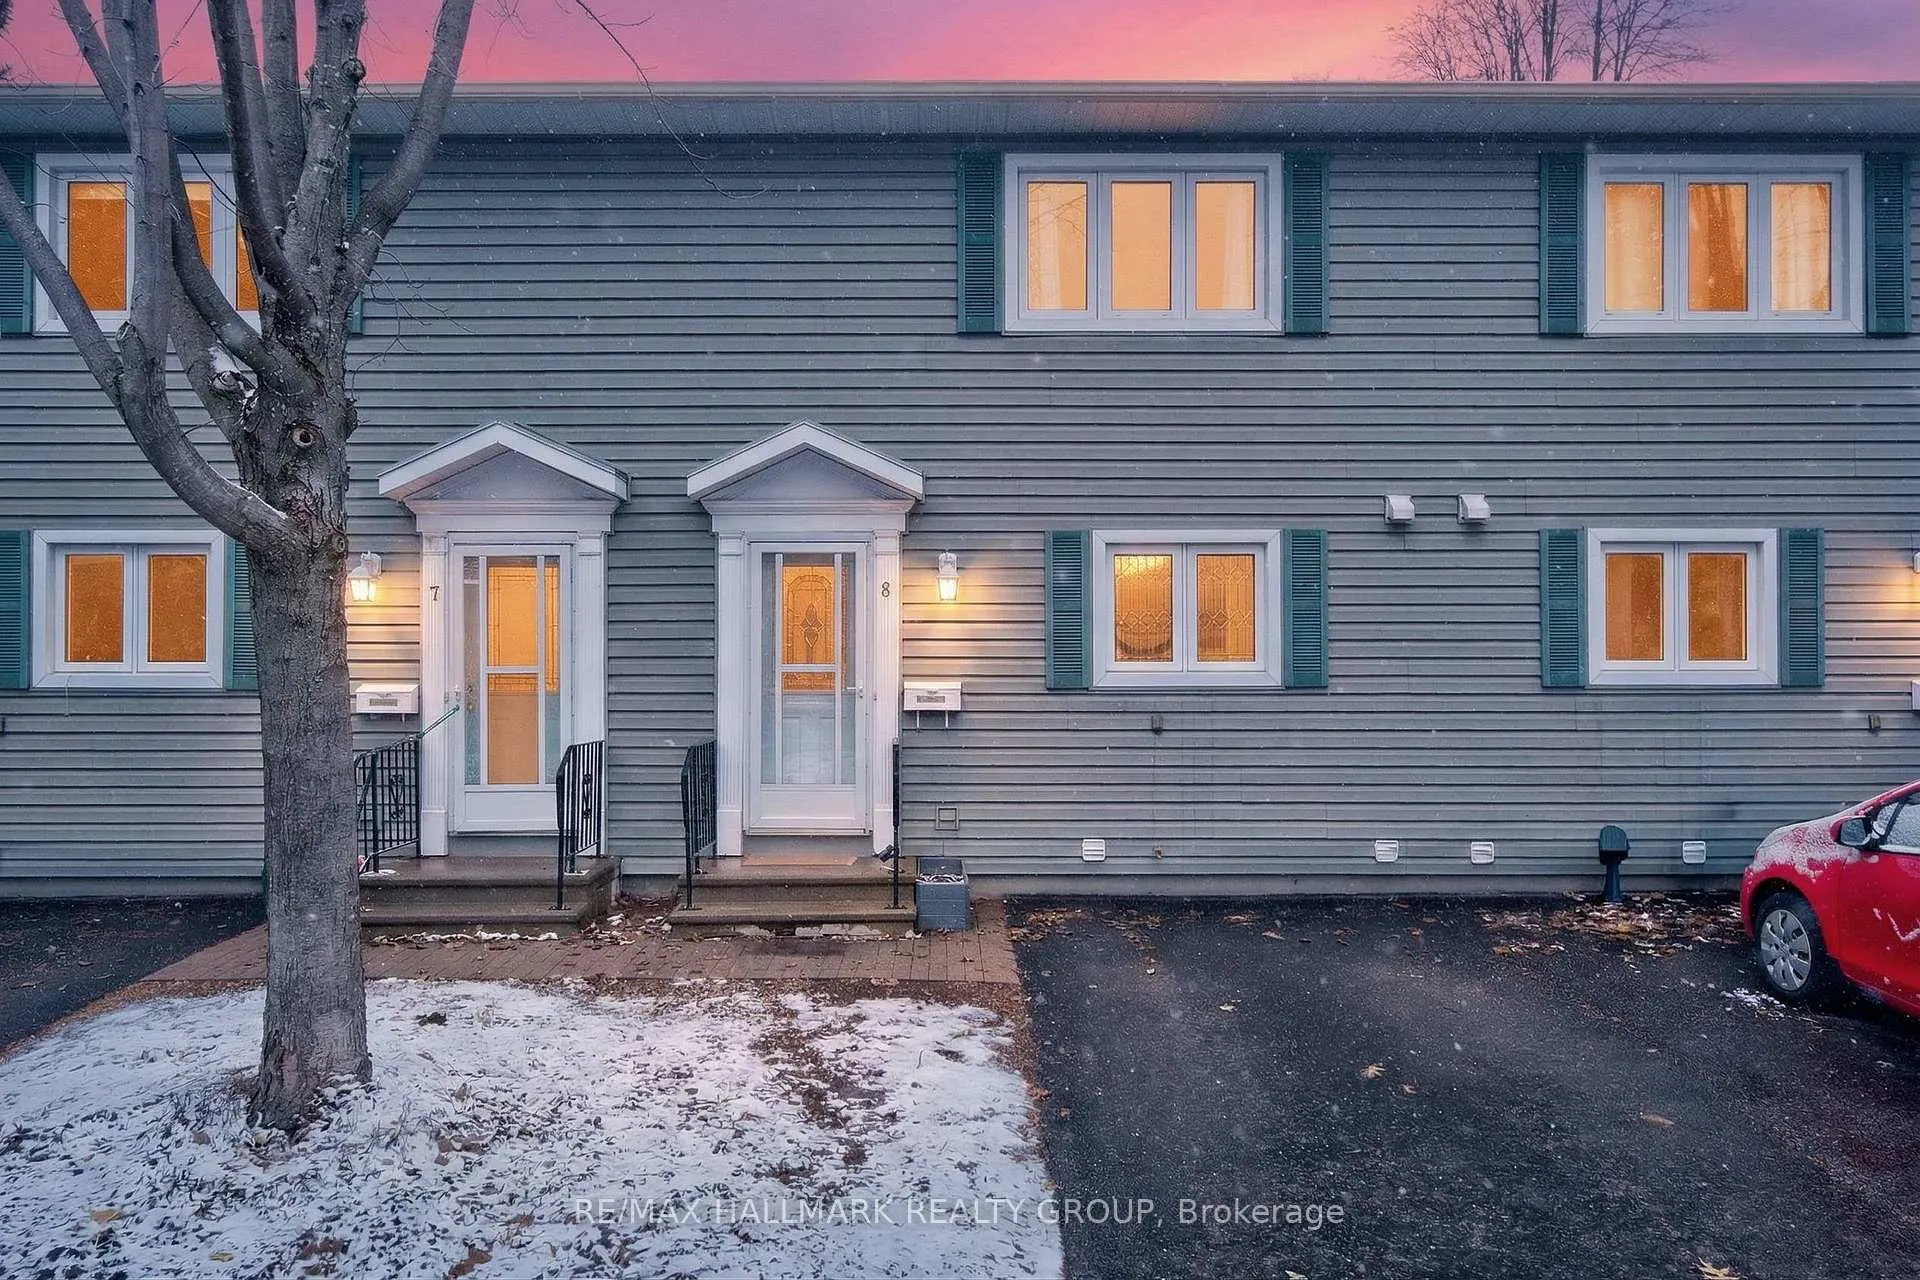
Unit 8, 740 Morin Street
Ottawa (Castle Heights)Unit 8, 740 Morin Street
Ottawa (Castle Heights)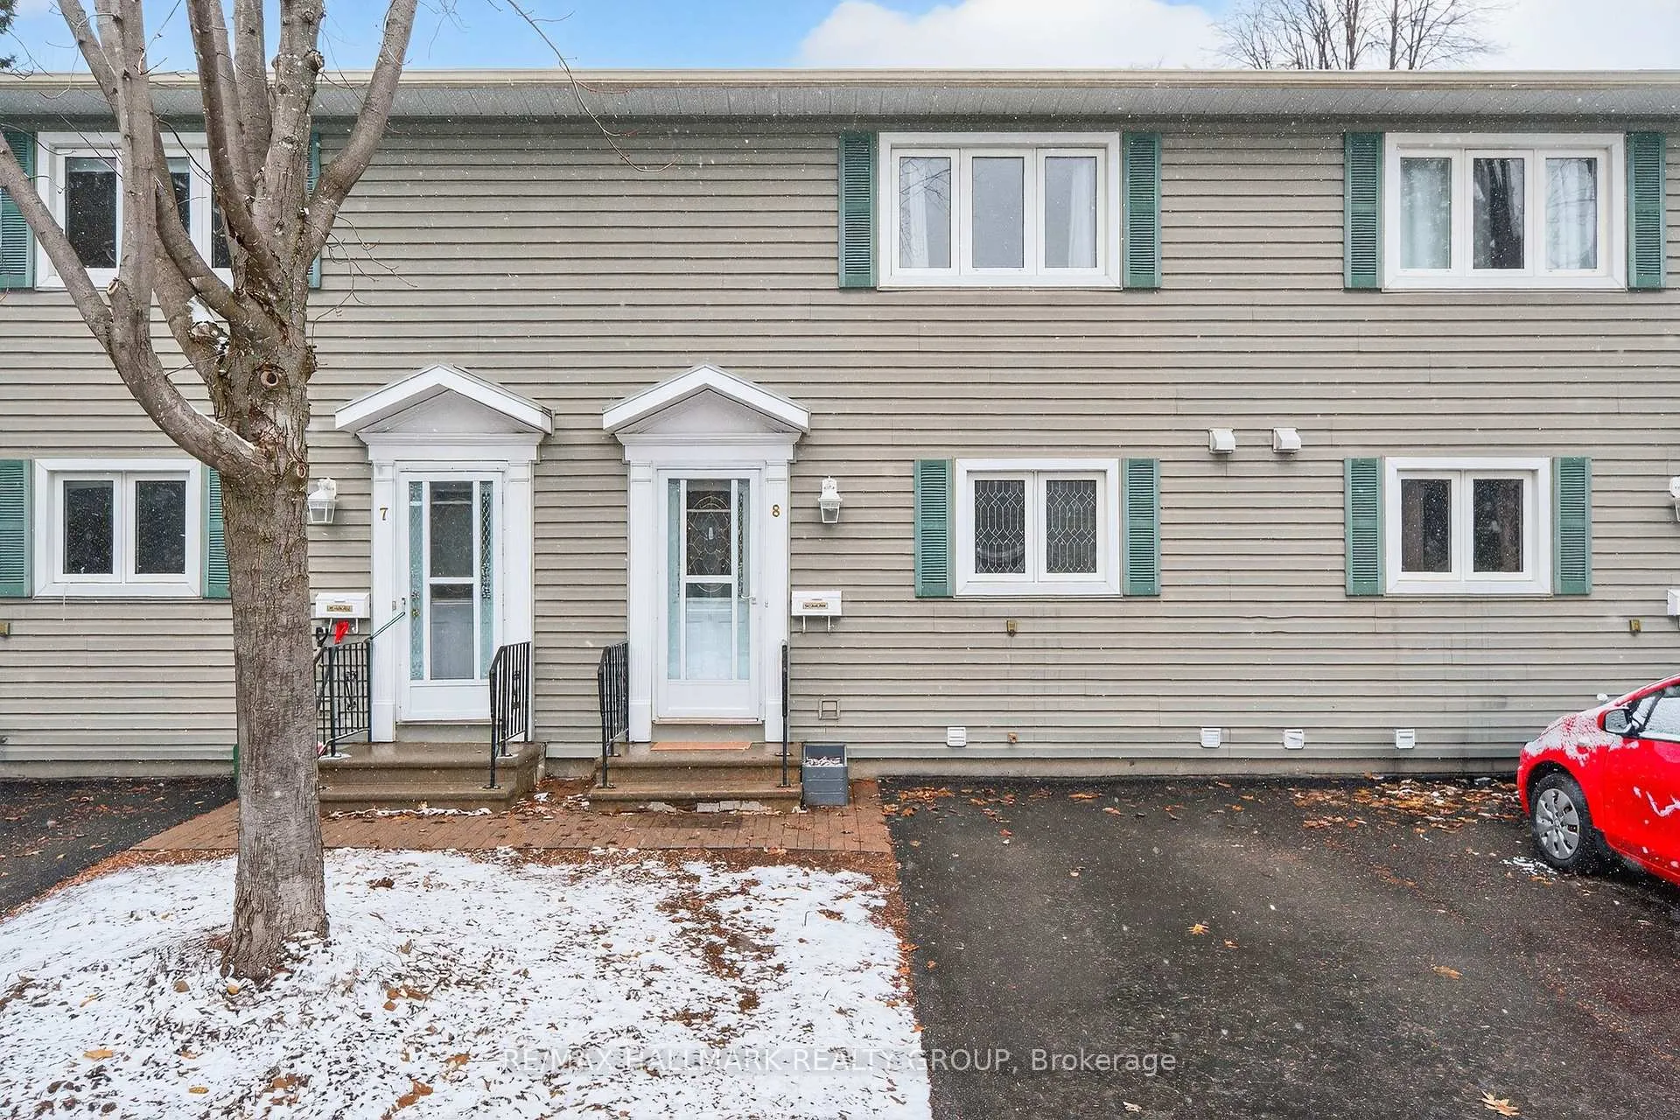
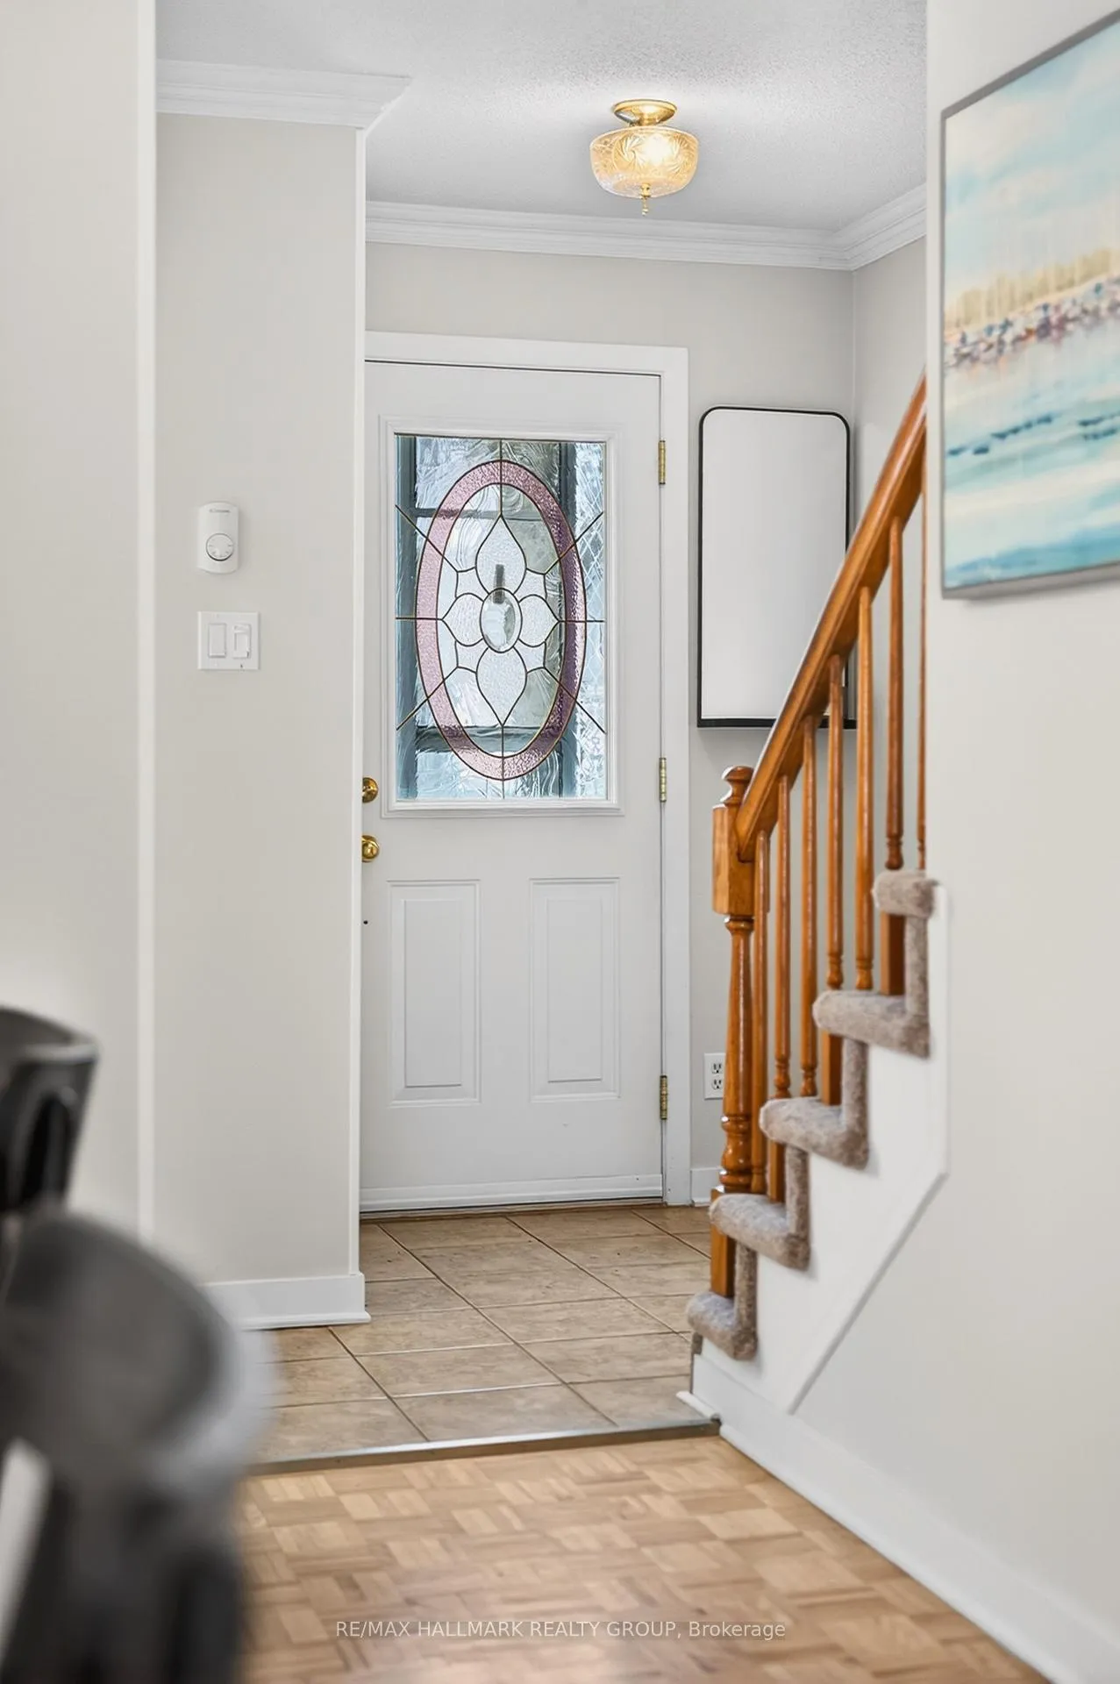 See all 50 photos
Property history

This listing has ended. It is no longer available.
Property not available for sale or for rent.
Ask about this home
A HOMEH agent will answer your questions about this home.Ask HOMEH
About this home
Unit 8, 740 Morin Street, Ottawa
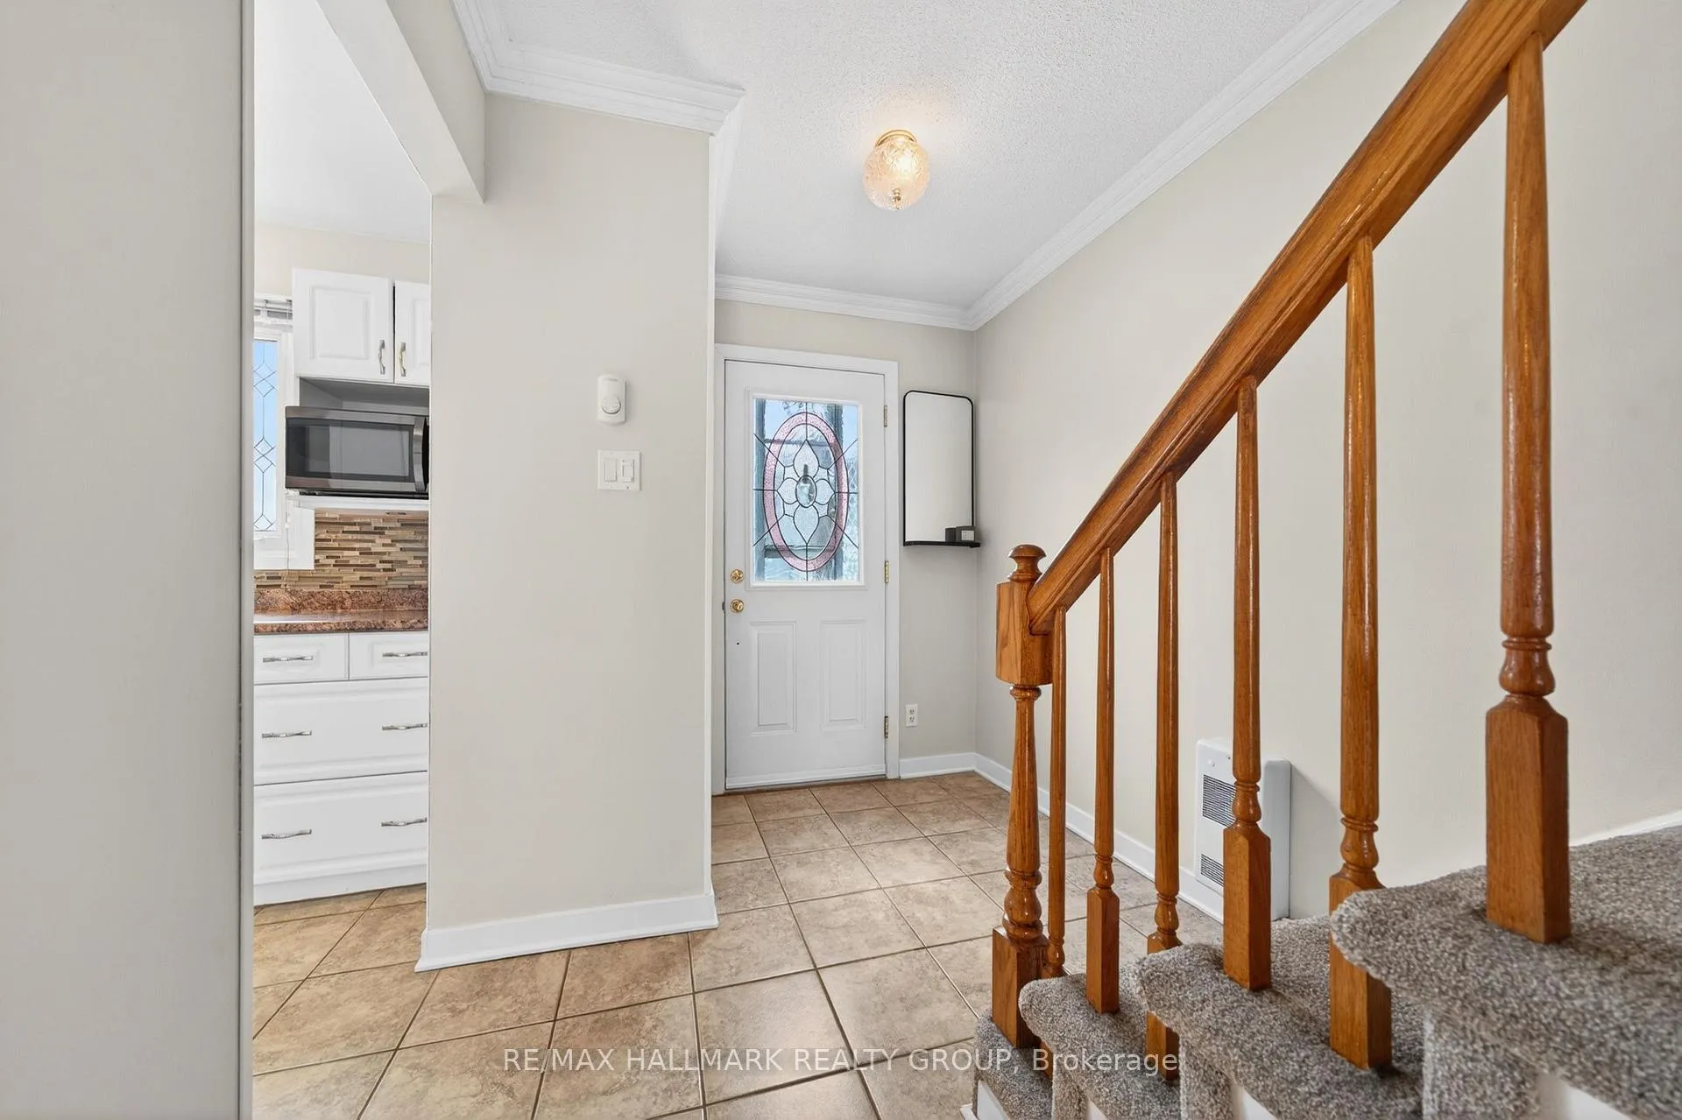
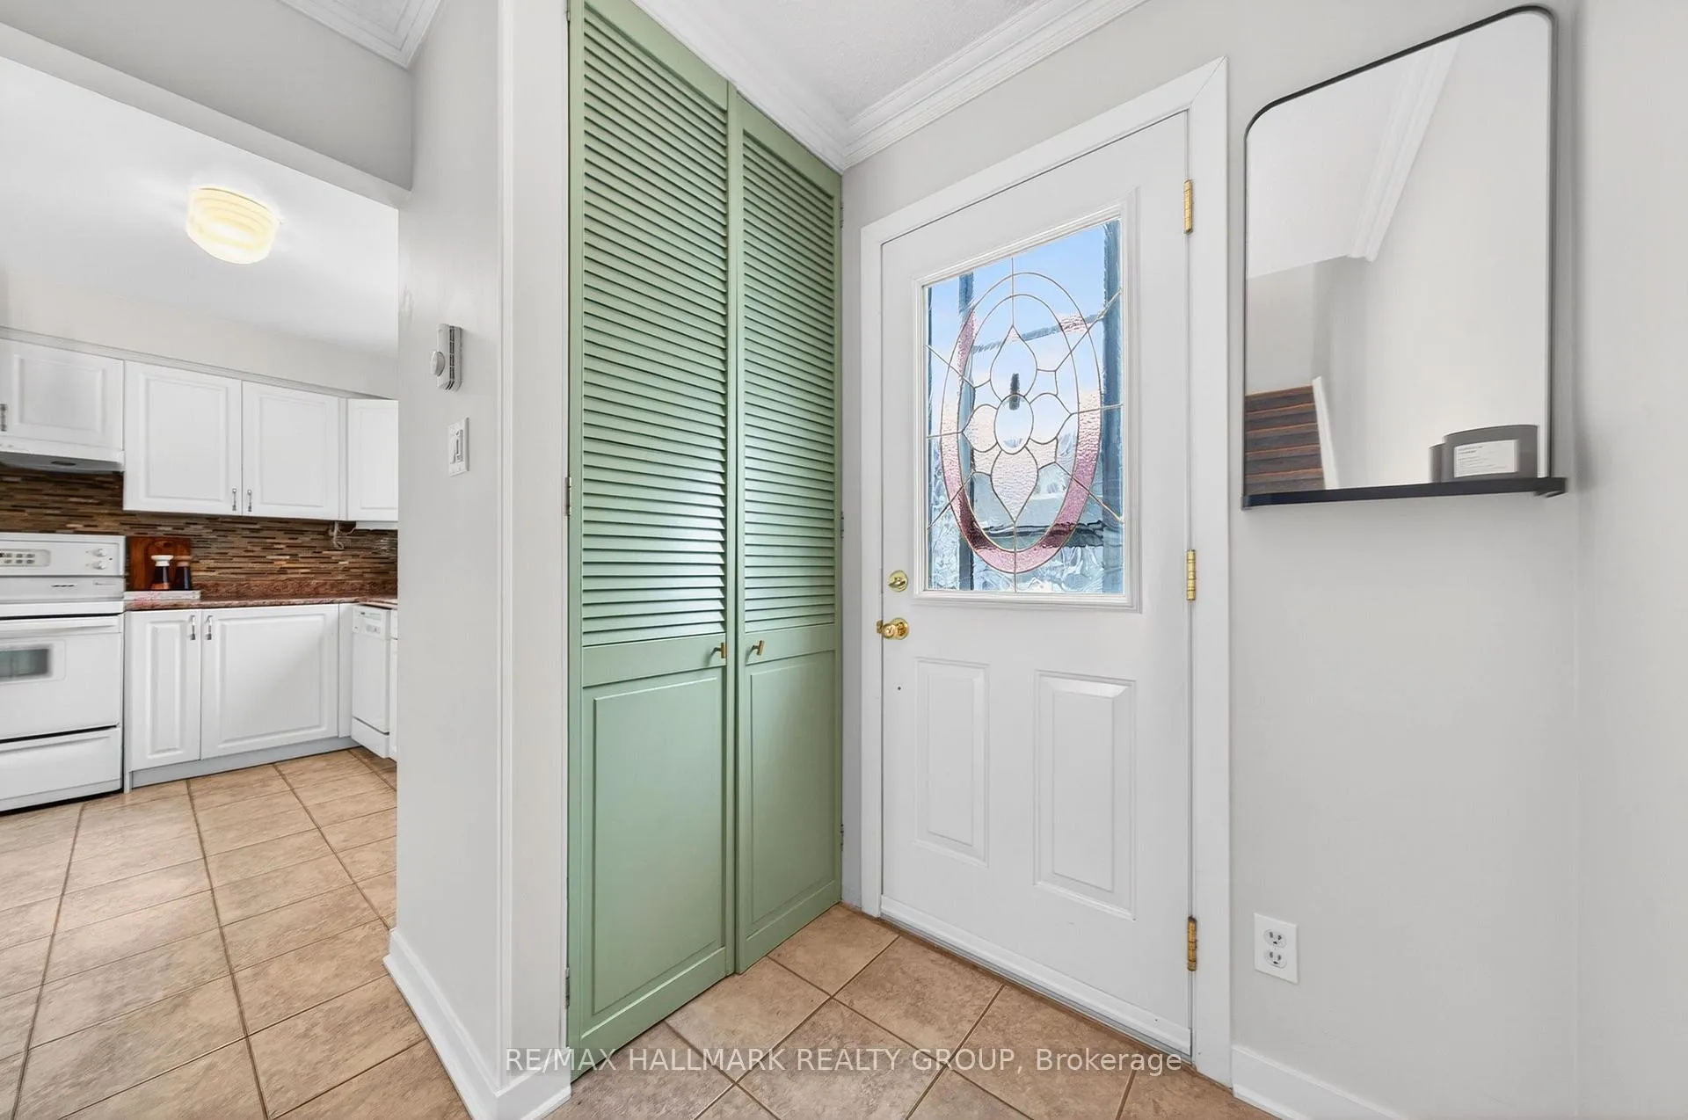
Welcome home to 740 Morin Street Unit 8 - a RARELY offered 3 bedroom condo townhome tucked away on a quiet cul-de-sac in the heart of the city. This hidden gem offers the perfect blend of urban convenience and peaceful, private living. Bathed in natural light thanks to its ideal south-facing exposure, the main level features a thoughtfully renovated kitchen with ample storage and a seamless flow into the open-concept living and dining area, perfect for everyday living and effortless entertaining. Step outside to your private backyard oasis with an interlock patio, where you can enjoy beautiful sunsets, garden, or host summer gatherings! On the second level, you'll find three generously sized bedrooms with plenty of closet space and a stunning modern bathroom. This flexible space is ideal for families, guests, or even a home office space if desired. The options are endless here! Plus, the finished lower level adds even more living space with a cozy recreation room, a convenient powder room, and a large laundry/storage area. What more could you ask for! Set on a quiet street with no through traffic, this tight-knit enclave of just 10 homes offers a rare sense of community, safety, and tranquility enhanced by concrete adjoining walls for added peace and quiet. Enjoy unbeatable walkability and connectivity just minutes to the St. Laurent LRT, shopping, parks, and everyday amenities. Take a short stroll or bike ride to Beechwood Village, Stanley Park, and scenic pathways, or hop in the car and be in the ByWard Market, downtown, or along the Rideau corridor in under 15 minutes. This home offers exceptional value in a central location without compromising on space, privacy, or lifestyle. Come fall in love today!
Facts & features
Ask about this home
A HOMEH agent will answer your questions about this home.
Rooms
9 rooms · 2 bathrooms
- Dining room13′9″ × 8′3″113 sq.ft.
- Living room17′3″ × 12′1″208 sq.ft.
- Kitchen10′4″ × 9′93 sq.ft.
- Bedroom10′10″ × 8′5″91 sq.ft.
- Bathroom4′1″ × 8′6″35 sq.ft.
- Bedroom14′2″ × 8′9″123 sq.ft.
- Primary bedroom15′1″ × 10′150 sq.ft.
- Utility room13′5″ × 9′3″123 sq.ft.
- Recreation17′1″ × 13′11″237 sq.ft.
Around this home
Schools nearby
School rating, out of 10.
Listing details
Helpful tools
Your HOMEH agent
"I would see it this week."
Ask HOMEH about this home
Price, neighbourhood, monthly cost. Ask anything.
HOMEH Intelligent Agent is an AI, not a licensed representative. Check anything important with your agent.