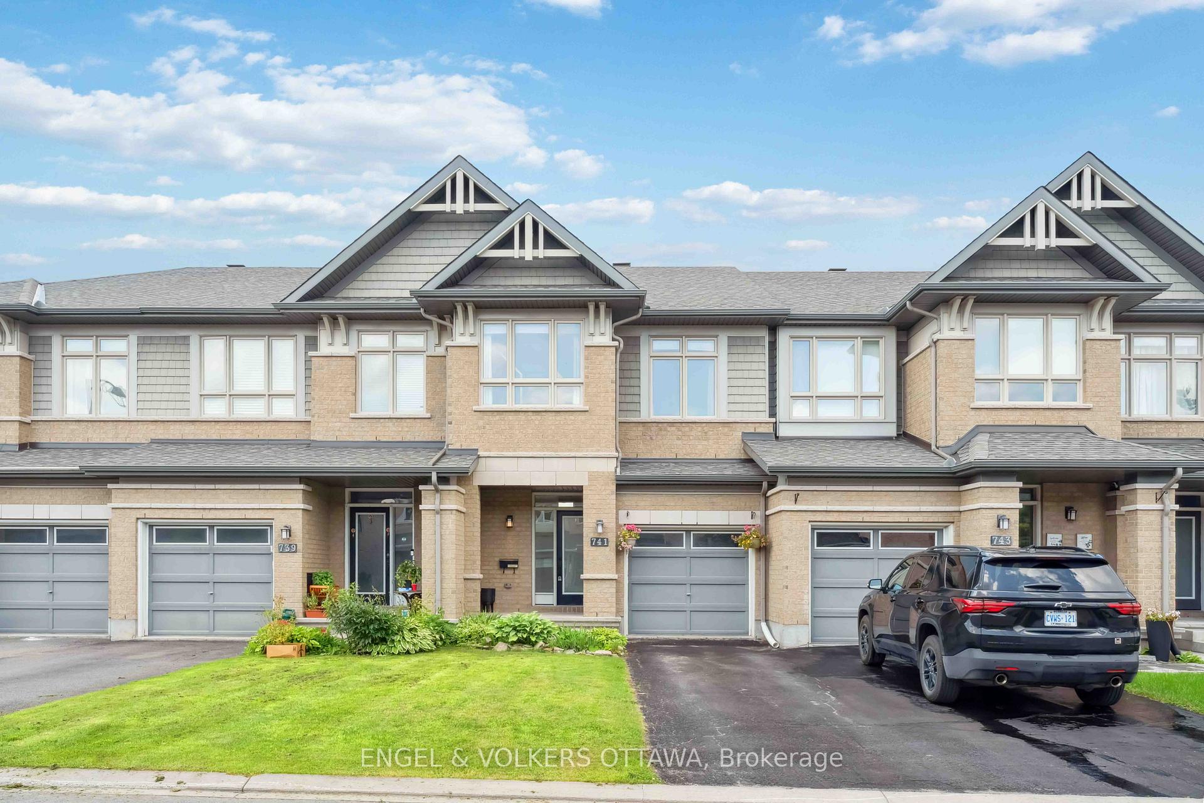
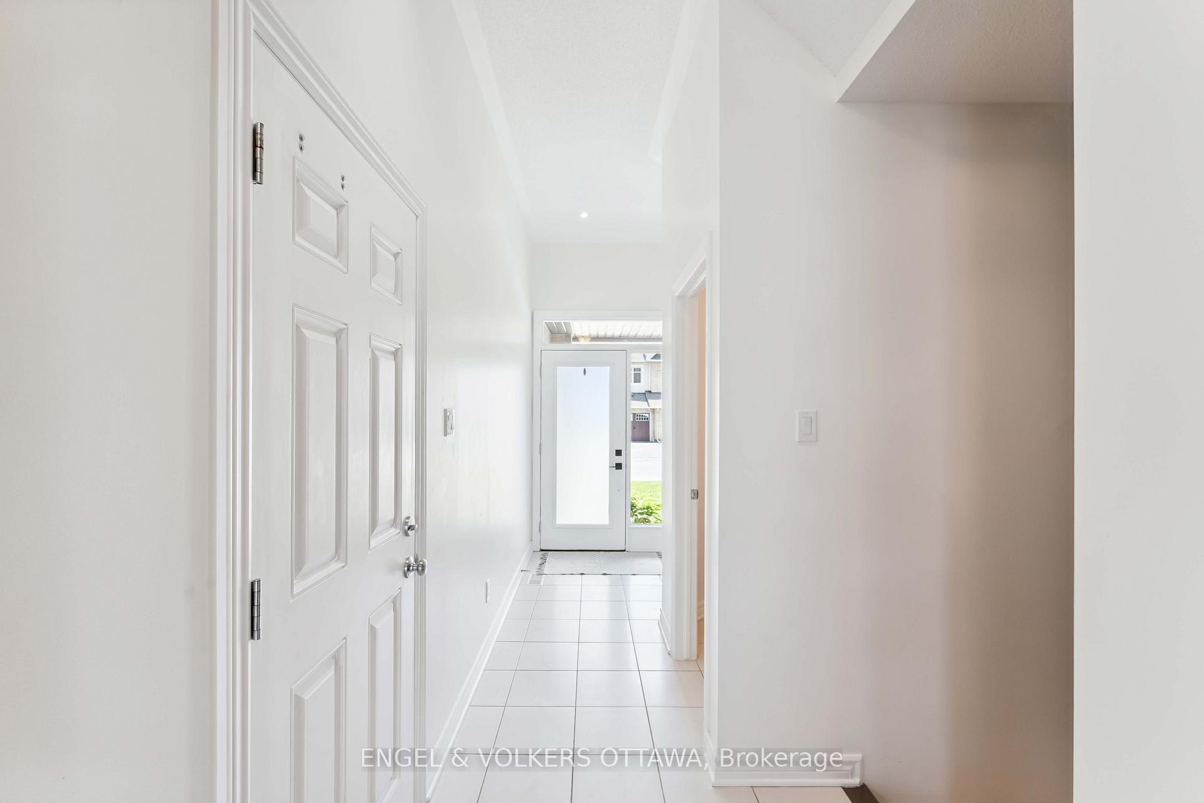
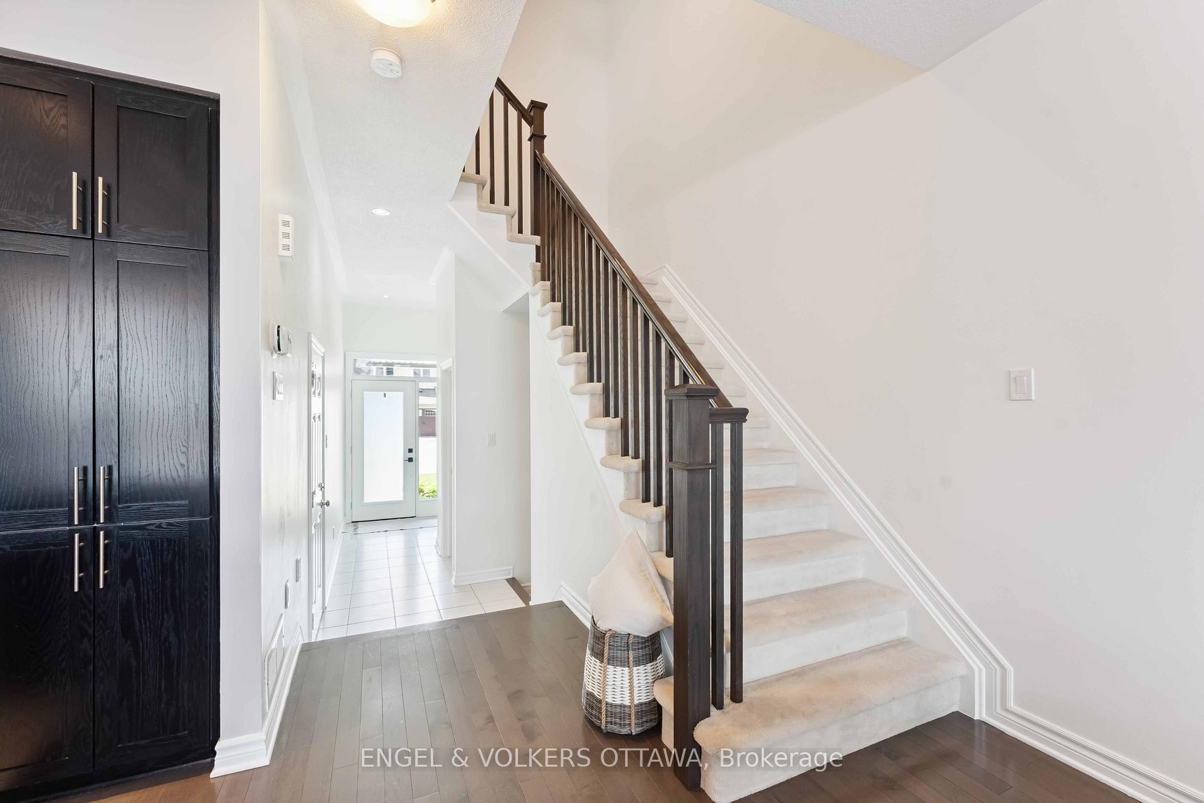
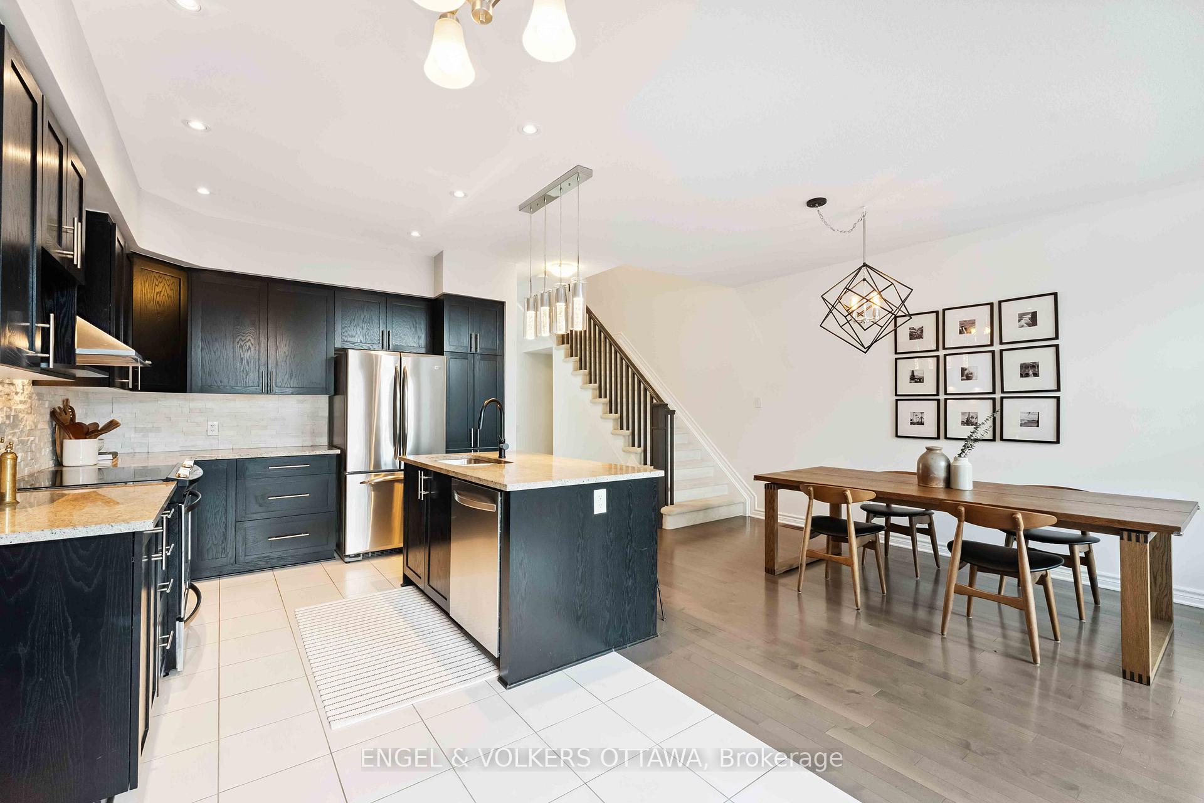
Welcome to this beautifully maintained 3-bedroom, 2.5-bath Addison model by Richcraft, offering a spacious layout with high ceilings and stylish upgrades throughout. Hardwood flooring runs throughout the open concept main level, complemented by a modern kitchen, thoughtfully added custom shelving, and large floor-to-ceiling windows that flood the space with natural light.Upstairs, you'll find three generously sized bedrooms, including a spacious primary with a 4-piece ensuite. The secondary bedrooms are perfect for kids, guests, or a home office, and the conveniently located laundry makes everyday living easier.The finished rec room on the lower level provides additional space for relaxing or entertaining, while the backyard is a true highlight - complete with a freshly stained deck and a charming gazebo, ideal for summer gatherings.Located in a family-friendly neighbourhood, this home is move-in ready with all the right touches for comfortable living.
Read more
Auto Garage Door Remote
Facts & features
TypeFreehold Townhouse
Style2-storey
Size1.1K~1.5K Sq.Ft.
Lot20.01 x 92.16 ft
Tax$4,354 (2025)
HeatingForced air, gas
CoolingCentral air
BasementFinished
Parking2 drive
WaterMunicipal
FireplaceYes
Book a viewing
Wed28Oct
Thu29Oct
Fri30Oct
Sat31Oct
Sun1Nov
Pick a time
Rooms
8 rooms · 3 bathrooms
Main floor4 rooms
Kitchen10′4″ × 8′82 sq.ft.
Breakfast8′ × 7′56 sq.ft.
Dining room11′ × 11′121 sq.ft.
Living room13′ × 12′6″162 sq.ft.
Second floor3 rooms
Primary bedroom14′ × 12′167 sq.ft.
Bedroom 212′6″ × 9′4″116 sq.ft.
Bedroom 310′ × 9′8″96 sq.ft.
Basement1 room
Recreation29′ × 10′6″304 sq.ft.
Bathrooms3
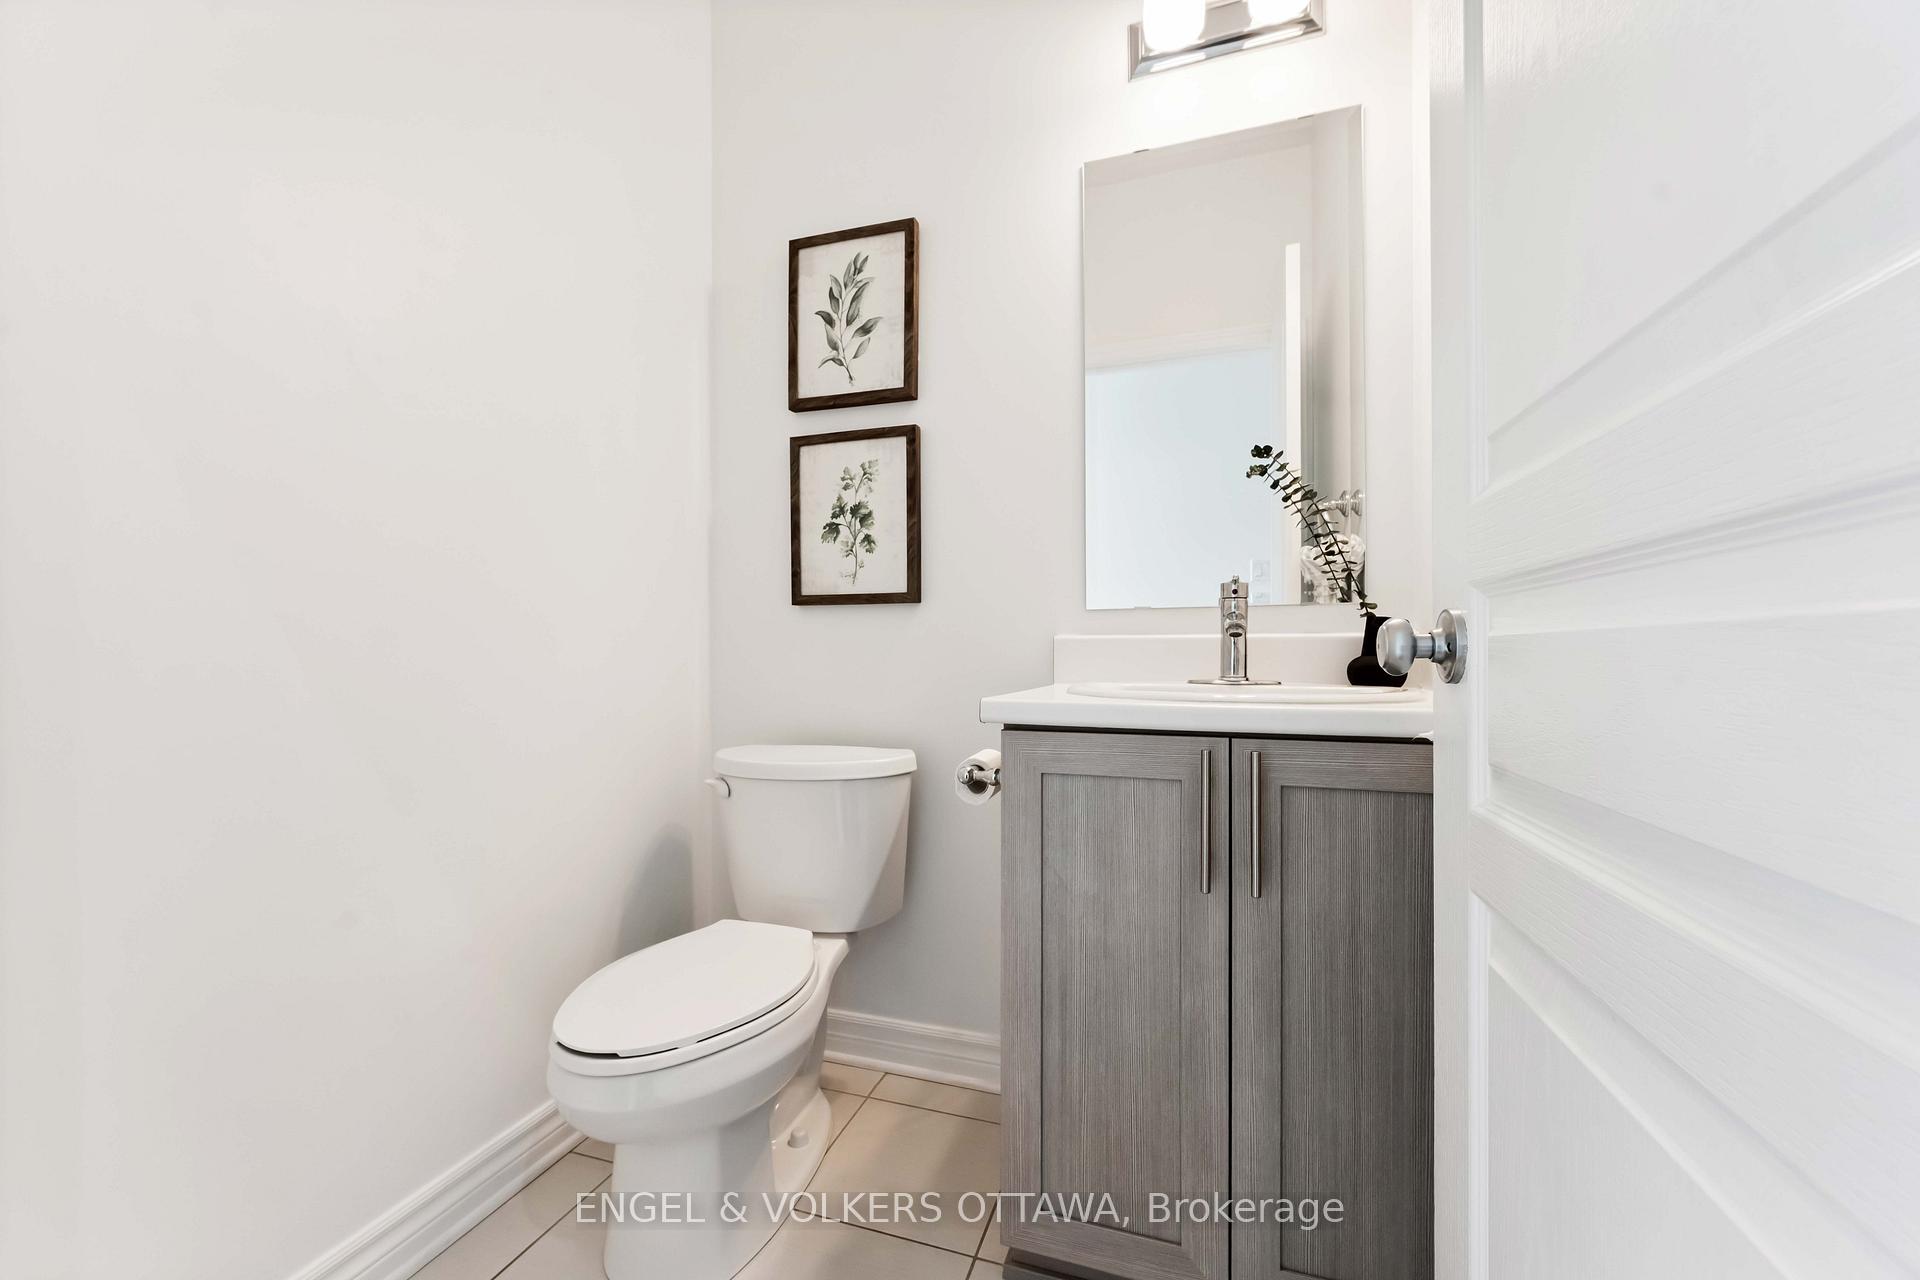
4-pcSecond4-pcSecond2-pcMain
Thinking of selling your home?See what your home is worth today.

 See all 41 photos
