

7412 Blue Water Crescent
Ottawa (Osgoode Twp North of Reg Rd 6)7412 Blue Water Crescent
Ottawa (Osgoode Twp North of Reg Rd 6)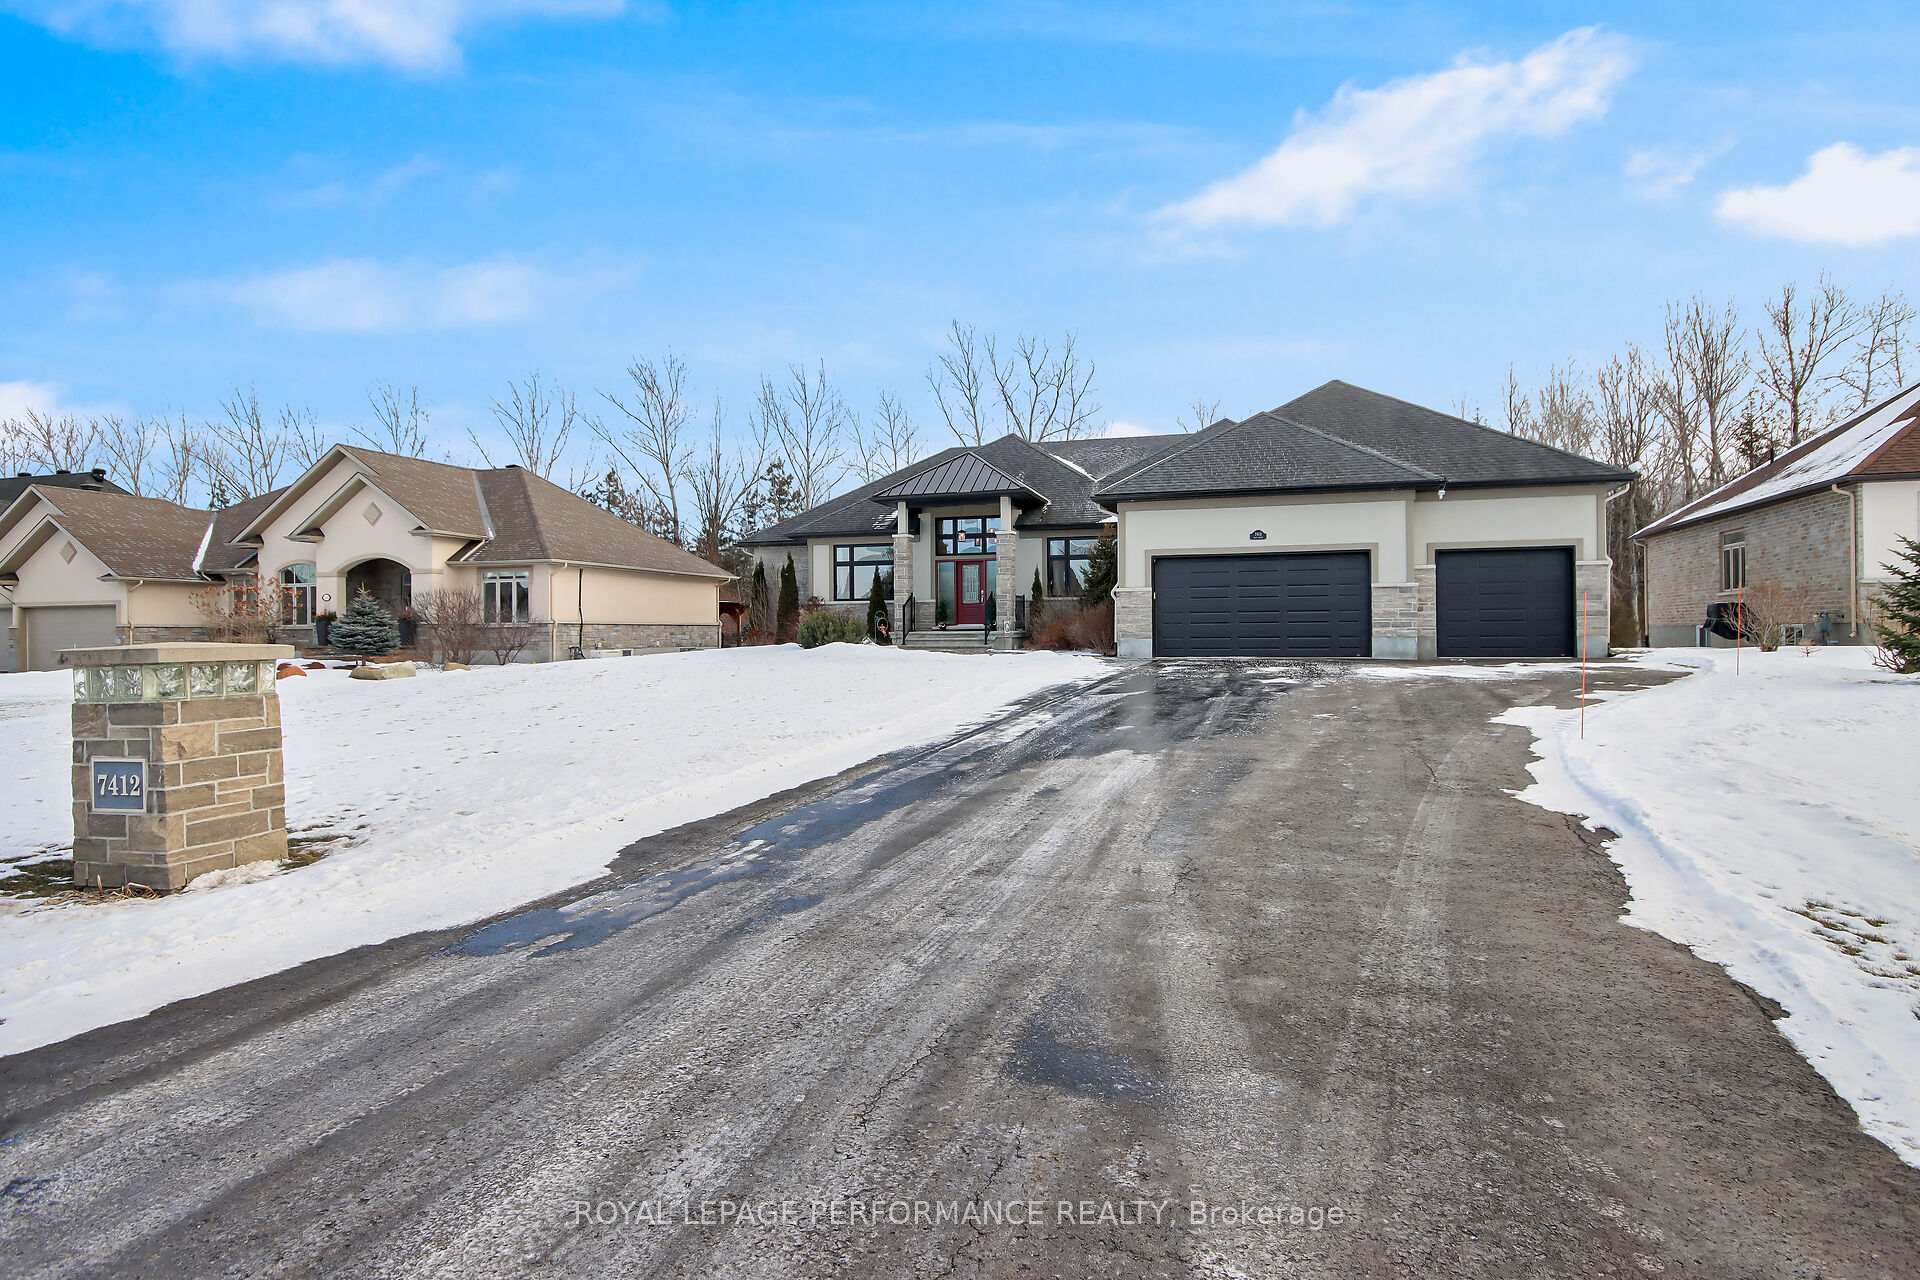
 See all 40 photos
Property history

This listing has ended. It is no longer available.
Property not available for sale or for rent.
Ask about this home
A HOMEH agent will answer your questions about this home.Ask HOMEH
About this home
7412 Blue Water Crescent, Ottawa
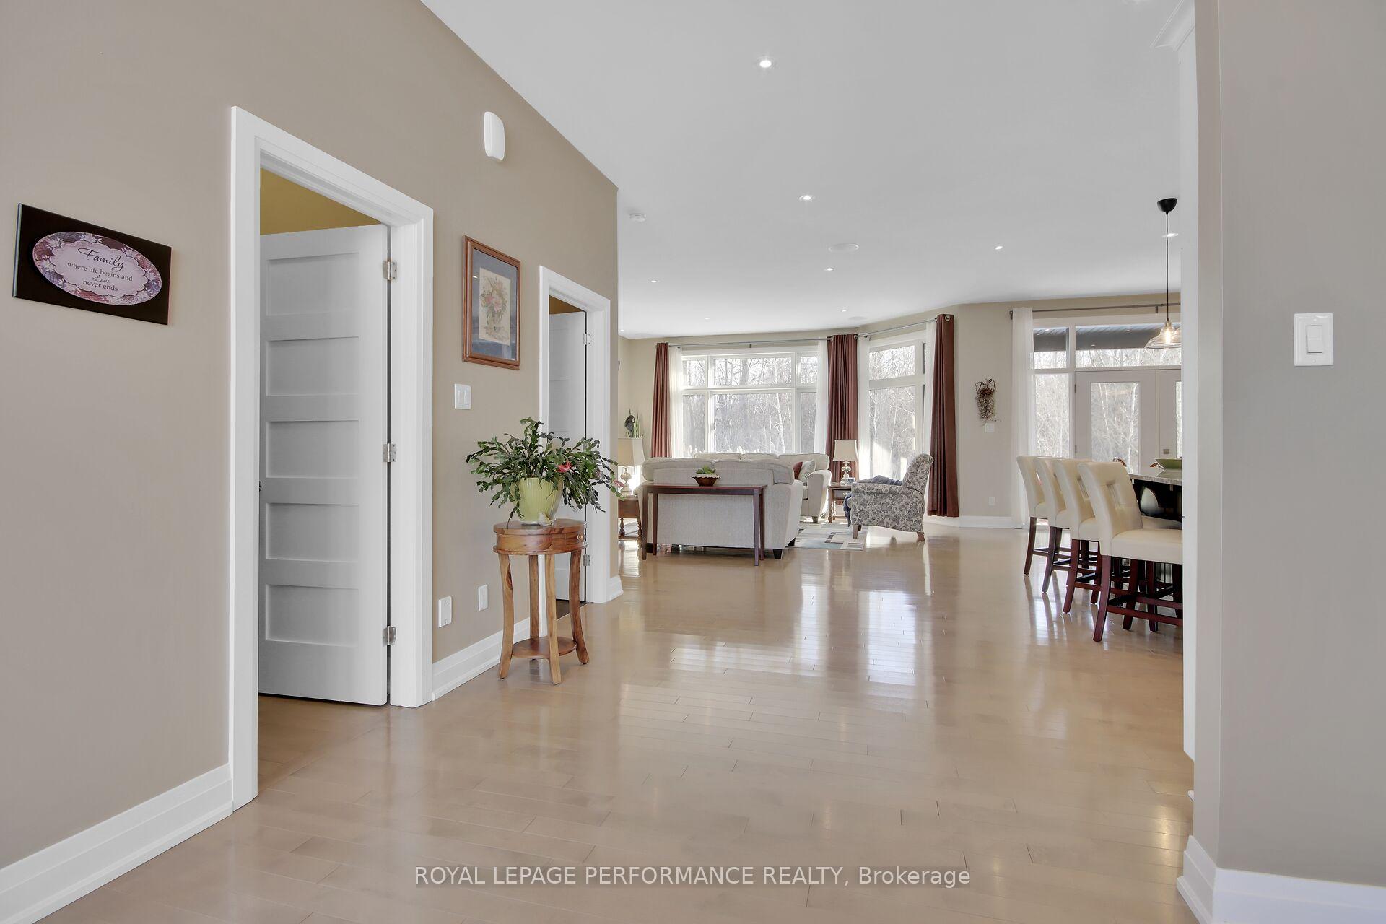
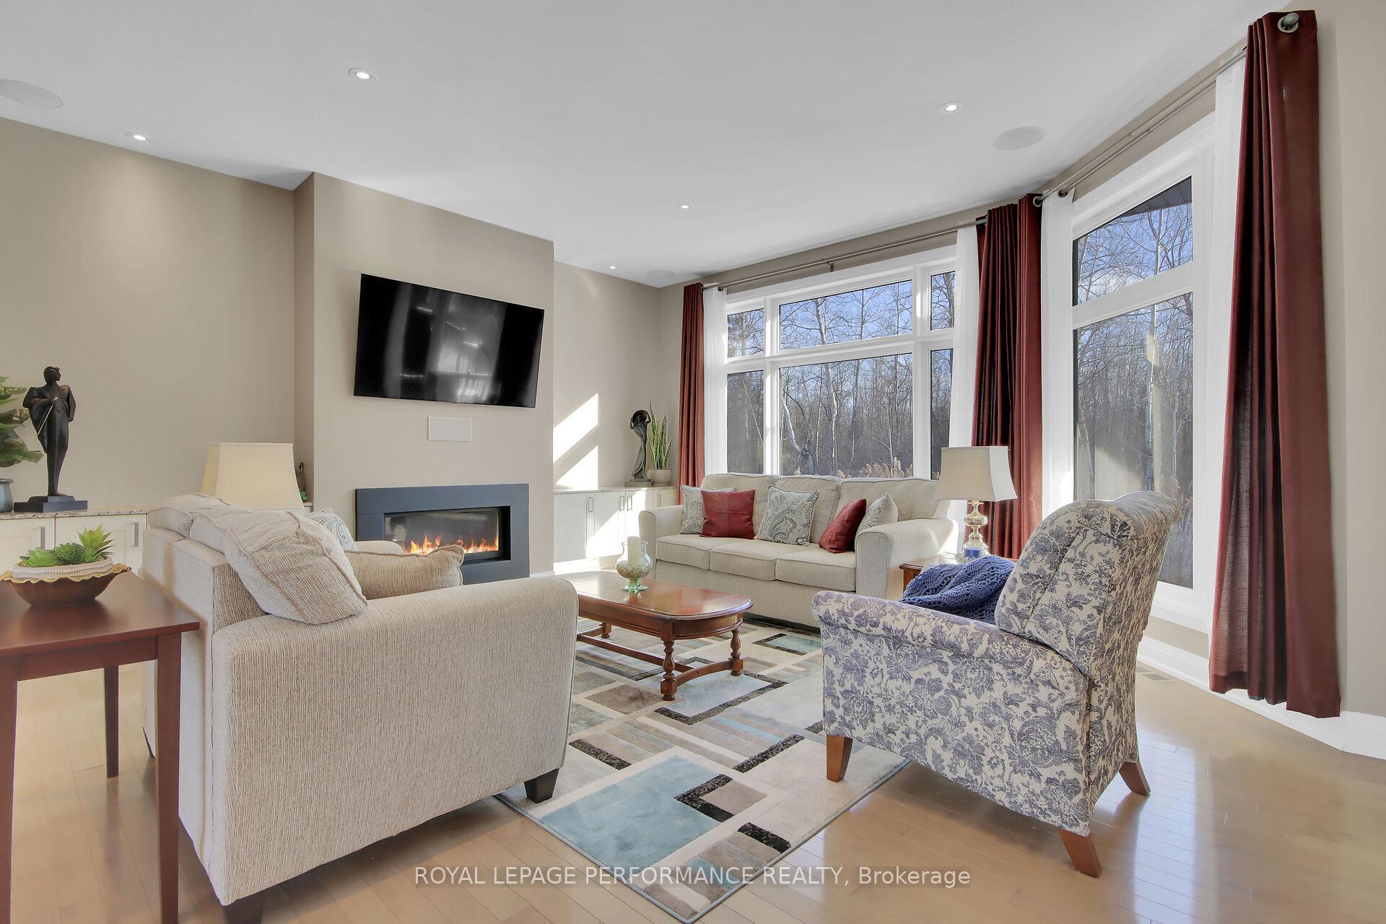
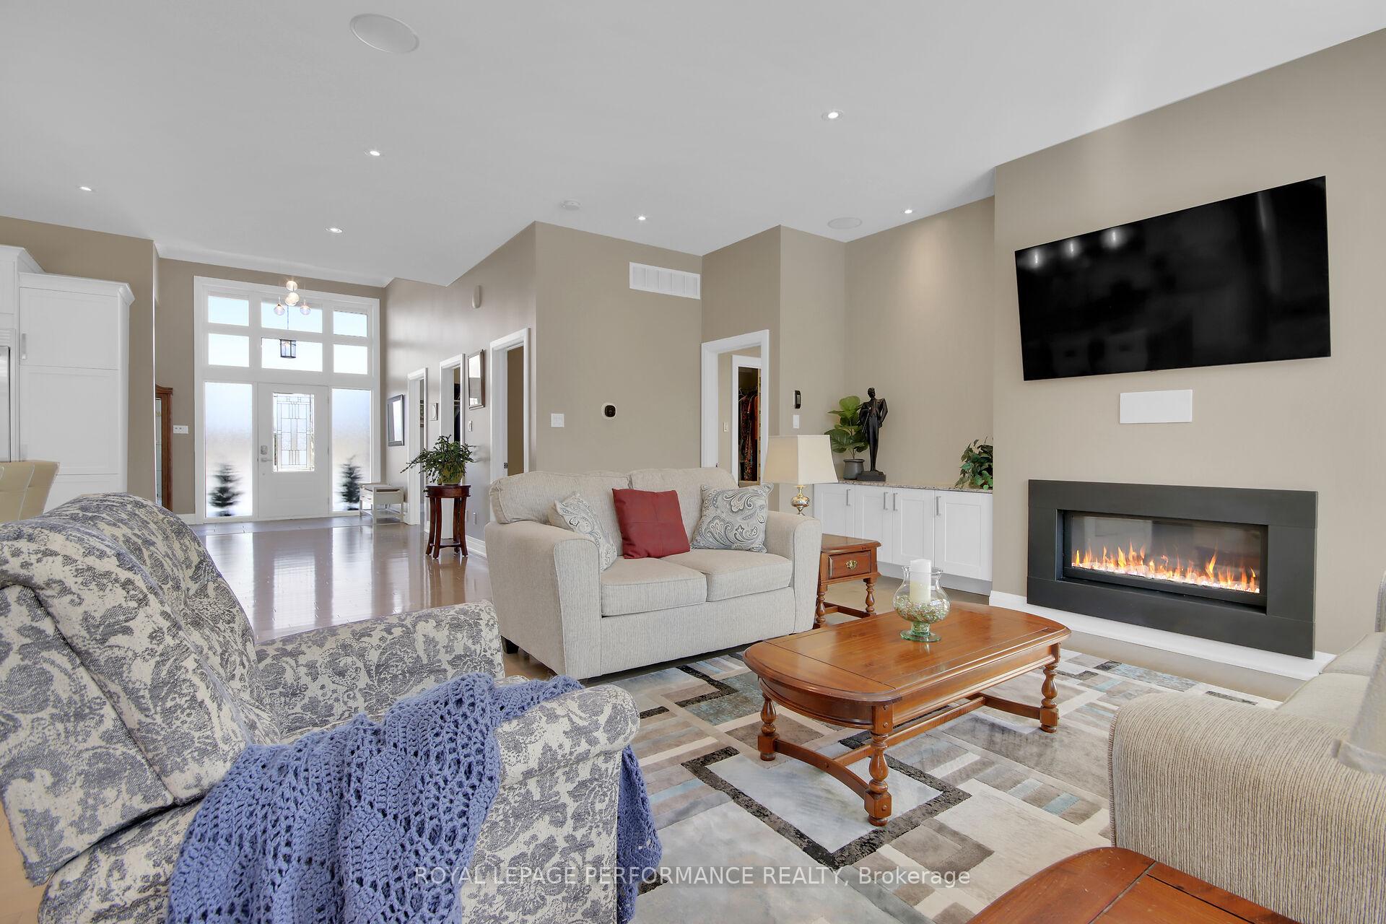
Welcome to this beautifully appointed Detached Bungalow in the sought-after community of Waters Edge in Greely. Nestled on a premium, quiet Crescent backing serene green space, this home offers the perfect blend of city convenience and country tranquility. Situated on a generous.49-Acre lot, its ideal for those who appreciate outdoor space with walking trails, parks, lakes and an active waterfront park nearby. Enjoy year-round outdoor activities including beach volleyball, paddle boating, canoeing, kayaking and winter skating. Step inside to discover a thoughtfully designed home tailored to modern living. The Open-Concept floor plan features a grand Kitchen with a massive Breakfast Bar Island, a double door Fridge/Freezer combo, built-in Wine Fridge and a Gas Stove designed to make food preparation and dining a true delight. The Living Room, featuring a cozy Gas Fireplace and quality hardwood flooring, flows seamlessly from the Kitchen and Eat-In area, creating a warm and inviting space for relaxation. Don't miss the stunning ceiling in the formal Dining Room, which adds an elegant, sophisticated touch to this beautiful space. This home boasts 4 spacious Bedrooms on the main floor, including a stately Primary Bedroom with a Walk-In Closet and a luxurious Ensuite featuring heated floors and a separate soaker tub and shower. The convenient Laundry Room / Pantry / Mudroom combination also on the main floor makes daily chores simple. The well-designed Lower Level features a large Rec Room, two additional Bedrooms, a Workspace area, a full Bathroom and adequate Storage - ideal for guests or family. Outside, you'll find beautifully landscaped grounds with lush perennials and a built-in Covered Patio in the backyard, providing the perfect spot to unwind. The Oversized Triple Car Garage offers ample storage and interior access for your convenience. Annual Fee of $263 in 2025 for community amenities. This home offers everything you need for a comfortable, active lifestyle.
Facts & features
Ask about this home
A HOMEH agent will answer your questions about this home.
Rooms
18 rooms · 4 bathrooms
- Foyer8′5″ × 4′11″42 sq.ft.
- Living room18′1″ × 17′4″313 sq.ft.
- Kitchen14′11″ × 14′5″215 sq.ft.
- Dining room14′4″ × 11′11″171 sq.ft.
- Breakfast13′4″ × 10′133 sq.ft.
- Primary bedroom17′6″ × 15′1″263 sq.ft.
- Bathroom17′2″ × 8′138 sq.ft.
- Bedroom16′8″ × 14′1″234 sq.ft.
- Bedroom16′1″ × 12′193 sq.ft.
- Bedroom12′9″ × 11′11″152 sq.ft.
- Bathroom12′4″ × 6′5″79 sq.ft.
- Bathroom5′11″ × 5′3″31 sq.ft.
- Laundry10′10″ × 5′8″61 sq.ft.
- Bedroom15′11″ × 9′11″157 sq.ft.
- Bedroom13′3″ × 12′160 sq.ft.
- Recreation30′5″ × 13′9″418 sq.ft.
- Bathroom12′ × 6′1″73 sq.ft.
- Workshop32′10″ × 18′10″618 sq.ft.
Around this home
Listing details
Helpful tools
Your HOMEH agent
"I would see it this week."
Ask HOMEH about this home
Price, neighbourhood, monthly cost. Ask anything.
HOMEH Intelligent Agent is an AI, not a licensed representative. Check anything important with your agent.