
 See all 15 photos
Property history

This listing has ended. It is no longer available.
Property not available for sale or for rent.
Ask about this home
A HOMEH agent will answer your questions about this home.Ask HOMEH
About this home
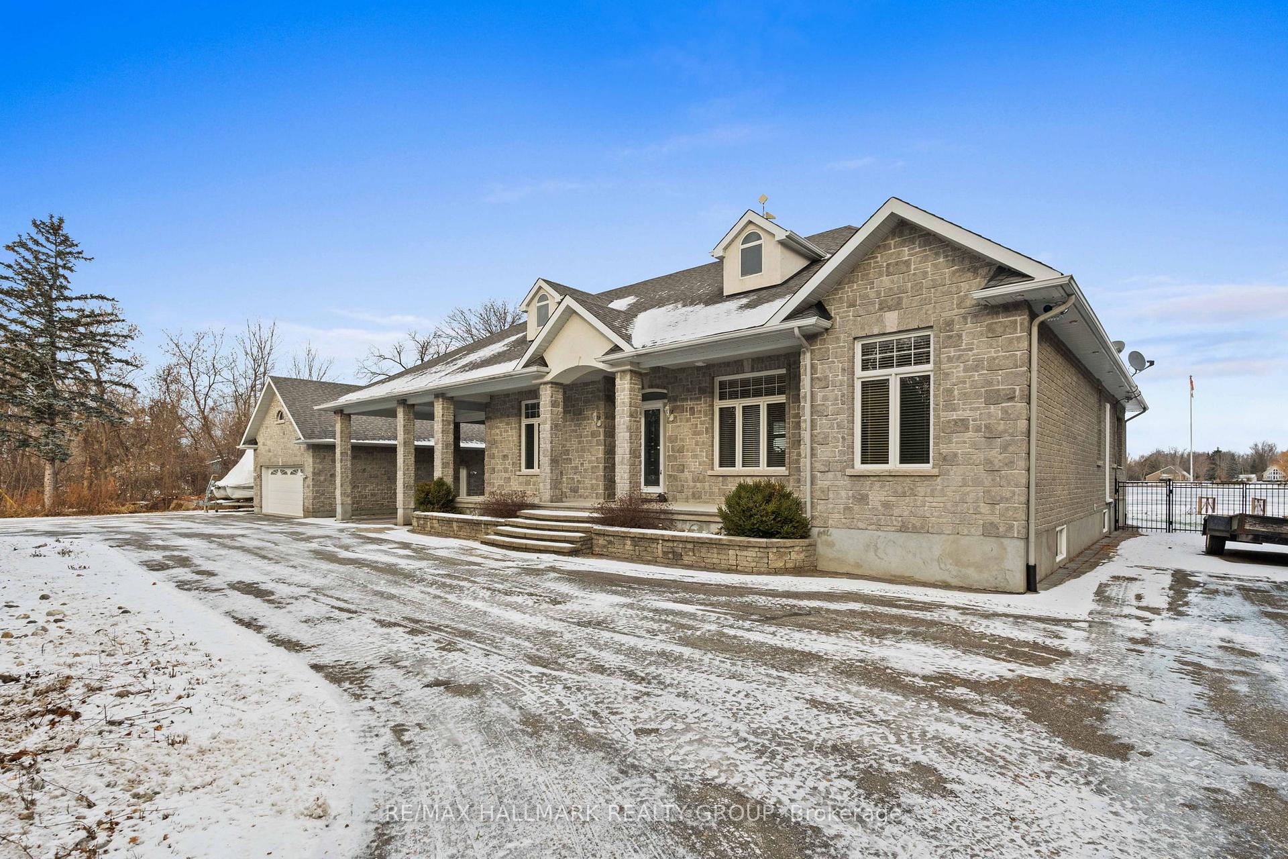
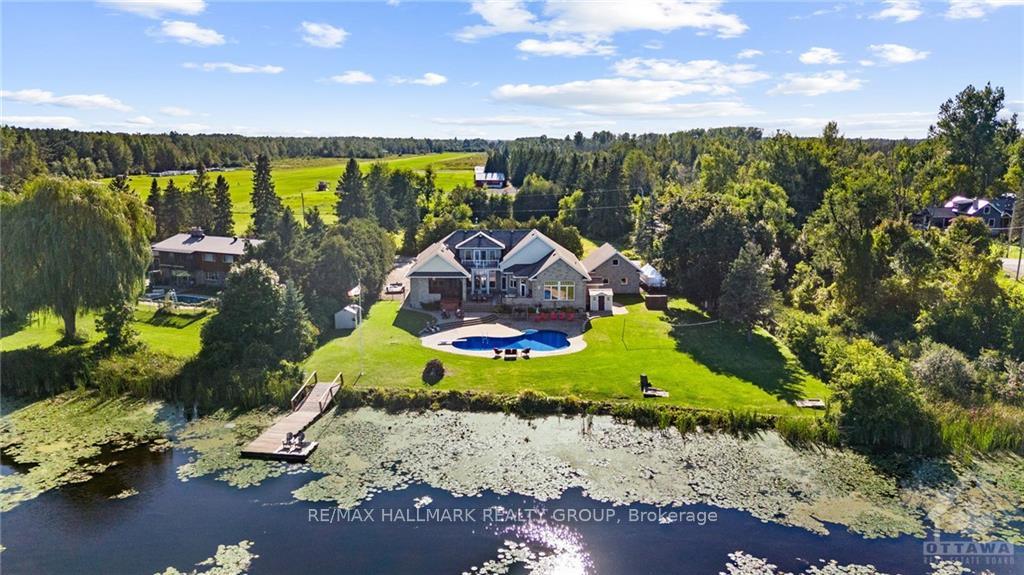
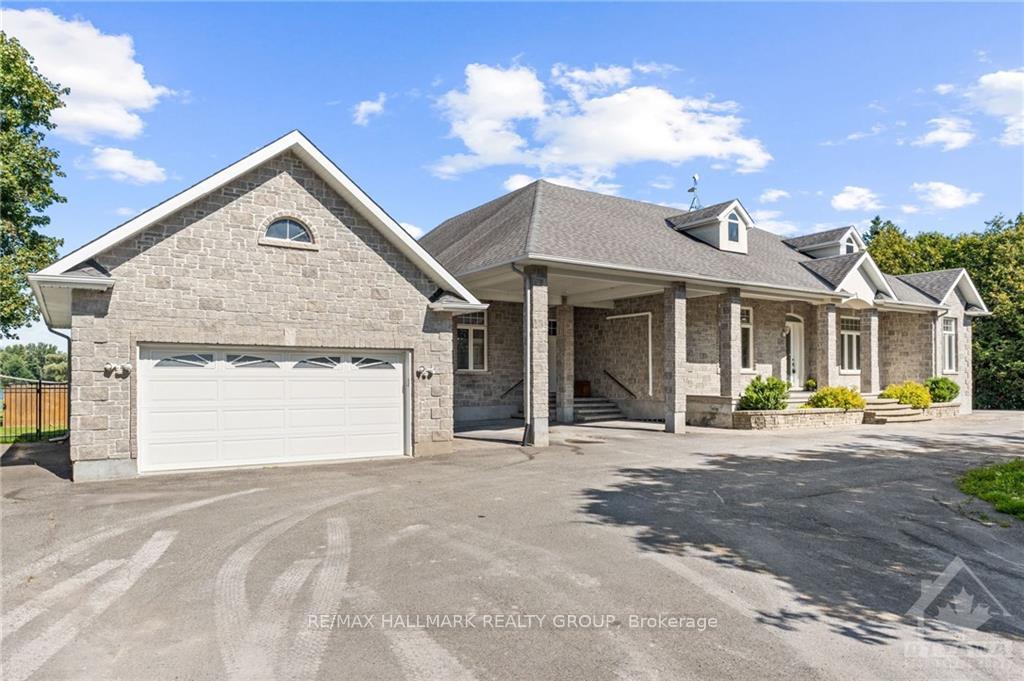
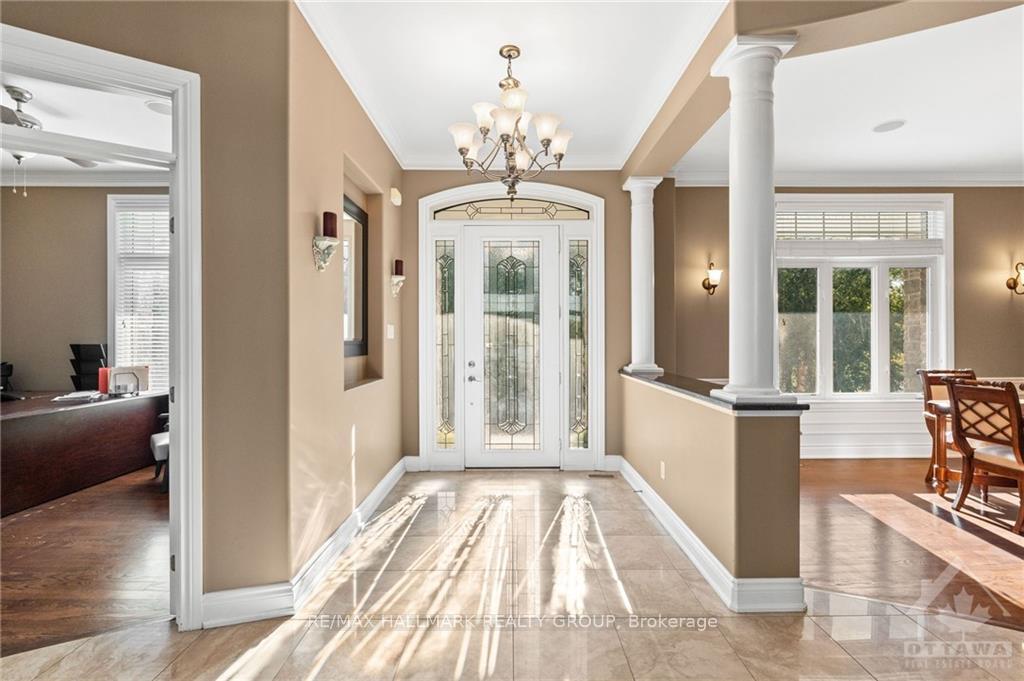
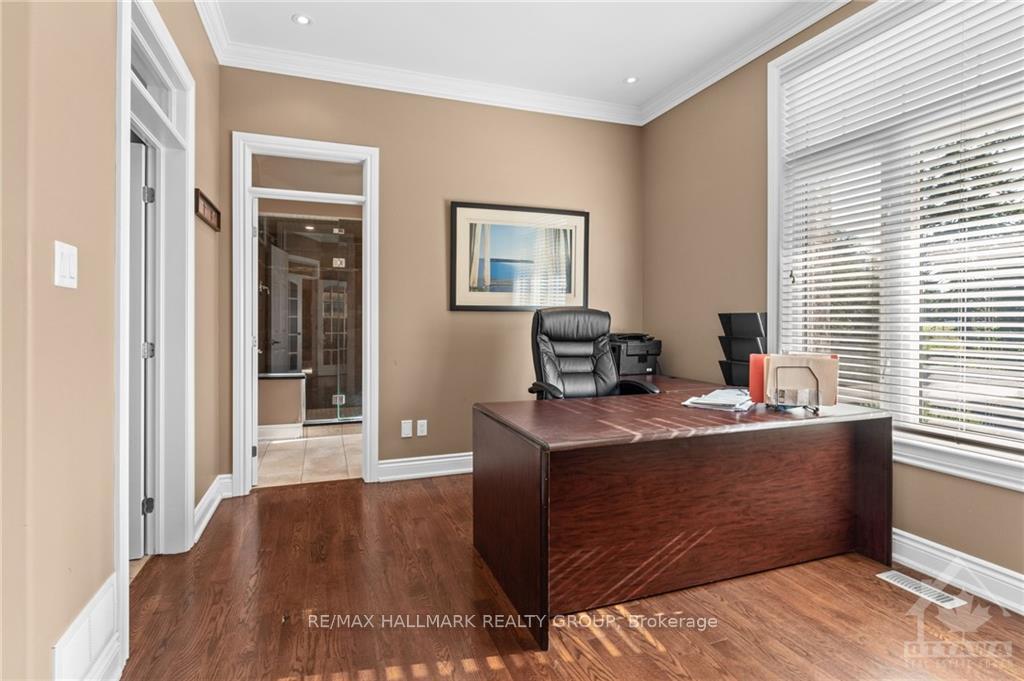
Flooring: Tile, Flooring: Hardwood, Flooring: Carpet Wall To Wall, One of a kind custom-built waterfront estate that perfectly blends interior elegance and exterior resort style amenities. Grand foyer greets guests w/ soaring 10' high ceilings opening into formal living/dining - ideal for entertaining. South wing of the home features grand primary with walkout, his/her closets, 4 pc ensuite and steam bath. Adjoining office can moonlight as 4th bedroom. Stroll along radiant heated tile floors to the North wing inviting guests into an expansive chef's kitchen complete with granite counters, high-end gas range, built-in and stainless steel appliances. Family room w/ 11' ceilings, huge projector screen and gas fireplace - perfect for cozy family nights on the couch. Second level game room w/ wet bar, den, guest bedroom and crow's nest balcony for stunning views. Unparalleled patio highlighted by outdoor kitchen, covered fireplace/tv den and 42' salt water pool. Enjoy your days setting sail from 160' of uninterrupted waterfront on the Rideau River.
Facts & features
Ask about this home
A HOMEH agent will answer your questions about this home.
Rooms
96 rooms · 4 bathrooms
- Foyer13′3″ × 12′8″167 sq.ft.
- Dining room15′6″ × 19′294 sq.ft.
- Living room28′8″ × 20′6″586 sq.ft.
- Kitchen19′7″ × 18′6″361 sq.ft.
- Bathroom7′3″ × 10′7″76 sq.ft.
- Family room25′5″ × 15′5″391 sq.ft.
- Bedroom9′7″ × 12′10″123 sq.ft.
- Bathroom9′7″ × 5′48 sq.ft.
- Primary bedroom19′ × 17′9″337 sq.ft.
- Bathroom9′8″ × 17′5″168 sq.ft.
- Laundry6′2″ × 9′6″58 sq.ft.
- Bedroom13′8″ × 12′8″173 sq.ft.
- Bedroom11′ × 13′9″151 sq.ft.
- Bathroom6′ × 10′9″64 sq.ft.
- Bedroom11′ × 13′9″151 sq.ft.
- Bathroom6′ × 10′9″64 sq.ft.
- Bedroom11′ × 13′9″151 sq.ft.
- Bathroom6′ × 10′9″64 sq.ft.
- Bedroom11′ × 13′9″151 sq.ft.
- Bathroom6′ × 10′9″64 sq.ft.
- Bedroom11′ × 13′9″151 sq.ft.
- Bathroom6′ × 10′9″64 sq.ft.
- Bedroom11′ × 13′9″151 sq.ft.
- Bathroom6′ × 10′9″64 sq.ft.
- Game room37′6″ × 23′1″865 sq.ft.
- Game room37′6″ × 23′1″865 sq.ft.
- Game room37′6″ × 23′1″865 sq.ft.
- Game room37′6″ × 23′1″865 sq.ft.
- Game room37′6″ × 23′1″865 sq.ft.
- Game room37′6″ × 23′1″865 sq.ft.
- Other69′3″ × 54′2″3747 sq.ft.
- Other69′3″ × 54′2″3747 sq.ft.
- Other69′3″ × 54′2″3747 sq.ft.
- Other69′3″ × 54′2″3747 sq.ft.
- Other69′3″ × 54′2″3747 sq.ft.
- Other69′3″ × 54′2″3747 sq.ft.
Around this home
Listing details
Helpful tools
Your HOMEH agent
"I would see it this week."
Ask HOMEH about this home
Price, neighbourhood, monthly cost. Ask anything.
HOMEH Intelligent Agent is an AI, not a licensed representative. Check anything important with your agent.