
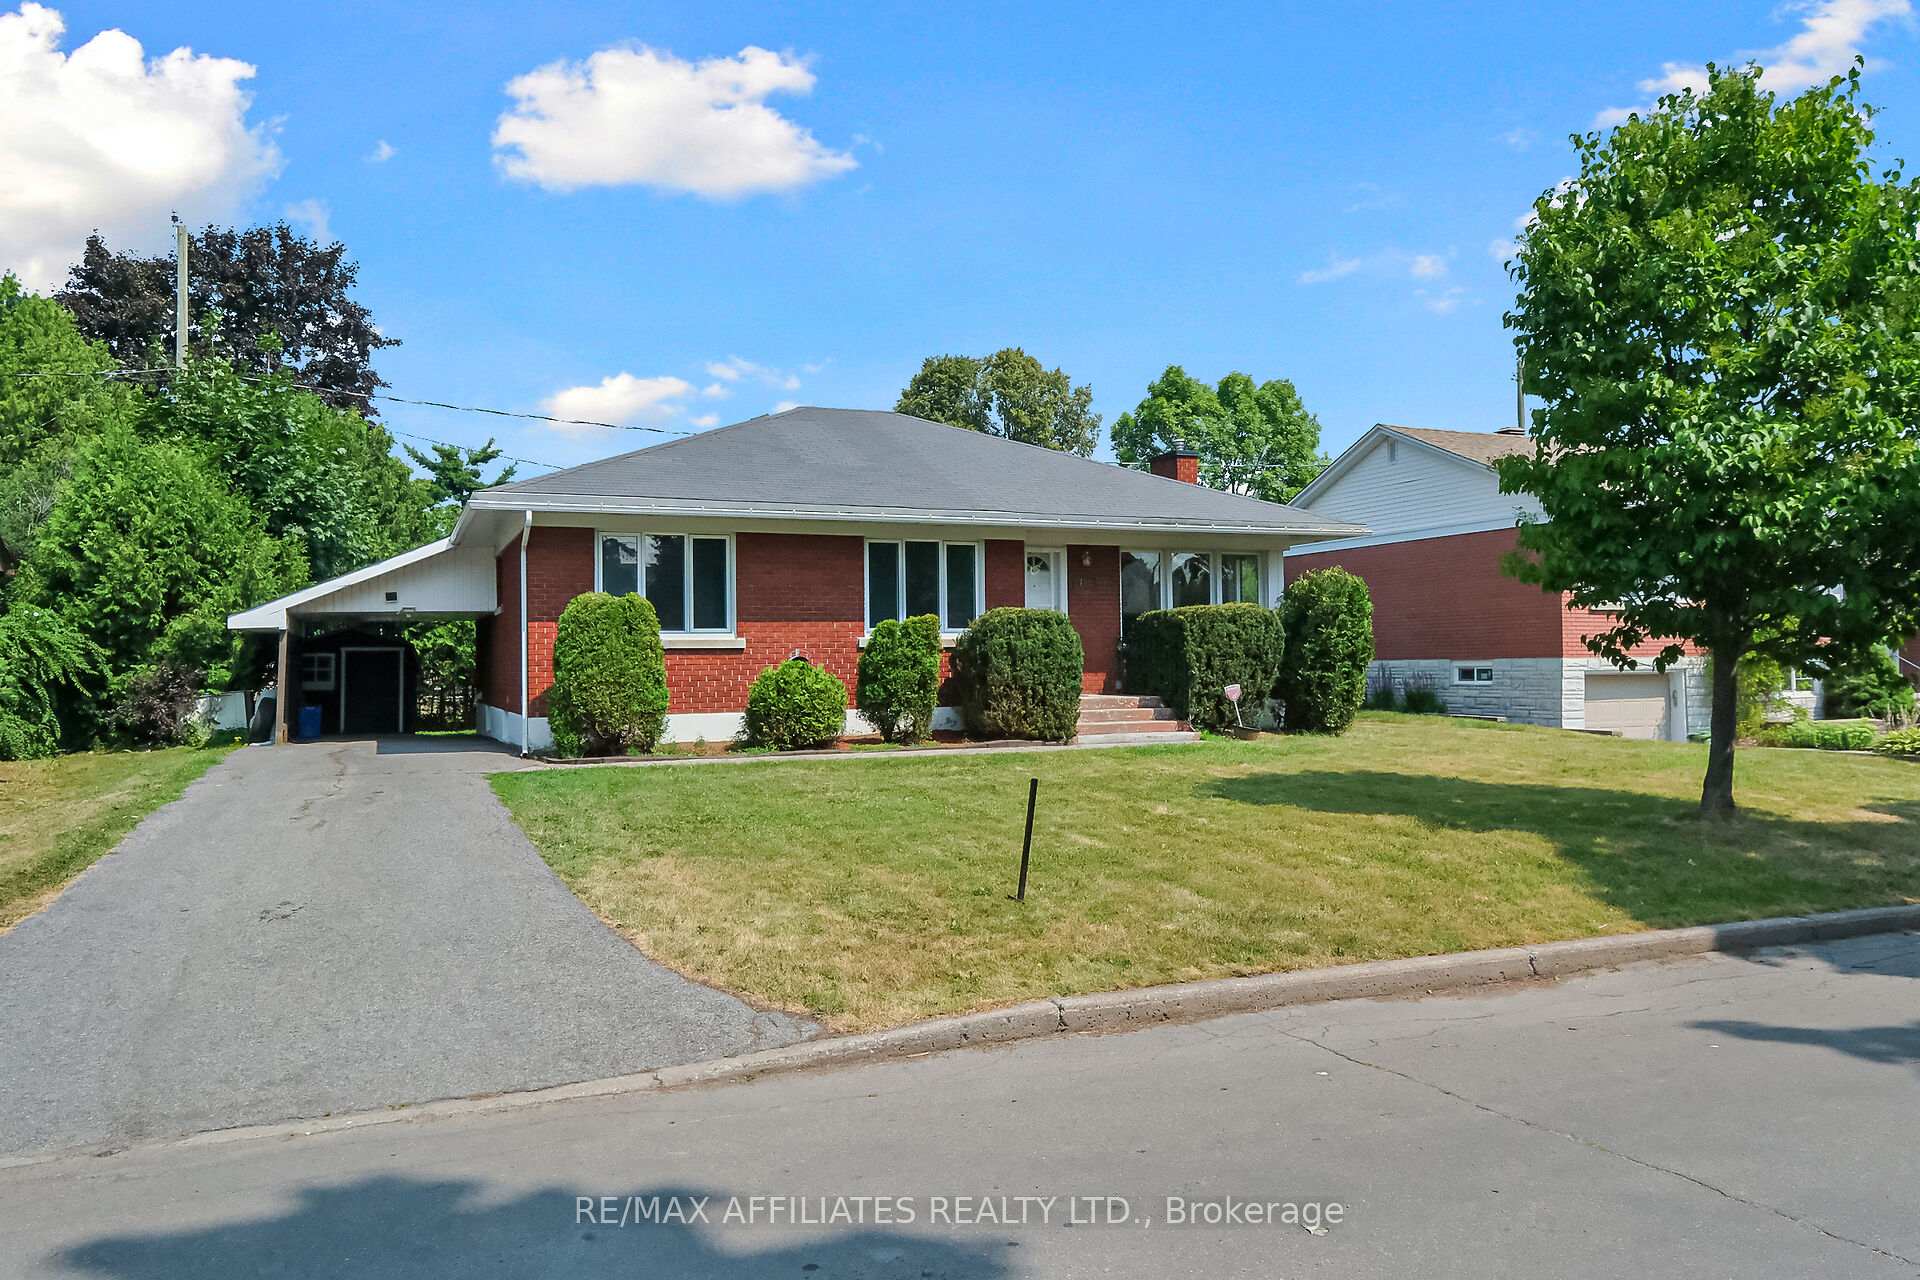
 See all 49 photos
Property history

This home has sold. It is no longer available.
Property not available for sale or for rent.
Ask about this home
A HOMEH agent will answer your questions about this home.Ask HOMEH
About this home
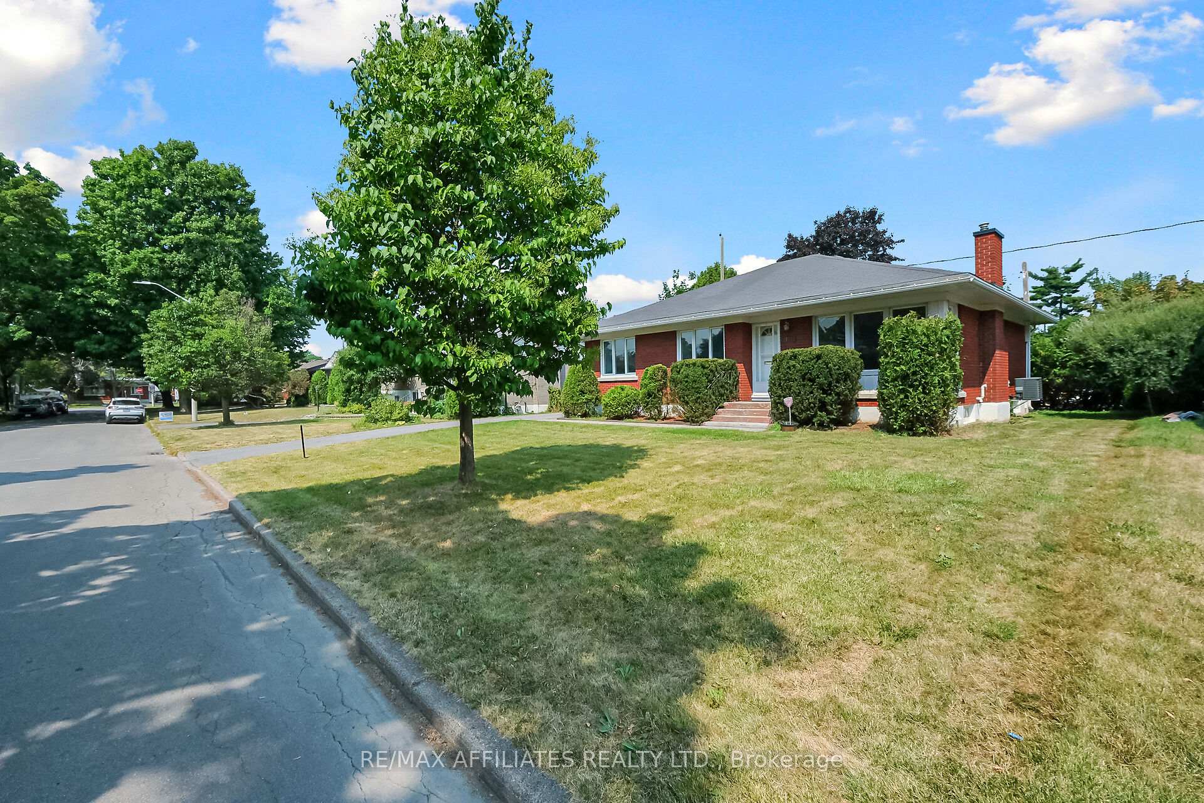
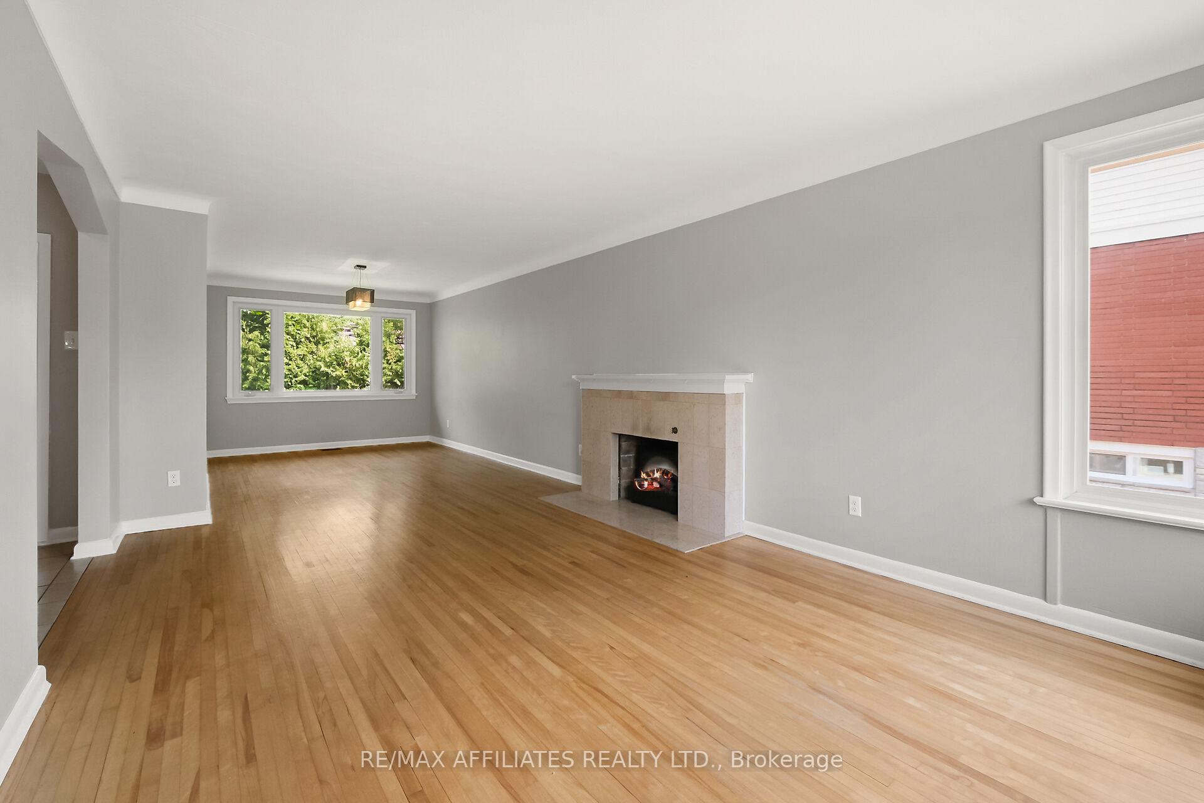
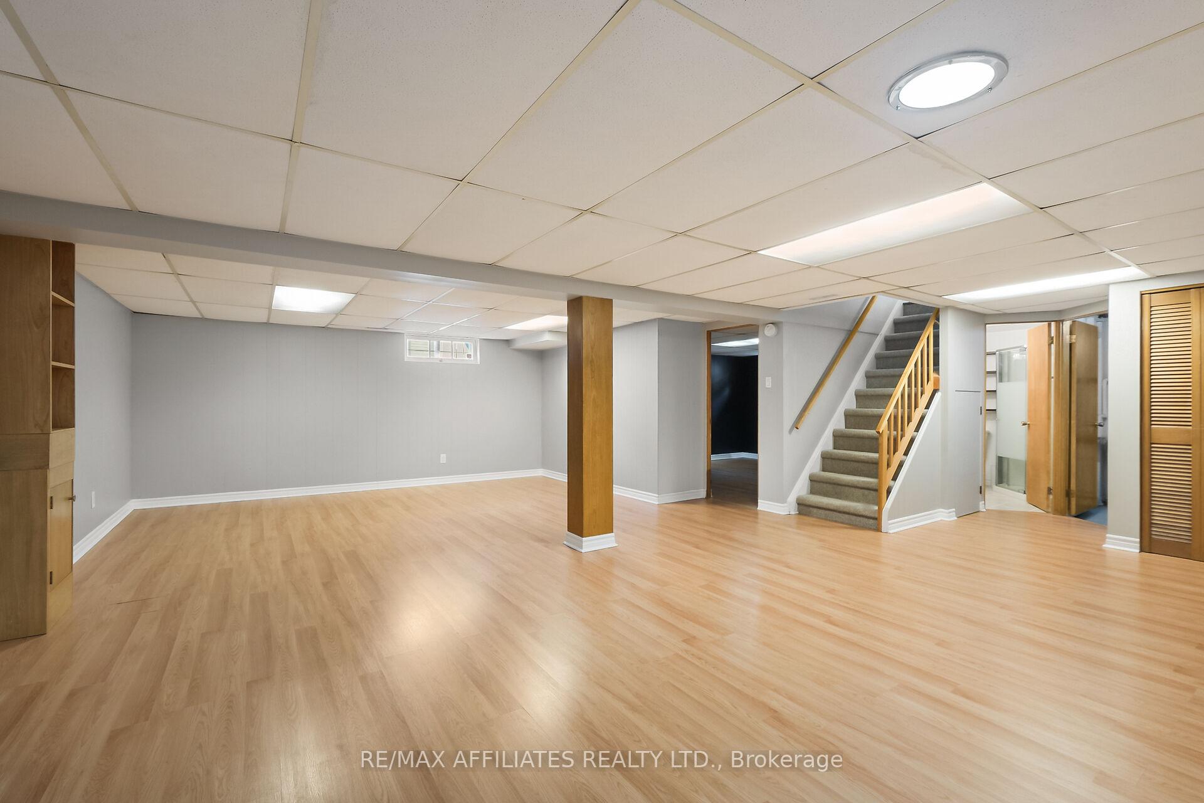
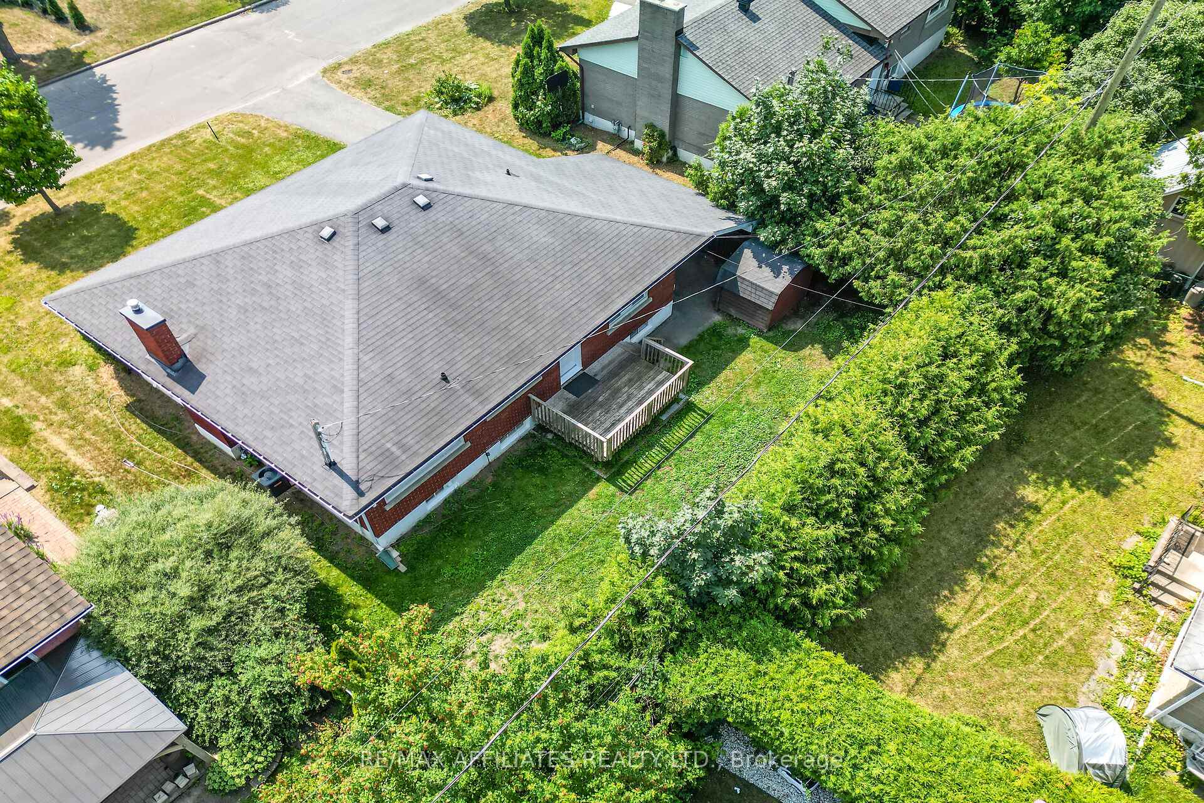
Welcome to this move-in ready bungalow located on a quiet street and within minutes to both the CHEO & General Hospital (less than 2KMs), the Trainyards Shopping Centre (with over 60 stores), the Elmvale Acres Shopping Centre & Pine View golf course. Offering 1,312 sq/ft + a finished basement, this classic brick bungalow offers 4 bedrooms & 2 full bathrooms. Walking in you find a large foyer that leads to your open concept living & dining room which feature a fireplace, hardwood floors and tons of large windows to bring in natural light. Around the corner is a refreshed kitchen with Granite countertops, backyard views, plenty of cabinetry, handy wall pantry and newer appliances. The main floor hosts 2 well-sized secondary bedrooms, a large primary suite and an updated main bathroom. The basement showcases a spacious family room with built-in shelves and laminate floors as well as a 4th bedroom with double closets and another full bathroom. The unfinished area of the basement is ideal for a gym, workshop or could be developed for additional living space. With easy access from the backyard the basement could be used as an in-law suite or converted into a Secondary Dwelling Unit. The extra long driveway with carport can accommodate up to 4 cars and leads you to the private backyard surrounded by trees and tall hedges where you find a custom shed and deck. The tree-filled & low traffic road provides you with a tranquil setting and also gives you peace of mind if you have young kids playing in the front yard. This home is conveniently located within walking distance to great schools, multiple parks, public transit and offers easy access to the 417. Freshly painted in 2025!
Facts & features
Ask about this home
A HOMEH agent will answer your questions about this home.
Rooms
12 rooms · 2 bathrooms
- Bedroom 28′6″ × 10′11″93 sq.ft.
- Bedroom 310′11″ × 9′9″106 sq.ft.
- Primary bedroom12′11″ × 12′6″161 sq.ft.
- Living room17′6″ × 10′10″189 sq.ft.
- Dining room10′2″ × 12′11″131 sq.ft.
- Kitchen12′7″ × 10′126 sq.ft.
- Bathroom—
- Family room16′2″ × 25′2″407 sq.ft.
- Bedroom 412′1″ × 12′9″154 sq.ft.
- Bathroom—
- Laundry—
- Utility room—
Around this home
Listing details
Helpful tools
Your HOMEH agent
"I would see it this week."
Ask HOMEH about this home
Price, neighbourhood, monthly cost. Ask anything.
HOMEH Intelligent Agent is an AI, not a licensed representative. Check anything important with your agent.