
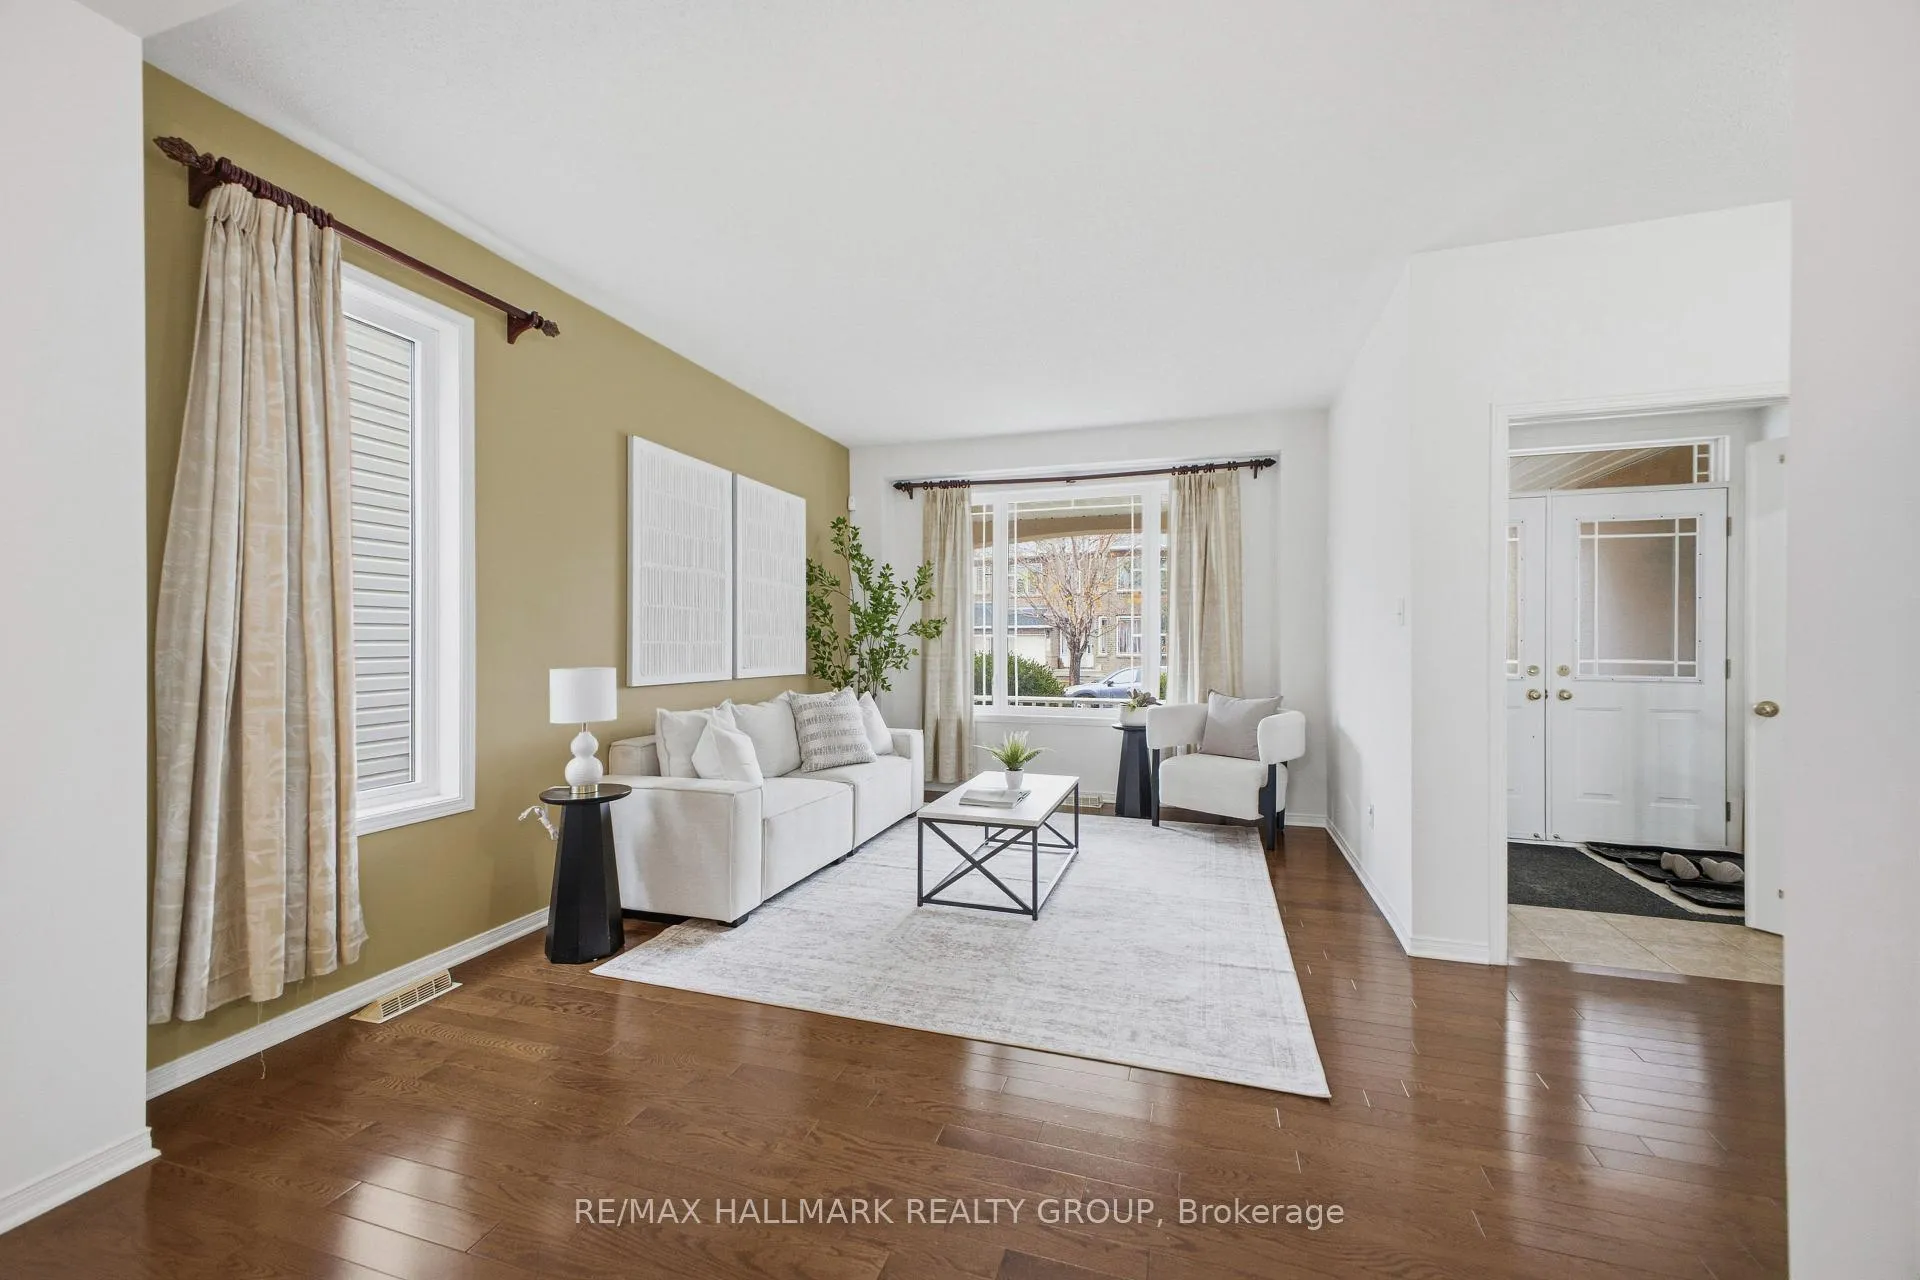
 See all 48 photos
Property history

This listing has ended. It is no longer available.
Property not available for sale or for rent.
Ask about this home
A HOMEH agent will answer your questions about this home.Ask HOMEH
About this home
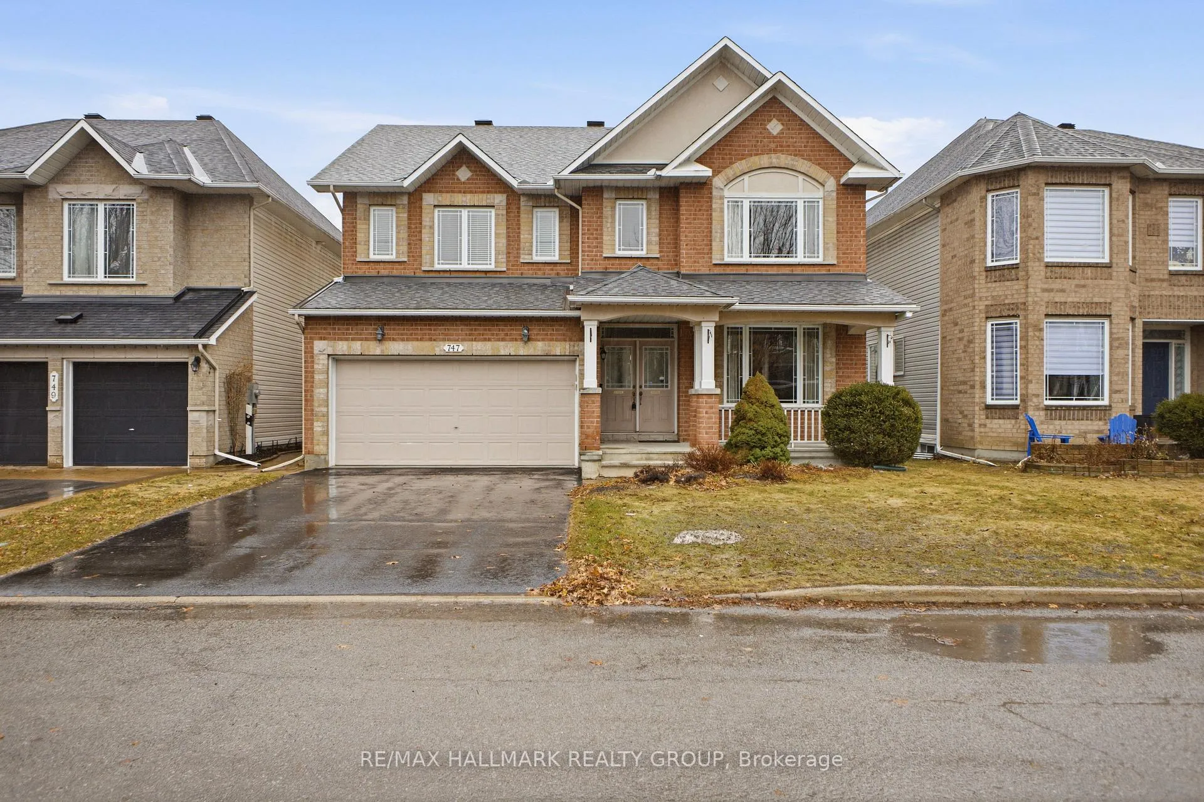
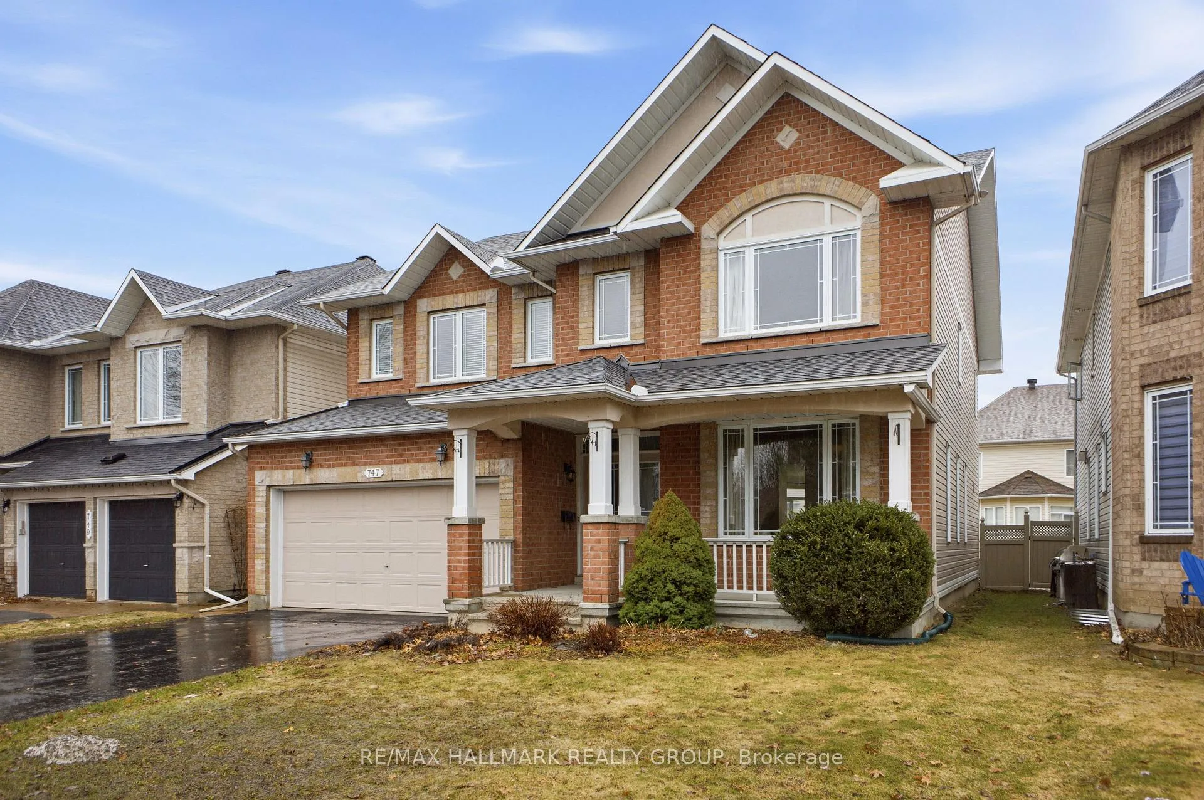
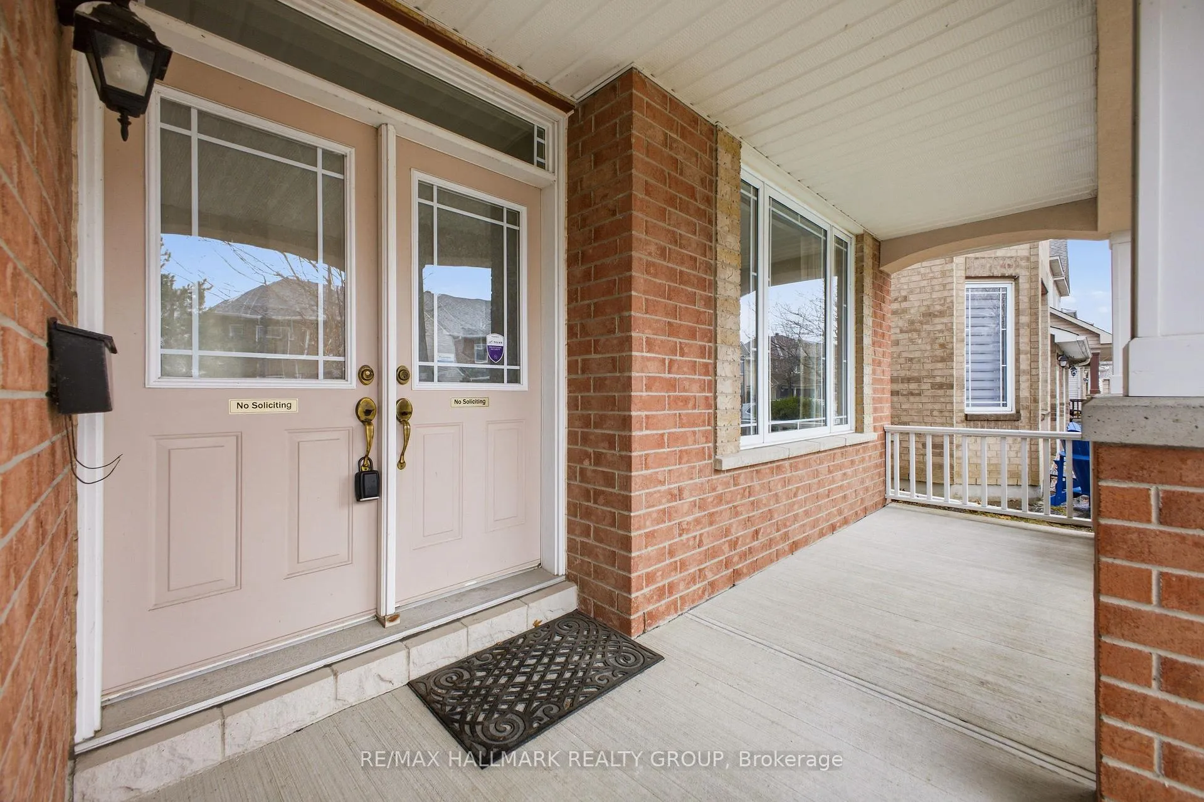
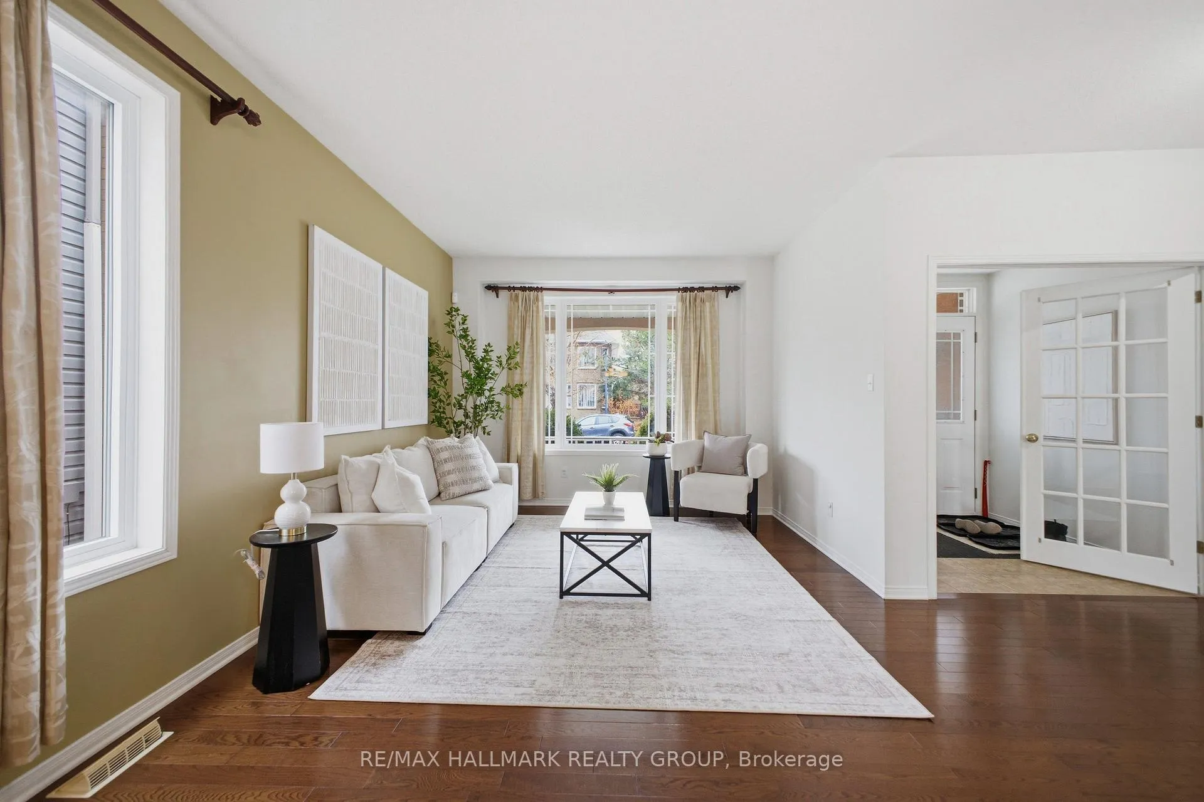
Welcome to 747 Larcastle Circle, situated in beautiful family/nature oriented Avalon East - steps to parks (Portobello Park/Aquaview Park seconds away), schools (both public and catholic boards), recreation/shopping, coffee shops, nature paths & public transportation. Everything you would ever need is in close proximity. The sought-after Naismith model (4 bedroom, 3 1/2 bathroom, 3100+ sq ft) crafted by award winning Minto Homes, shows like a model home and is celebrated for its flexible layout and spacious design. This beautiful home greets you with an inviting front porch and a large main floor finished with gleaming solid oak hardwood flooring throughout the main level. The kitchen boasts an abundance of builder upgraded cupboards and counter space, a large island with additional storage space and a separate eating area. The main level also features 9 foot ceilings and an elegant formal living and dining spaces which are ideal for entertaining! The south facing backyard floods the kitchen and family room with natural light. Stunning, Oak semi-circular staircase (from basement to 2nd level), was a significant builder upgrade done by the builder and leads to the 2nd Level which features a large Primary Bedroom with spacious walk-in closet and a 4 piece luxurious ensuite bath which features a separate soaker tub, shower and upgraded tiles/countertops. The second level also boasts 3 additional spacious bedrooms, an additional 4 piece ensuite bathroom (see floor plan) and 4 piece main bathroom perfect for large families or guests. The lower level boasts a large floor plan ready for your finishing touch. The SOUTH facing backyard is fully fenced (PVC). Detailed floor plans are included in the photos and multi-media link. Main level freshly painted throughout (2026), Roof (2021), Hot Water tank (Owned - 2025), A/C 2021. Contact Listing Agent to book your private showing today!
Facts & features
Ask about this home
A HOMEH agent will answer your questions about this home.
Rooms
18 rooms · 4 bathrooms
- Living room18′4″ × 11′10″217 sq.ft.
- Dining room11′7″ × 11′6″133 sq.ft.
- Kitchen16′1″ × 13′5″215 sq.ft.
- Breakfast13′7″ × 11′1″150 sq.ft.
- Family room20′2″ × 16′6″333 sq.ft.
- Laundry8′10″ × 5′11″53 sq.ft.
- Bathroom7′3″ × 4′3″31 sq.ft.
- Foyer10′4″ × 6′5″67 sq.ft.
- Primary bedroom27′9″ × 13′5″372 sq.ft.
- Other11′6″ × 5′11″68 sq.ft.
- Bathroom13′9″ × 11′5″157 sq.ft.
- Bedroom 219′4″ × 11′6″222 sq.ft.
- Other6′1″ × 6′1″37 sq.ft.
- Bathroom9′4″ × 5′1″47 sq.ft.
- Bedroom 316′7″ × 11′3″186 sq.ft.
- Bedroom 414′3″ × 12′10″183 sq.ft.
- Bathroom10′4″ × 8′10″91 sq.ft.
- Recreation49′6″ × 36′3″1794 sq.ft.
Around this home
Schools nearby
School rating, out of 10.
Listing details
Helpful tools
Your HOMEH agent
"I would see it this week."
Ask HOMEH about this home
Price, neighbourhood, monthly cost. Ask anything.
HOMEH Intelligent Agent is an AI, not a licensed representative. Check anything important with your agent.