
 See all 27 photos
Property history

This listing has ended. It is no longer available.
Property not available for sale or for rent.
Ask about this home
A HOMEH agent will answer your questions about this home.Ask HOMEH
About this home
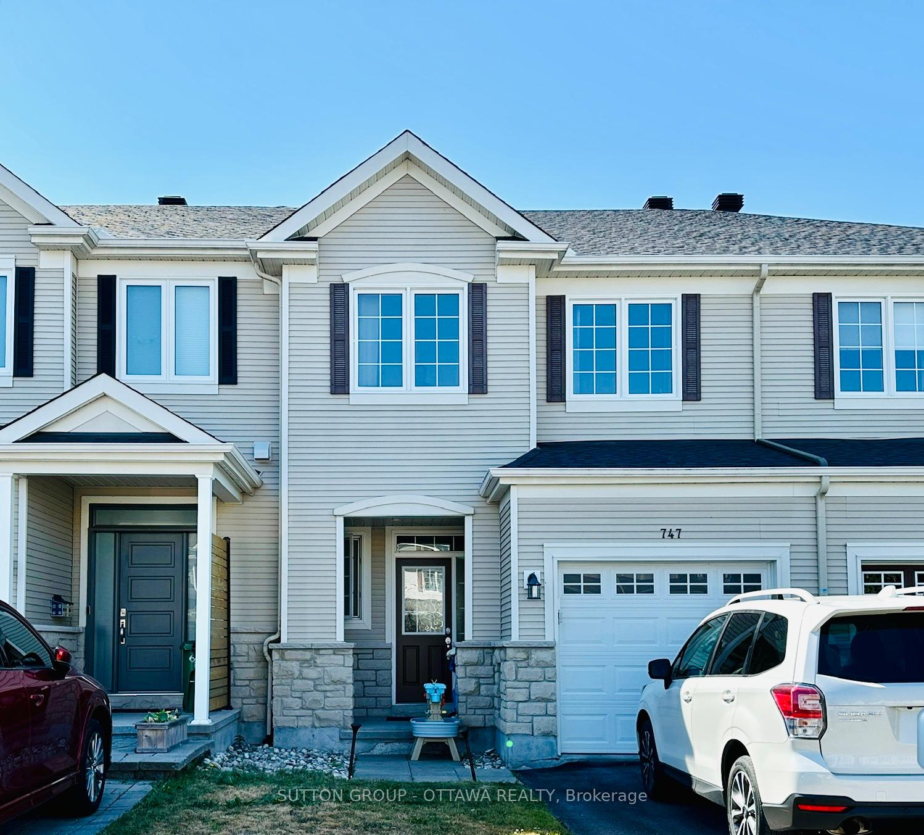
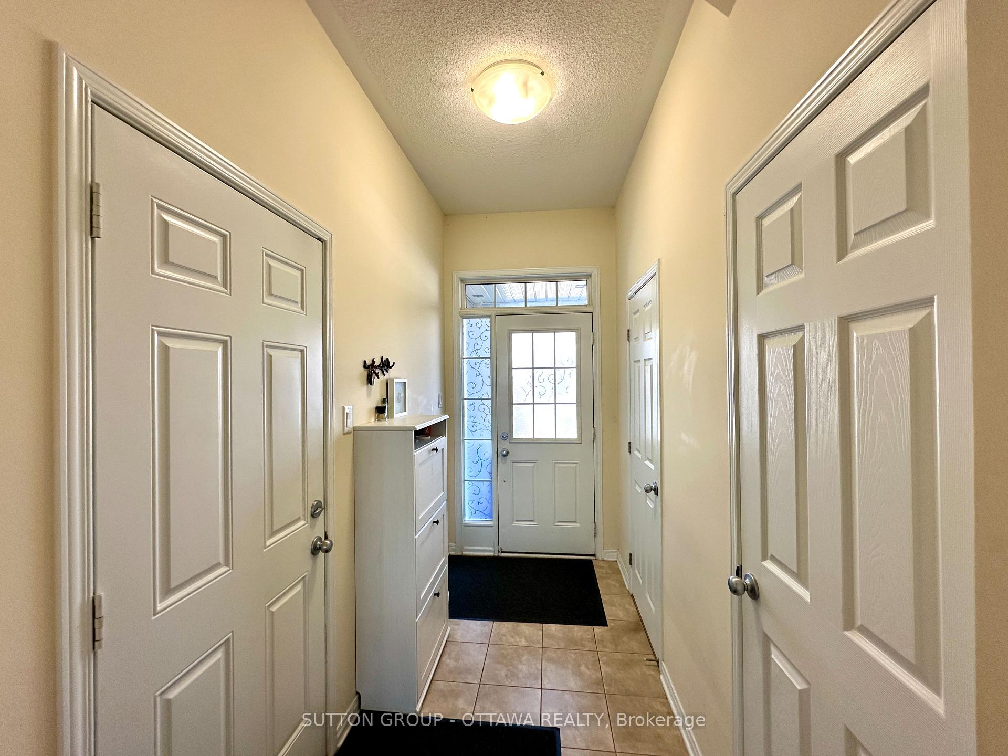
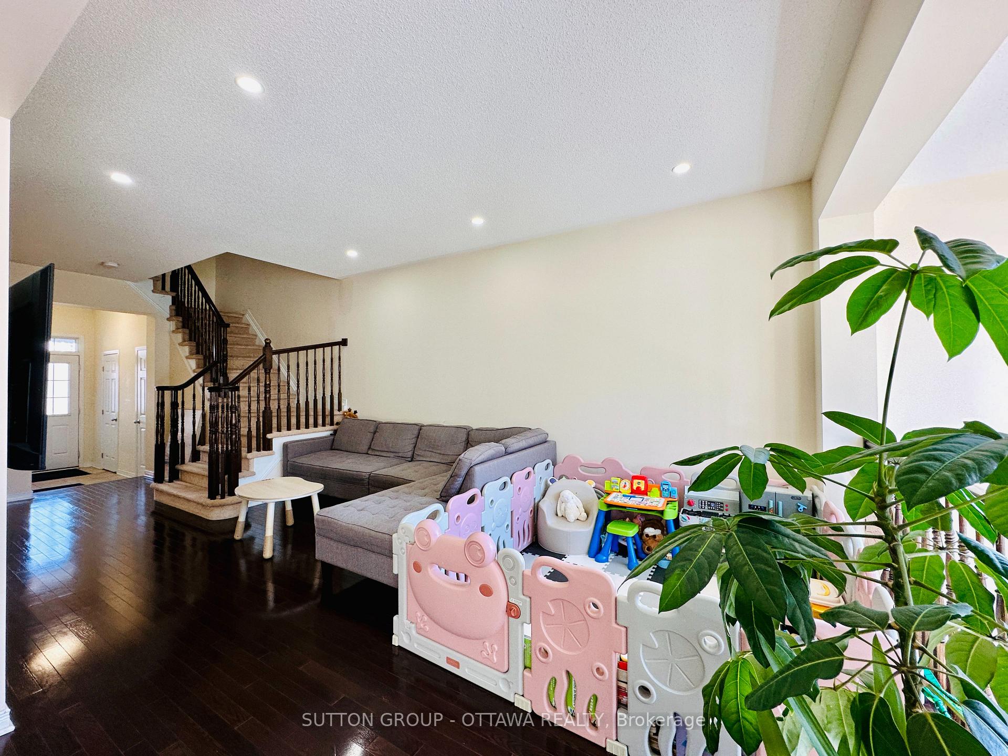
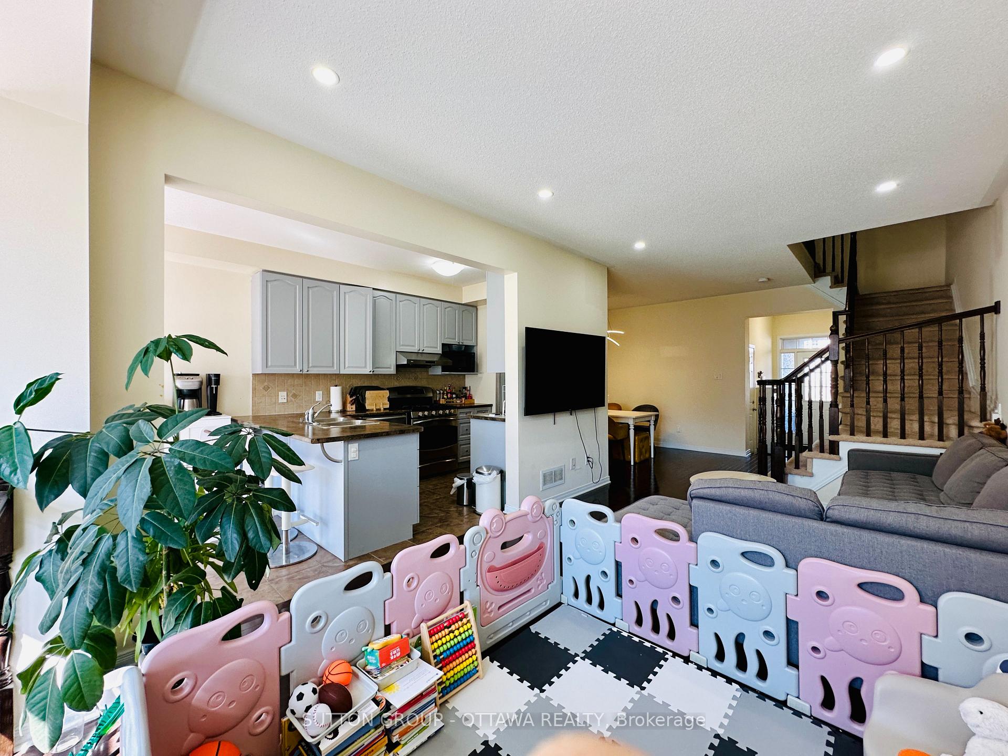
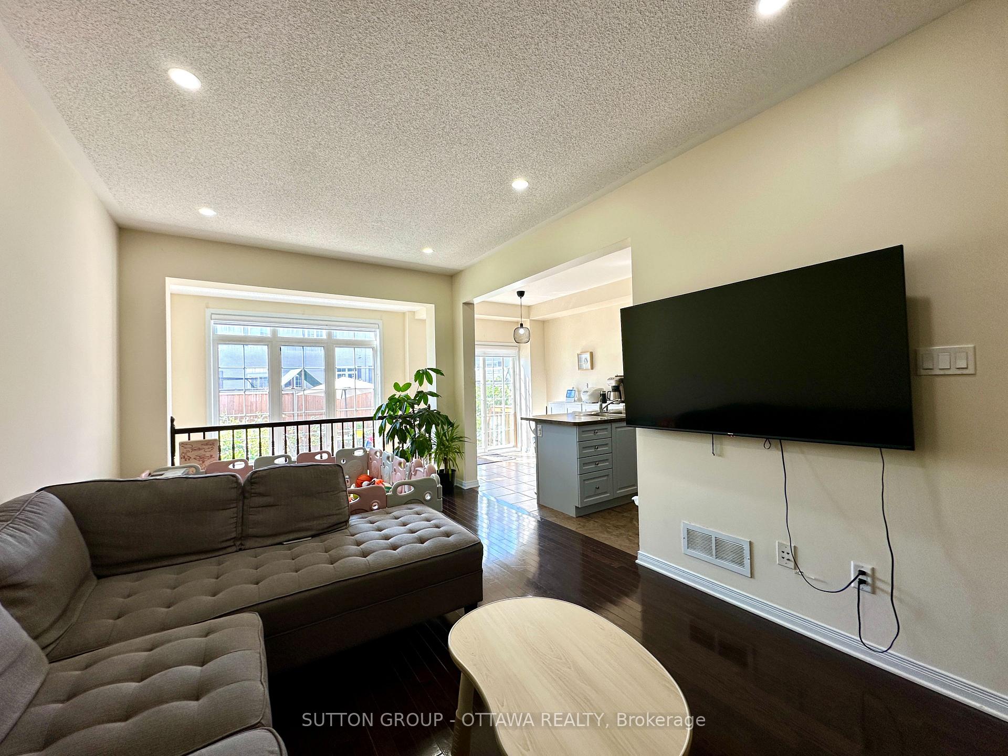
Charming middle-unit townhome located in Kanata Trailwest community. Open concept layout features a living room and dining room on the main level. Kitchen with stainless-steel appliances, abundant cupboard and counter space, and a bright eat-in area. Hardwood flooring runs throughout the main level. Upstairs, you'll find three generous bedrooms, a main bathroom, and a convenient storage area. The large master bedroom boasts his-and-hers walk-in closets and a luxurious ensuite complete with a soaker tub, glass shower, and long vanity with sink. Downstairs, the basement is finished with a cozy gas fireplace in the family room and a laundry area with plenty of storage. Relax in the fully fenced backyard, where an interlocking-stone patio and garden create the perfect space for outdoor entertaining. Everything is within walking distance, Real Canadian Superstore, Kristina Kiss Park, the Trans Canada Trail, restaurants, major bus routes, and more.
Facts & features
Ask about this home
A HOMEH agent will answer your questions about this home.
Rooms
7 rooms · 3 bathrooms
- Living room16′ × 10′159 sq.ft.
- Dining room15′ × 9′135 sq.ft.
- Kitchen8′ × 13′104 sq.ft.
- Primary bedroom21′ × 12′251 sq.ft.
- Bedroom12′ × 9′108 sq.ft.
- Bedroom10′ × 9′90 sq.ft.
- Family room17′ × 13′221 sq.ft.
Around this home
Schools nearby
School rating, out of 10.
Listing details
Helpful tools
Your HOMEH agent
"I would see it this week."
Ask HOMEH about this home
Price, neighbourhood, monthly cost. Ask anything.
HOMEH Intelligent Agent is an AI, not a licensed representative. Check anything important with your agent.