
7474 Mitch Owens Road
Ottawa (Osgoode Twp North of Reg Rd 6)7474 Mitch Owens Road
Ottawa (Osgoode Twp North of Reg Rd 6)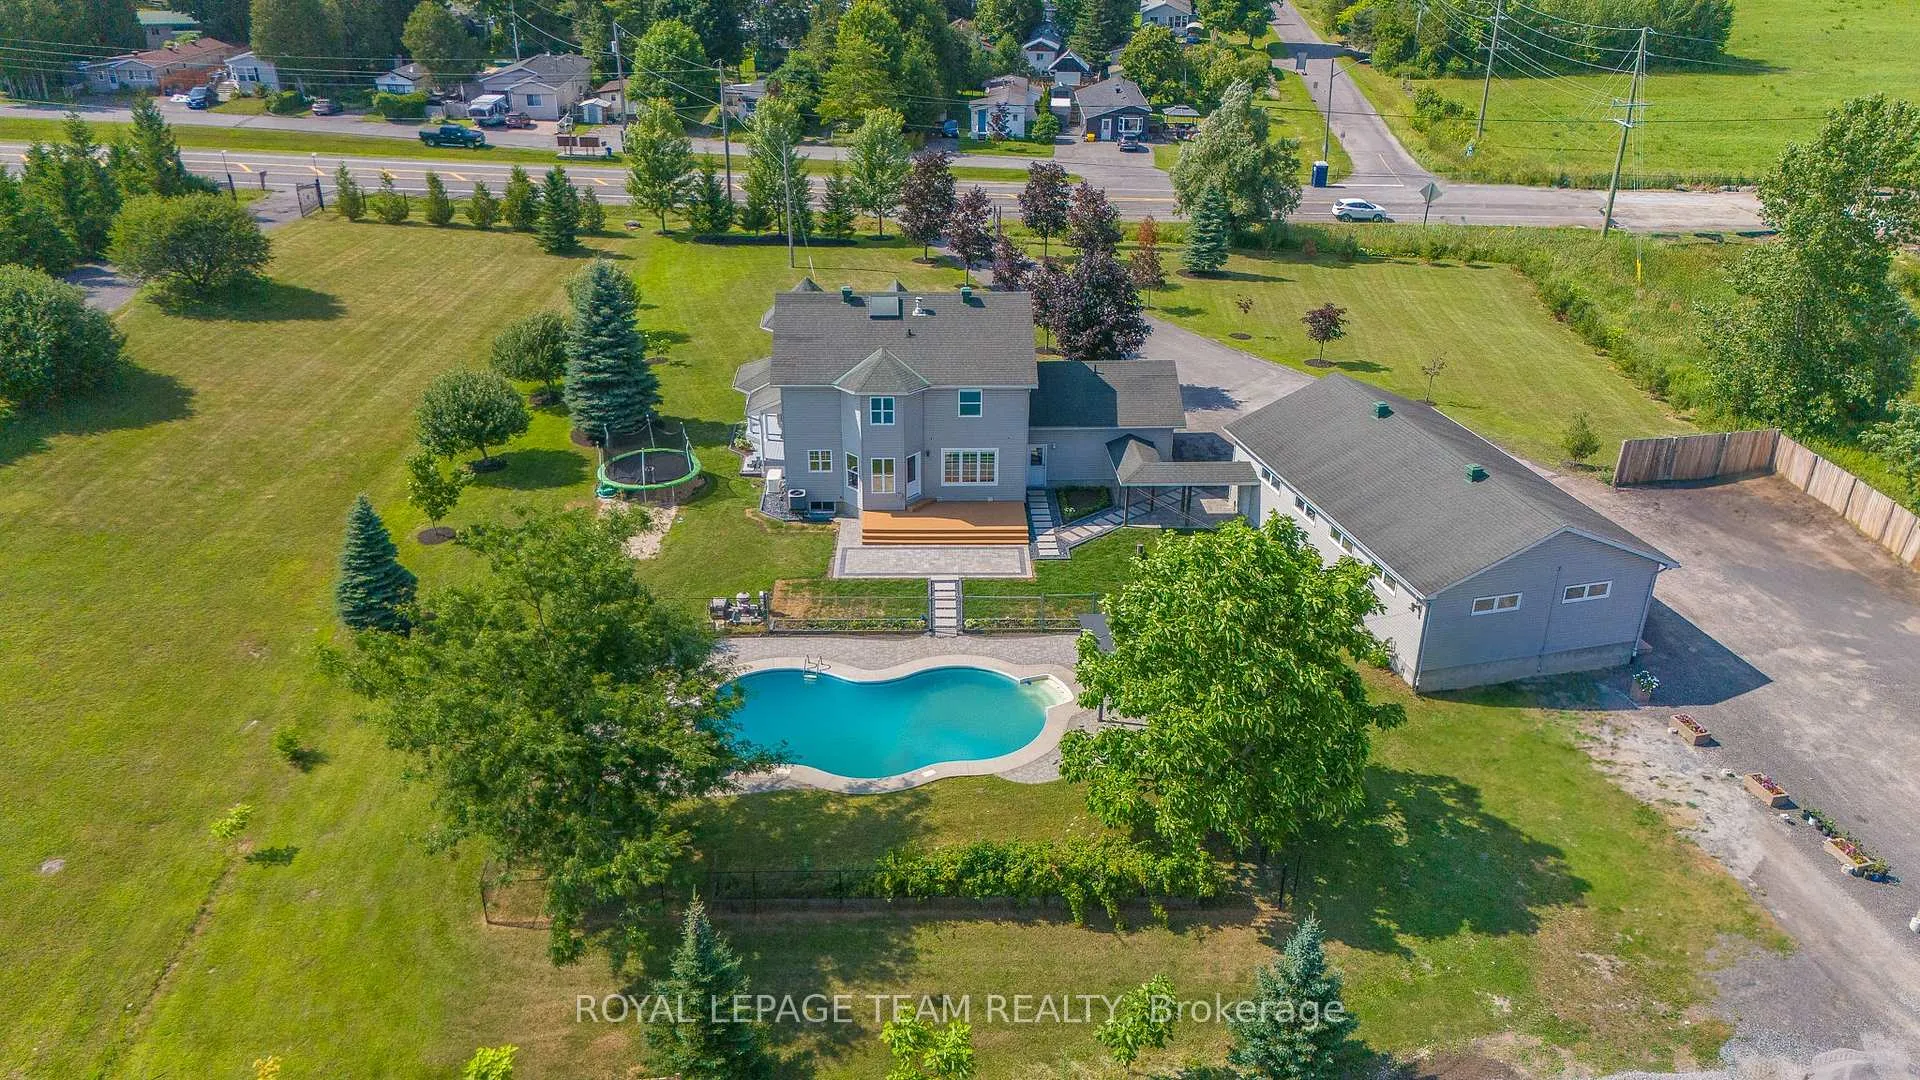
 See all 50 photos
Property history

This listing has ended. It is no longer available.
Property not available for sale or for rent.
Ask about this home
A HOMEH agent will answer your questions about this home.Ask HOMEH
About this home
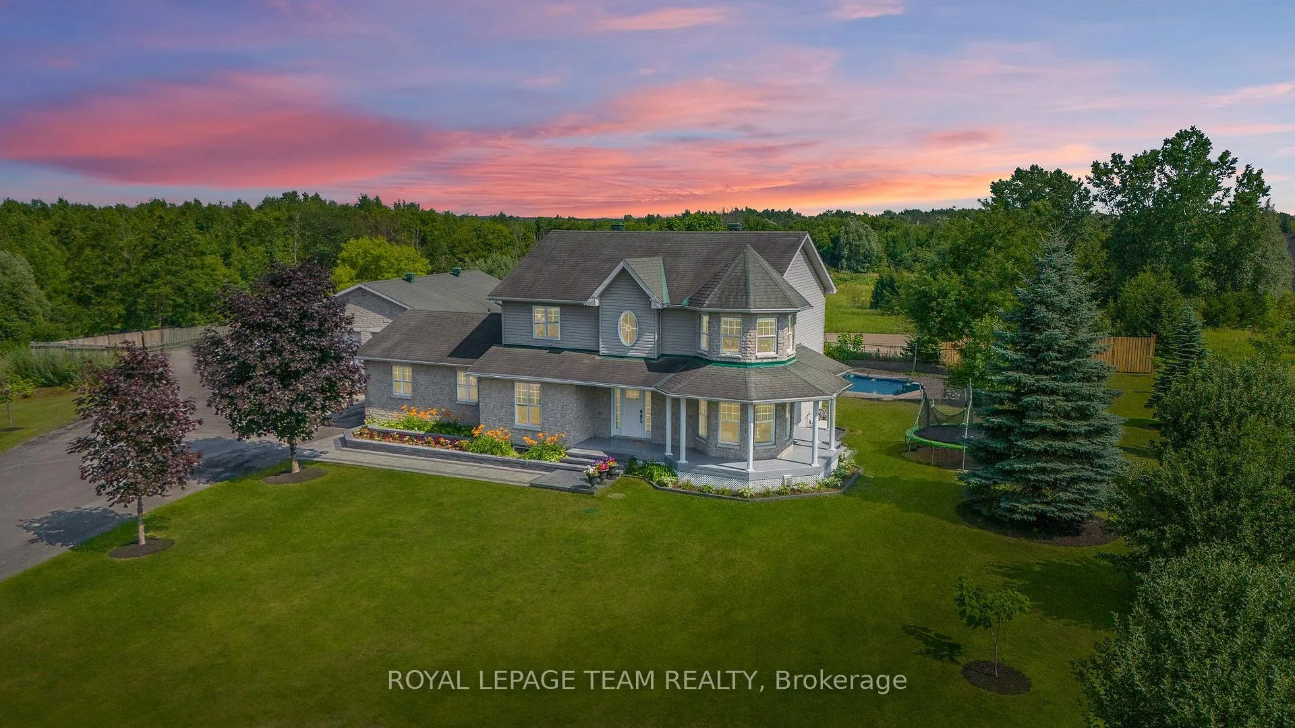
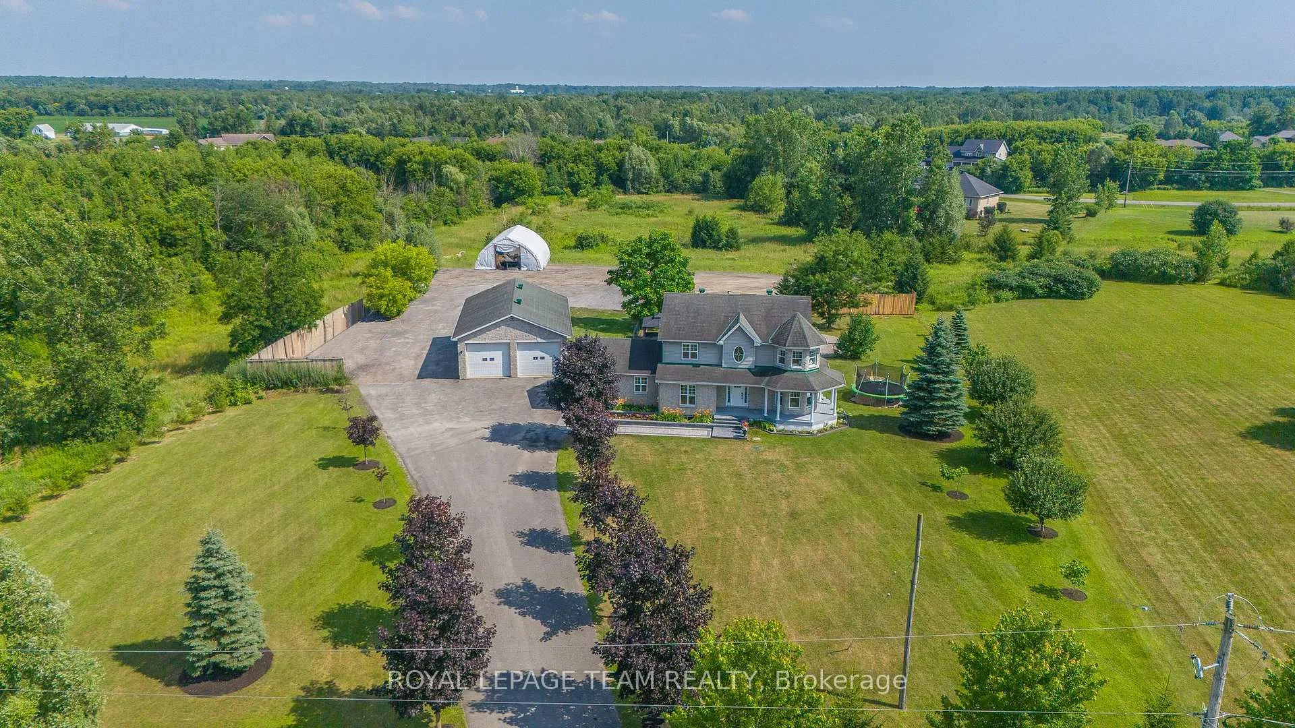
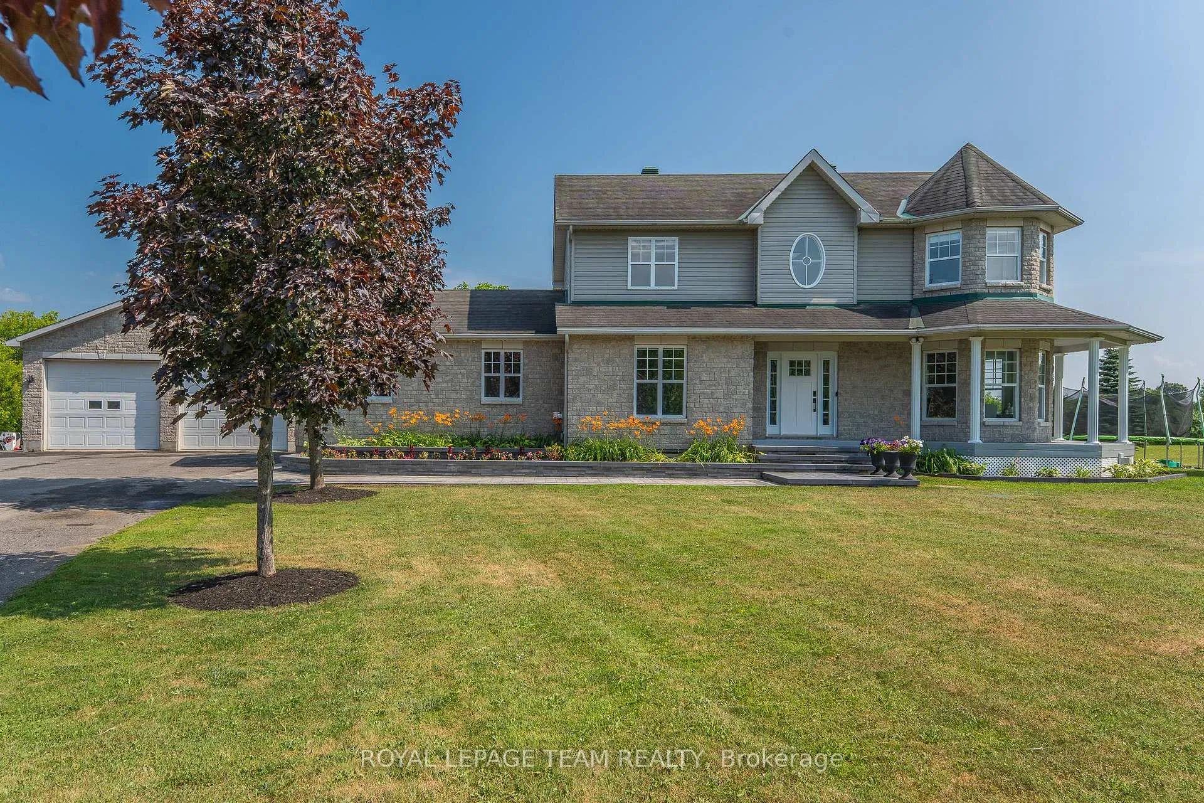
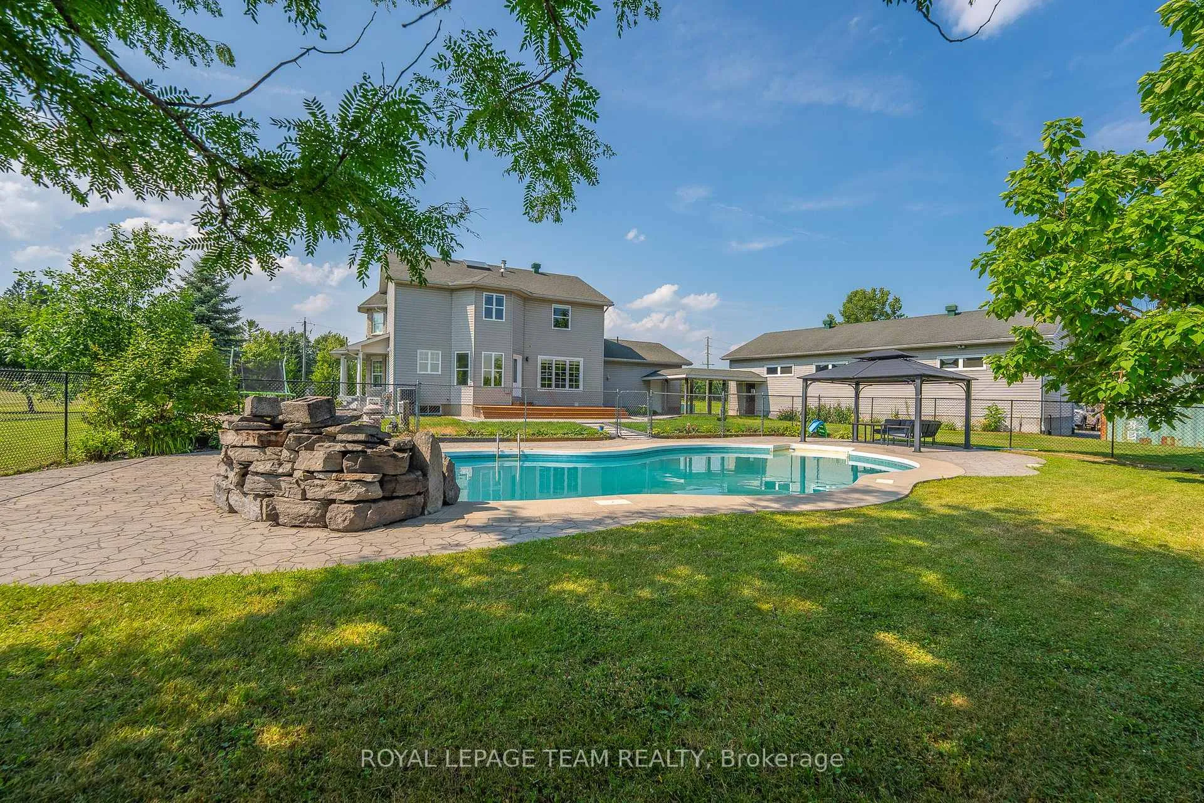
INCREDIBLE OPPORTUNITY!! Beautifully renovated inside & out, this 4+1 Bed, 3.5 Bath home offers exceptional living space & unbeatable versatility that's ideal for families, hobbyists, or home-based businesses. Set on a private 2-acre lot w/heated inground pool, extensive landscaping, interlock, mature trees & charming wraparound porch. Calling all contractors, car collectors, tradespeople, or entrepreneurs- The 1,500 sq.ft. detached 6 car heated Garage/Shop is a dream come true! Could install lifts or hoists. Featuring running water, dedicated internet wiring & endless flexibility. Also included: GENERAC, a 30'x40' storage shelter, The 20,000 sq.ft. gravel yard is perfect for equipment, tools, or toys. Inside, high-end finishes shine throughout. The chef-inspired eat-in kitchen features STUNNING quartz counters, waterfall island w/breakfast bar, custom cabinetry, high-end SS appl's & access to the PVC deck for easy summer entertaining. Kitchen opens to a spacious living/family rm w/double-sided gas FP. Adjacent is an entertainment-sized dining rm w/cozy nook & custom serving station. The den (or 4th bdrm), 2pc powder rm & large laundry/mudrm complete this main level. The custom hardwood staircase leads upstairs to a luxurious primary suite w/bow window seating area, WIC & spa-like ensuite w/soaker tub, separate shower, quartz counters & dbl sinks w/LED mirrors. Two additional bdrms & a renovated full bath complete this level. The fully finished bsmt features a 5th bedrm, gorgeous 3pc bath, family rm (gym/playroom) & ample storage. Backyard is a showstopper- separately fenced, heated inground pool, interlock patio & gazebo make the ultimate outdoor retreat. Rural feel with city conveniences! Ideal location just 3km west of Bank St. Also just 10min to the quaint village of Manotick & the Rideau River. 15 min to Airport, 20 min to downtown Ottawa. Blends peaceful rural living, yet still within easy reach of key amenities & recreation. A must see!
Facts & features
Ask about this home
A HOMEH agent will answer your questions about this home.
Rooms
16 rooms · 4 bathrooms
- Foyer7′5″ × 15′1″111 sq.ft.
- Kitchen19′7″ × 17′2″337 sq.ft.
- Dining room14′2″ × 18′1″257 sq.ft.
- Family room13′9″ × 15′11″219 sq.ft.
- Den11′11″ × 10′1″121 sq.ft.
- Laundry7′4″ × 10′1″74 sq.ft.
- Bathroom6′10″ × 3′5″23 sq.ft.
- Primary bedroom14′3″ × 21′11″313 sq.ft.
- Bathroom11′6″ × 13′4″153 sq.ft.
- Bedroom 215′7″ × 10′155 sq.ft.
- Bedroom 313′11″ × 10′8″149 sq.ft.
- Bathroom11′4″ × 5′5″61 sq.ft.
- Recreation20′11″ × 32′3″675 sq.ft.
- Bedroom 512′4″ × 13′5″165 sq.ft.
- Bathroom9′10″ × 4′9″47 sq.ft.
- Utility room11′11″ × 14′6″172 sq.ft.
Around this home
Listing details
Helpful tools
Your HOMEH agent
"Priced 20% over our estimate. I would see it this week."
Ask HOMEH about this home
Price, neighbourhood, monthly cost. Ask anything.
HOMEH Intelligent Agent is an AI, not a licensed representative. Check anything important with your agent.