
 See all 23 photos
Property history

This home has sold. It is no longer available.
Property not available for sale or for rent.
Ask about this home
A HOMEH agent will answer your questions about this home.Ask HOMEH
About this home
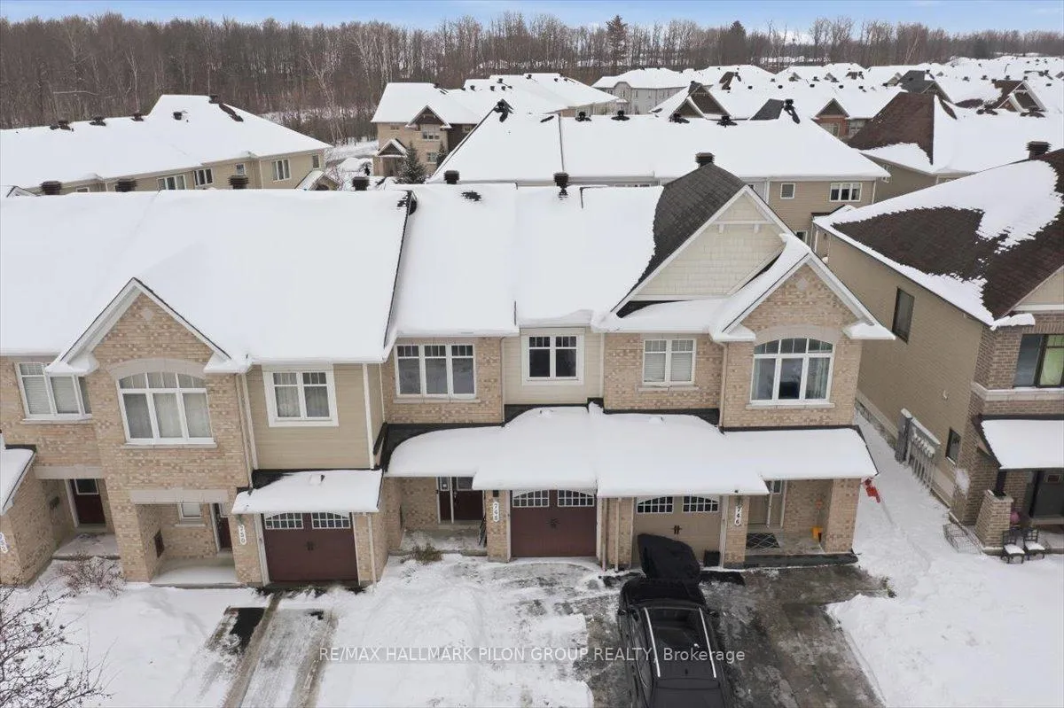
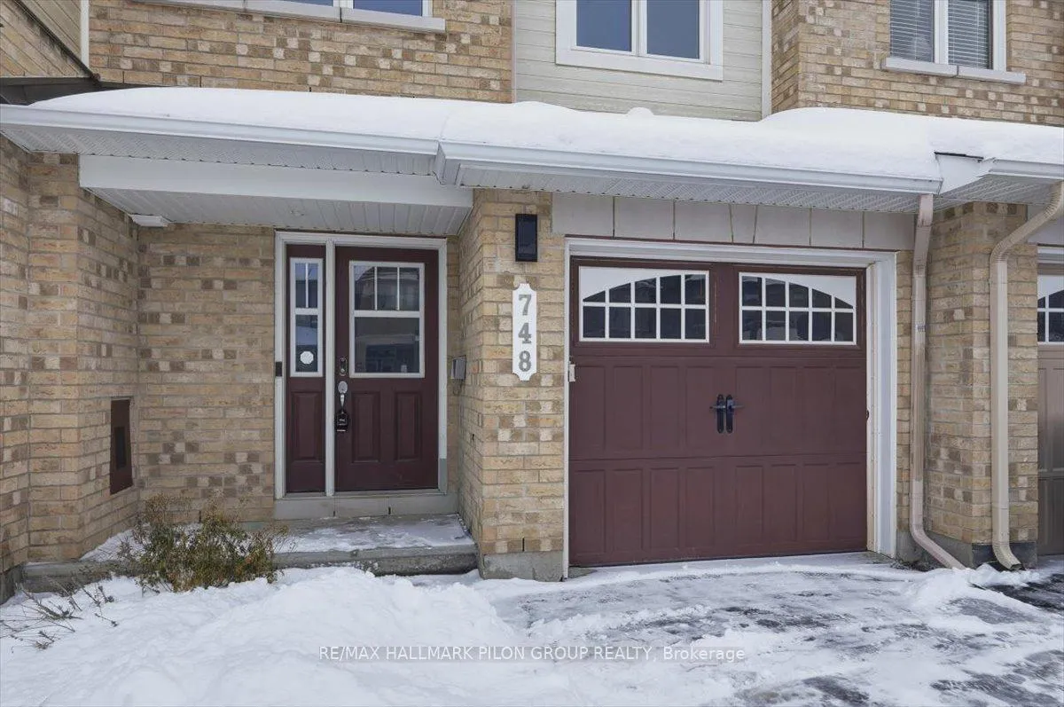
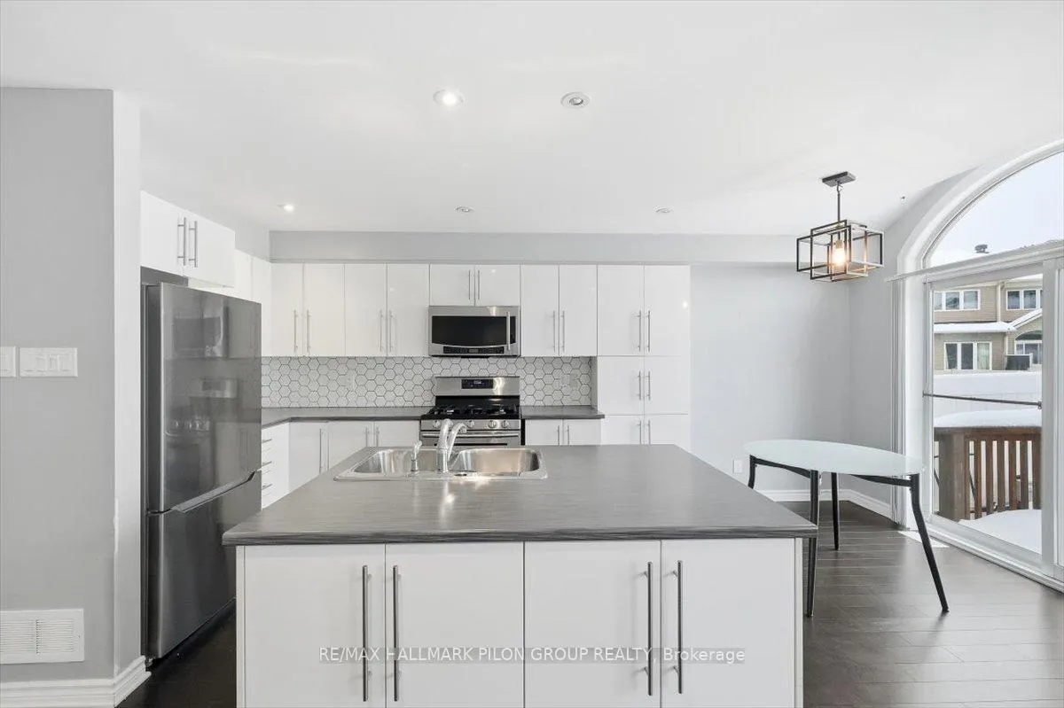
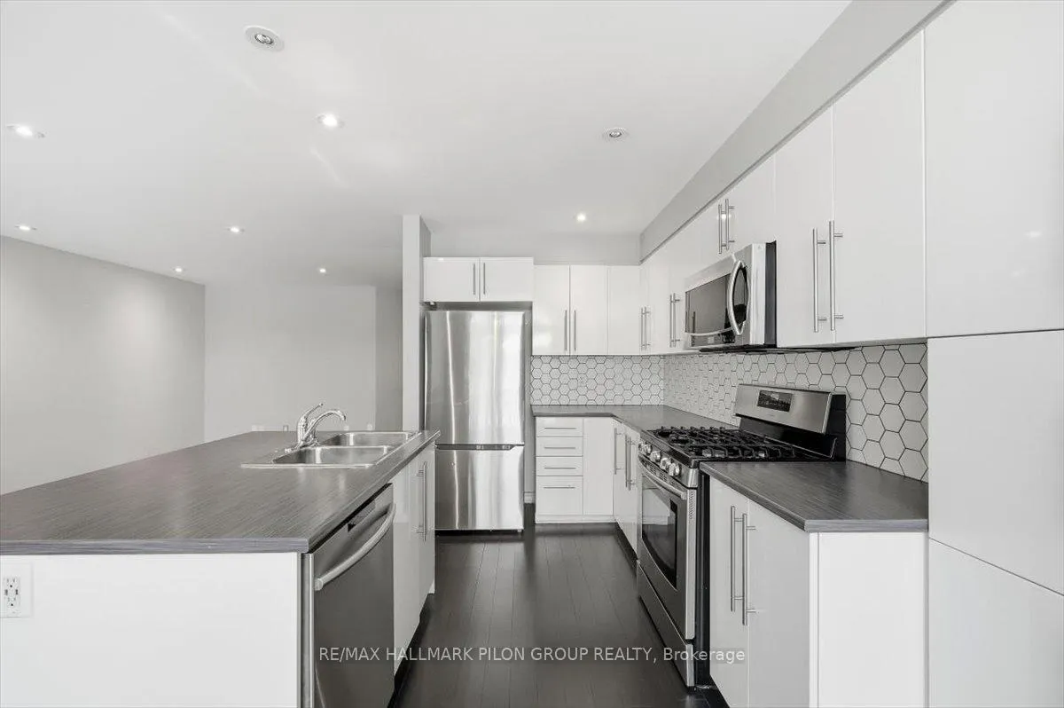
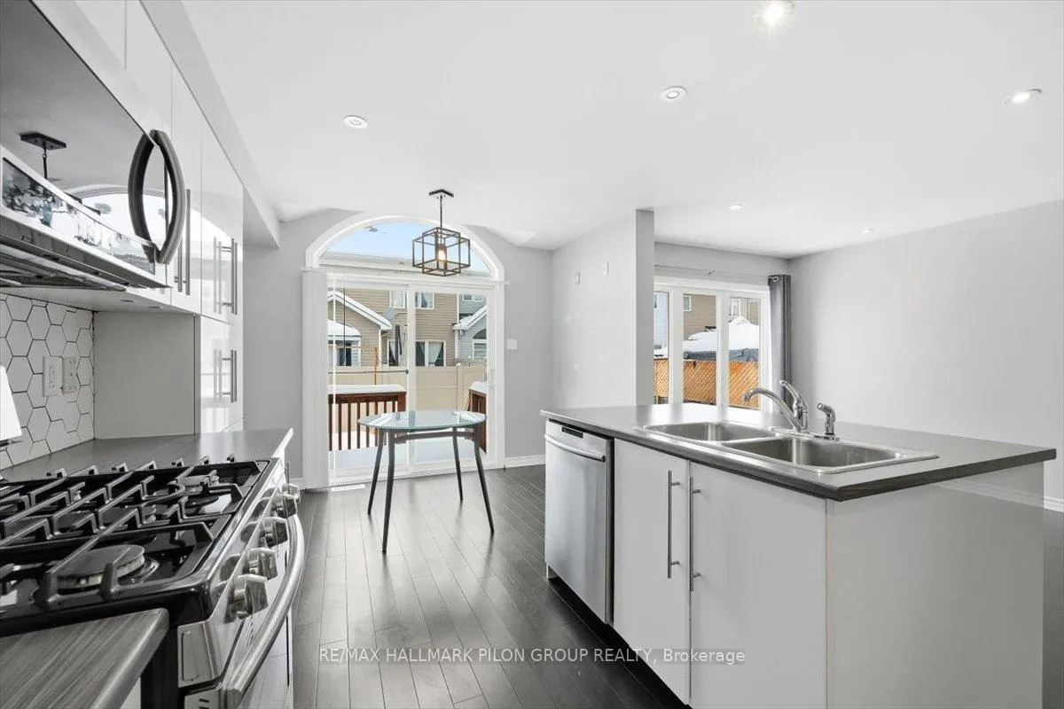
Welcome to 748 Morningstar Way, an elegant & impeccably maintained 3-bedroom townhome set on one of Trailsedge's most desirable & quiet streets. From the moment you arrive, the home impresses with a wide driveway accommodating 2 vehicles & a welcoming entry that sets the tone for the refined finishes found throughout. Step inside to a striking front foyer featuring designer chevron tile, access to the attached garage, & stylish powder room. Rich, dark hardwood flooring flows seamlessly across the entire main level, creating a sense of warmth & sophistication while anchoring the open concept living & dining spaces perfect for upscale entertaining & everyday comfort. The heart of the home is the bright, timeless white kitchen, offering generous cabinetry & counter space, an elegant backsplash, & a charming eating nook bathed in natural light. Patio doors lead to the fully fenced backyard, effortlessly blending indoor & outdoor living. A true showpiece of the home, the sweeping curved hardwood staircase makes a bold architectural statement as it leads to the second level. The primary bedroom is a serene retreat, featuring a spacious walk-in closet & a spa-inspired ensuite with a soaker tub, separate glass shower, & expansive vanity. Two additional well-appointed bedrooms & a beautifully finished family bathroom complete the upper level. The fully finished lower level extends the living space with a refined family room with cozy corner gas fireplace, along with a dedicated laundry area and an oversized storage room ideal for organized, clutter-free living. Situated in the heart of Trailsedge, this exceptional home offers a rare blend of tranquility and convenience. Known for its tree-lined streets, pride of ownership, & proximity to nature trails, parks, & top-rated schools, the neighbourhood also provides easy access to Orleans' shopping, dining, recreation facilities, and downtown commuting routes. Some photos virtually staged.
Facts & features
Ask about this home
A HOMEH agent will answer your questions about this home.
Rooms
10 rooms · 3 bathrooms
- Foyer6′10″ × 13′89 sq.ft.
- Dining room19′2″ × 10′1″194 sq.ft.
- Living room9′3″ × 16′3″151 sq.ft.
- Kitchen9′11″ × 11′109 sq.ft.
- Breakfast9′11″ × 7′7″75 sq.ft.
- Primary bedroom13′1″ × 16′209 sq.ft.
- Bedroom 210′3″ × 13′8″140 sq.ft.
- Bedroom 38′8″ × 11′11″103 sq.ft.
- Recreation14′10″ × 26′10″397 sq.ft.
- Utility room9′6″ × 18′3″174 sq.ft.
Around this home
Listing details
Helpful tools
Your HOMEH agent
"I would see it this week."
Ask HOMEH about this home
Price, neighbourhood, monthly cost. Ask anything.
HOMEH Intelligent Agent is an AI, not a licensed representative. Check anything important with your agent.