
 See all 49 photos
Property history

This listing has ended. It is no longer available.
Property not available for sale or for rent.
Ask about this home
A HOMEH agent will answer your questions about this home.Ask HOMEH
About this home
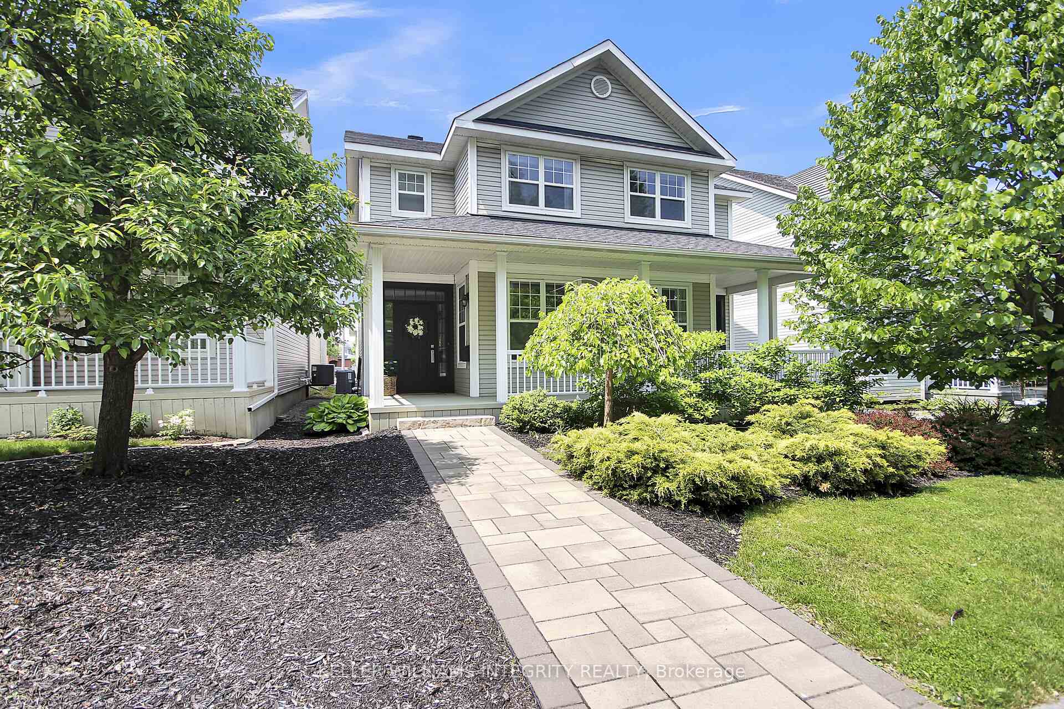
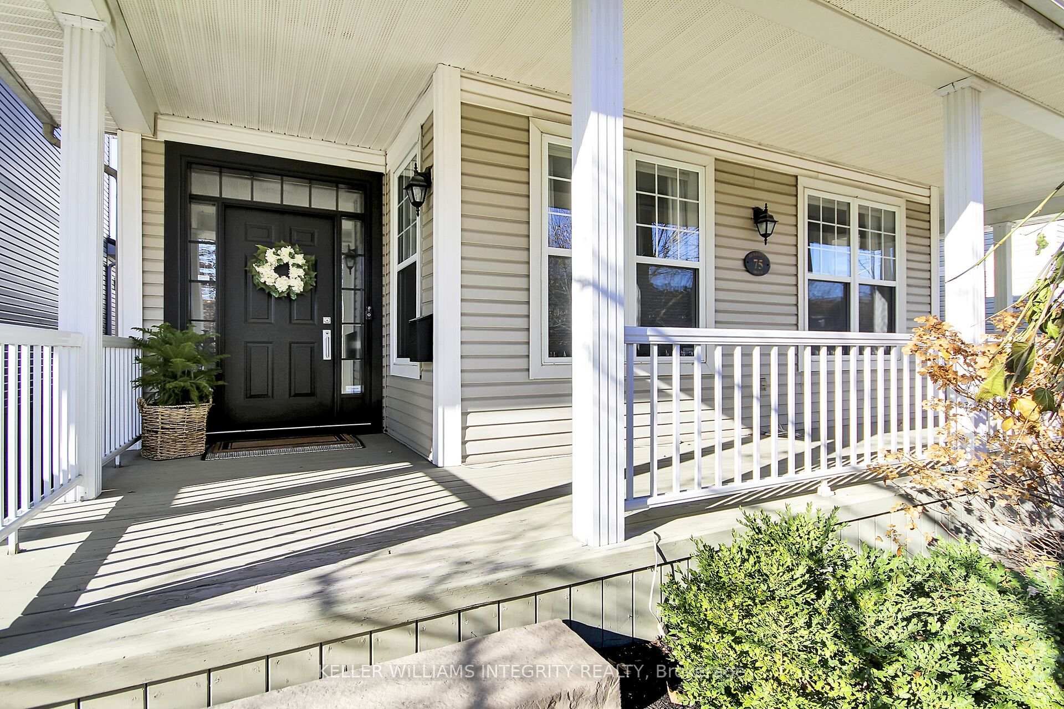
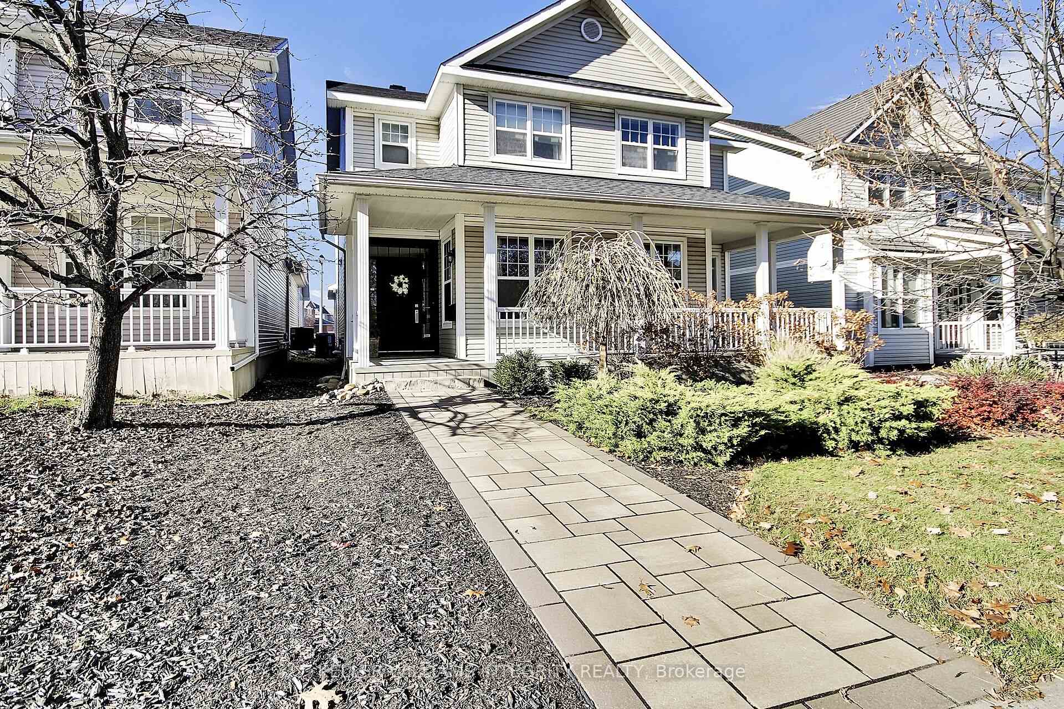
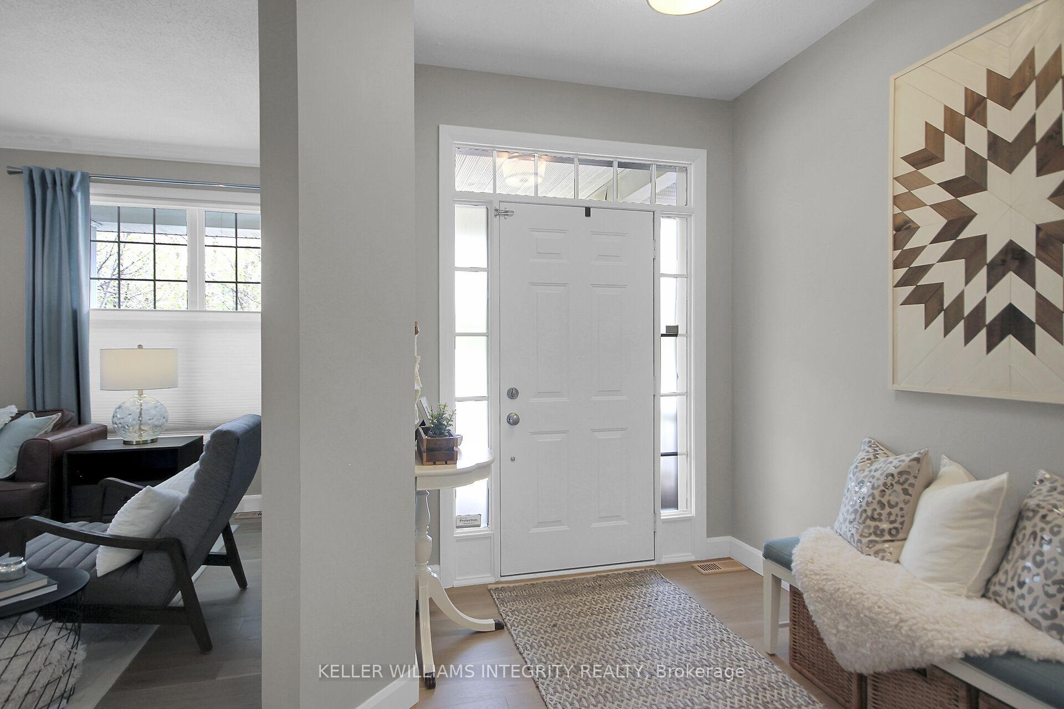
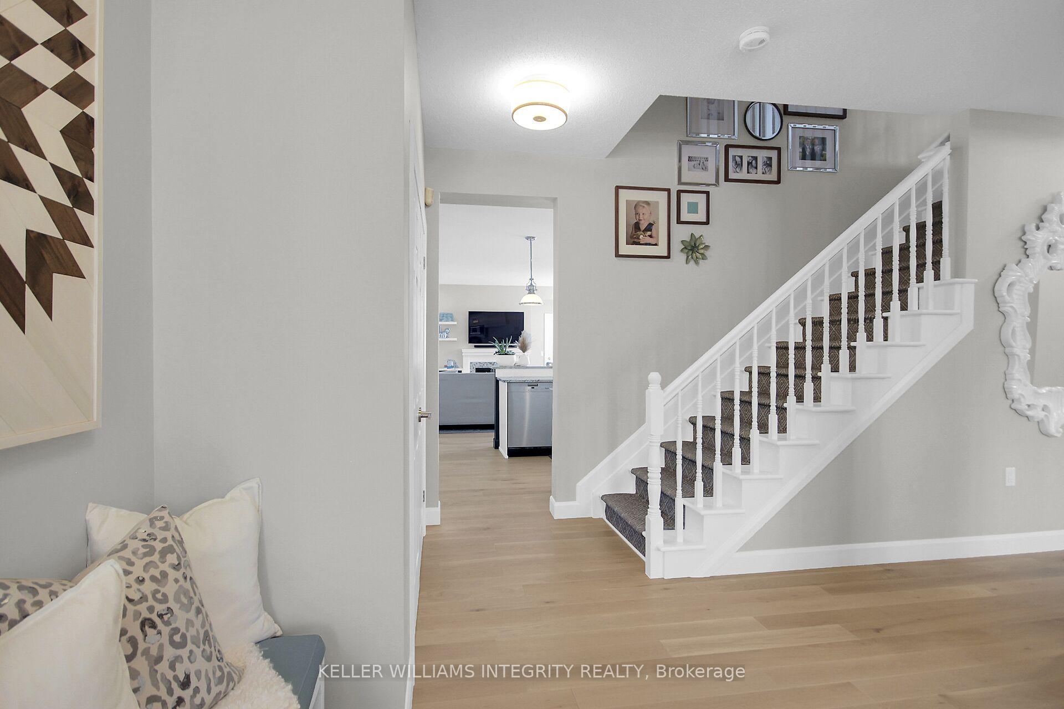
HOME OFFICE WITH SEPARATE ENTRANCE AND FULL APARTMENT FROM SIDE ENTRANCE! This beautifully decorated and spacious home has everything you're looking for. Beautifully maintained & updated, as well as hard to find features including an office with a separate outdoor entrance, and a "Granny Flat"! Note: garage entrance/driveway is at the rear of the home on Rayner's Lane. If you enter the home from Berrigan Dr. You will notice the large porch, primary door leads into the foyer, the other to a separate main floor office. Main floor features solid white oak hardwood floors throughout, 9 foot ceilings, a large formal living room & dining room, main floor office has french doors, the separate entrance is perfect for a home business. Rear of the house is where you will find the updated kitchen with white cupboards and granite counters, large island, as well as the family room with gas fireplace. Upstairs features hardwood flooring & bonus loft! Three other ample sized bedrooms. Oversized primary bedroom has a large walk in closet, and large updated master bath with two vanities, large rain shower, & stand alone tub. Back entrance vestibule has powder room and door to home as well as door to basement apartment! The apartment has large family room, dining room, full sized kitchen, full bathroom & bedroom. Apartment also has its own laundry room and designated parking in the driveway, Perfect for teen retreat, aging parent, or income property! Currently tenant occupied, but perfect tenant willing to remain. Otherwise, entire home will be vacant upon closing. Updates include: Roof 2014, Primary bath, 2022, Furnace & A/C 2021. Please note home has audio/video recording equipment which may be operating during your visit.
Facts & features
Ask about this home
A HOMEH agent will answer your questions about this home.
Rooms
19 rooms · 4 bathrooms
- Living room12′10″ × 18′4″235 sq.ft.
- Dining room13′1″ × 9′10″129 sq.ft.
- Family room15′1″ × 14′1″213 sq.ft.
- Kitchen10′2″ × 26′3″267 sq.ft.
- Office14′1″ × 11′2″157 sq.ft.
- Powder room—
- Foyer—
- Loft7′3″ × 11′2″81 sq.ft.
- Primary bedroom23′11″ × 14′1″338 sq.ft.
- Bedroom 2—
- Bedroom 39′10″ × 11′2″110 sq.ft.
- Bathroom—
- Bathroom—
- Family room19′8″ × 13′1″258 sq.ft.
- Kitchen8′6″ × 10′10″92 sq.ft.
- Bedroom13′9″ × 6′7″90 sq.ft.
- Bathroom—
- Dining room7′10″ × 10′10″85 sq.ft.
- Laundry—
Around this home
Listing details
Helpful tools
Your HOMEH agent
"I would see it this week."
Ask HOMEH about this home
Price, neighbourhood, monthly cost. Ask anything.
HOMEH Intelligent Agent is an AI, not a licensed representative. Check anything important with your agent.