
Unit 703, 75 Cleary Avenue
Ottawa (Woodroffe)Unit 703, 75 Cleary Avenue
Ottawa (Woodroffe)Property history

This listing has ended. It is no longer available.
Property not available for sale or for rent.
Ask about this home
A HOMEH agent will answer your questions about this home.Ask HOMEH
About this home
Unit 703, 75 Cleary Avenue, Ottawa
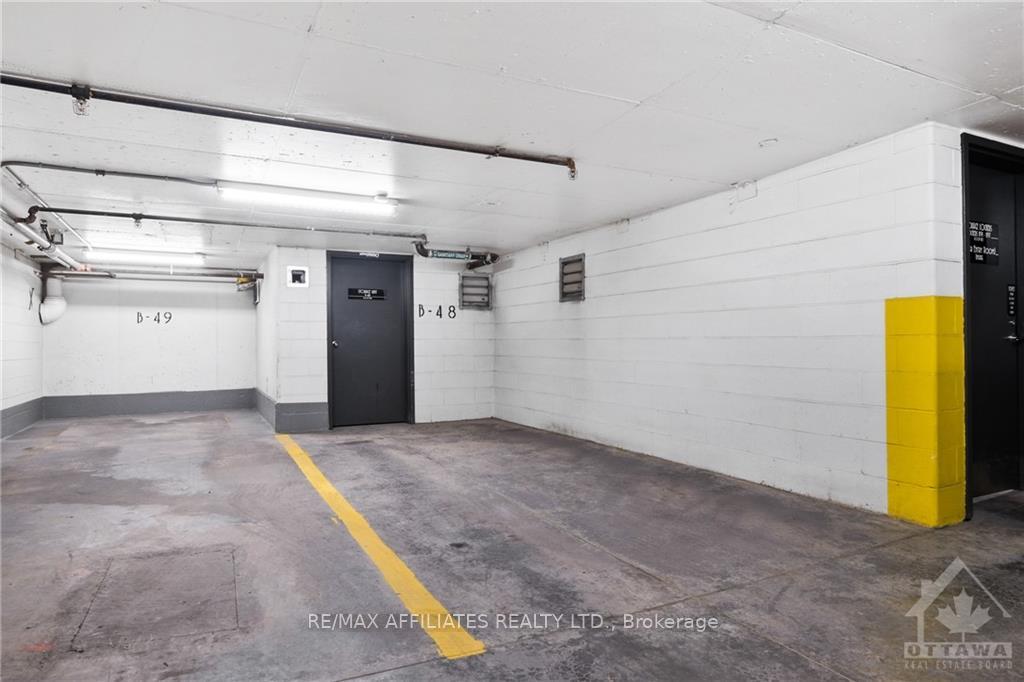
Gorgeous Art Deco inspired "The Continental" condo building just steps from Westboro Village. This building features a lovely roof top terrace with BBQs, seating with sweeping views of the Ottawa River! There is an exercise room and a party lounge for your enjoyment. Immaculate 2 bed 2 full bath unit has a lovely open concept living and dining area with a river and downtown view. Gorgeous kitchen w/ granite counters and stainless steel appliances. The primary bedroom has two closets and an en-suite with a walk in shower, the secondary bedroom has a double closet. There is full bathroom, in unit laundry and balcony. The "see remarks" room is the balcony. Includes a parking spot and storage room. This prestigious building is in front of the Trans Canada/Ottawa River pathway. This beautiful suite is non-smoking (inside or on the balcony), some pets permitted. Greenspace will be in front of the building. We require a credit report, rental application, proof of income, ID, references.
Facts & features
Ask about this home
A HOMEH agent will answer your questions about this home.
Rooms
56 rooms · 2 bathrooms
- Living room18′4″ × 12′6″229 sq.ft.
- Kitchen8′3″ × 7′10″64 sq.ft.
- Bathroom8′ × 5′40 sq.ft.
- Bedroom14′ × 9′126 sq.ft.
- Primary bedroom13′7″ × 10′6″143 sq.ft.
- Bathroom10′6″ × 5′52 sq.ft.
- Other6′6″ × 6′7″43 sq.ft.
- Living room18′4″ × 12′6″229 sq.ft.
- Kitchen8′3″ × 7′10″64 sq.ft.
- Bathroom8′ × 5′40 sq.ft.
- Bedroom14′ × 9′126 sq.ft.
- Primary bedroom13′7″ × 10′6″143 sq.ft.
- Bathroom10′6″ × 5′52 sq.ft.
- Other6′6″ × 6′7″43 sq.ft.
- Living room18′4″ × 12′6″229 sq.ft.
- Kitchen8′3″ × 7′10″64 sq.ft.
- Bathroom8′ × 5′40 sq.ft.
- Bedroom14′ × 9′126 sq.ft.
- Primary bedroom13′7″ × 10′6″143 sq.ft.
- Bathroom10′6″ × 5′52 sq.ft.
- Other6′6″ × 6′7″43 sq.ft.
- Living room18′4″ × 12′6″229 sq.ft.
- Kitchen8′3″ × 7′10″64 sq.ft.
- Bathroom8′ × 5′40 sq.ft.
- Bedroom14′ × 9′126 sq.ft.
- Primary bedroom13′7″ × 10′6″143 sq.ft.
- Bathroom10′6″ × 5′52 sq.ft.
- Other6′6″ × 6′7″43 sq.ft.
- Living room18′4″ × 12′6″229 sq.ft.
- Kitchen8′3″ × 7′10″64 sq.ft.
- Bathroom8′ × 5′40 sq.ft.
- Bedroom14′ × 9′126 sq.ft.
- Primary bedroom13′7″ × 10′6″143 sq.ft.
- Bathroom10′6″ × 5′52 sq.ft.
- Other6′6″ × 6′7″43 sq.ft.
- Living room18′4″ × 12′6″229 sq.ft.
- Kitchen8′3″ × 7′10″64 sq.ft.
- Bathroom8′ × 5′40 sq.ft.
- Bedroom14′ × 9′126 sq.ft.
- Primary bedroom13′7″ × 10′6″143 sq.ft.
- Bathroom10′6″ × 5′52 sq.ft.
- Other6′6″ × 6′7″43 sq.ft.
- Living room18′4″ × 12′6″229 sq.ft.
- Kitchen8′3″ × 7′10″64 sq.ft.
- Bathroom8′ × 5′40 sq.ft.
- Bedroom14′ × 9′126 sq.ft.
- Primary bedroom13′7″ × 10′6″143 sq.ft.
- Bathroom10′6″ × 5′52 sq.ft.
- Other6′6″ × 6′7″43 sq.ft.
- Living room18′4″ × 12′6″229 sq.ft.
- Kitchen8′3″ × 7′10″64 sq.ft.
- Bathroom8′ × 5′40 sq.ft.
- Bedroom14′ × 9′126 sq.ft.
- Primary bedroom13′7″ × 10′6″143 sq.ft.
- Bathroom10′6″ × 5′52 sq.ft.
- Other6′6″ × 6′7″43 sq.ft.
Around this home
Schools nearby
School rating, out of 10.
Listing details
Helpful tools
Your HOMEH agent
"I would see it this week."
Ask HOMEH about this home
Price, neighbourhood, monthly cost. Ask anything.
HOMEH Intelligent Agent is an AI, not a licensed representative. Check anything important with your agent.