
Unit 703, 75 Cleary Avenue
Ottawa (Woodroffe)Expired
1/1Ontario Real Estate › Ottawa › Carlingwood - Westboro › The Continental
Unit 703, 75 Cleary Avenue
Ottawa (Woodroffe)Expired
2 Bedrooms
2 Bathrooms
1 Parking
800~899 Sq.Ft.
$719 Fee/mo
Owned Locker
Property history
2 rentalsSign in to see rented prices

This listing has ended. It is no longer available.
Property not available for sale or for rent.
Ask about this home
A HOMEH agent will answer your questions about this home.Ask a question
Ask HOMEH
Ask about this home
About this home
Unit 703, 75 Cleary Avenue, Ottawa
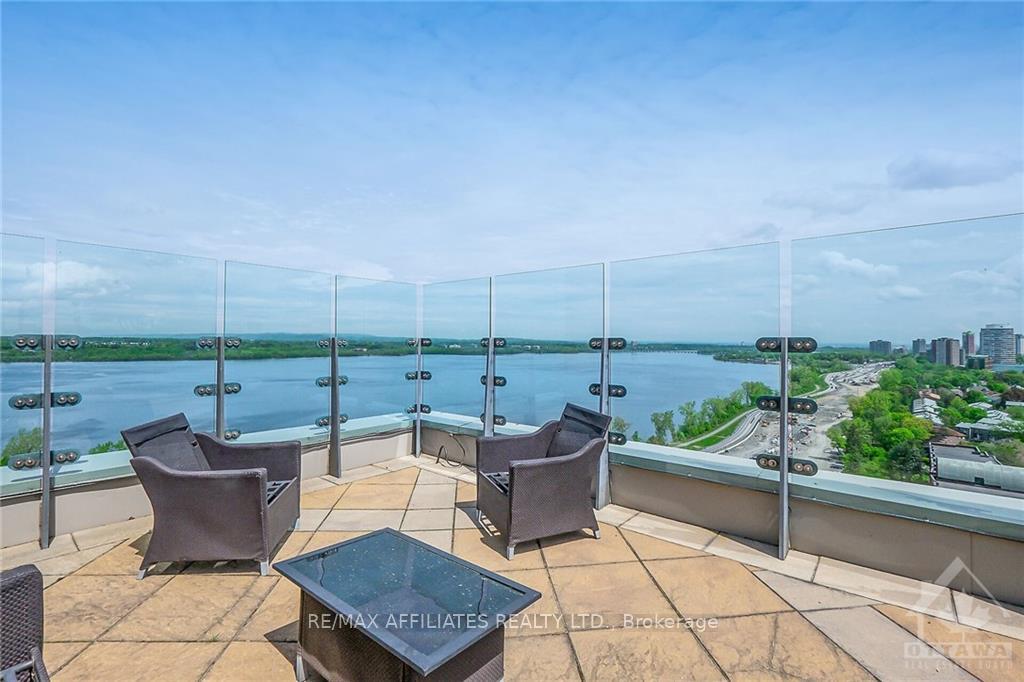
River view from this stylish 2 bedroom, 2 bath suite in the gorgeous Art Deco inspired "The Continental" condo building. Walking distance to Westboro Village. This building features a lovely roof top terrace with BBQs and seating with sweeping views of the Ottawa River.
Read more
UnknownRiverRec./Commun.CentreWaterfrontPublic TransitPark
Facts & features
TypeCondo Apartment
StyleApartment
Size800~899 Sq.Ft.
Tax$5,005 (2024)
HeatingHeat pump, gas
CoolingCentral air
BasementNone, none
Parking1 drive
WaterMunicipal
Ask about this home
A HOMEH agent will answer your questions about this home.
Ask a question
Rooms
49 rooms · 2 bathrooms
Main floor49 rooms
- Other6′6″ × 6′7″43 sq.ft.
- Kitchen8′3″ × 7′10″64 sq.ft.
- Living room18′4″ × 12′6″229 sq.ft.
- Bathroom8′ × 5′40 sq.ft.
- Kitchen8′3″ × 7′10″64 sq.ft.
- Other6′6″ × 6′7″43 sq.ft.
- Primary bedroom13′7″ × 10′6″143 sq.ft.
- Bathroom10′6″ × 5′52 sq.ft.
- Bathroom10′6″ × 5′52 sq.ft.
- Living room18′4″ × 12′6″229 sq.ft.
- Other6′6″ × 6′7″43 sq.ft.
- Bathroom10′6″ × 5′52 sq.ft.
- Bedroom14′ × 9′126 sq.ft.
- Kitchen8′3″ × 7′10″64 sq.ft.
- Living room18′4″ × 12′6″229 sq.ft.
- Living room18′4″ × 12′6″229 sq.ft.
- Primary bedroom13′7″ × 10′6″143 sq.ft.
- Bathroom10′6″ × 5′52 sq.ft.
- Kitchen8′3″ × 7′10″64 sq.ft.
- Bathroom8′ × 5′40 sq.ft.
- Bedroom14′ × 9′126 sq.ft.
- Primary bedroom13′7″ × 10′6″143 sq.ft.
- Bathroom10′6″ × 5′52 sq.ft.
- Bathroom8′ × 5′40 sq.ft.
- Bedroom14′ × 9′126 sq.ft.
- Other6′6″ × 6′7″43 sq.ft.
- Living room18′4″ × 12′6″229 sq.ft.
- Bathroom8′ × 5′40 sq.ft.
- Bathroom8′ × 5′40 sq.ft.
- Other6′6″ × 6′7″43 sq.ft.
- Primary bedroom13′7″ × 10′6″143 sq.ft.
- Kitchen8′3″ × 7′10″64 sq.ft.
- Other6′6″ × 6′7″43 sq.ft.
- Living room18′4″ × 12′6″229 sq.ft.
- Bathroom10′6″ × 5′52 sq.ft.
- Bedroom14′ × 9′126 sq.ft.
- Bedroom14′ × 9′126 sq.ft.
- Bathroom8′ × 5′40 sq.ft.
- Primary bedroom13′7″ × 10′6″143 sq.ft.
- Primary bedroom13′7″ × 10′6″143 sq.ft.
- Kitchen8′3″ × 7′10″64 sq.ft.
- Bedroom14′ × 9′126 sq.ft.
- Living room18′4″ × 12′6″229 sq.ft.
- Kitchen8′3″ × 7′10″64 sq.ft.
- Bathroom8′ × 5′40 sq.ft.
- Bedroom14′ × 9′126 sq.ft.
- Primary bedroom13′7″ × 10′6″143 sq.ft.
- Bathroom10′6″ × 5′52 sq.ft.
- Other6′6″ × 6′7″43 sq.ft.
Bathrooms2
4-pc3-pc
Thinking of selling your home?See what your home is worth today.
Around this home
Richmond Rd and Cleary
6Walking
Schools nearby
School rating, out of 10.
Our Lady of Fatimaelementary · Private · 0.5 km
4.3/10
Woodroffe Avenueelementary · Public · 0.8 km
8.7/10
Nepeansecondary · Public · 0.9 km
8.3/10
Listing details
MLS® numberX9519410
Listed onSep 17, 2024
Days on market122
UpdatedJan 17, 2025
Listing brokerageRE/MAX AFFILIATES REALTY LTD.
PossessionTo Be Arranged
Helpful tools
Mortgage calculator
Closing costs
Land transfer tax
Buyer guide
Your HOMEH agent
KimHOMEH agent · Ottawa
"I would see it this week."
Ask Kim
Ask HOMEH about this home
Price, neighbourhood, monthly cost. Ask anything.
HOMEH Intelligent Agent is an AI, not a licensed representative. Check anything important with your agent.