
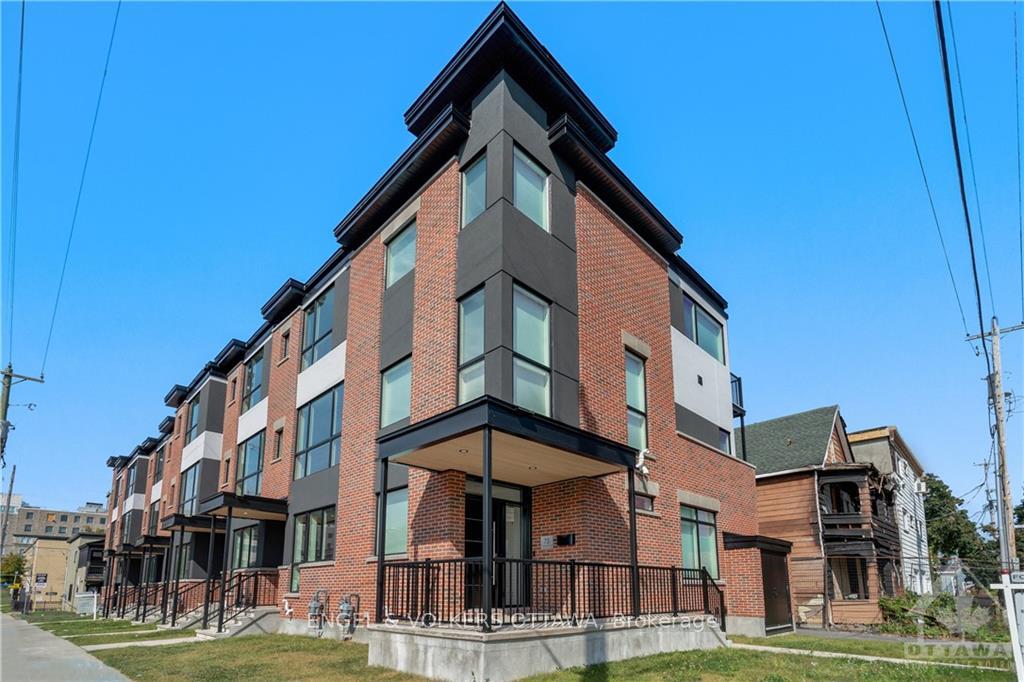
75 Guigues Avenue
Ottawa (Lower Town/Byward Market)75 Guigues Avenue
Ottawa (Lower Town/Byward Market)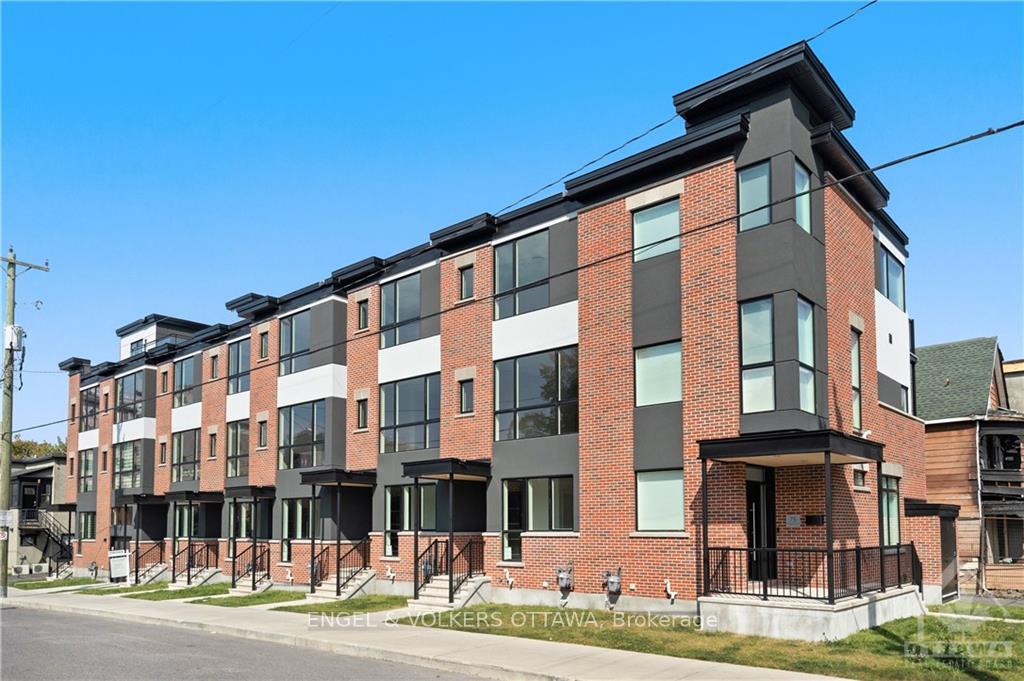
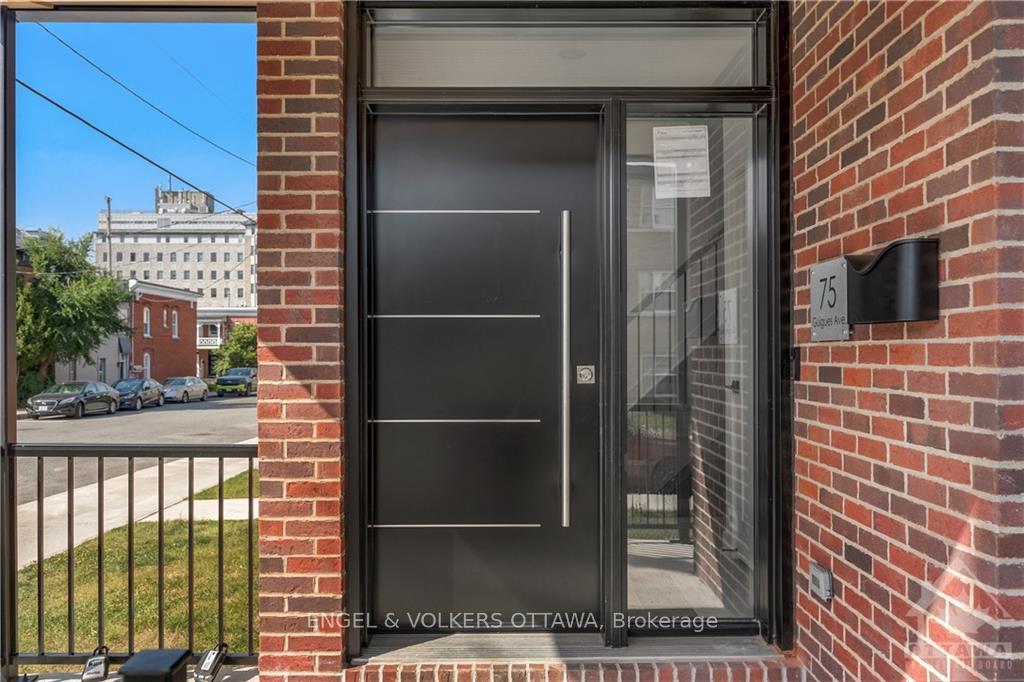
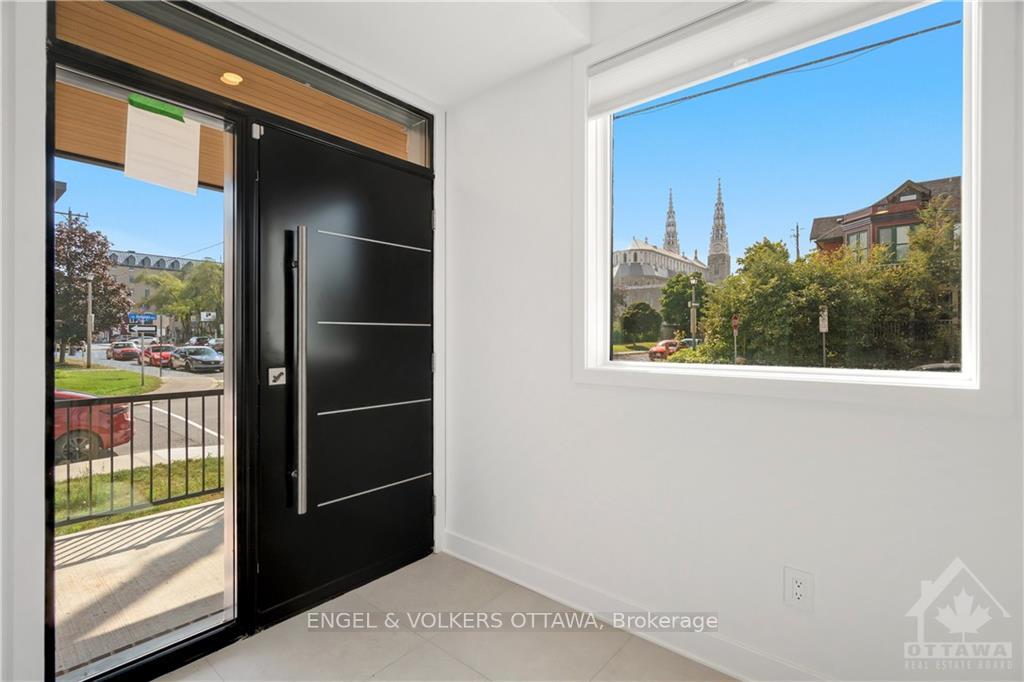
 See all 27 photos
Property history

This listing has ended. It is no longer available.
Property not available for sale or for rent.
Ask about this home
A HOMEH agent will answer your questions about this home.Ask HOMEH
About this home
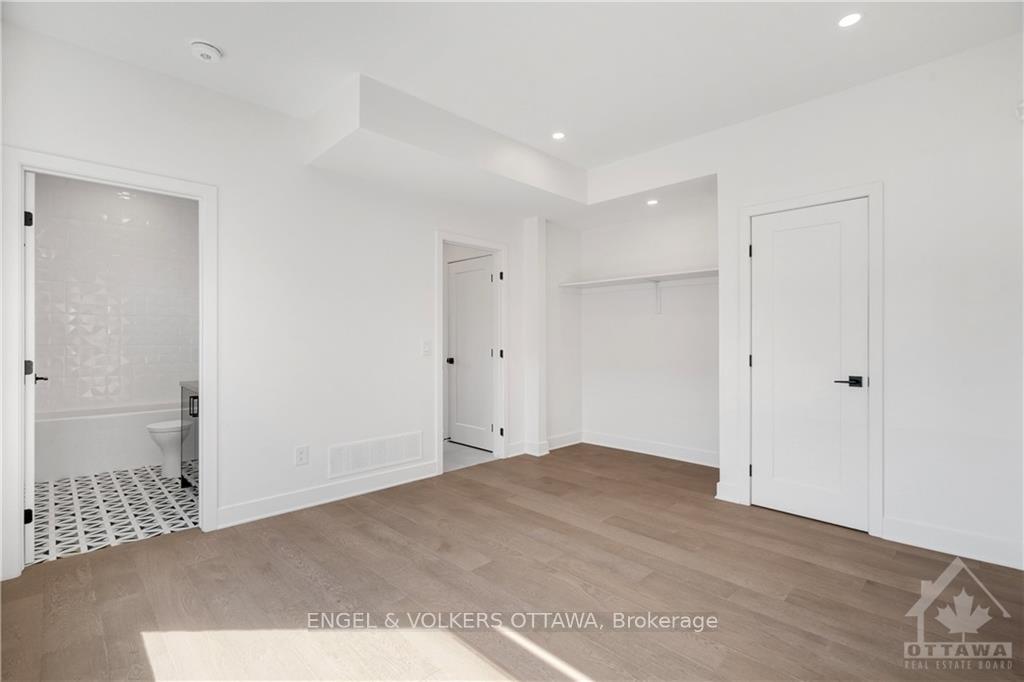
Don't miss your chance to live in this spectacular contemporary custom built town home in the historic ByWard Market. This beautifully appointed three bedroom end unit is filled with natural light and is on point with style and functionality beginning with a sizeable front porch. The main floor is versatile and offers a welcoming foyer and an office/bedroom with a 3 piece ensuite, laundry and storage. The second level is an open concept kitchen with top of the line appliances, dining and living space with unparalleled views through the beautiful picture windows. A balcony off the kitchen for summer BBQ's and sunshine complete the second level. The third level offers two bedrooms, full bathroom and another balcony. This well thought out home is is equipped with blinds and an alarm system.. The main floor office/bedroom has back door access, ideal for client meetings perfect for a work at home situation. 24 hour irrevocable on all offers., Flooring: Hardwood, Ceramic
Facts & features
Ask about this home
A HOMEH agent will answer your questions about this home.
Rooms
60 rooms · 2 bathrooms
- Foyer10′10″ × 6′2″66 sq.ft.
- Laundry6′2″ × 3′3″20 sq.ft.
- Primary bedroom15′ × 11′10″177 sq.ft.
- Other5′1″ × 2′6″13 sq.ft.
- Bathroom8′9″ × 4′11″43 sq.ft.
- Foyer10′10″ × 6′2″66 sq.ft.
- Laundry6′2″ × 3′3″20 sq.ft.
- Primary bedroom15′ × 11′10″177 sq.ft.
- Other5′1″ × 2′6″13 sq.ft.
- Bathroom8′9″ × 4′11″43 sq.ft.
- Foyer10′10″ × 6′2″66 sq.ft.
- Laundry6′2″ × 3′3″20 sq.ft.
- Primary bedroom15′ × 11′10″177 sq.ft.
- Other5′1″ × 2′6″13 sq.ft.
- Bathroom8′9″ × 4′11″43 sq.ft.
- Foyer10′10″ × 6′2″66 sq.ft.
- Laundry6′2″ × 3′3″20 sq.ft.
- Primary bedroom15′ × 11′10″177 sq.ft.
- Other5′1″ × 2′6″13 sq.ft.
- Bathroom8′9″ × 4′11″43 sq.ft.
- Foyer10′10″ × 6′2″66 sq.ft.
- Laundry6′2″ × 3′3″20 sq.ft.
- Primary bedroom15′ × 11′10″177 sq.ft.
- Other5′1″ × 2′6″13 sq.ft.
- Bathroom8′9″ × 4′11″43 sq.ft.
- Living room15′3″ × 15′228 sq.ft.
- Kitchen14′11″ × 12′2″181 sq.ft.
- Other15′4″ × 3′8″56 sq.ft.
- Living room15′3″ × 15′228 sq.ft.
- Kitchen14′11″ × 12′2″181 sq.ft.
- Other15′4″ × 3′8″56 sq.ft.
- Living room15′3″ × 15′228 sq.ft.
- Kitchen14′11″ × 12′2″181 sq.ft.
- Other15′4″ × 3′8″56 sq.ft.
- Living room15′3″ × 15′228 sq.ft.
- Kitchen14′11″ × 12′2″181 sq.ft.
- Other15′4″ × 3′8″56 sq.ft.
- Living room15′3″ × 15′228 sq.ft.
- Kitchen14′11″ × 12′2″181 sq.ft.
- Other15′4″ × 3′8″56 sq.ft.
- Bedroom15′ × 11′10″177 sq.ft.
- Other15′4″ × 3′8″56 sq.ft.
- Bathroom7′9″ × 5′39 sq.ft.
- Bedroom11′4″ × 8′11″101 sq.ft.
- Bedroom15′ × 11′10″177 sq.ft.
- Other15′4″ × 3′8″56 sq.ft.
- Bathroom7′9″ × 5′39 sq.ft.
- Bedroom11′4″ × 8′11″101 sq.ft.
- Bedroom15′ × 11′10″177 sq.ft.
- Other15′4″ × 3′8″56 sq.ft.
- Bathroom7′9″ × 5′39 sq.ft.
- Bedroom11′4″ × 8′11″101 sq.ft.
- Bedroom15′ × 11′10″177 sq.ft.
- Other15′4″ × 3′8″56 sq.ft.
- Bathroom7′9″ × 5′39 sq.ft.
- Bedroom11′4″ × 8′11″101 sq.ft.
- Bedroom15′ × 11′10″177 sq.ft.
- Other15′4″ × 3′8″56 sq.ft.
- Bathroom7′9″ × 5′39 sq.ft.
- Bedroom11′4″ × 8′11″101 sq.ft.
Around this home
Schools nearby
School rating, out of 10.
Listing details
Helpful tools
Your HOMEH agent
"I would see it this week."
Ask HOMEH about this home
Price, neighbourhood, monthly cost. Ask anything.
HOMEH Intelligent Agent is an AI, not a licensed representative. Check anything important with your agent.