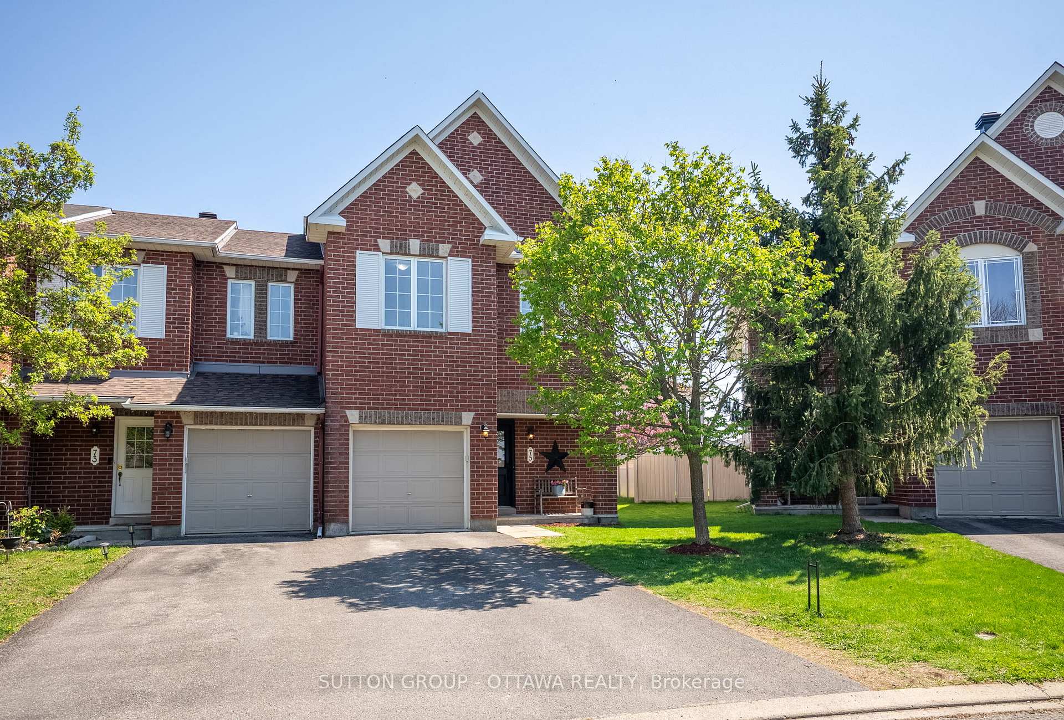
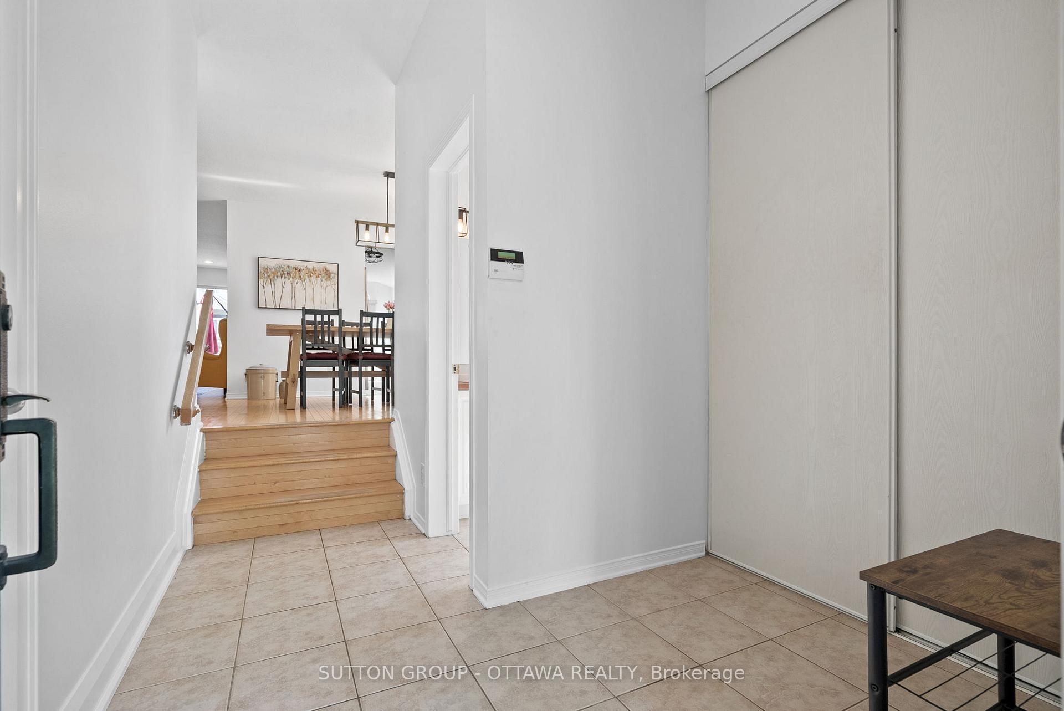
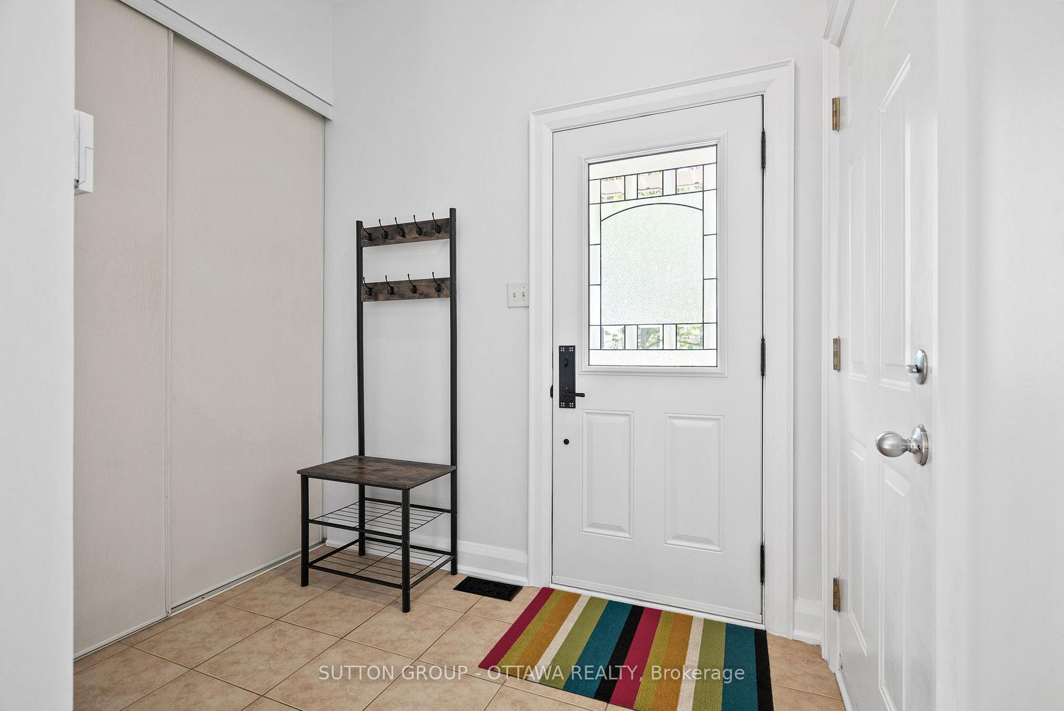
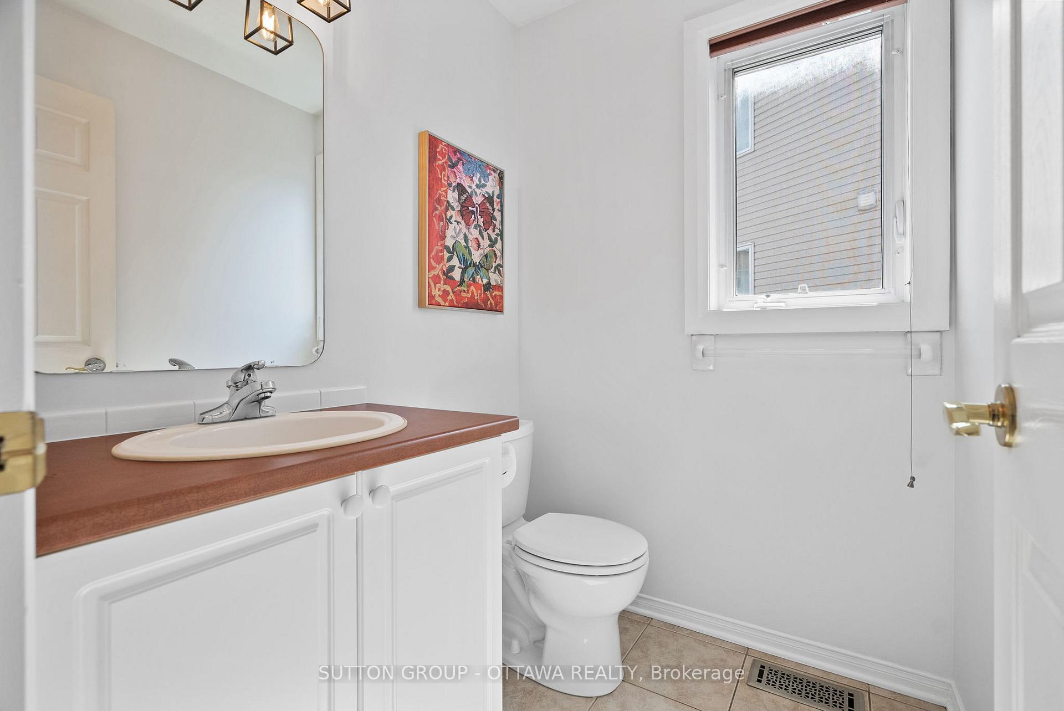
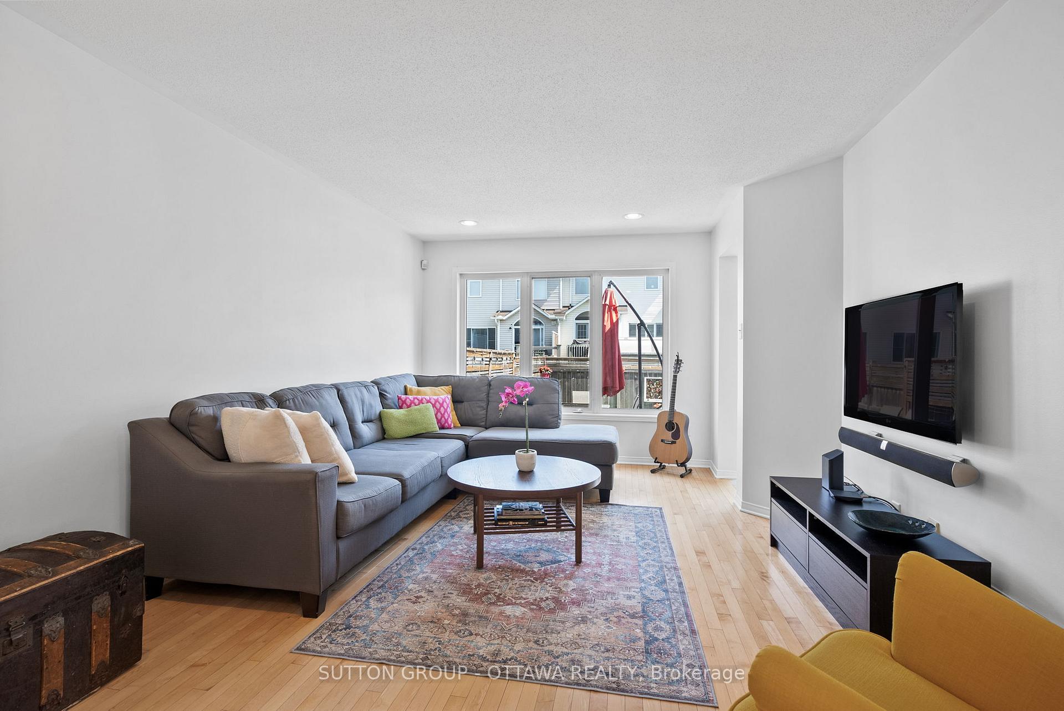
Welcome to this rarely offered executive townhome, a true gem in the real estate market. This property has it all, a lovely large foyer, powder room, an open concept living and dining floor plan. And from the minute you walk in you are wowed by the beautiful windows and all of the natural light!! In the basement you can cozy up in front of the gas fireplace and watch a movie or on lovely nights you can entertain loved ones in the backyard. As an end unit, it offers a lovely large yard and private back yard. What sets this townhome apart is its spacious layout featuring four bedrooms upstairs a rarity that provides ample space for families or those who love to entertain. Families will appreciate the proximity to top schools, ensuring that your children receive an excellent education without long commutes. For those who enjoy shopping or dining out, you'll find an array of options nearby that cater to every taste and preference. Commuting is a breeze with easy access to public transit and major routes. Whether you're heading into the city for work or exploring other parts of town on weekends, you'll love how effortlessly you can get around. Plus, tech professionals will find themselves conveniently close to the tech parka hub of innovation and opportunity. Don't miss out on this exceptional opportunity to own a home that truly has it all: comfort, convenience, and community. Morgan's Grant is more than just a place to live!! It is a place to take in nature and a place to create your home. 24hrs irrevocable on all offers.
Read more
StorageGolfPublic TransitParkFenced YardDeck
Facts & features
TypeFreehold Townhouse
Style2-storey
Size1.5K~2K Sq.Ft.
Lot20.14 x 105.64 ft
Tax$4,200 (2024)
HeatingForced air, gas
CoolingCentral air
BasementFull, partially finished
Parking2 drive
WaterMunicipal
FireplaceYes, natural gas
Book a viewing
Wed28Oct
Thu29Oct
Fri30Oct
Sat31Oct
Sun1Nov
Pick a time
Rooms
14 rooms · 2 bathrooms
Main floor6 rooms
Foyer6′7″ × 6′7″43 sq.ft.
Bathroom6′7″ × 6′7″43 sq.ft.
Dining room13′1″ × 11′144 sq.ft.
Kitchen10′ × 7′1″70 sq.ft.
Living room16′4″ × 12′195 sq.ft.
Dining room9′6″ × 9′6″90 sq.ft.
Second floor6 rooms
Bathroom6′7″ × 6′7″43 sq.ft.
Bathroom6′7″ × 6′7″43 sq.ft.
Primary bedroom16′4″ × 14′2″231 sq.ft.
Bedroom10′6″ × 9′94 sq.ft.
Bedroom10′8″ × 10′3″109 sq.ft.
Bedroom10′7″ × 9′1″96 sq.ft.
Lower level2 rooms
Laundry6′7″ × 6′7″43 sq.ft.
Family room16′4″ × 13′2″215 sq.ft.
Bathrooms2
1-pc1-pc
Thinking of selling your home?See what your home is worth today.

 See all 24 photos
