
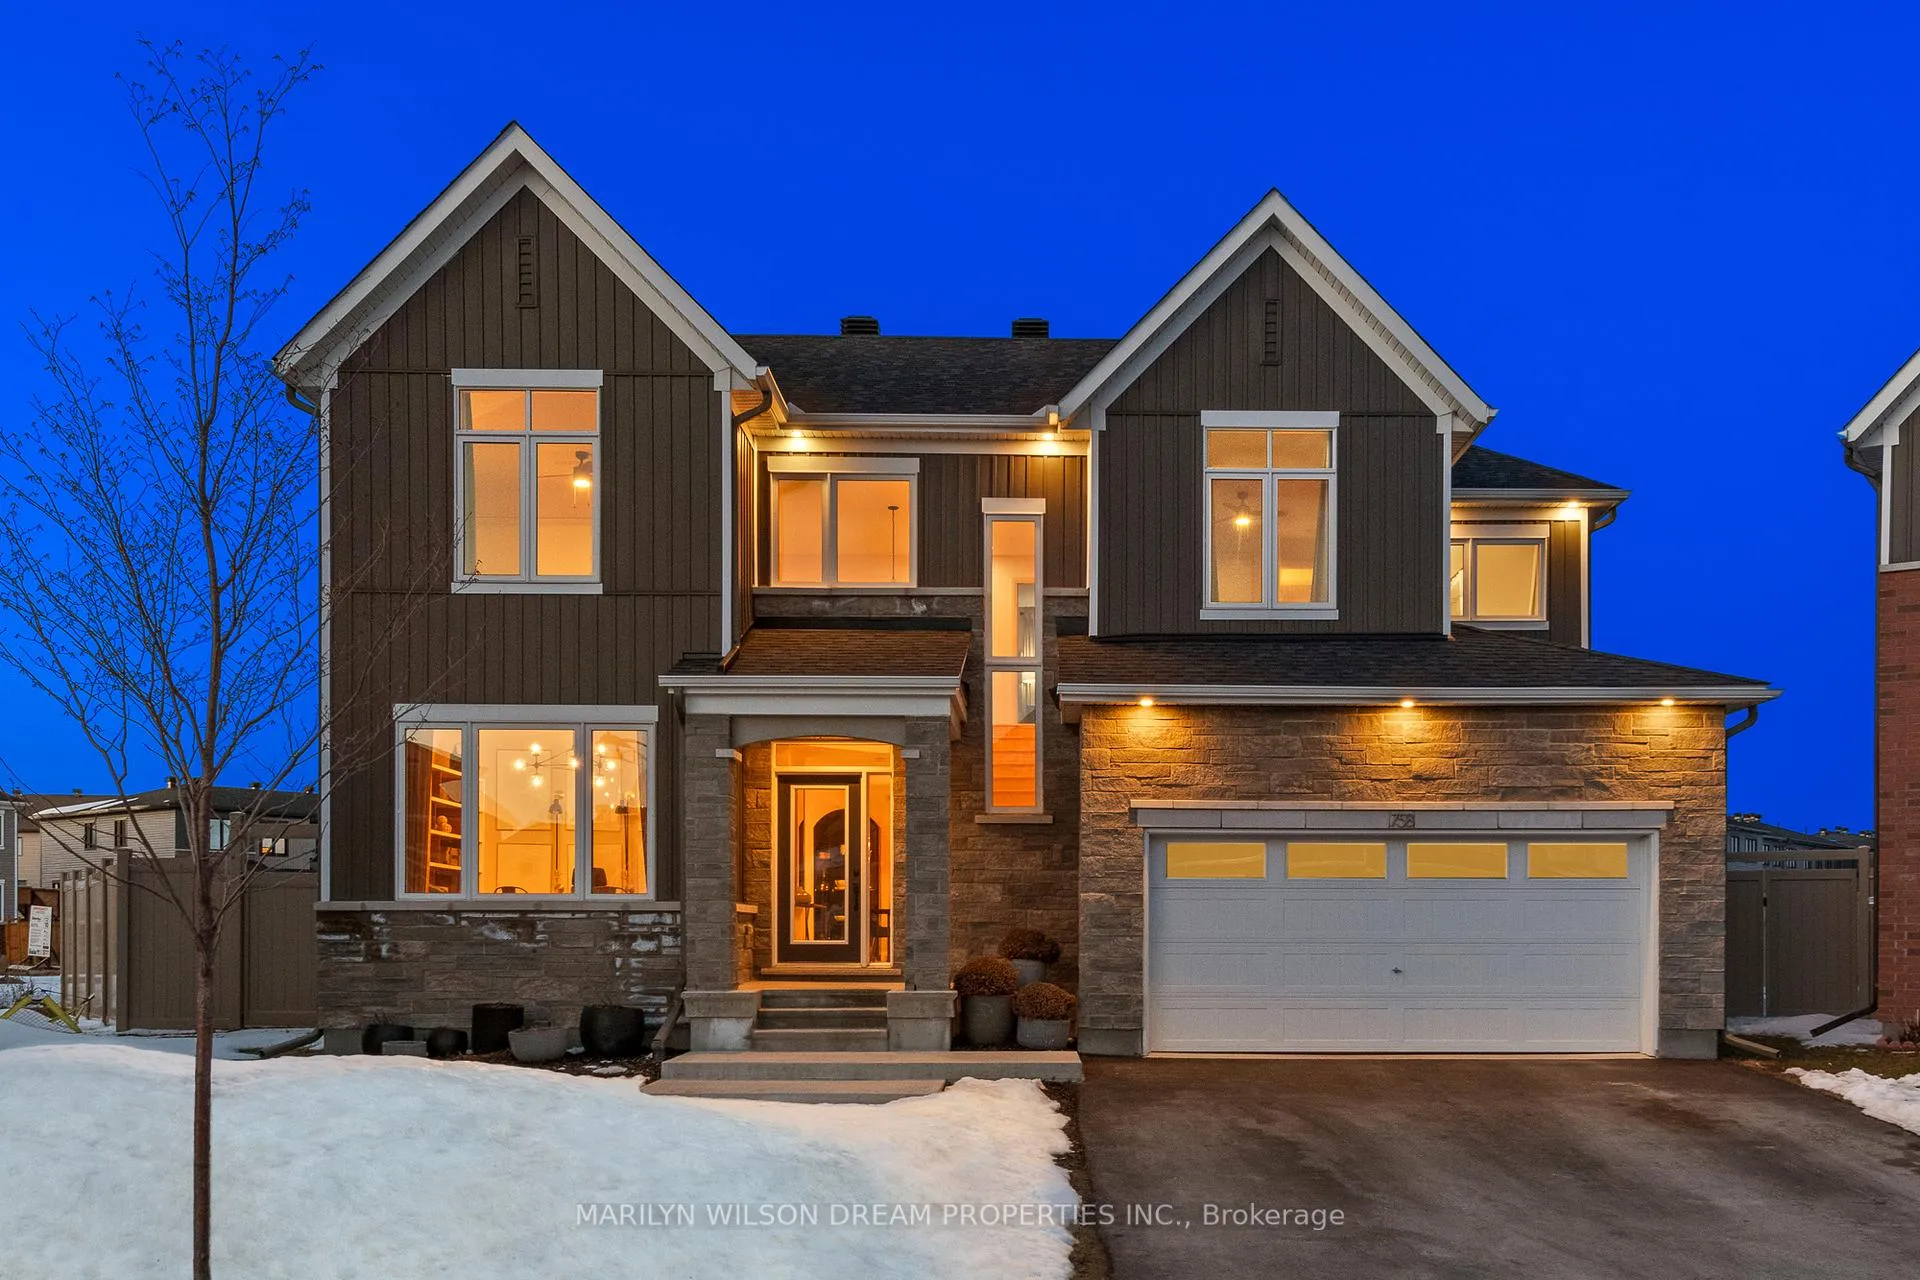
758 Vennecy Terrace
Ottawa (Chapel Hill South - Orleans Village)758 Vennecy Terrace
Ottawa (Chapel Hill South - Orleans Village)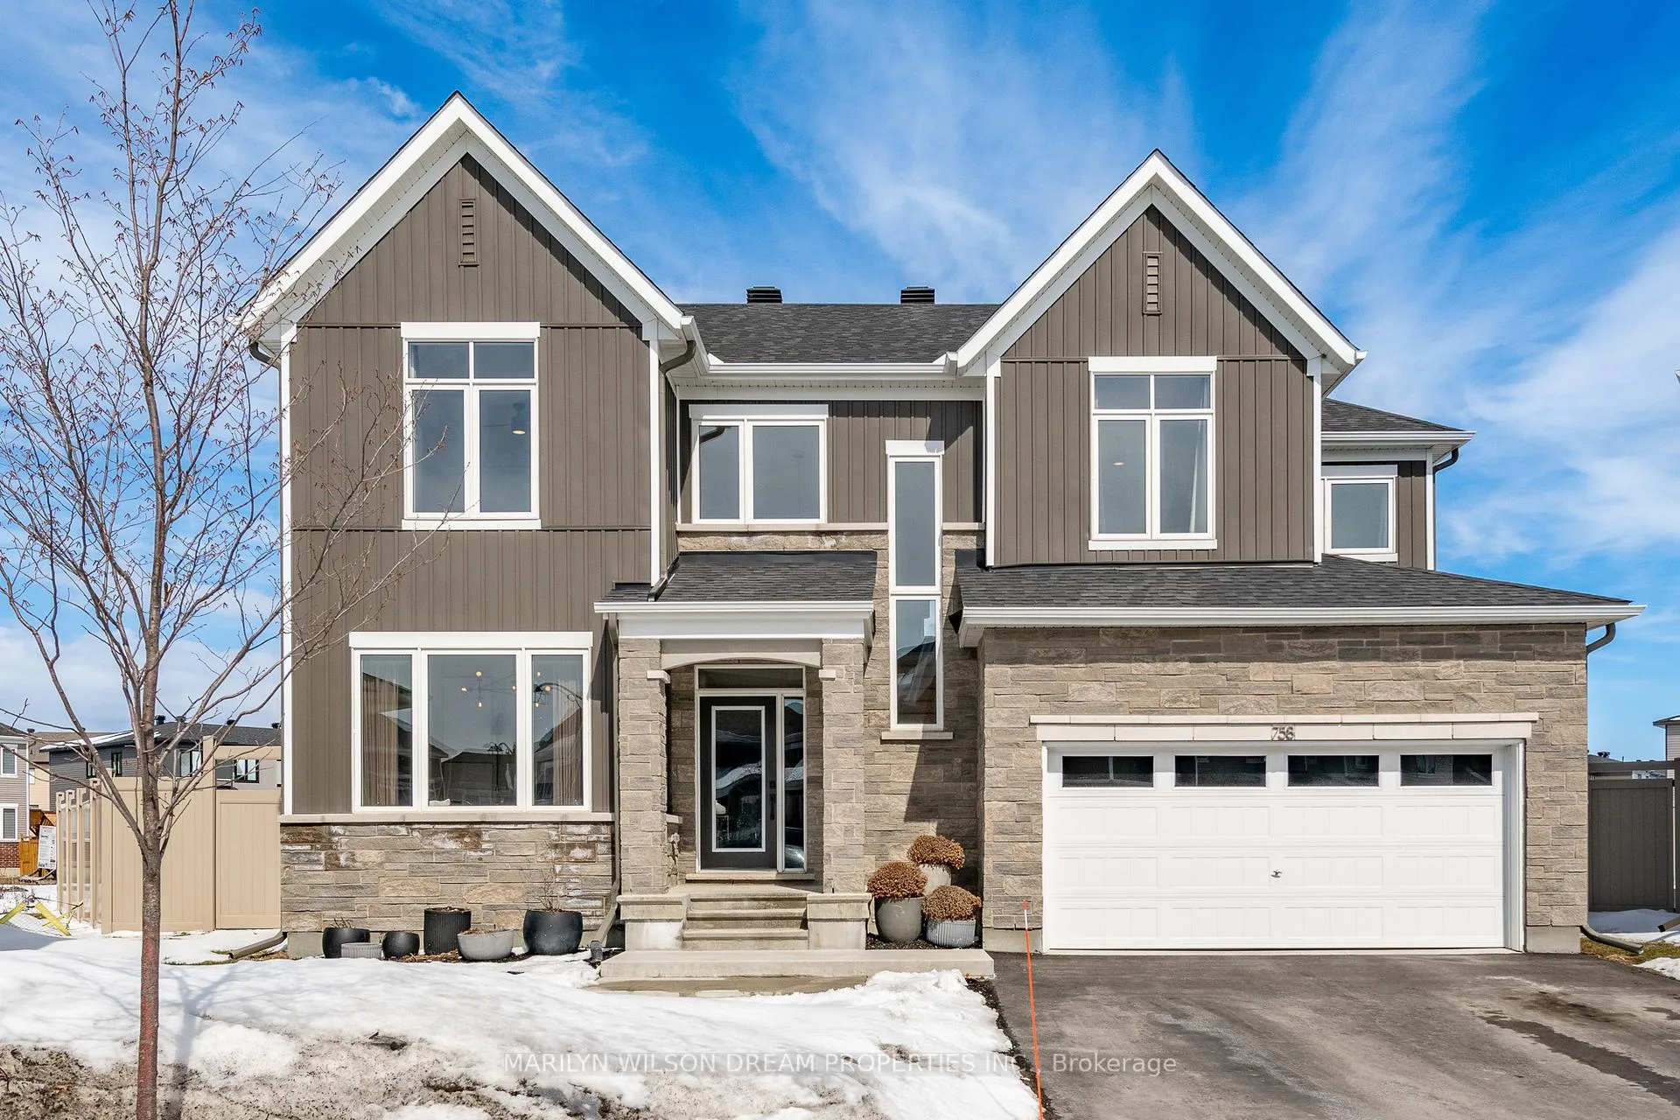
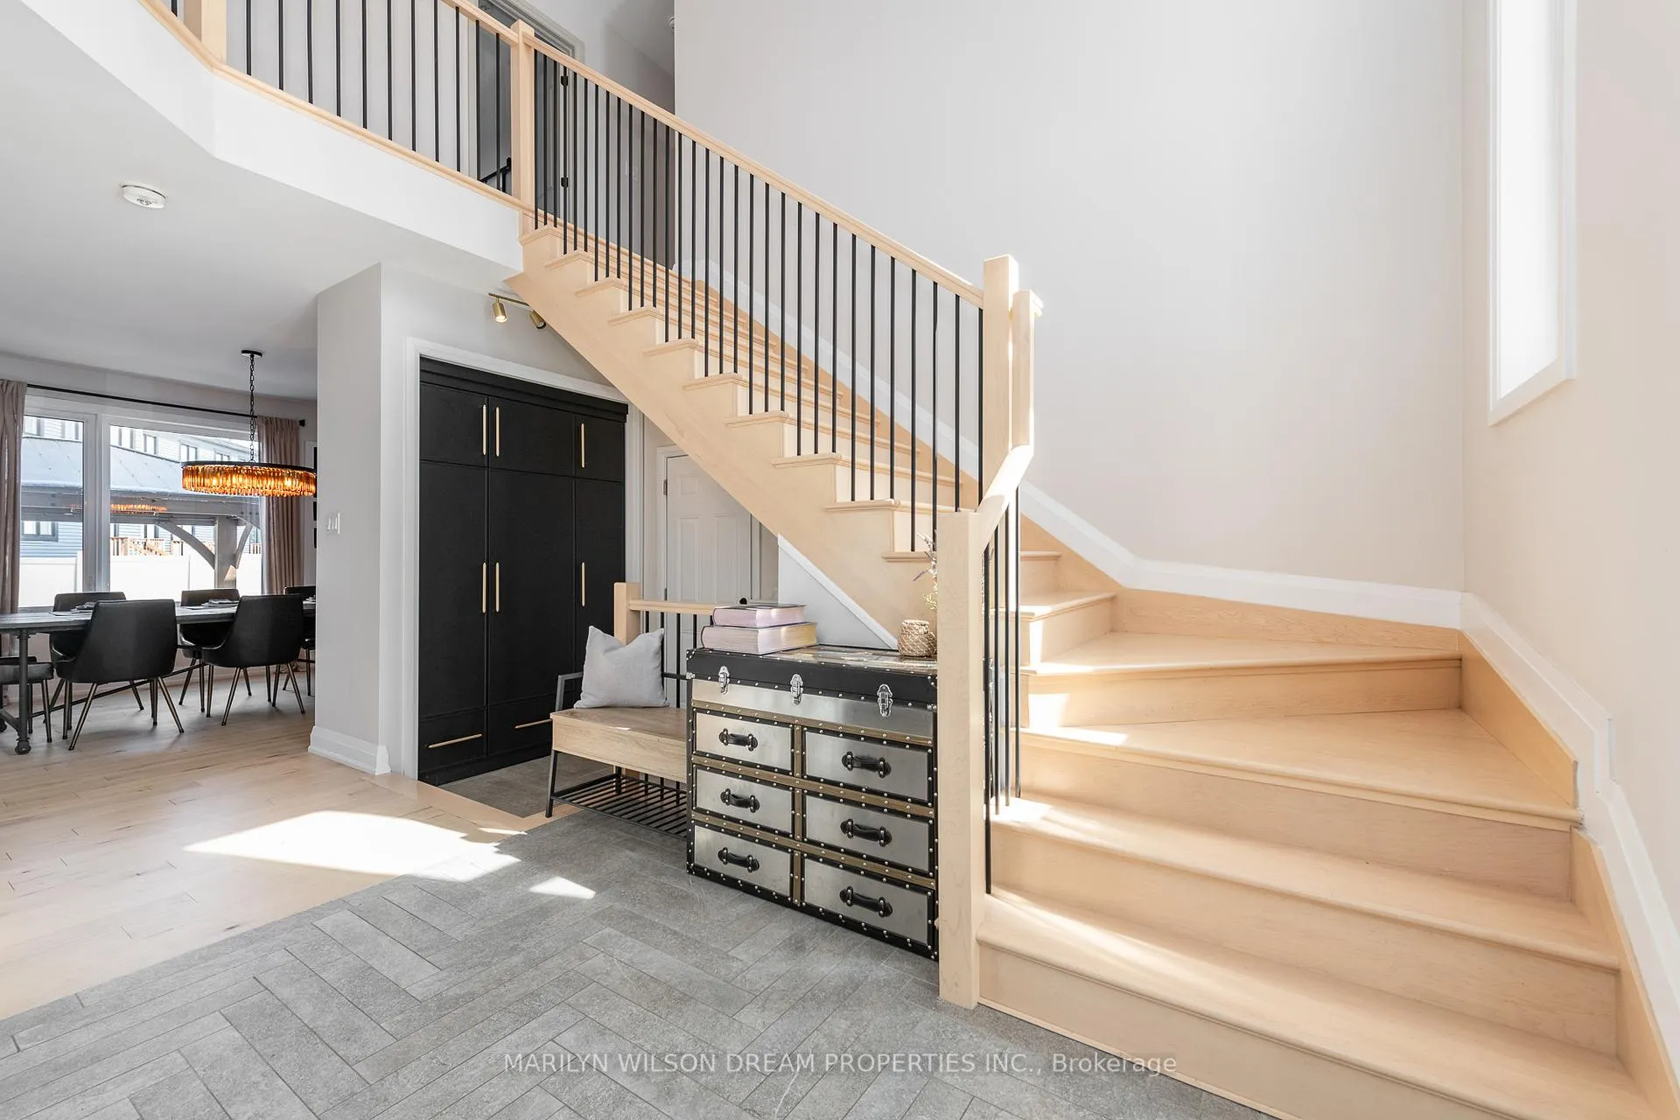 See all 49 photos
Property history

This listing has ended. It is no longer available.
Property not available for sale or for rent.
Ask about this home
A HOMEH agent will answer your questions about this home.Ask HOMEH
About this home
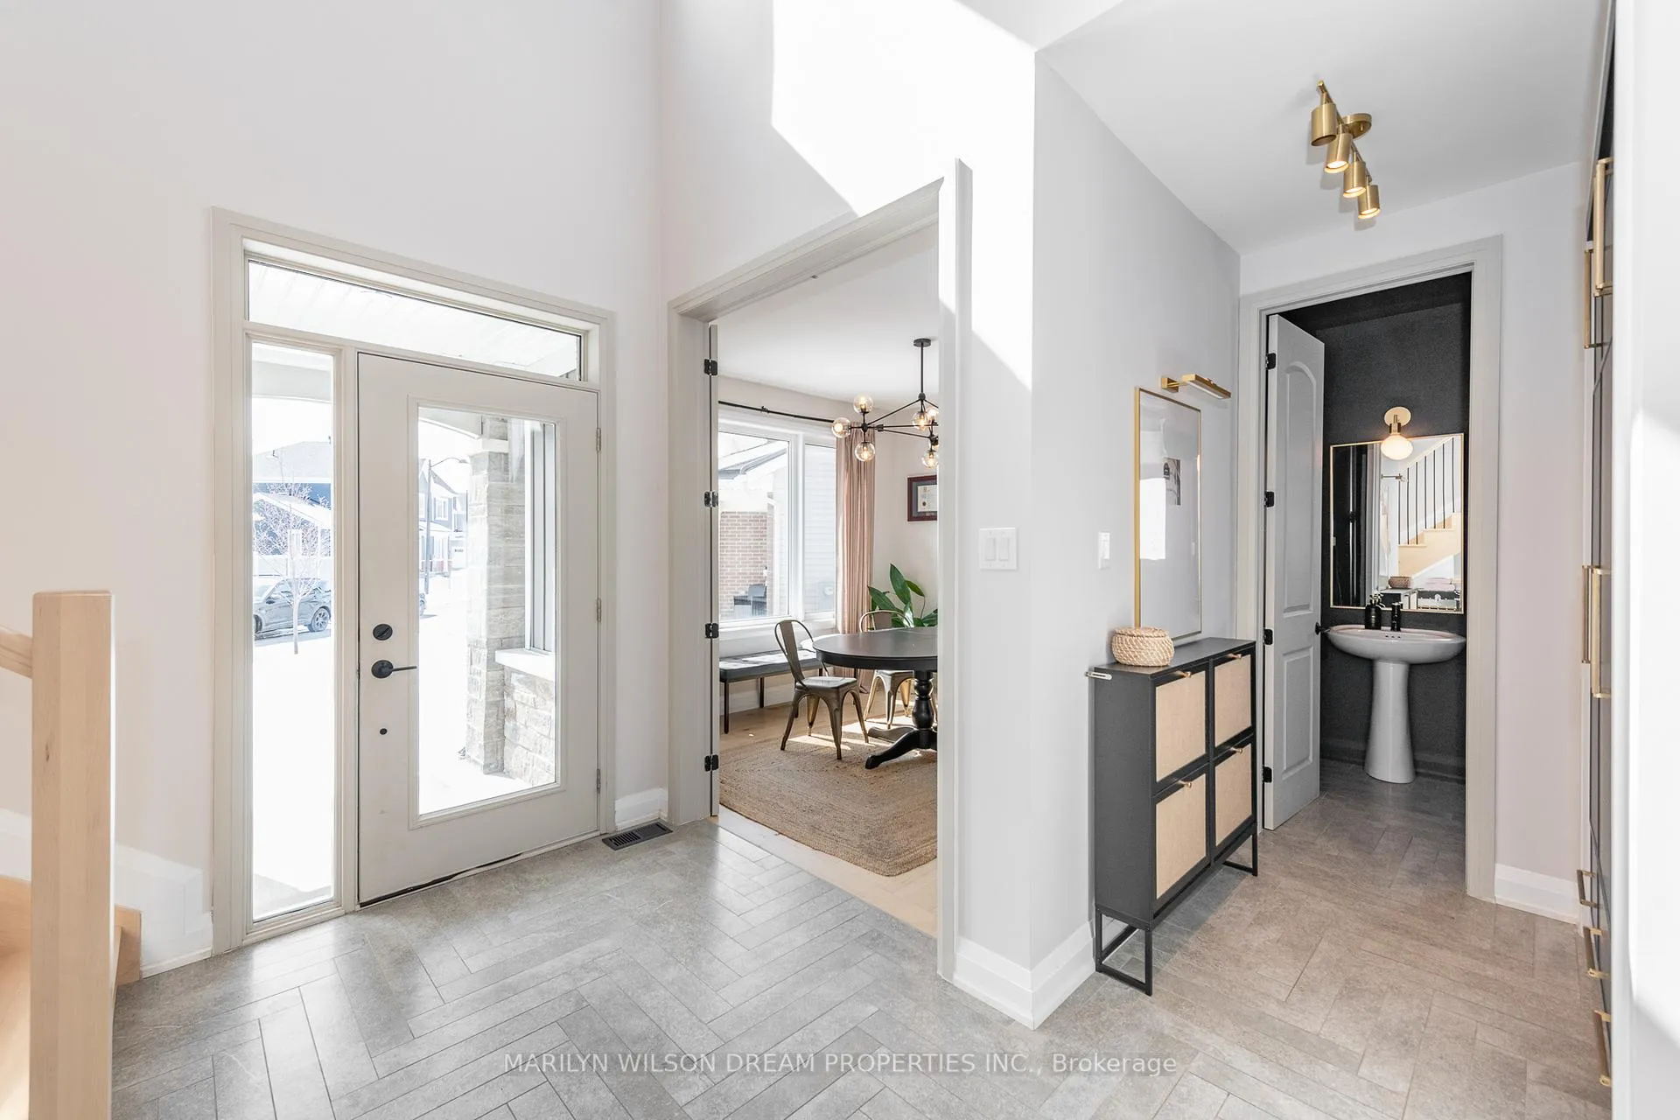
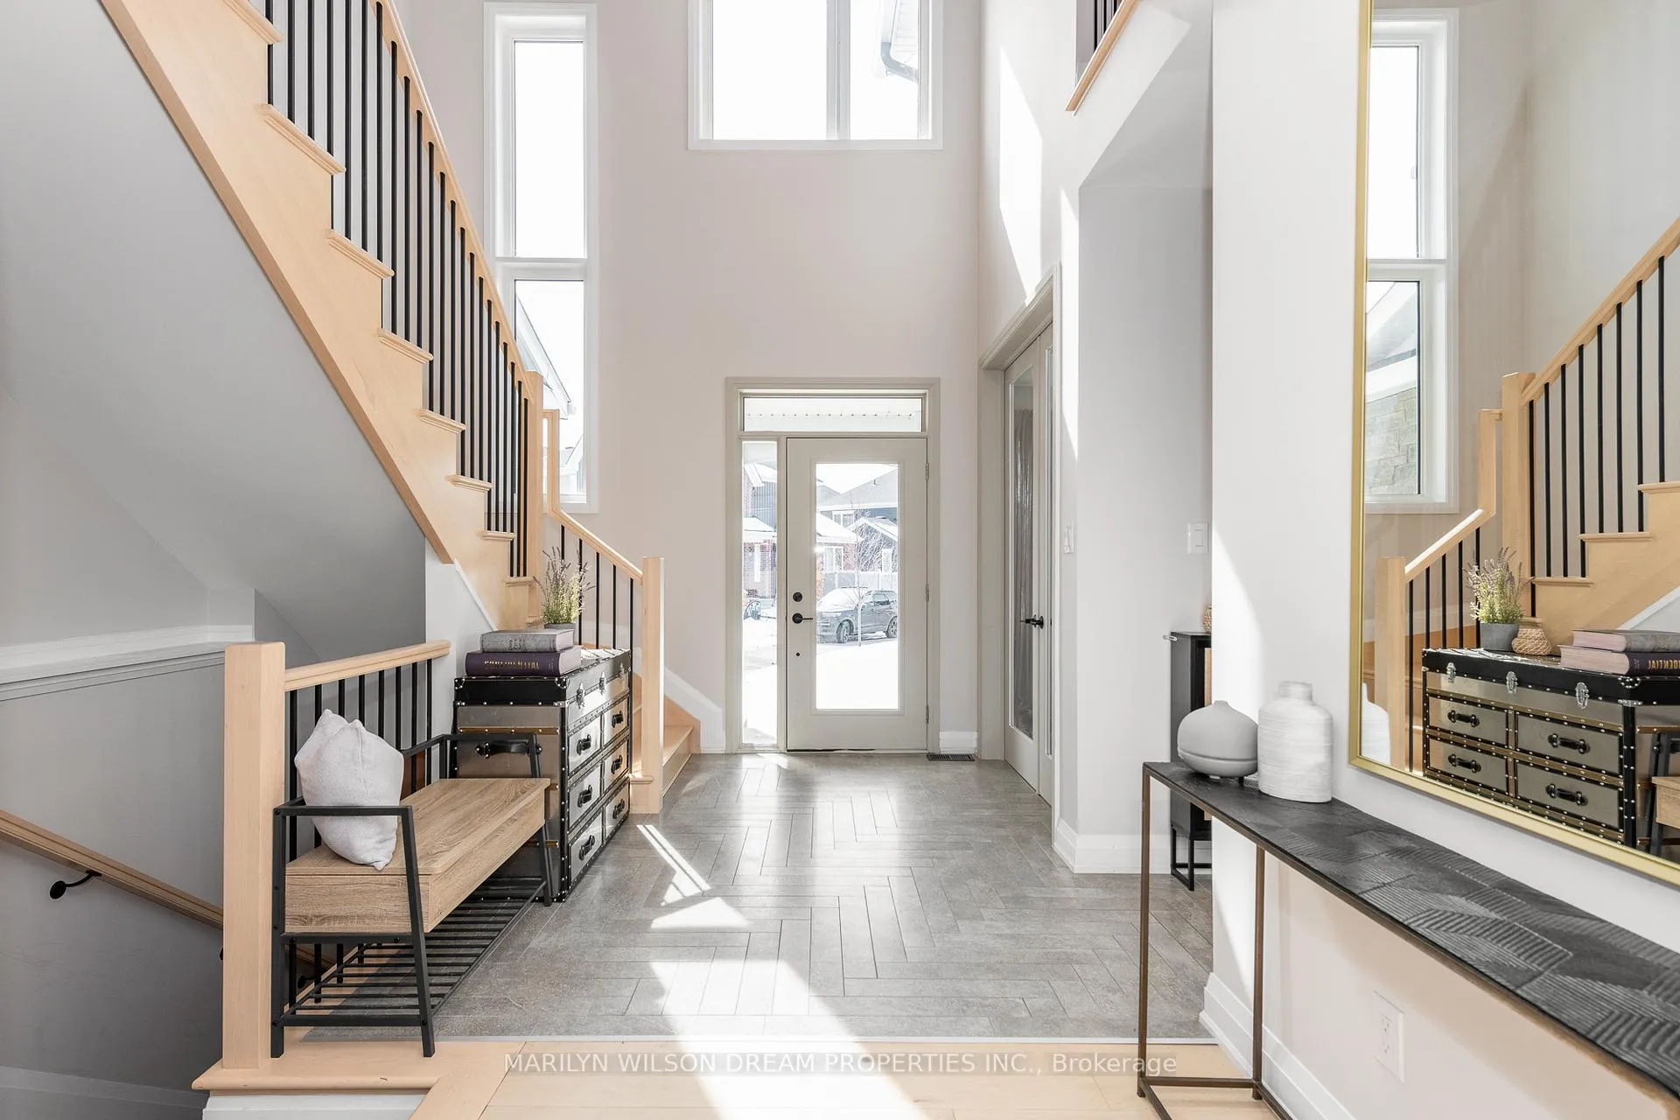
Bright and beautifully designed, this exceptional two-storey home offers a perfect blend of style, function, and high-end finishes throughout. A welcoming two-storey entrance sets the tone, complemented by a main floor office ideal for work-from-home living. The heart of the home is the fully upgraded kitchen, featuring quartz countertops, a pot filler, GE Café Series 6-burner gas range, and custom built-in storage-all thoughtfully designed.The open-concept layout flows seamlessly from the kitchen to the dining area and family room, anchored by a gas fireplace and enhanced by elegant, cohesive finishes. Every detail has been carefully considered, creating a refined yet comfortable living space.Upstairs, the second level offers four spacious bedrooms and three bathrooms, including a beautifully finished primary suite with a luxurious 5-piece ensuite. A convenient Jack and Jill bathroom connects two of the secondary bedrooms, adding both function and appeal for family living.The fully finished basement provides additional living space and includes a full bathroom, ideal for guests, recreation, or a home gym.Set on an oversized lot, the backyard is designed for outdoor enjoyment with a 20' x 40' concrete deck, gazebo, natural gas line for BBQ, and an additional gas line for a fire pit. Two storage sheds offer added convenience and functionality.Located in a sought-after neighbourhood just 15 minutes from downtown, this home stands out for its premium upgrades, thoughtful design, and truly beautiful finishes throughout.
Facts & features
Ask about this home
A HOMEH agent will answer your questions about this home.
Rooms
18 rooms · 5 bathrooms
- Foyer14′7″ × 11′10″173 sq.ft.
- Office11′1″ × 10′9″119 sq.ft.
- Bathroom6′8″ × 4′11″33 sq.ft.
- Kitchen15′9″ × 11′1″174 sq.ft.
- Dining room14′1″ × 12′2″172 sq.ft.
- Family room19′4″ × 13′9″266 sq.ft.
- Primary bedroom17′1″ × 11′11″203 sq.ft.
- Bathroom11′11″ × 8′5″100 sq.ft.
- Other6′9″ × 4′9″32 sq.ft.
- Bedroom11′10″ × 11′5″135 sq.ft.
- Other4′9″ × 4′9″23 sq.ft.
- Bedroom15′ × 10′11″164 sq.ft.
- Bathroom8′10″ × 8′70 sq.ft.
- Bedroom11′1″ × 10′8″119 sq.ft.
- Bathroom7′7″ × 7′53 sq.ft.
- Recreation34′4″ × 17′5″599 sq.ft.
- Bathroom10′9″ × 5′54 sq.ft.
- Laundry10′9″ × 9′10″106 sq.ft.
Around this home
Listing details
Helpful tools
Your HOMEH agent
"I would see it this week."
Ask HOMEH about this home
Price, neighbourhood, monthly cost. Ask anything.
HOMEH Intelligent Agent is an AI, not a licensed representative. Check anything important with your agent.