
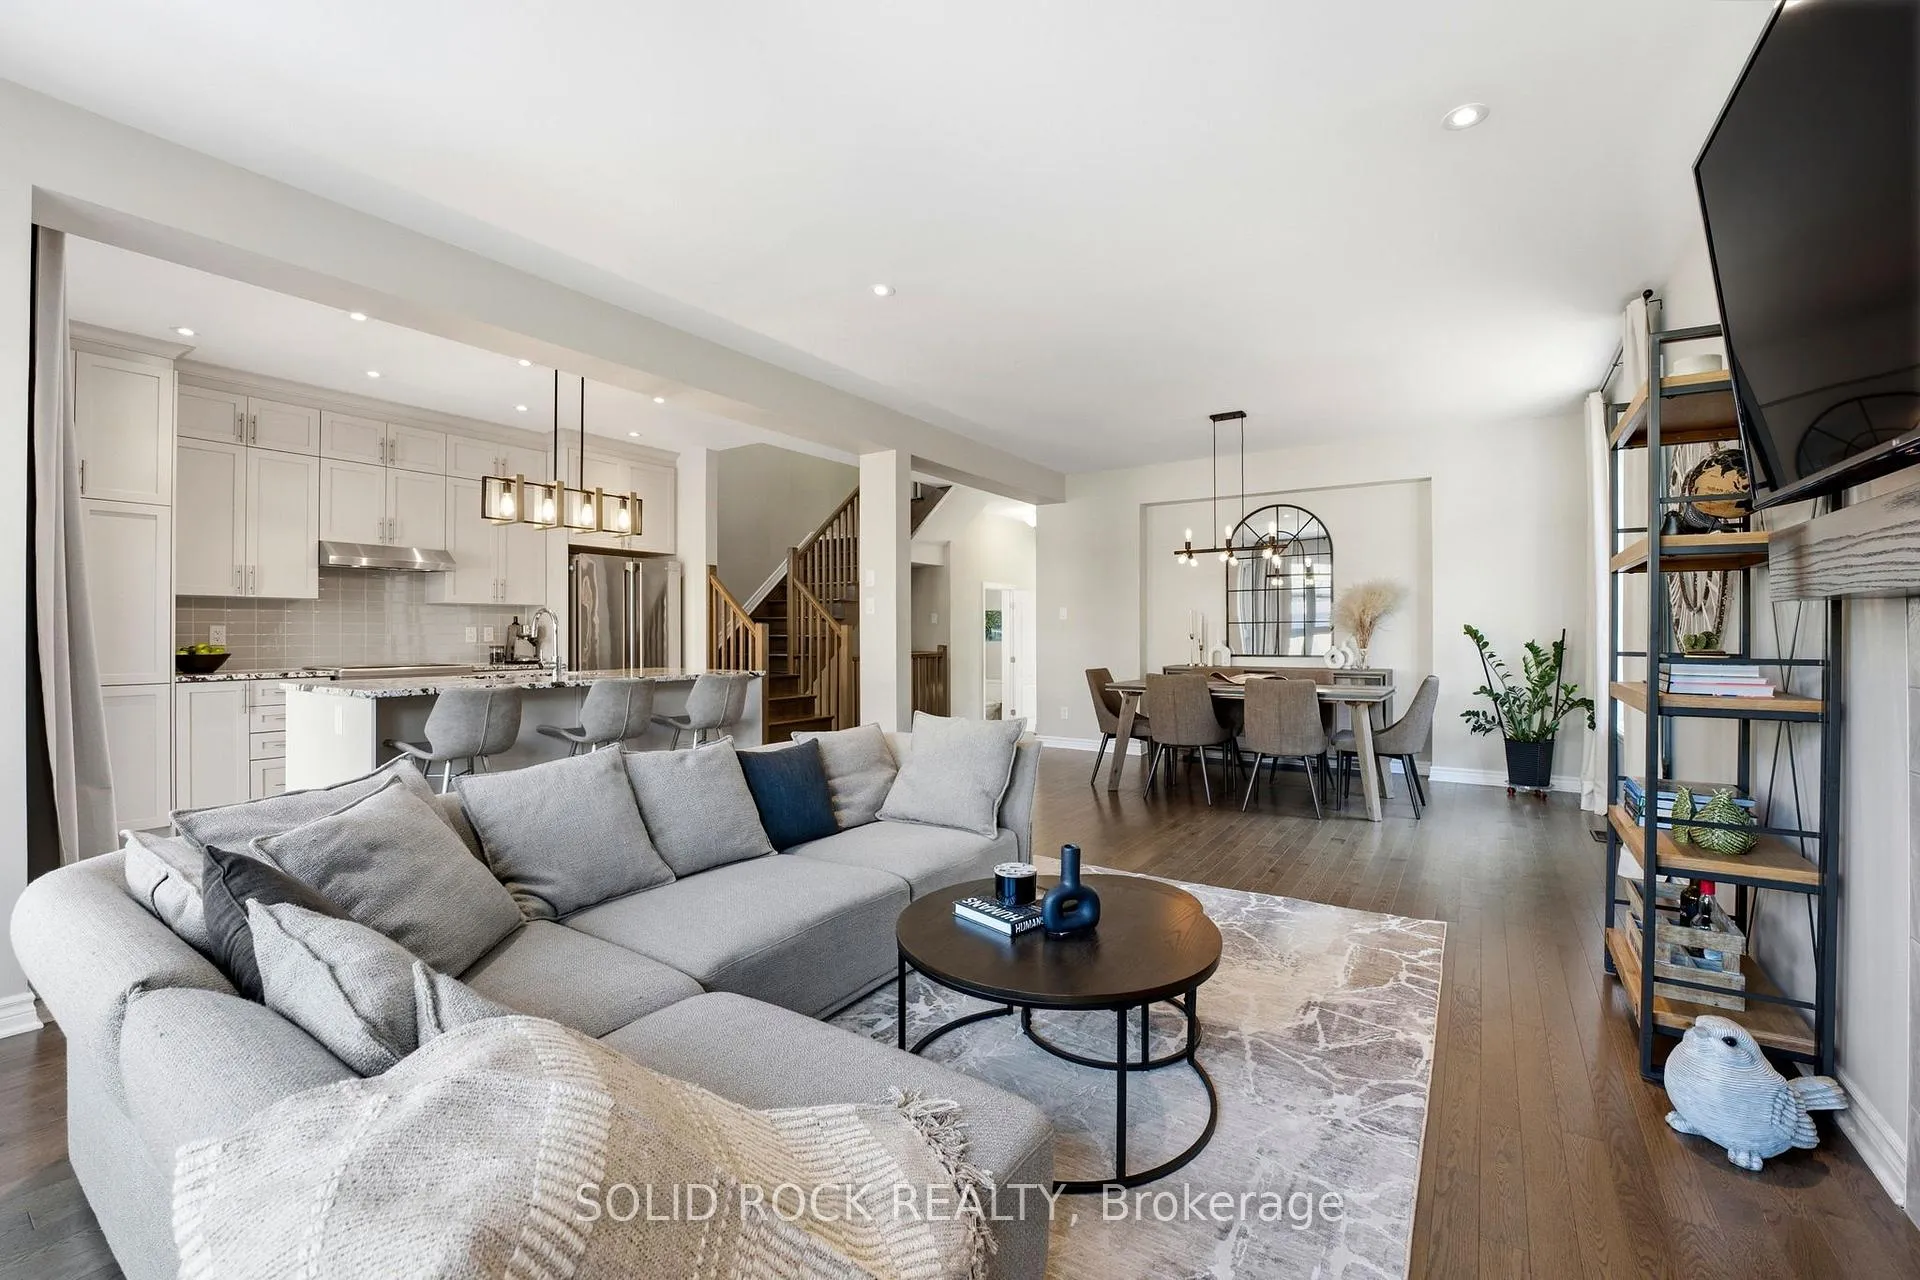
 See all 29 photos
Property history

This listing has ended. It is no longer available.
Property not available for sale or for rent.
Ask about this home
A HOMEH agent will answer your questions about this home.Ask HOMEH
About this home
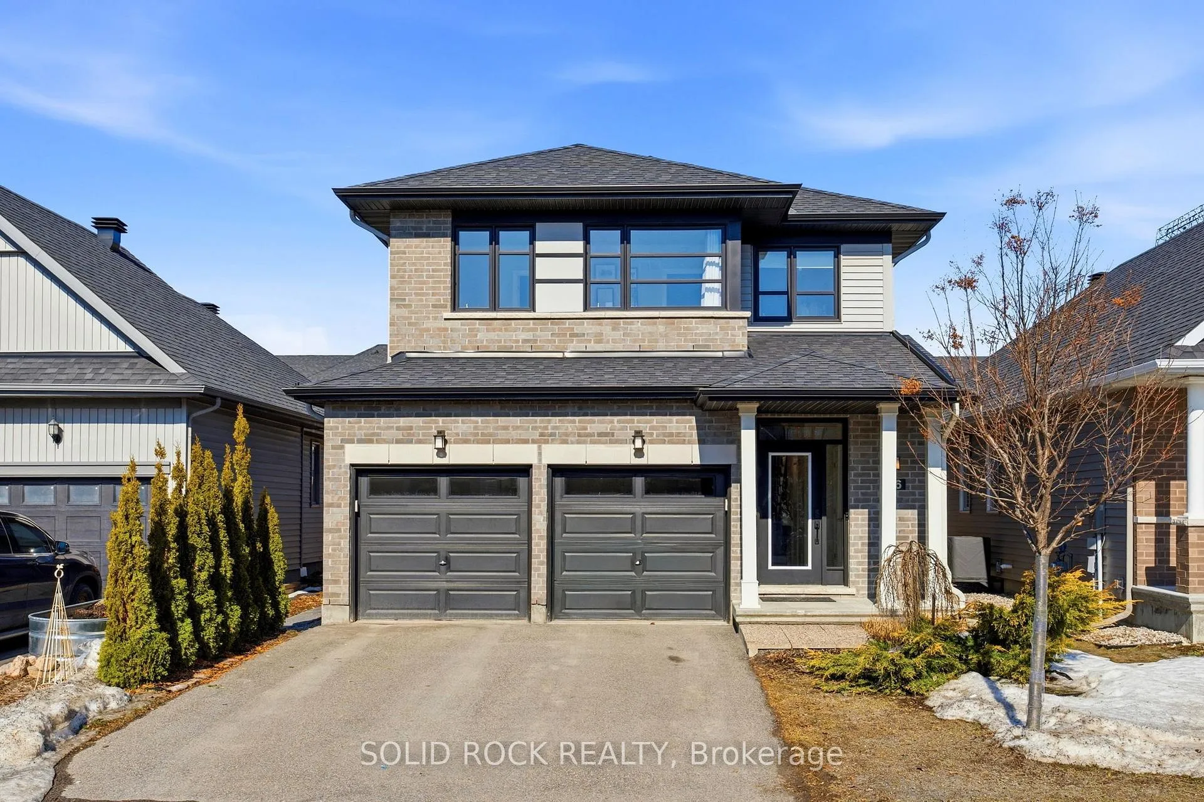
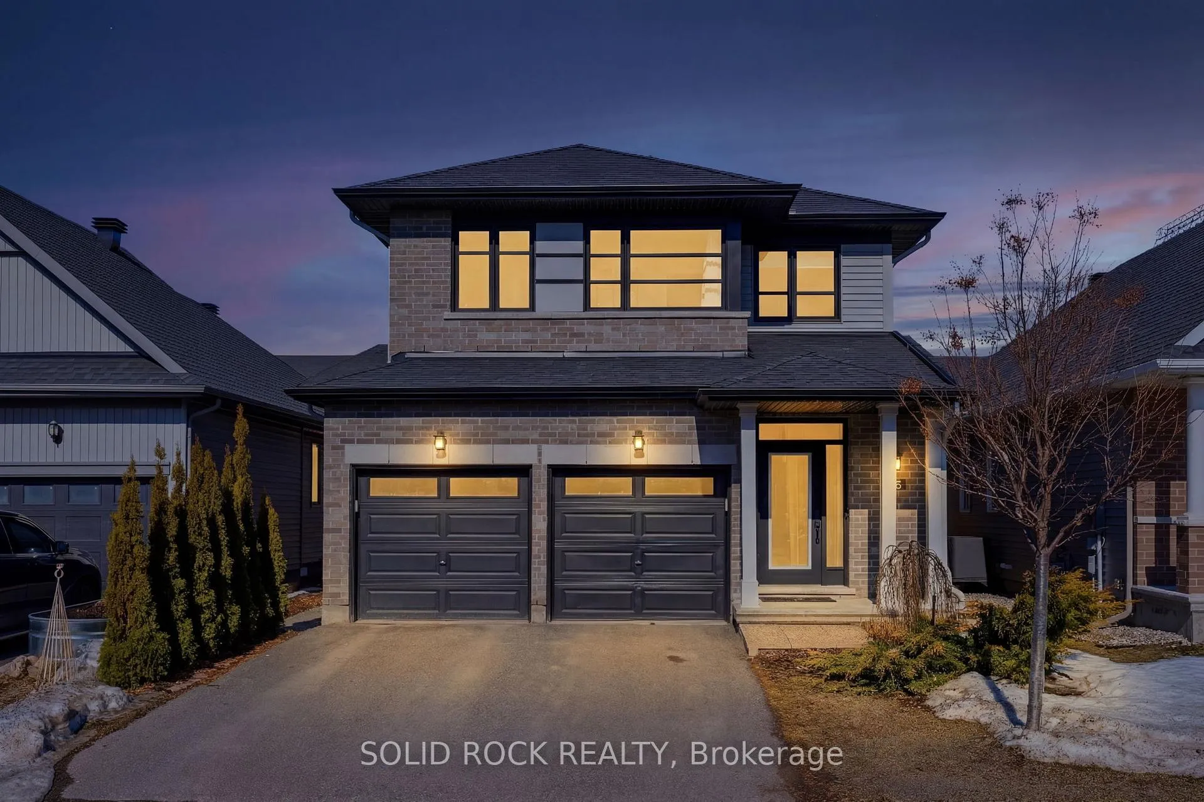
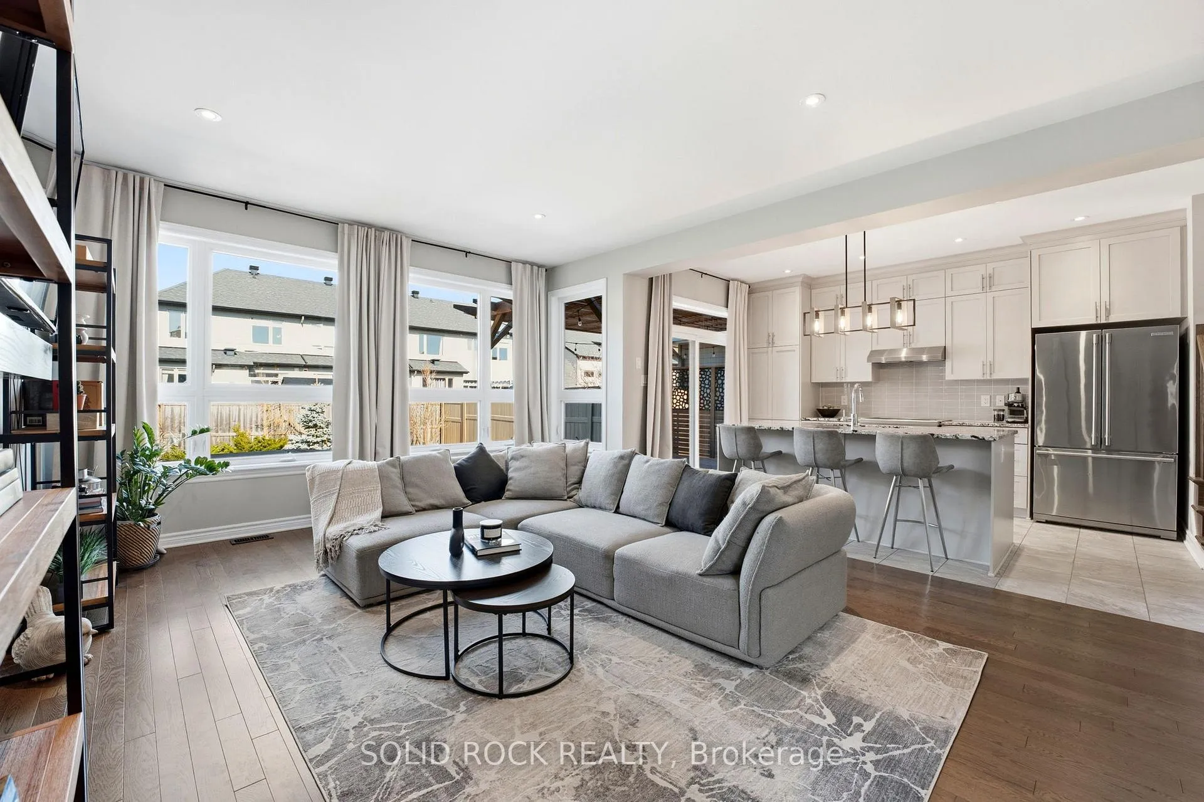
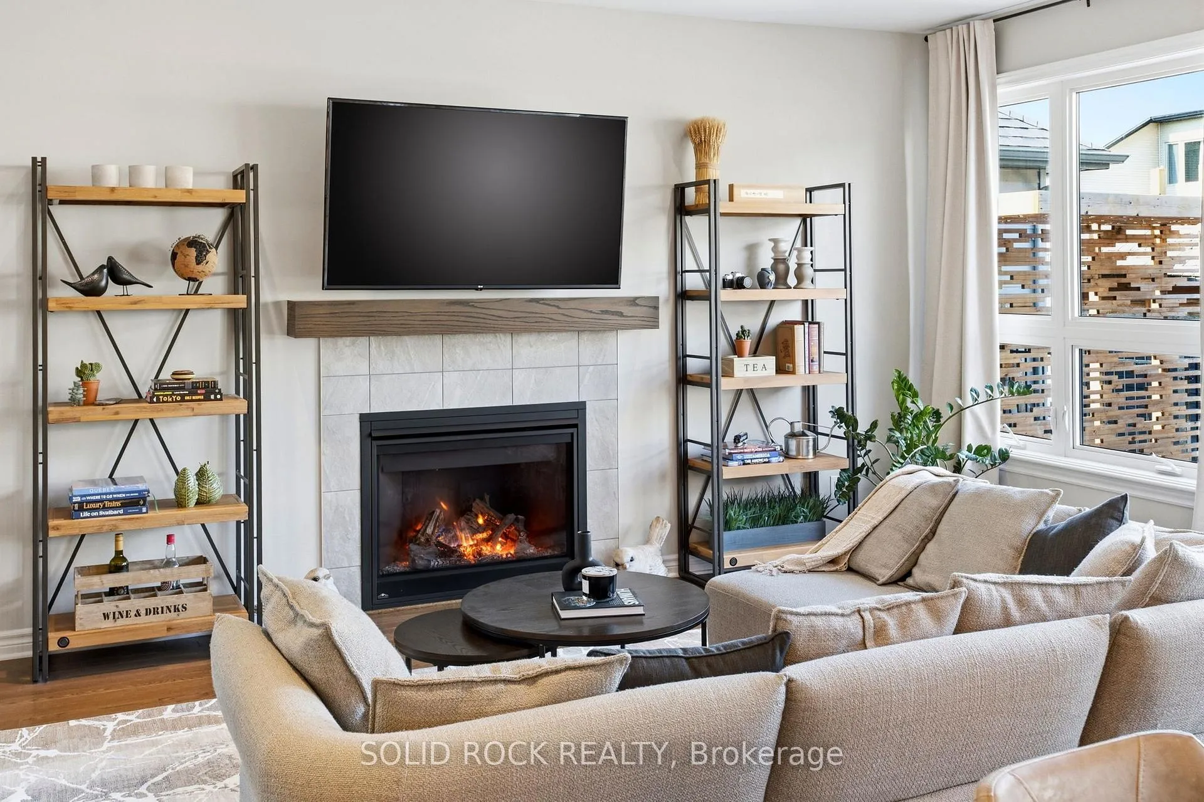
Open House Saturday 14 March 1-3 PM Sunday 15 March 1-3 PM This one-of-a-kind home in the heart of Stittsville offers the perfect blend of elegance, comfort, and thoughtful upgrades. Beautifully maintained and built in 2018, this 3-bedroom, 3.5-bathroom detached home showcases quality finishes throughout. The main level features elegant hardwood flooring, a striking hardwood staircase, and large windows that fill the home with natural light, enhancing the bright and inviting open-concept living space - perfect for both everyday living and entertaining. The upgraded kitchen boasts granite countertops, also featured in the main bathroom. Upstairs, the spacious primary retreat includes a luxurious 4-piece ensuite with double sinks. The fully finished basement adds valuable living space and features a 3-piece bathroom. A separate laundry room provides added convenience and functionality. Step outside to your own private oasis - a beautifully landscaped backyard inspired by Japanese garden design, complete with a deck, patio, and bench, ideal for relaxing or hosting gatherings. A double car garage offers ample parking and storage. Located in a safe, family-friendly neighbourhood close to parks, playgrounds, and top-rated schools, this move-in-ready home truly reflects pride of ownership.
Facts & features
Ask about this home
A HOMEH agent will answer your questions about this home.
Rooms
20 rooms · 4 bathrooms
- Family room14′4″ × 13′9″198 sq.ft.
- Kitchen13′1″ × 10′7″139 sq.ft.
- Dining room12′ × 12′4″149 sq.ft.
- Other12′5″ × 7′1″88 sq.ft.
- Powder room6′11″ × 3′5″24 sq.ft.
- Foyer14′4″ × 7′10″113 sq.ft.
- Bedroom10′10″ × 16′1″175 sq.ft.
- Bedroom 211′7″ × 13′151 sq.ft.
- Bedroom 311′7″ × 11′1″129 sq.ft.
- Other6′11″ × 8′55 sq.ft.
- Other15′2″ × 8′122 sq.ft.
- Laundry7′ × 5′1″36 sq.ft.
- Bathroom9′11″ × 16′1″160 sq.ft.
- Bathroom5′ × 9′7″48 sq.ft.
- Common room20′8″ × 12′4″255 sq.ft.
- Utility room13′1″ × 10′3″134 sq.ft.
- Other5′4″ × 5′11″32 sq.ft.
- Bathroom5′5″ × 7′7″41 sq.ft.
- Other8′8″ × 6′9″59 sq.ft.
- Other20′6″ × 7′10″161 sq.ft.
Around this home
Schools nearby
School rating, out of 10.
Listing details
Helpful tools
Your HOMEH agent
"I would see it this week."
Ask HOMEH about this home
Price, neighbourhood, monthly cost. Ask anything.
HOMEH Intelligent Agent is an AI, not a licensed representative. Check anything important with your agent.