
 See all 70 photos
Property history

This listing has ended. It is no longer available.
Property not available for sale or for rent.
Ask about this home
A HOMEH agent will answer your questions about this home.Ask HOMEH
About this home
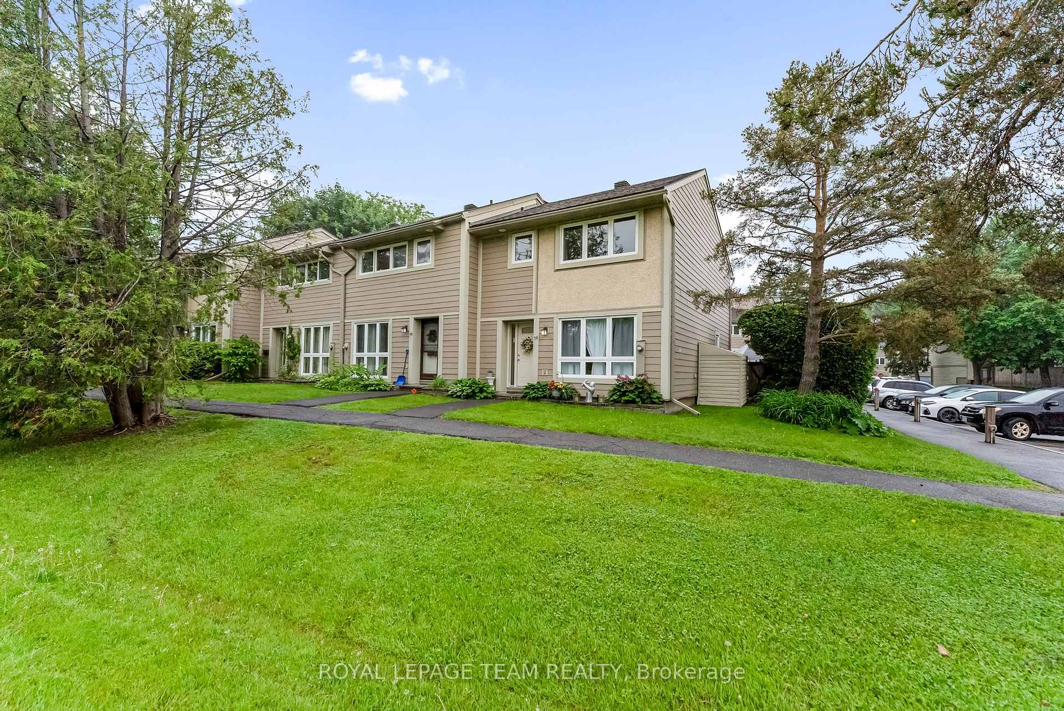
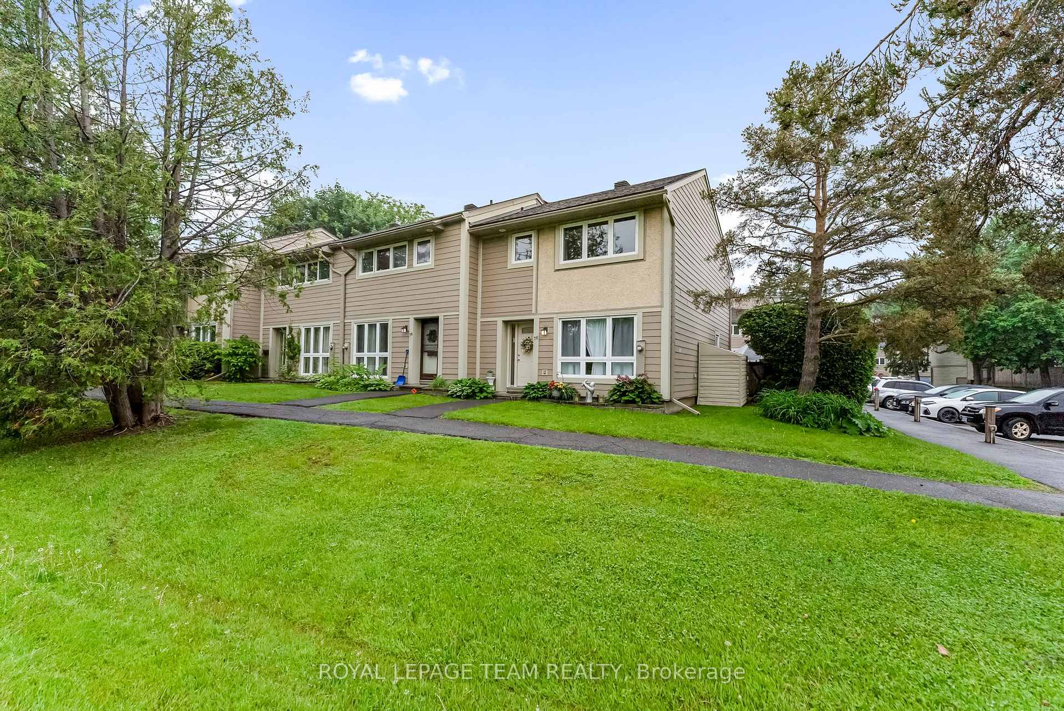
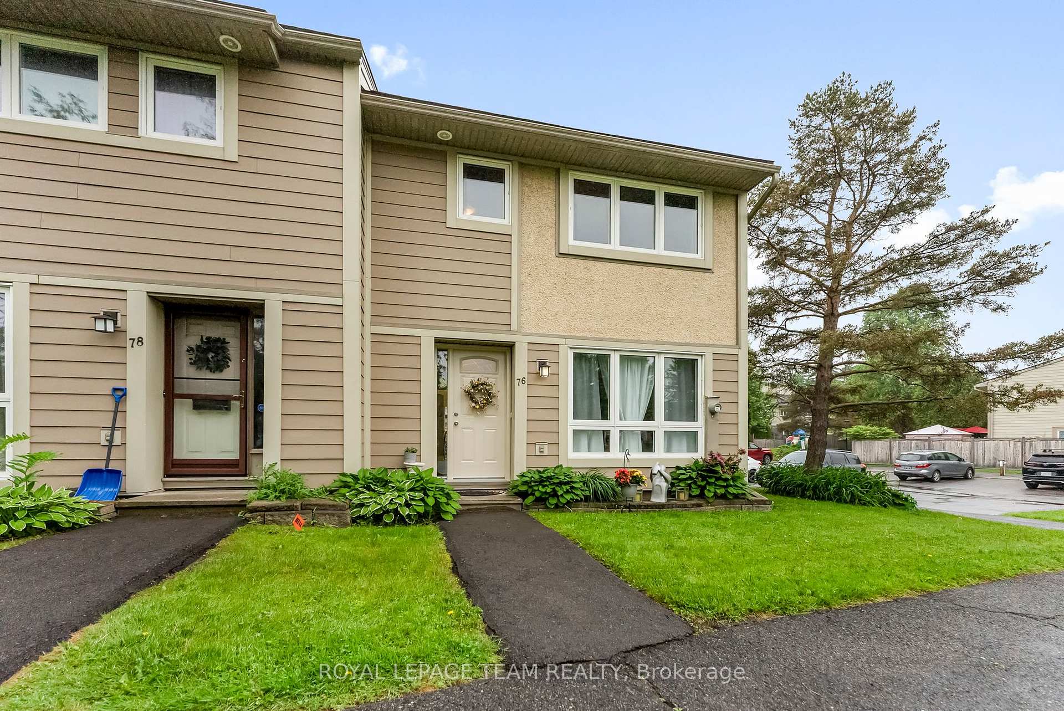
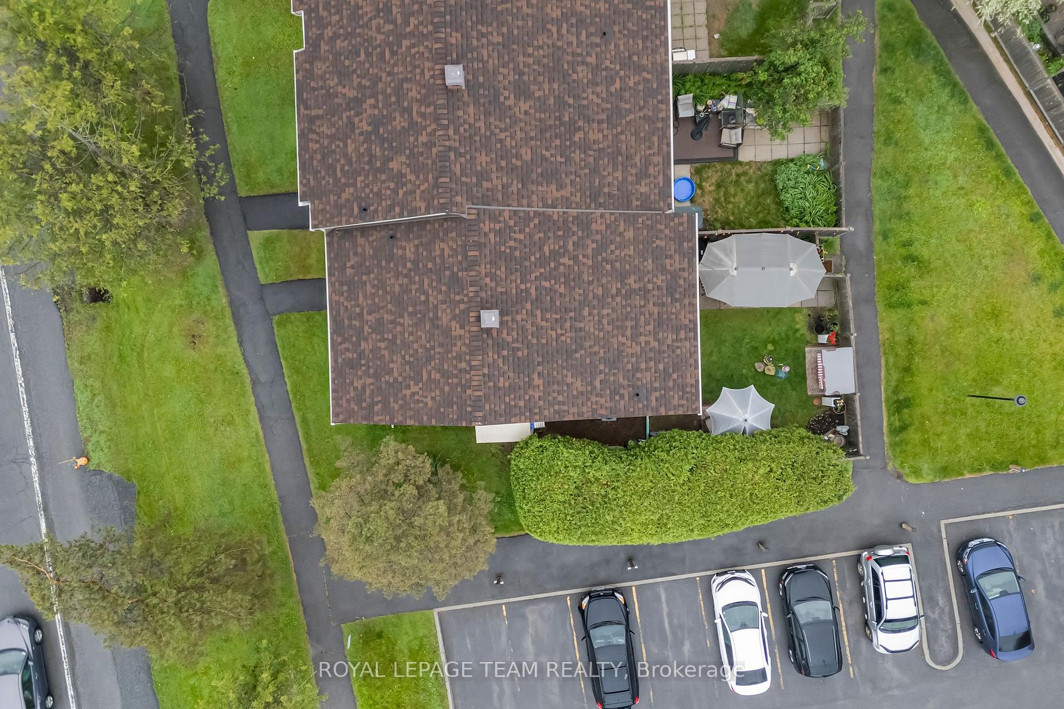
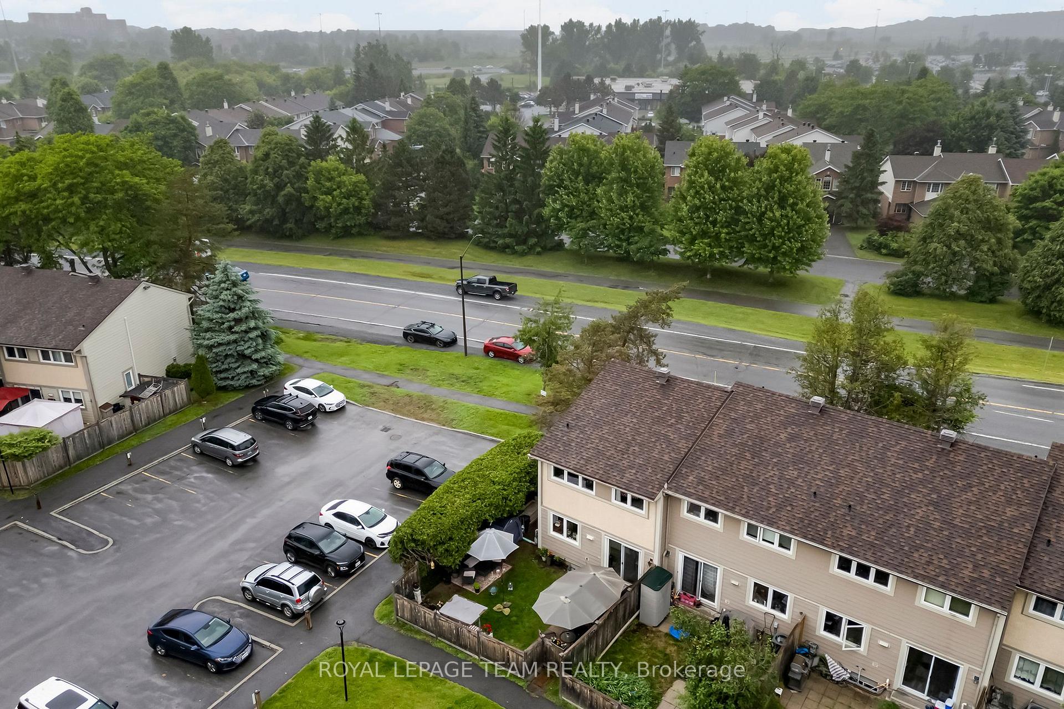
Welcome to this tastefully updated 3-bedroom end unit townhome nestled in the heart of Kanata. Perfectly blending comfort, style, and convenience, this home offers a modern living experience with recent renovations throughout just move in and enjoy! Step inside to discover a bright, open-concept main floor with stylish finishes, fresh paint, and updated flooring. The spacious living and dining areas flow seamlessly, perfect for both entertaining and everyday living. The renovated kitchen features contemporary cabinetry, ample counter space, and updated appliances. Upstairs, you'll find three generous bedrooms and a beautifully updated full bathroom. The primary bedroom includes an impressive walk in closet. Comfort is maximized with bathrooms on all 3 levels. The lower level offers a newly finished rec room that provides additional living space as well as a craft/ art room. As an end unit, this home offers extra privacy, more natural light, and a larger yard space ideal for summer barbecues or relaxing outdoors. Best of all, enjoy access to a shared outdoor pool without the hassle of maintenance a perfect way to unwind on warm days. Located in a family-friendly neighbourhood close to top schools, parks, shopping, walking trails, and transit, this townhome is a rare find in a sought-after community. Upgrades include: plumbing, electrical, new bathroom fixtures, paint / flooring throughout & more!
Facts & features
Ask about this home
A HOMEH agent will answer your questions about this home.
Rooms
14 rooms · 3 bathrooms
- Kitchen19′3″ × 8′2″158 sq.ft.
- Dining room12′ × 8′2″99 sq.ft.
- Living room12′ × 15′7″187 sq.ft.
- Foyer4′3″ × 5′5″23 sq.ft.
- Bathroom3′ × 4′11″15 sq.ft.
- Bathroom10′1″ × 7′5″75 sq.ft.
- Room5′1″ × 5′1″26 sq.ft.
- Primary bedroom11′8″ × 15′1″176 sq.ft.
- Bedroom 211′7″ × 9′11″114 sq.ft.
- Bedroom 312′5″ × 8′11″111 sq.ft.
- Bathroom7′8″ × 3′6″27 sq.ft.
- Recreation15′1″ × 14′6″219 sq.ft.
- Office8′11″ × 10′4″92 sq.ft.
- Laundry7′1″ × 7′6″53 sq.ft.
Around this home
Schools nearby
School rating, out of 10.
Listing details
Helpful tools
Your HOMEH agent
"I would see it this week."
Ask HOMEH about this home
Price, neighbourhood, monthly cost. Ask anything.
HOMEH Intelligent Agent is an AI, not a licensed representative. Check anything important with your agent.