

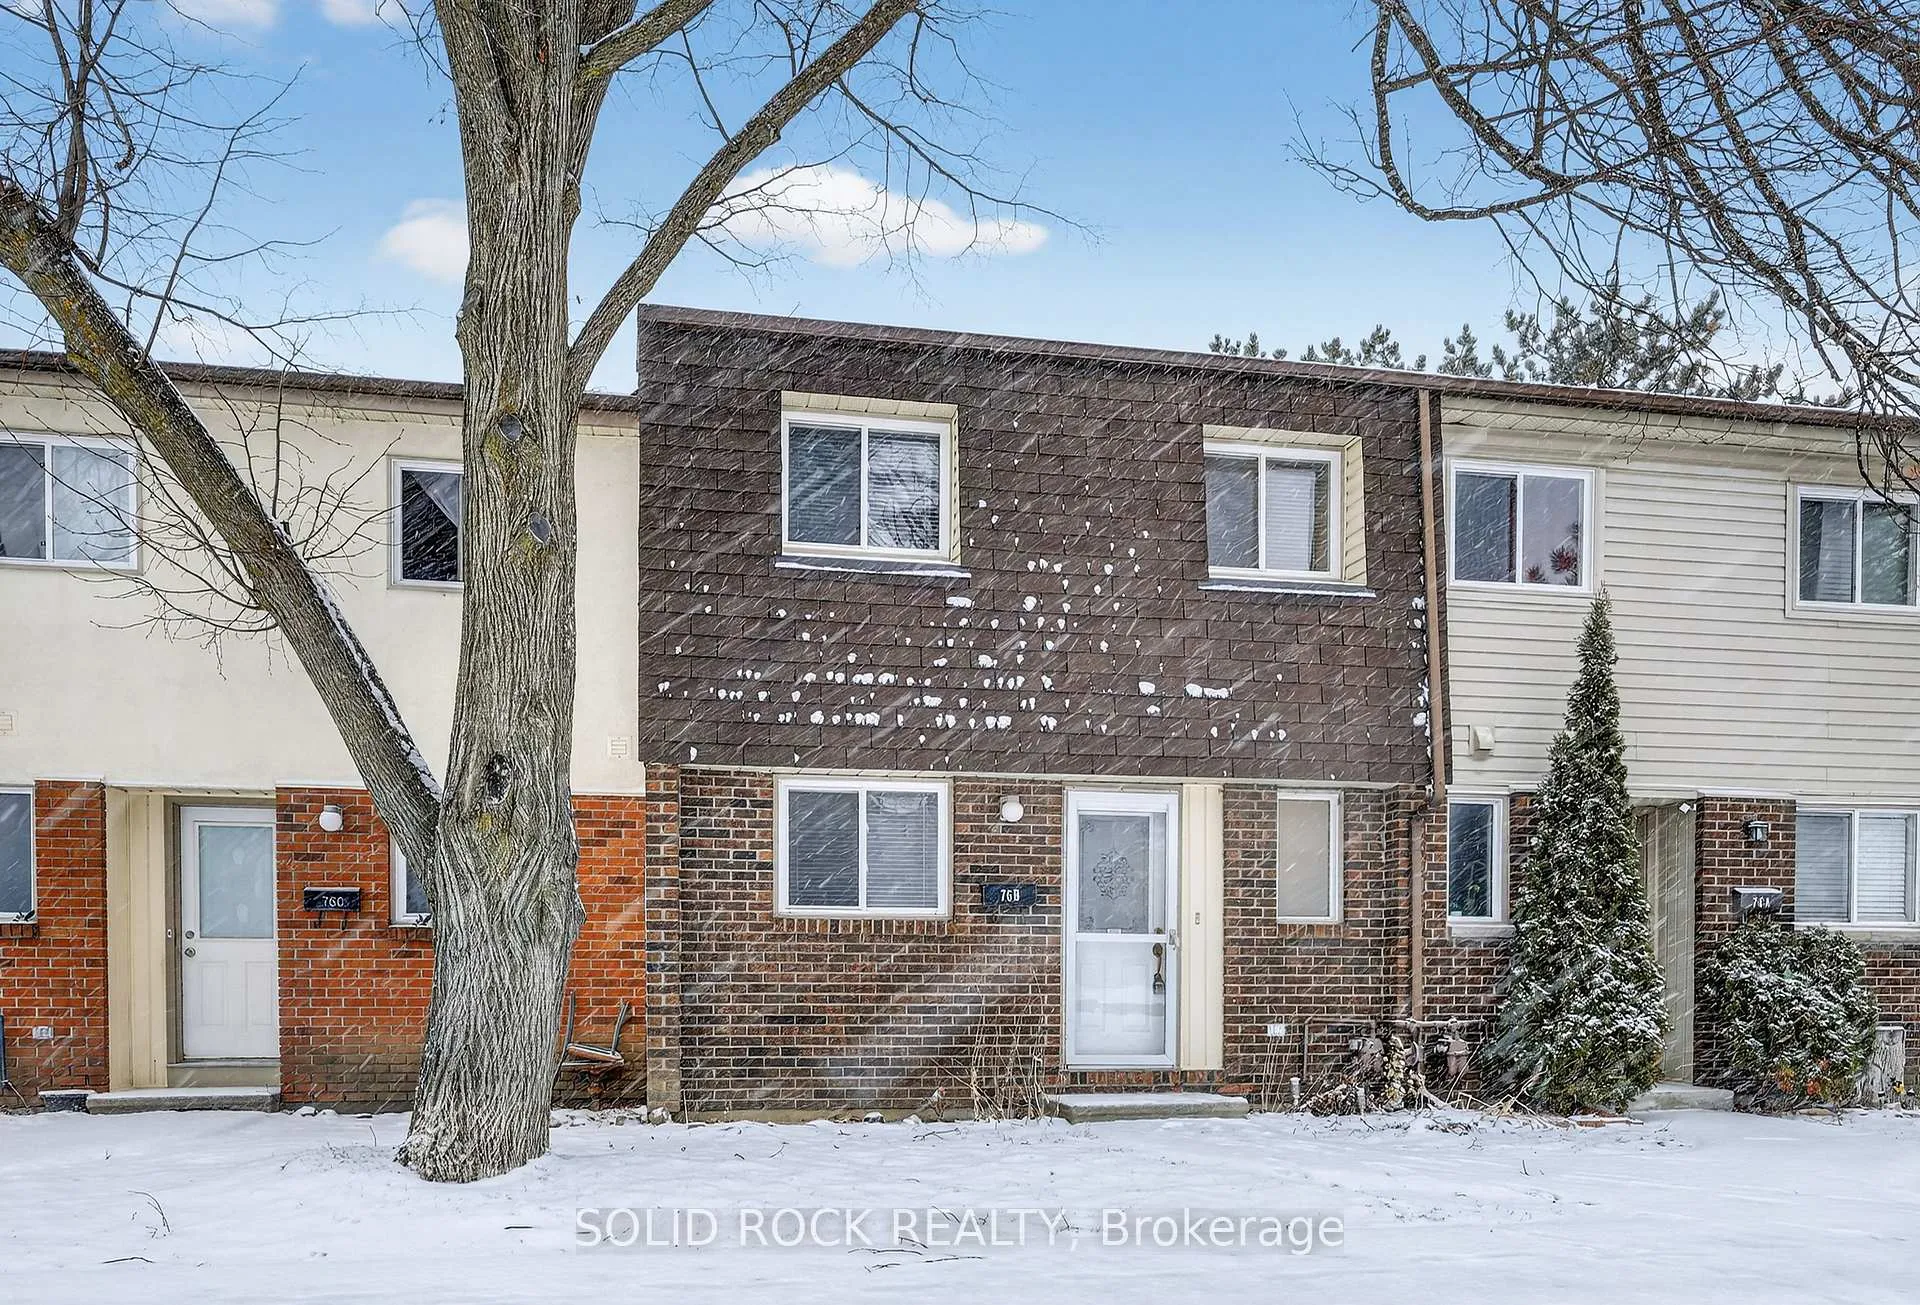
Unit B, 76 Seyton Drive
Unit B, 76 Seyton Drive
 See all 33 photos
Property history
Facts and features
- BasementFull
- Age of home31–50 years
- ExposureSouth
- LaundryIn basement
- Central air
The homeCondo Townhouse, 2-storey, Age 31–50 years
- TypeCondo Townhouse
- Style2-storey
- Age31–50 years
- Living space1,400–1,599 sq ft
- BasementFull
- ExposureSouth
- ViewClear
InsideIn basement, lower level, Carpet free, Smoke detector
- LaundryIn basement, lower level
- FeaturesCarpet free
- SecuritySmoke detector
- Rooms above ground0
- Bedrooms3
- Bathrooms2
- Kitchens1
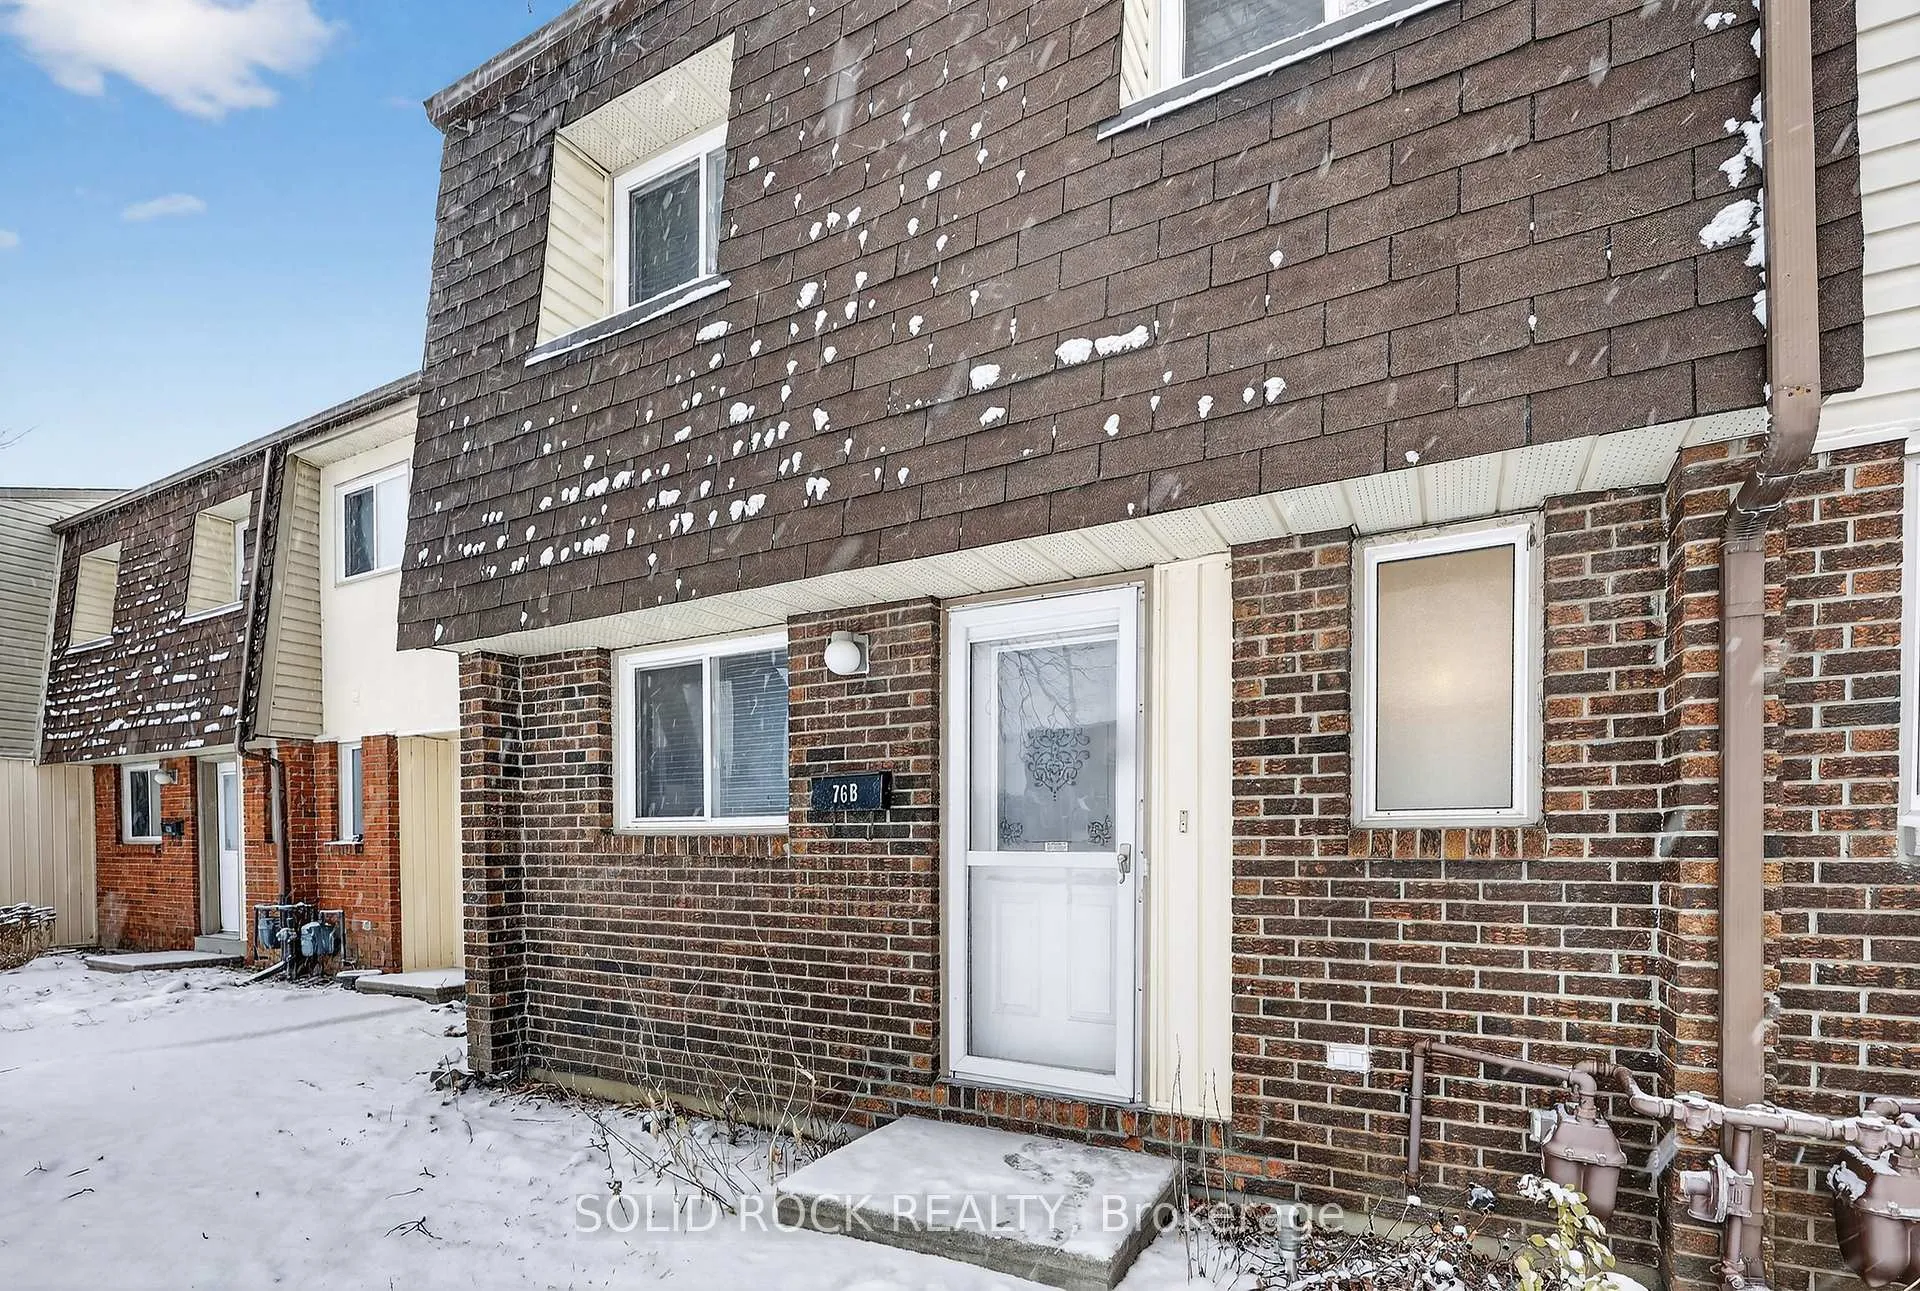
OutsideBrick, vinyl siding, Asphalt shingle, Poured concrete
- ExteriorBrick, vinyl siding
- RoofAsphalt shingle
- FoundationPoured concrete
- BalconyNone
- FeaturesPatio
Parking and locker1 Parking, Parking type Owned, Reserved/assigned
- Spaces1 Parking
- Parking typeOwned
- DrivewayReserved/assigned
- LockerNone
Building76 Seyton Drive E, Condo corporation 156, Pets Allowed
- Name76 Seyton Drive E
- Condo corporation156
- PetsAllowed
Heating, water and powerForced air, gas, Central air
- HeatingForced air, gas
- CoolingCentral air
Costs and taxesTaxes $2,365 a year, Condo fee $428 a month, Water included, building insurance included, parking included
- Taxes, 2025$2,365 a year
- Condo fee$428 a month
- Fee includesWater included, building insurance included, parking included
- HSTNo HST
- Rental itemsHot water tank
- Under contractHot water heater
Included in the saleRefrigerator, stove, hood fan, dishwasher, clothes washer, clothes dryer, central air conditioning, one parking space included # 192, Not included None
- IncludedRefrigerator, stove, hood fan, dishwasher, clothes washer, clothes dryer, central air conditioning, one parking space included # 192
- Not includedNone
NearbyClear view, public transit, school, school bus route, place of worship
- Close toClear view, public transit, school, school bus route, place of worship
Listing detailsX12644972, Sold, Dec 20, 2025
- MLS® numberX12644972
- StatusSold
- Listed onDec 20, 2025
- Days on market66
- UpdatedFeb 24, 2026
- Possession2026-01-15 / Immediate
- Occupied byOwner
- Listing brokerageSOLID ROCK REALTY
About this home
Unit B, 76 Seyton Drive, Ottawa (Westcliffe Estates), ON K2H 8W4
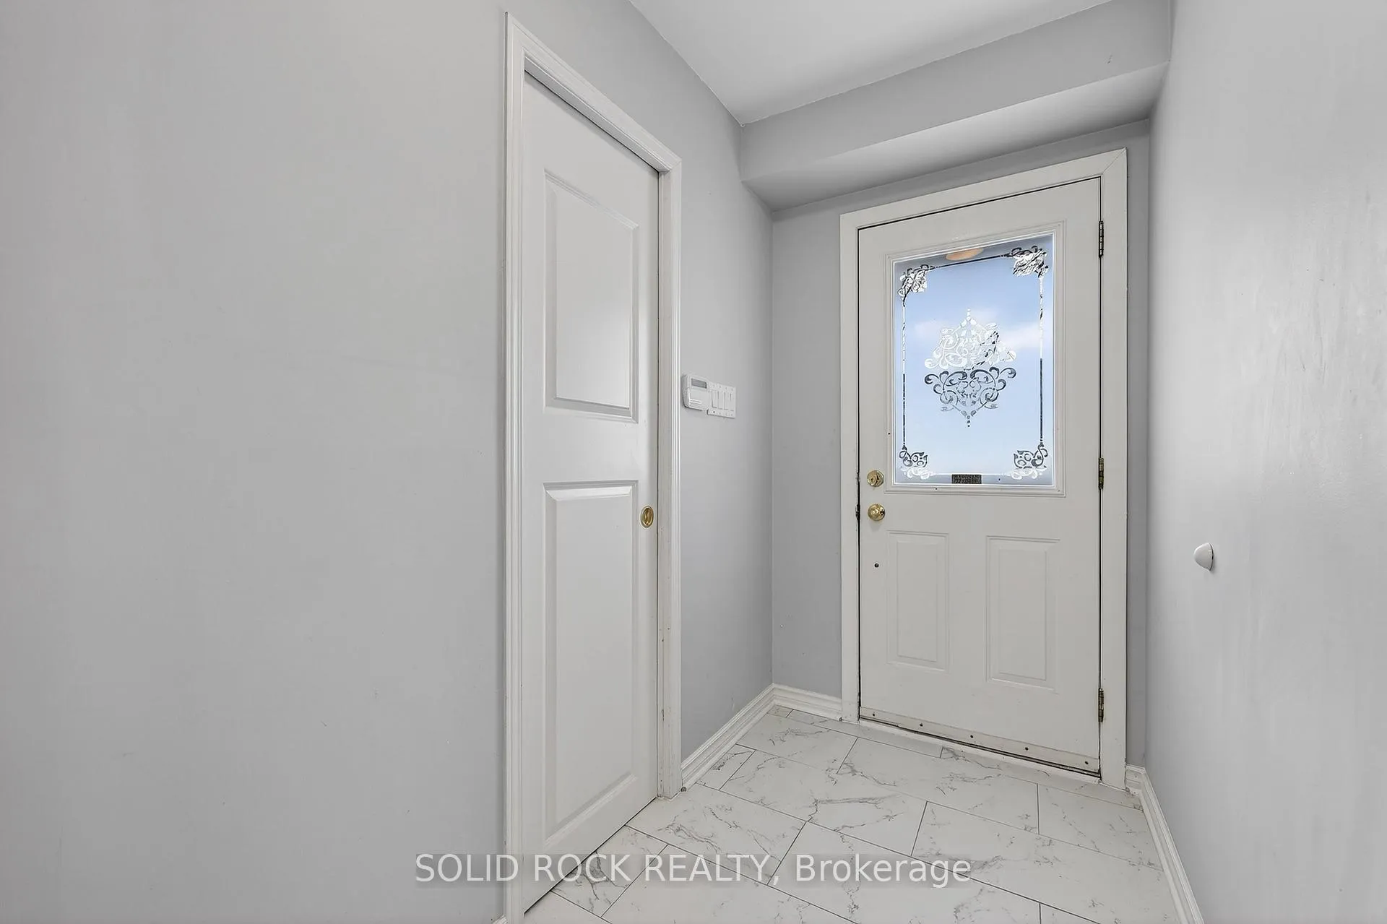
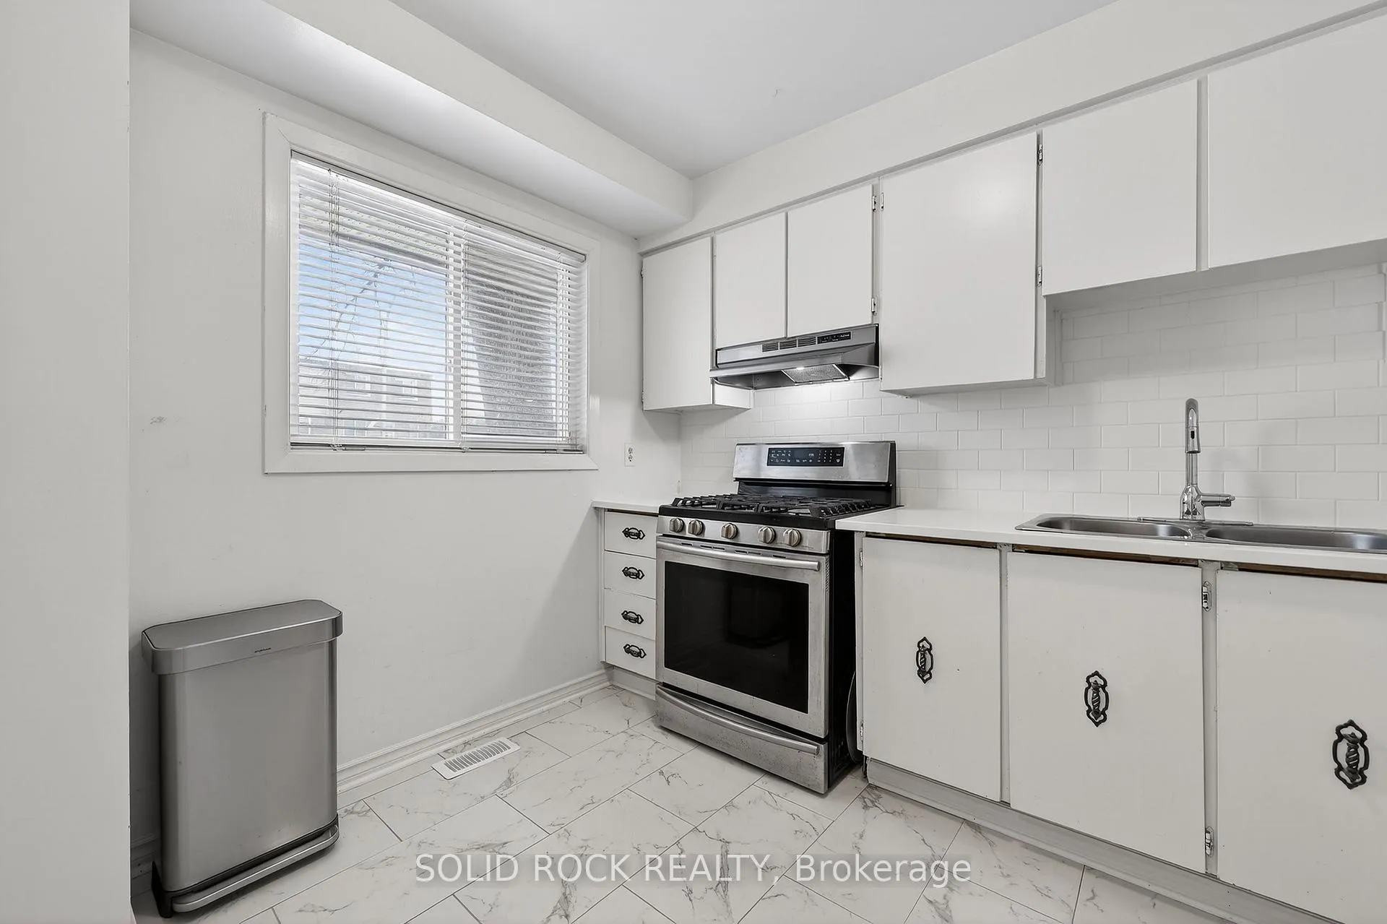
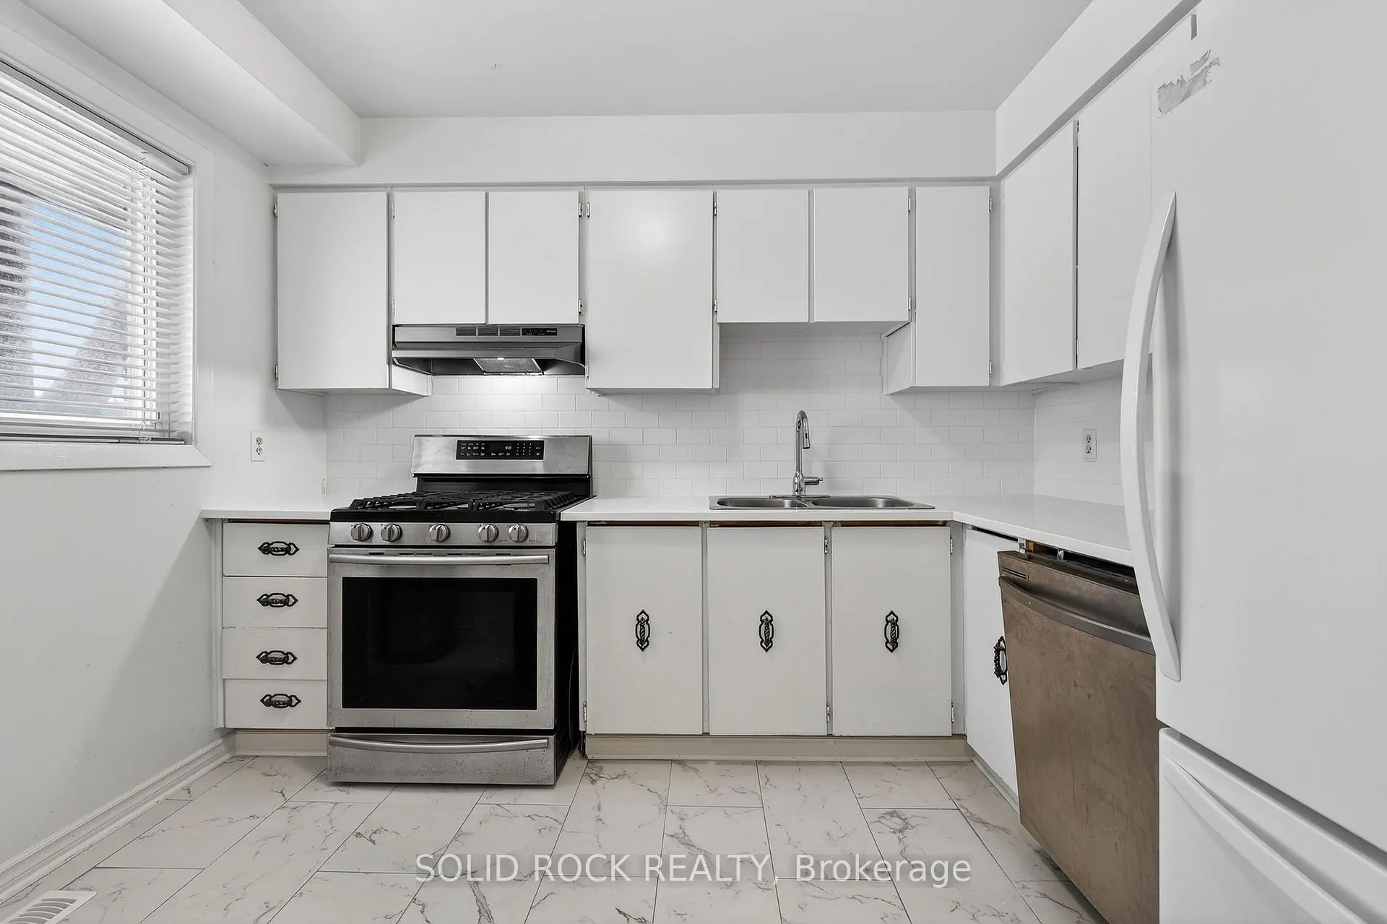
Welcome to 76 B Seyton Drive, an affordable Gem in the Heart of Bells Corners. This charming Townhouse condo offers incredible value in a sought-after, family friendly neighborhood. The main floor features a bright renovated kitchen, a convenient renovated powder room, and an open concept living and dining area (with brand new flooring), a patio door leading to a private backyard w/enough room for patio furniture & a BBQ is the perfect spot for summer gathering & relaxing evenings, that back onto green space. Upstairs, you'll find a spacious master bedroom plus 2 generously sized bedrooms and a beautifully updated 4 piece bathroom, plus brand new flooring on 2nd floor. The half finished basement offer extra space for recreation, the large unfinished utility/laundry room provides plenty of storage. Additional highlights recently renovations: Vanities/countertop in bathrooms, Tiles in Kitchen and Bathrooms, Kitchen Countertop, new pot lights throughout, new shower with rain head on main bathroom, Engineered flooring on Main and Upper level. Property is ready to move-in. Located just 25 minutes from Downtown Ottawa, 10 minutes from Kanata You'll love the easy access to shopping, dining, parks, Church, Schools and public transit. A wonderful combination of comfort, convenience and value. Don't miss this fantastic opportunity!! Refrigerator, Stove, Hood fan, Dishwasher, clothes washer, clothes dryer, Central Air Conditioning, One parking space included # 192, w/option to rent a 2nd parking space from Condo Office for $45 / $50 per month.
Ask about this home
A HOMEH agent will answer your questions about this home.
Know more about 76 Seyton Drive E
Condo building · 76 Seyton Drive E
76 Seyton Drive E is a condo. No units are on the market here right now.
No similar units for sale in 76 Seyton Drive E right now.
Around this home
Daily convenience, out of 100, from the distances below
Schools nearby
School rating, out of 10.
Helpful calculators
Your HOMEH agent

"I would see it this week."