
760 Mayfly Crescent
Ottawa (Barrhaven - Half Moon Bay)760 Mayfly Crescent
Ottawa (Barrhaven - Half Moon Bay)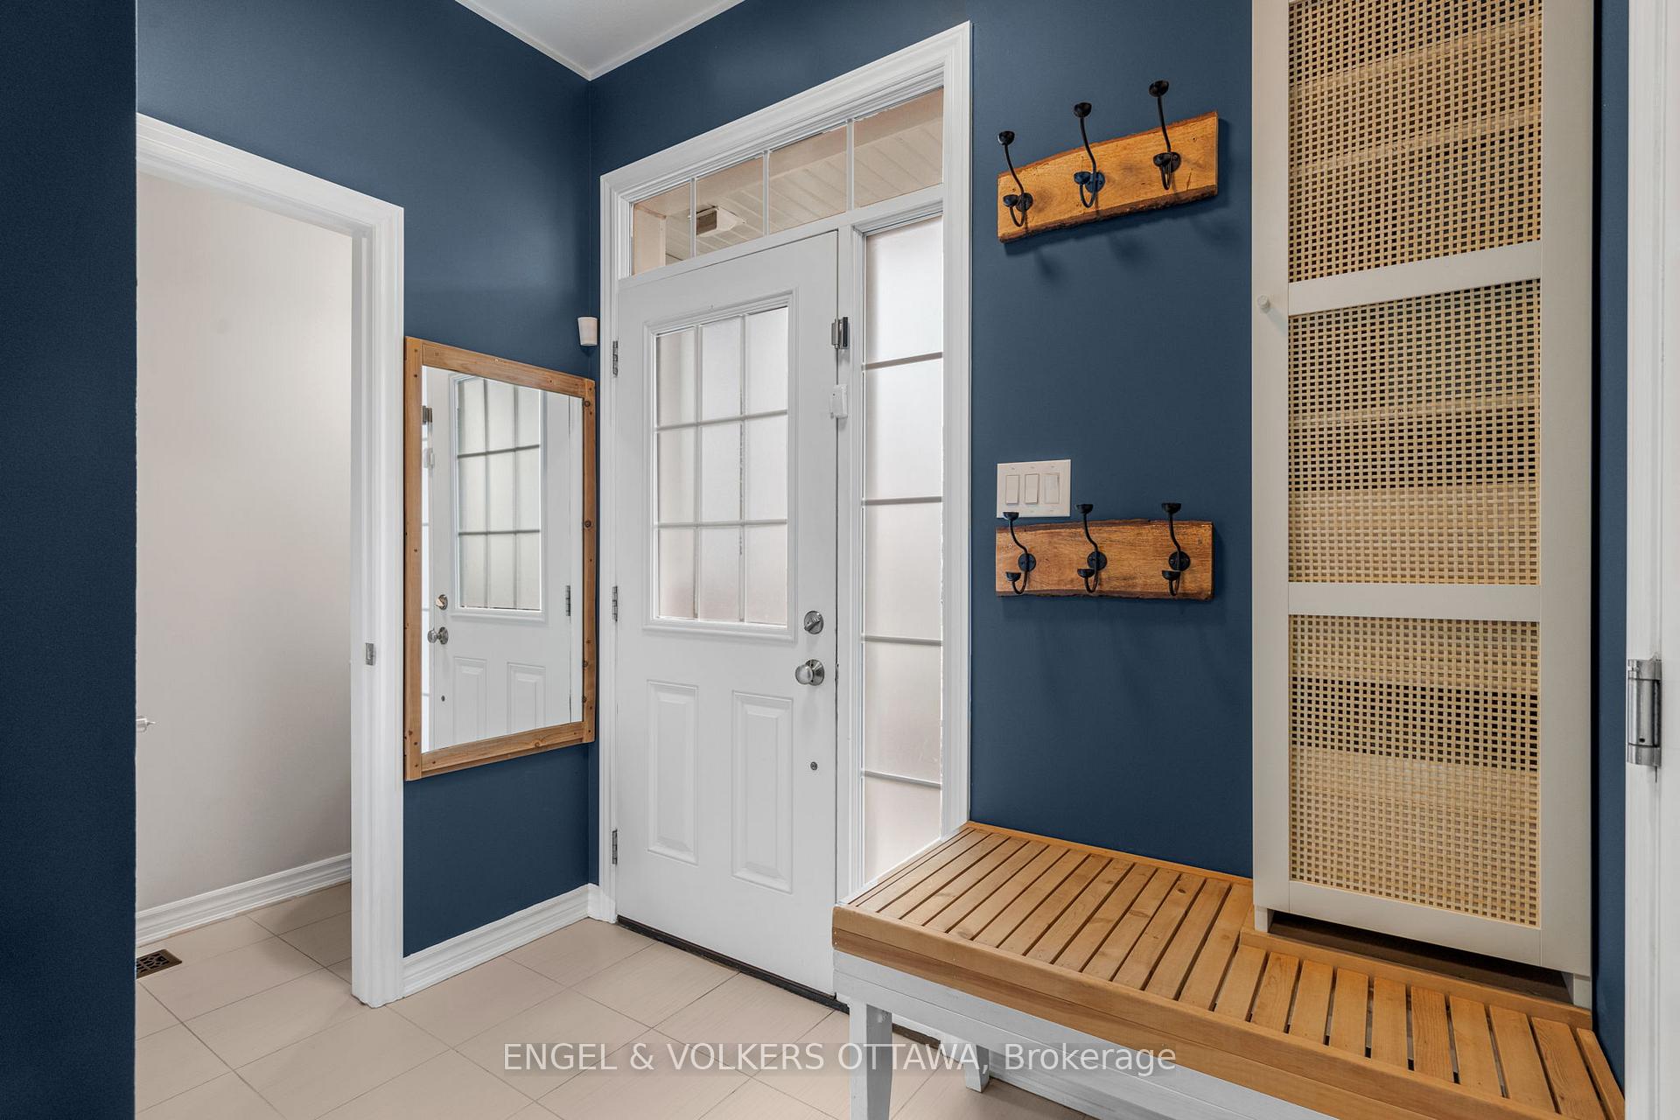
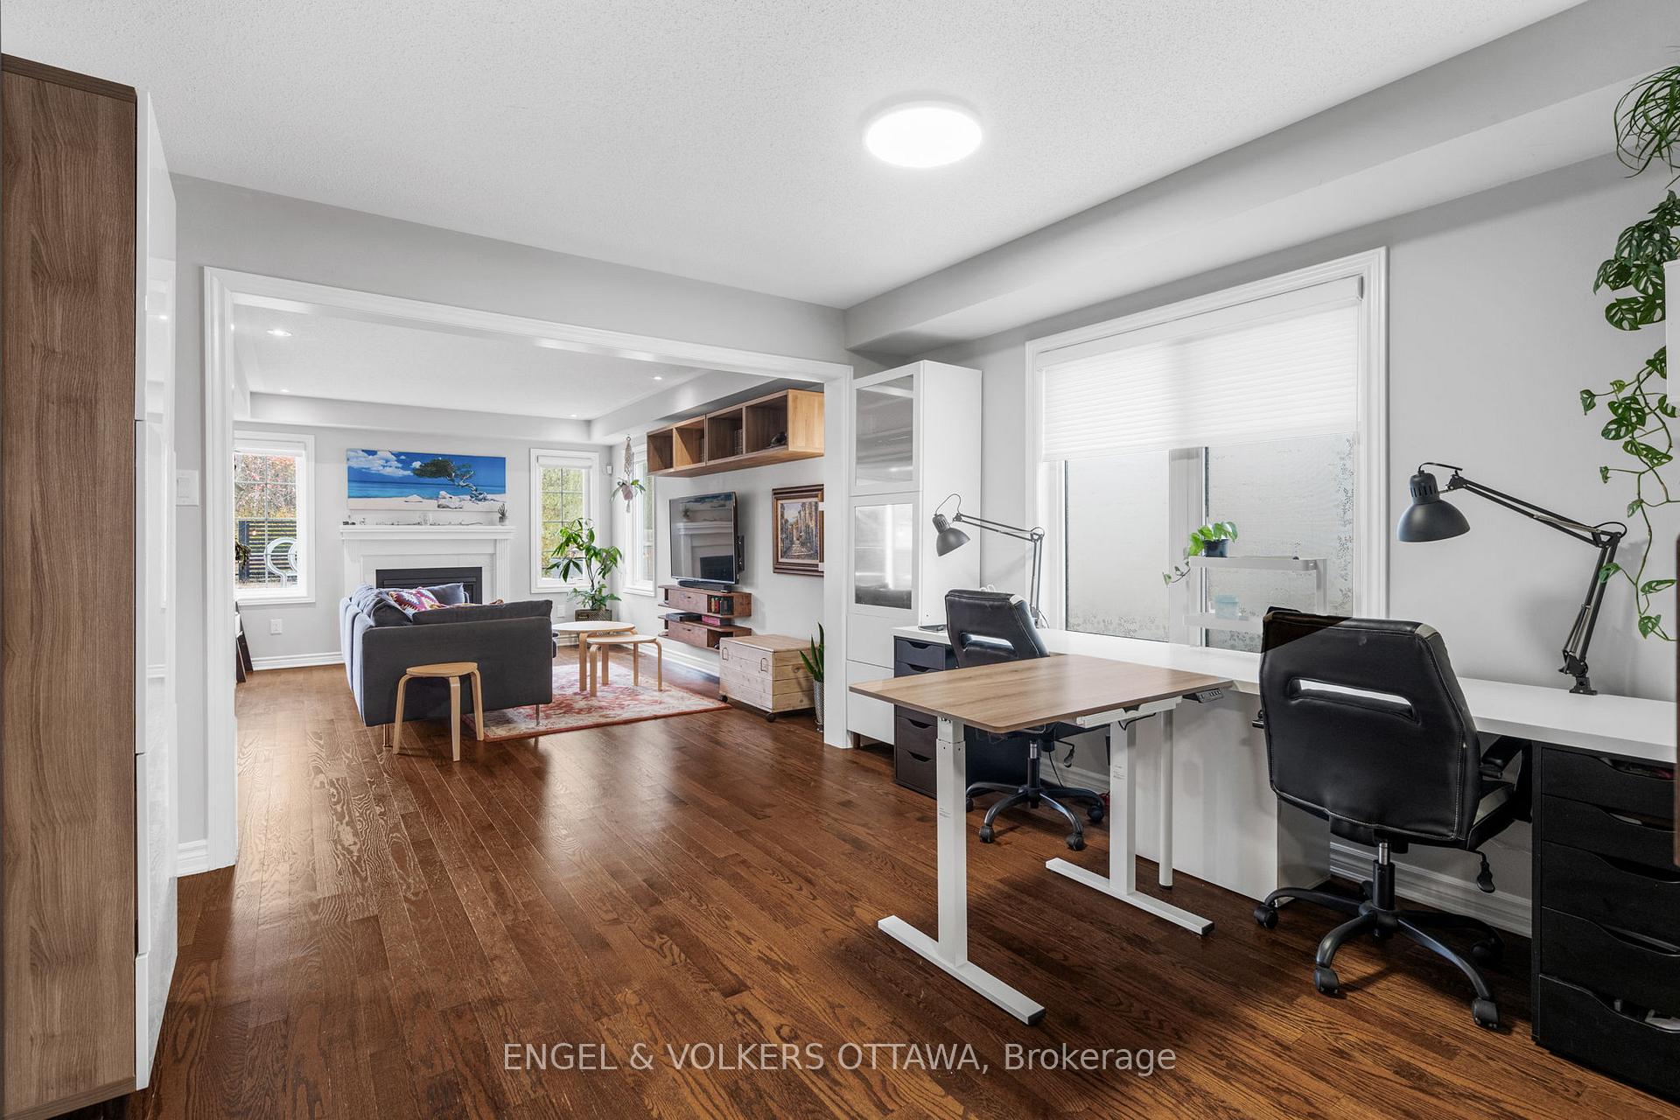 See all 41 photos
Property history

This listing has ended. It is no longer available.
Property not available for sale or for rent.
Ask about this home
A HOMEH agent will answer your questions about this home.Ask HOMEH
About this home
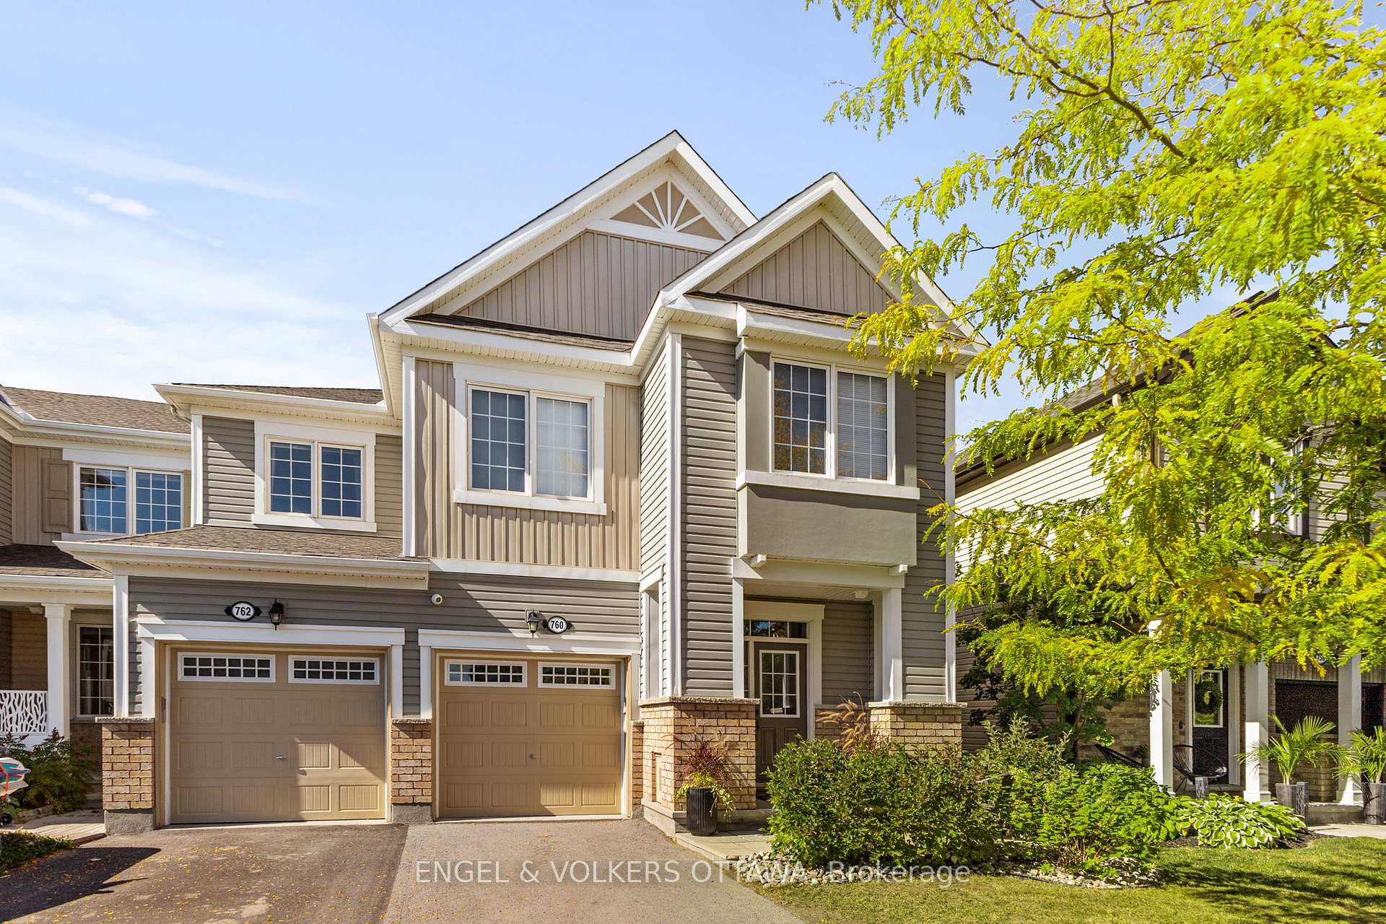
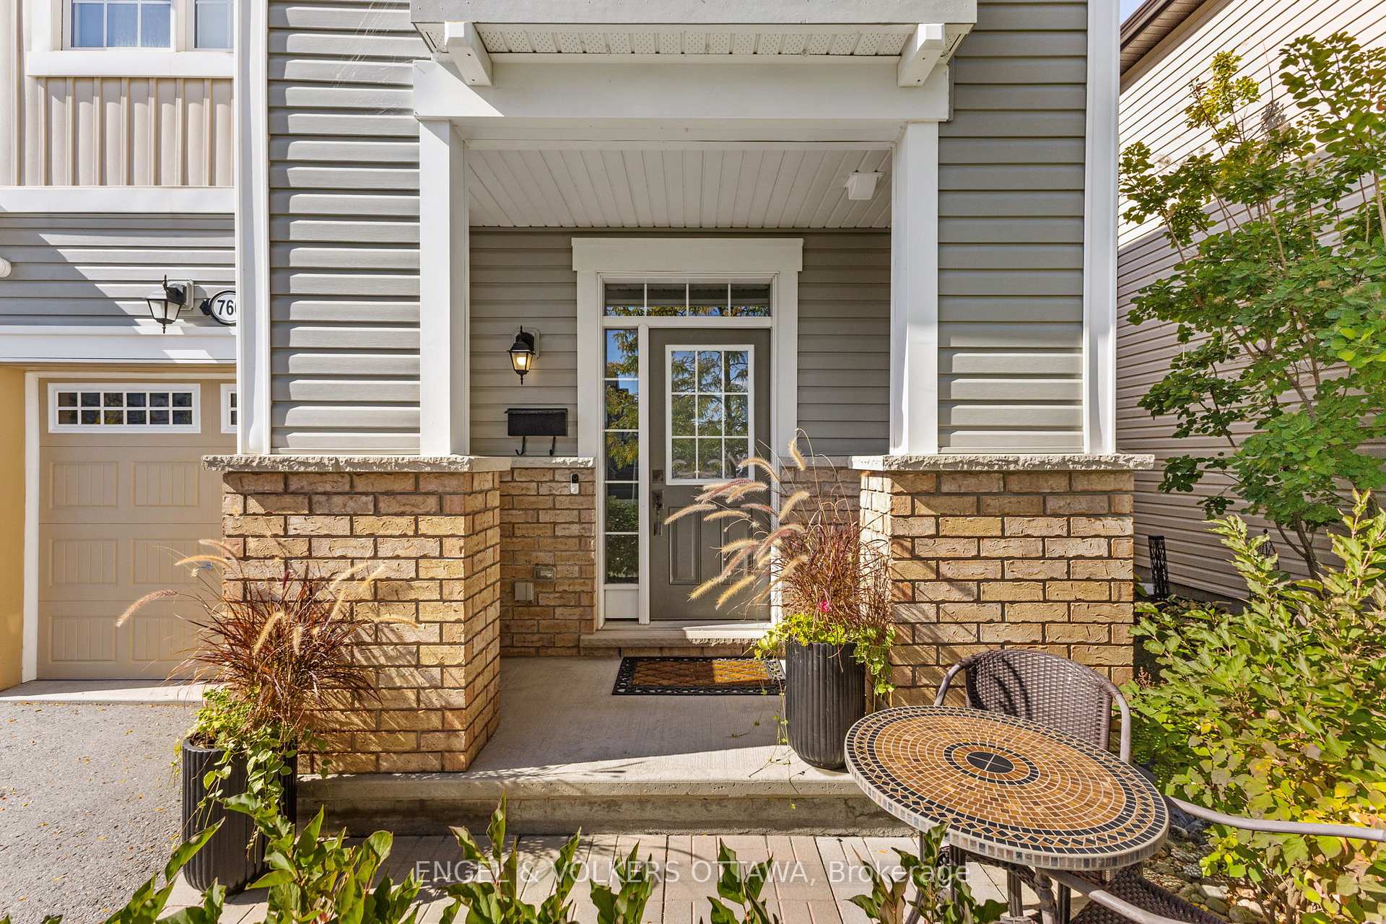
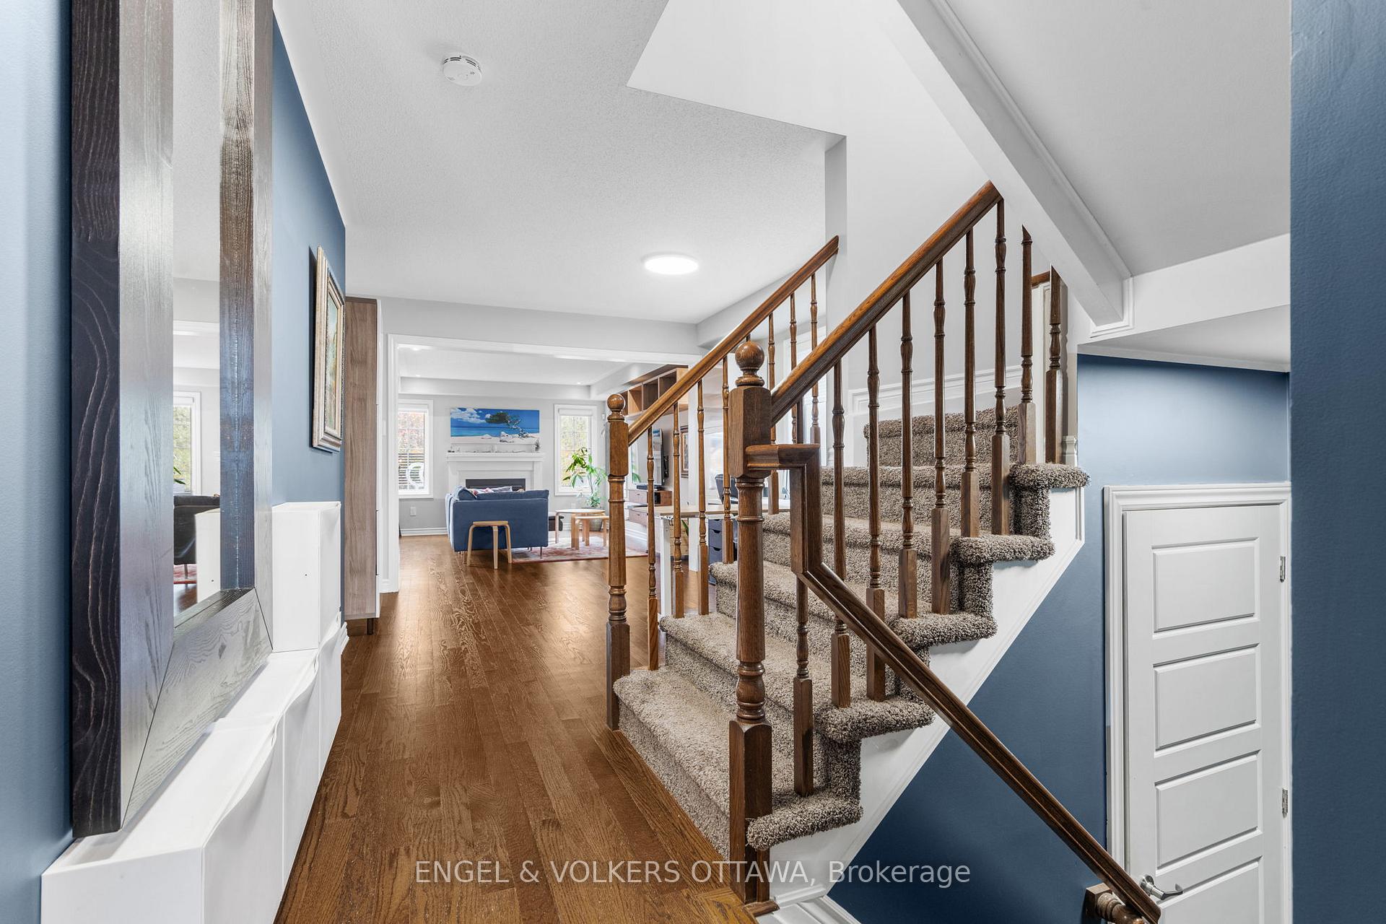
Welcome to 760 Mayfly Crescent - a beautifully maintained and upgraded 3-bed, 2.5-bath end-unit townhome with no rear neighbours! This bright and spacious Mattamy "Oak End" model offers a stylish open-concept design and a highly functional layout, perfect for family living. The main floor features hardwood flooring, fresh paint throughout, a convenient powder room, and an inviting foyer. The modern kitchen is equipped with granite countertops, ample cabinetry, stainless steel appliances, and a large breakfast bar. The living and dining areas include a cozy gas fireplace, plenty of natural light, and access to the backyard through patio doors. Upstairs, you'll find three generous bedrooms, including a primary suite with a walk-in closet and 4-piece ensuite. The additional bedrooms are ideal for children, guests, or a home office, along with a full bathroom and a laundry room. Step outside to your fully fenced backyard oasis - a low-maintenance retreat backing onto green space, complete with a heated pool and gazebo for relaxing and entertaining. The spacious basement provides excellent flexibility for a gym, recreation room, or additional storage. Located on a quiet, family-friendly street, you're just minutes from parks, schools, grocery stores, shops, and public transit, with an easy commute to downtown Ottawa. Lovingly cared for and move-in ready, this home offers the perfect blend of style, comfort, and outdoor enjoyment!
Facts & features
Ask about this home
A HOMEH agent will answer your questions about this home.
Rooms
12 rooms · 3 bathrooms
- Foyer7′9″ × 6′4″49 sq.ft.
- Office18′8″ × 11′6″214 sq.ft.
- Kitchen10′6″ × 8′8″91 sq.ft.
- Dining room11′7″ × 8′9″101 sq.ft.
- Living room16′3″ × 11′9″192 sq.ft.
- Primary bedroom15′3″ × 14′4″219 sq.ft.
- Bathroom14′4″ × 4′11″71 sq.ft.
- Bedroom16′6″ × 9′6″157 sq.ft.
- Bedroom12′11″ × 10′8″138 sq.ft.
- Laundry7′10″ × 7′6″59 sq.ft.
- Bathroom8′10″ × 6′53 sq.ft.
- Other34′11″ × 20′6″716 sq.ft.
Around this home
Schools nearby
School rating, out of 10.
Listing details
Helpful tools
Your HOMEH agent
"I would see it this week."
Ask HOMEH about this home
Price, neighbourhood, monthly cost. Ask anything.
HOMEH Intelligent Agent is an AI, not a licensed representative. Check anything important with your agent.