
760 Shoal Street
Ottawa (Mahogany Community)760 Shoal Street
Ottawa (Mahogany Community)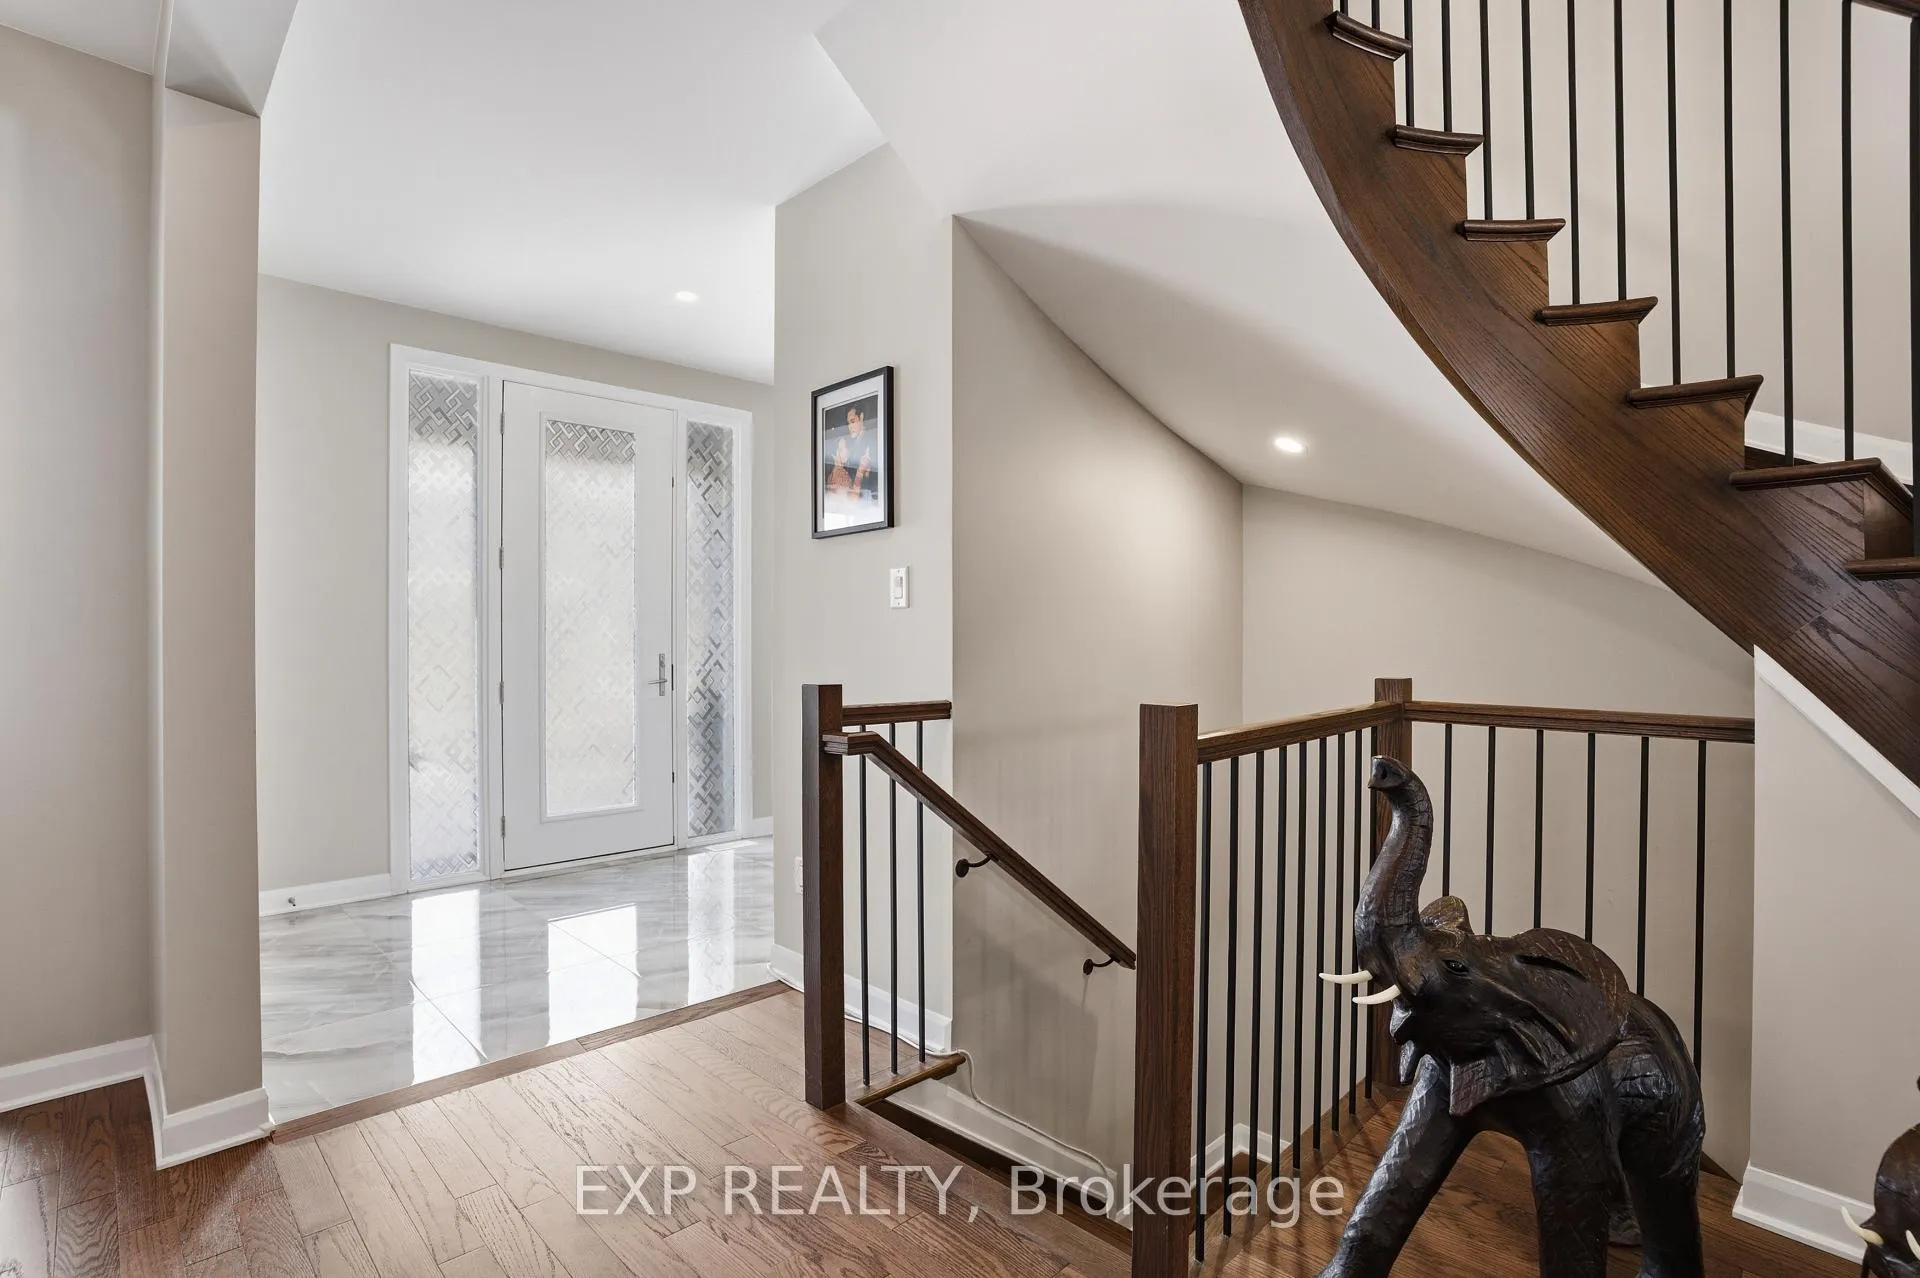
 See all 50 photos
Property history

This listing has ended. It is no longer available.
Property not available for sale or for rent.
Ask about this home
A HOMEH agent will answer your questions about this home.Ask HOMEH
About this home
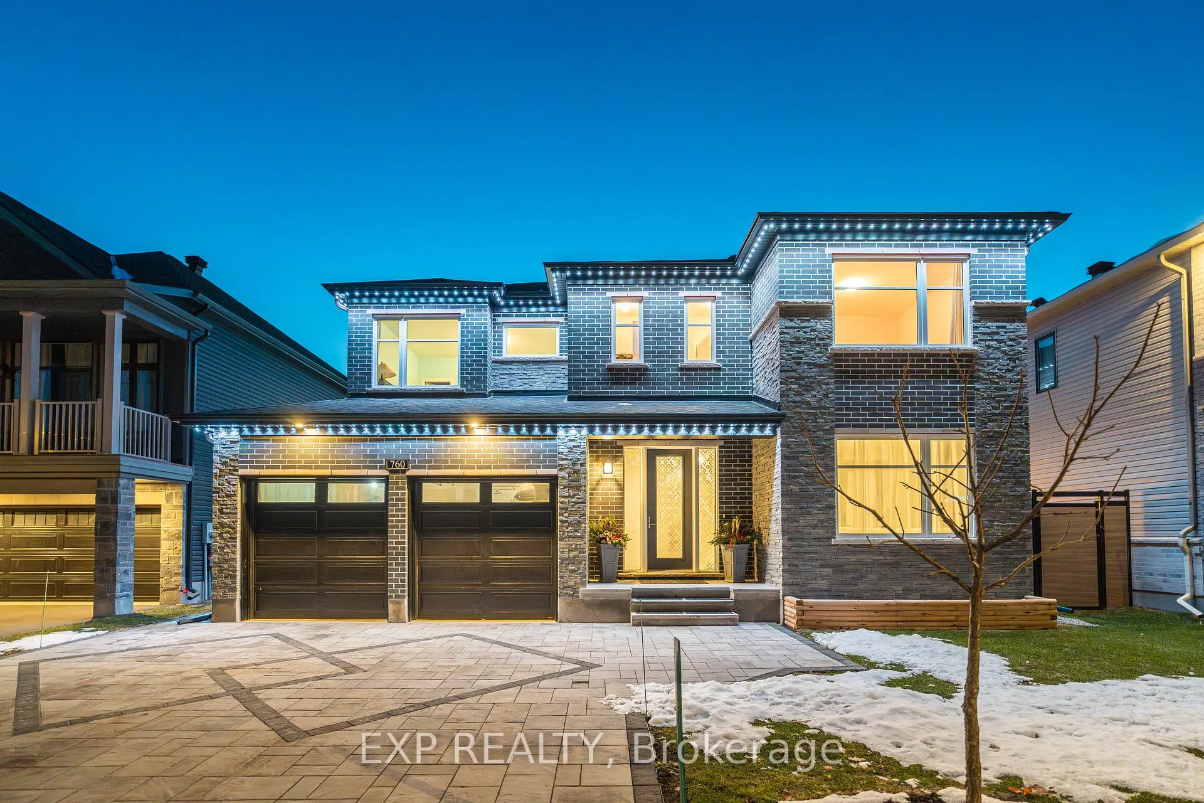
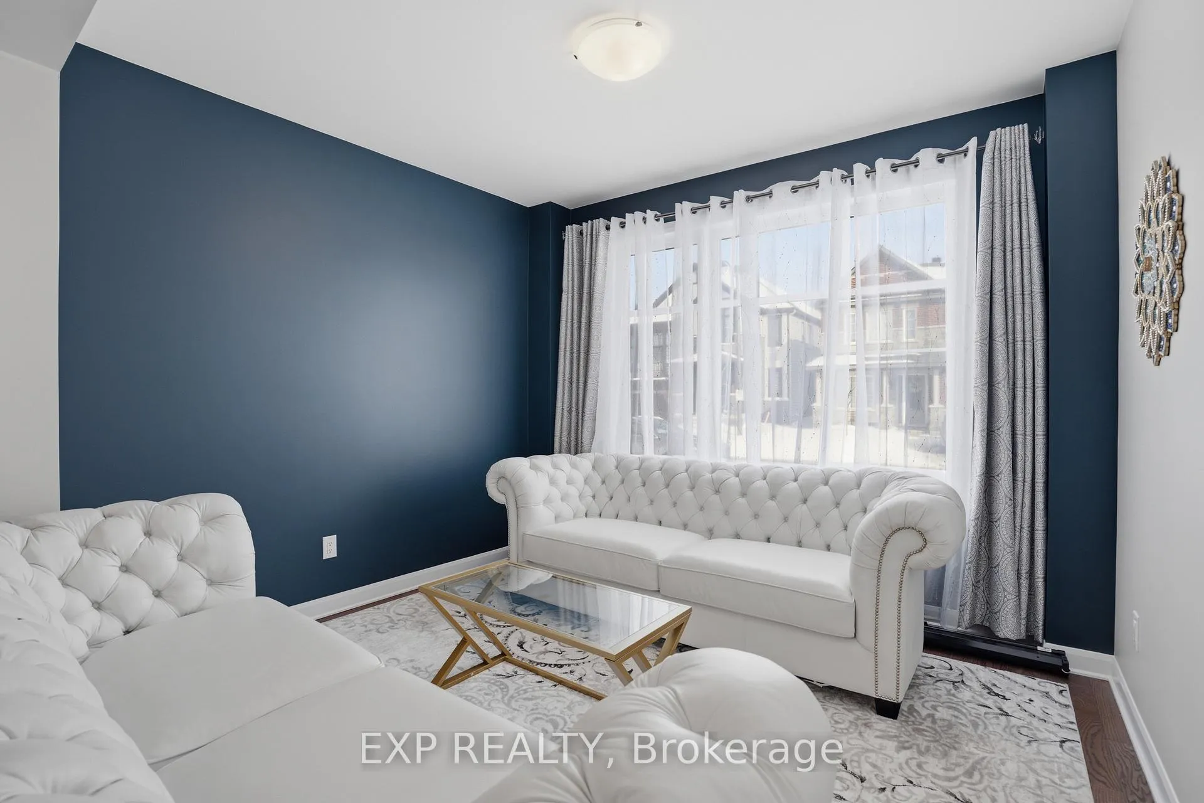
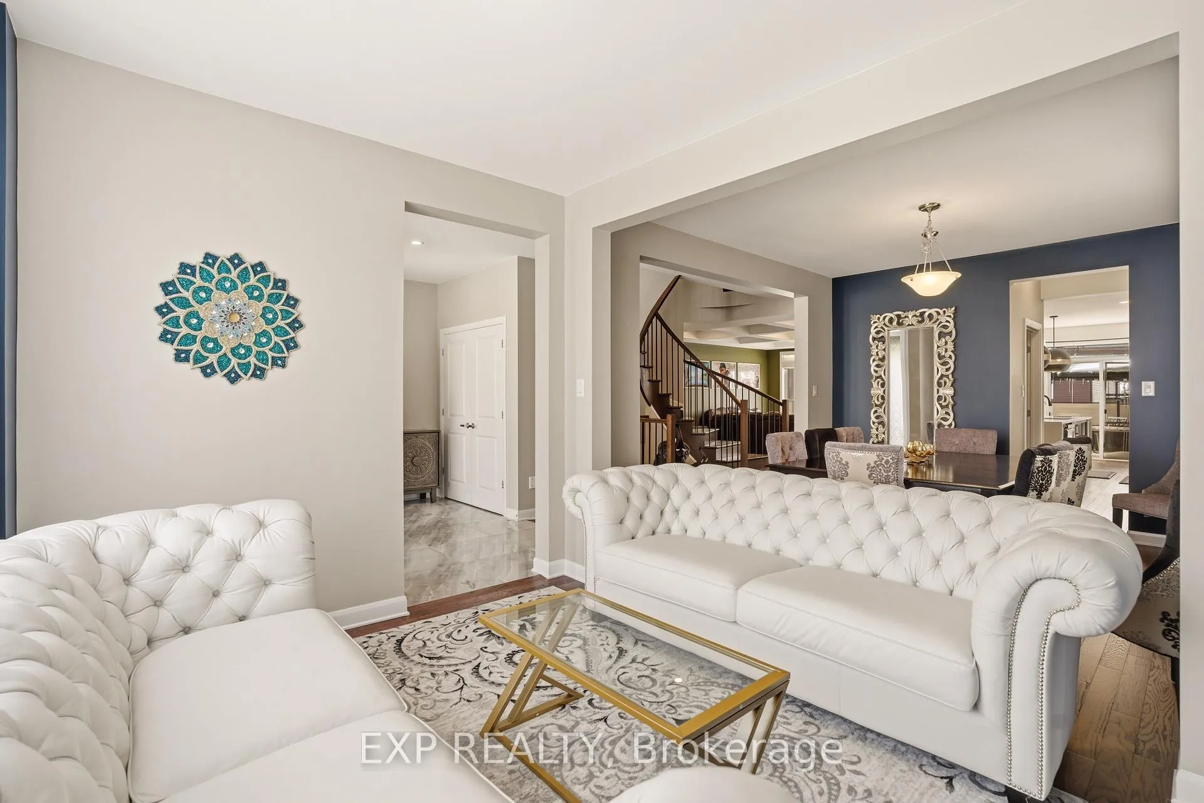
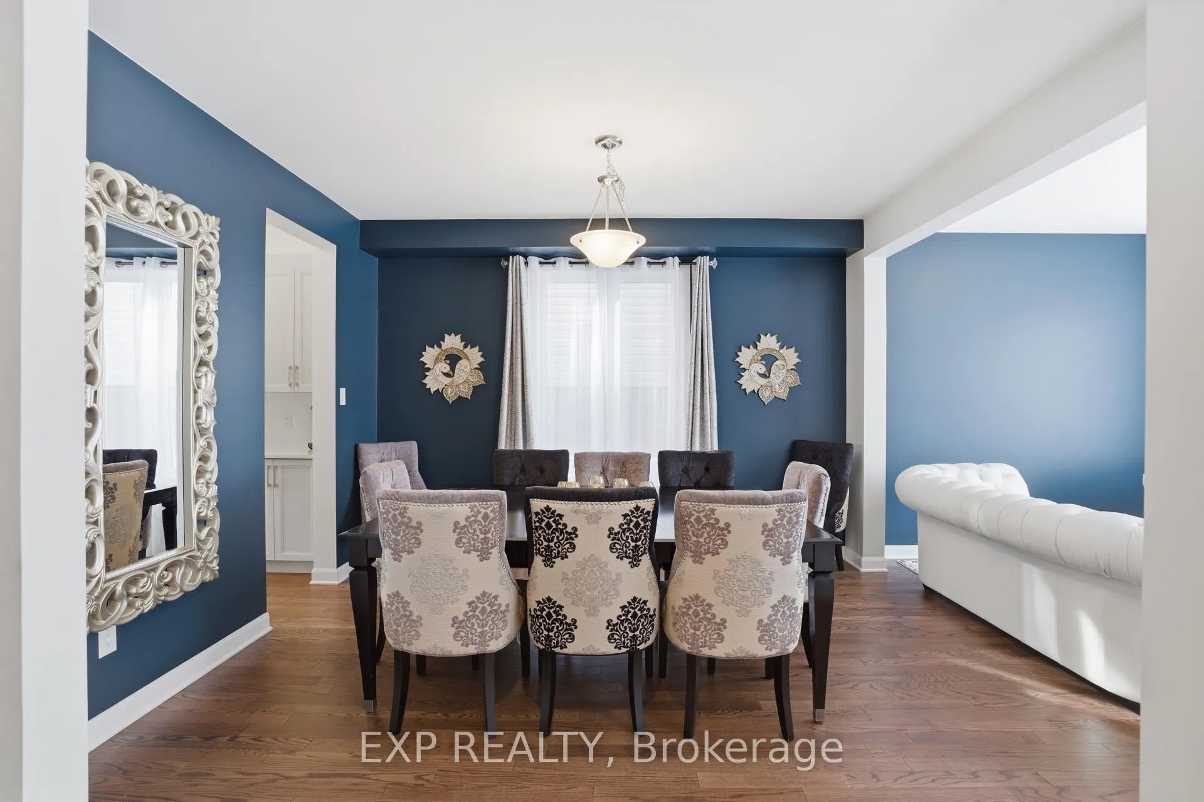
This exceptional Elderberry II model offers approximately 3,300 sq ft above grade, plus an additional 1,100 sq ft in the finished basement, with 4 bedrooms, a den, and 5 bathrooms. From the dramatic hardwood spiral staircase and vaulted ceilings to the rare walkthrough kitchen layout, this home offers a beautiful blend of elegance and functionality. With over $200,000 in upgrades, a freshly painted interior, and thoughtfully selected finishes throughout, every detail has been carefully curated. The main level features 9-foot ceilings, a gracious front sitting room, a formal dining area, and a chef's kitchen with top-tier upgrades including a striking waterfall island, oversized sinks, extended cabinetry, custom garbage and recycling drawers, and a walk-in pantry with servery. The kitchen opens to a bright living room with a stunning coffered ceiling. A main-level office or den and an oversized mudroom with a walk-in closet add flexibility and function. Upstairs, you'll find 9-foot ceilings and walk-in closets in every bedroom. The spacious primary suite includes two walk-in closets and a luxurious 5-piece ensuite with a freestanding soaker tub, separate shower, and double sinks. A second oversized bedroom has its own 3-piece ensuite, while the remaining two bedrooms share a Jack-and-Jill 4-piece bath. A large laundry room with sink and cabinet storage adds everyday convenience. The fully finished basement, completed in 2025, adds approximately 1,100 sq ft of living space with pot lights, a wet bar with sink, a full bathroom, and excellent storage. Outside, enjoy a fenced backyard with a gazebo, an oversized 16' x 24' deck, a fully interlocked front yard, double-car garage, 4-car driveway, and exterior lighting on three sides.
Facts & features
Ask about this home
A HOMEH agent will answer your questions about this home.
Rooms
10 rooms · 5 bathrooms
- Breakfast11′7″ × 10′116 sq.ft.
- Kitchen11′7″ × 11′127 sq.ft.
- Great room15′11″ × 18′1″288 sq.ft.
- Den11′ × 10′110 sq.ft.
- Living room11′ × 10′110 sq.ft.
- Dining room12′11″ × 11′142 sq.ft.
- Primary bedroom17′ × 13′221 sq.ft.
- Bedroom 215′7″ × 11′3″175 sq.ft.
- Bedroom 311′7″ × 11′1″128 sq.ft.
- Bedroom 411′7″ × 10′8″123 sq.ft.
Around this home
Schools nearby
School rating, out of 10.
Listing details
Helpful tools
Your HOMEH agent
"Priced 20% over our estimate. I would see it this week."
Ask HOMEH about this home
Price, neighbourhood, monthly cost. Ask anything.
HOMEH Intelligent Agent is an AI, not a licensed representative. Check anything important with your agent.