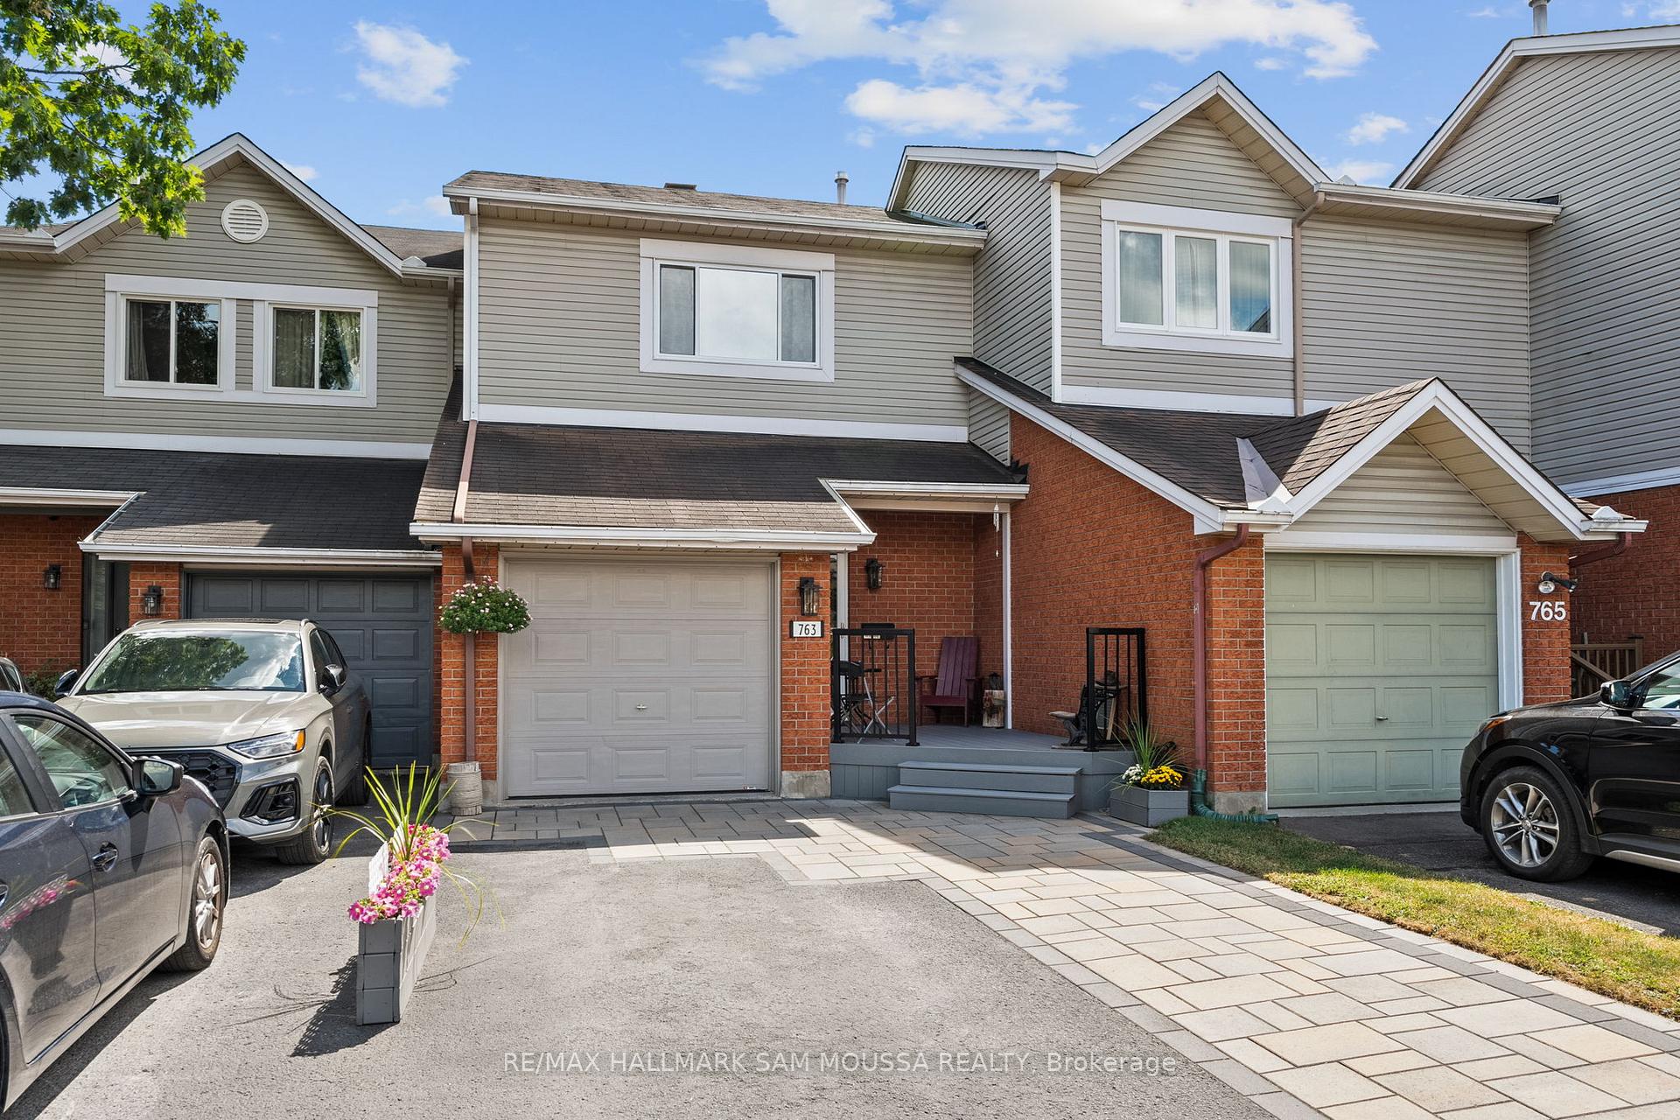
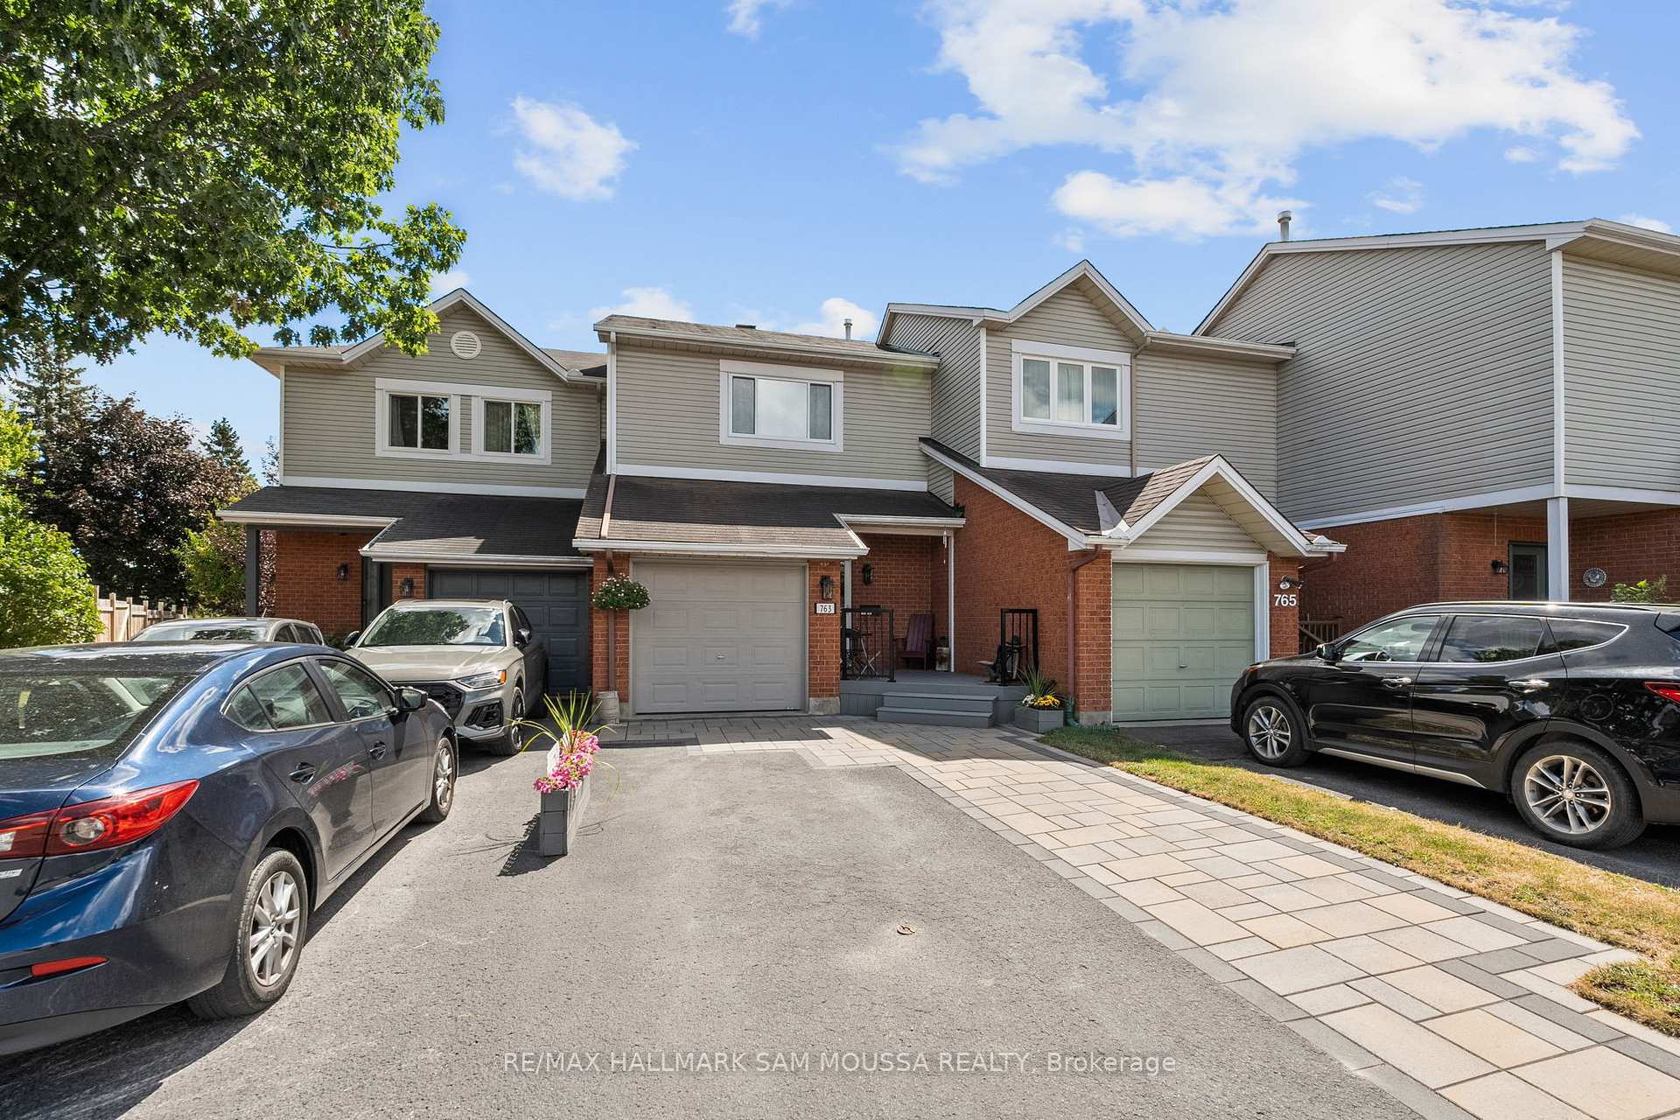
Welcome to 763 Hancock Crescent, a charming 2-storey townhome in the sought-after community of Fallingbrook. This well-maintained 3-bedroom, 2-bathroom home offers a functional layout perfect for families and first-time buyers alike. The main level features a bright living room with large windows overlooking the backyard, open to the dining space, and a kitchen with tons of storage and counter space. Upstairs you'll find three spacious bedrooms including a primary suite with a walk-in closet, and a full bathroom. The finished basement provides additional living space with a versatile recreation room. Enjoy the private, fully fenced backyard with beautiful landscaping - ideal for relaxing or entertaining. Just minutes away you'll find shopping, restaurants, fitness centres, and everyday conveniences, as well as easy access to public transit and major routes for a quick commute. A convenient location close to schools, parks, shopping, and transit this home has it all. Updates include: roof rejuvenation (2025), awning (2023), composite 2 tier deck in backyard and privacy wall (2022), carpet and stair railings (2020), interlock and front deck (2020), windows (2018), Eavestrough guards (2017).
Read more
Auto Garage Door Remote
Facts & features
TypeFreehold Townhouse
Style2-storey
Size700~1.1K Sq.Ft.
Lot20.73 x 118.7 ft
Tax$3,249 (2025)
HeatingForced air, gas
CoolingCentral air
BasementFull, finished
Parking1 drive
WaterMunicipal
Book a viewing
Wed28Oct
Thu29Oct
Fri30Oct
Sat31Oct
Sun1Nov
Pick a time
Rooms
10 rooms · 2 bathrooms
Main floor5 rooms
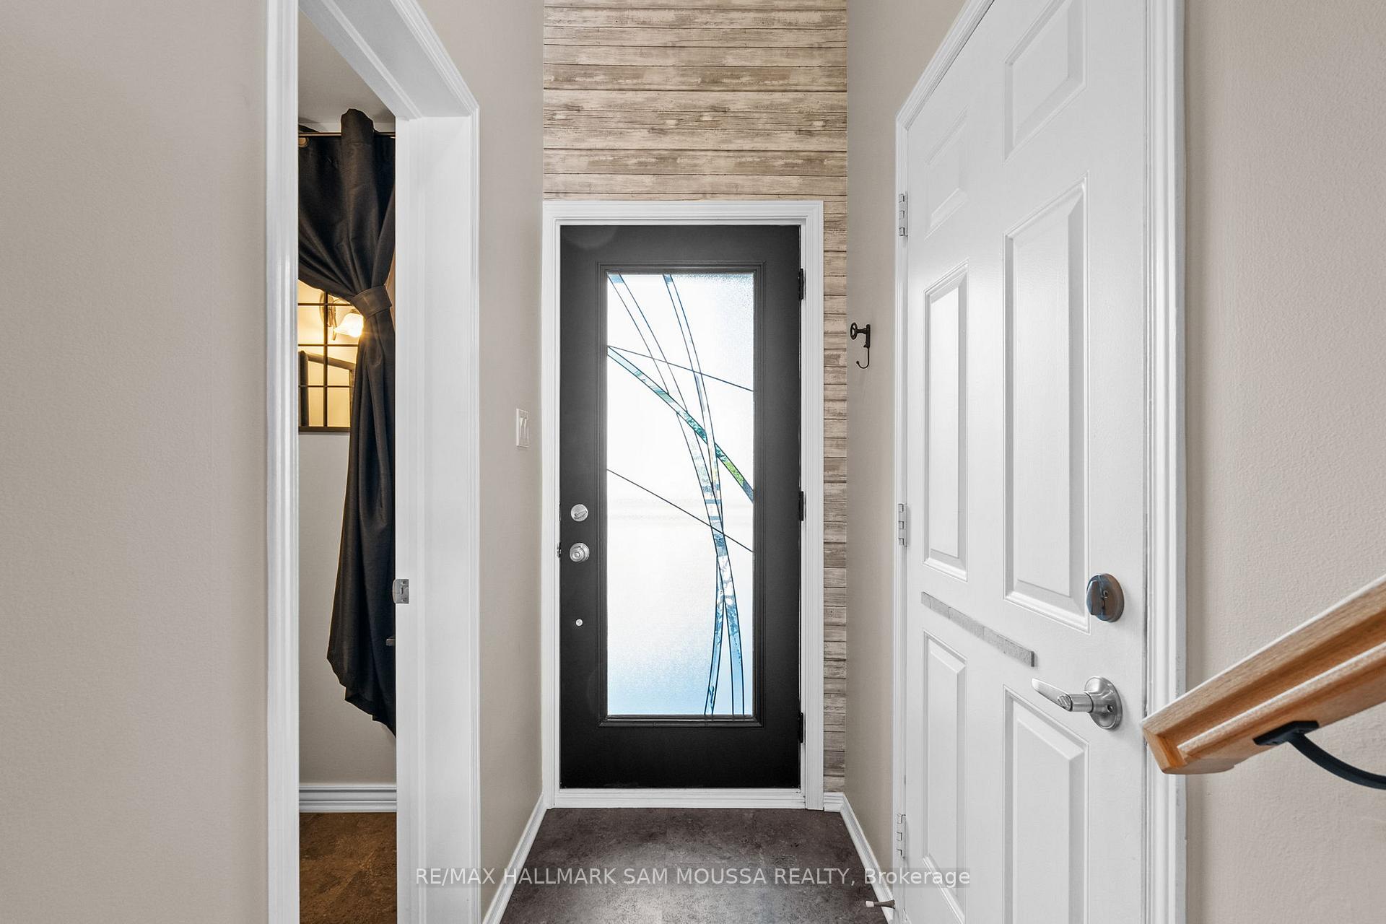
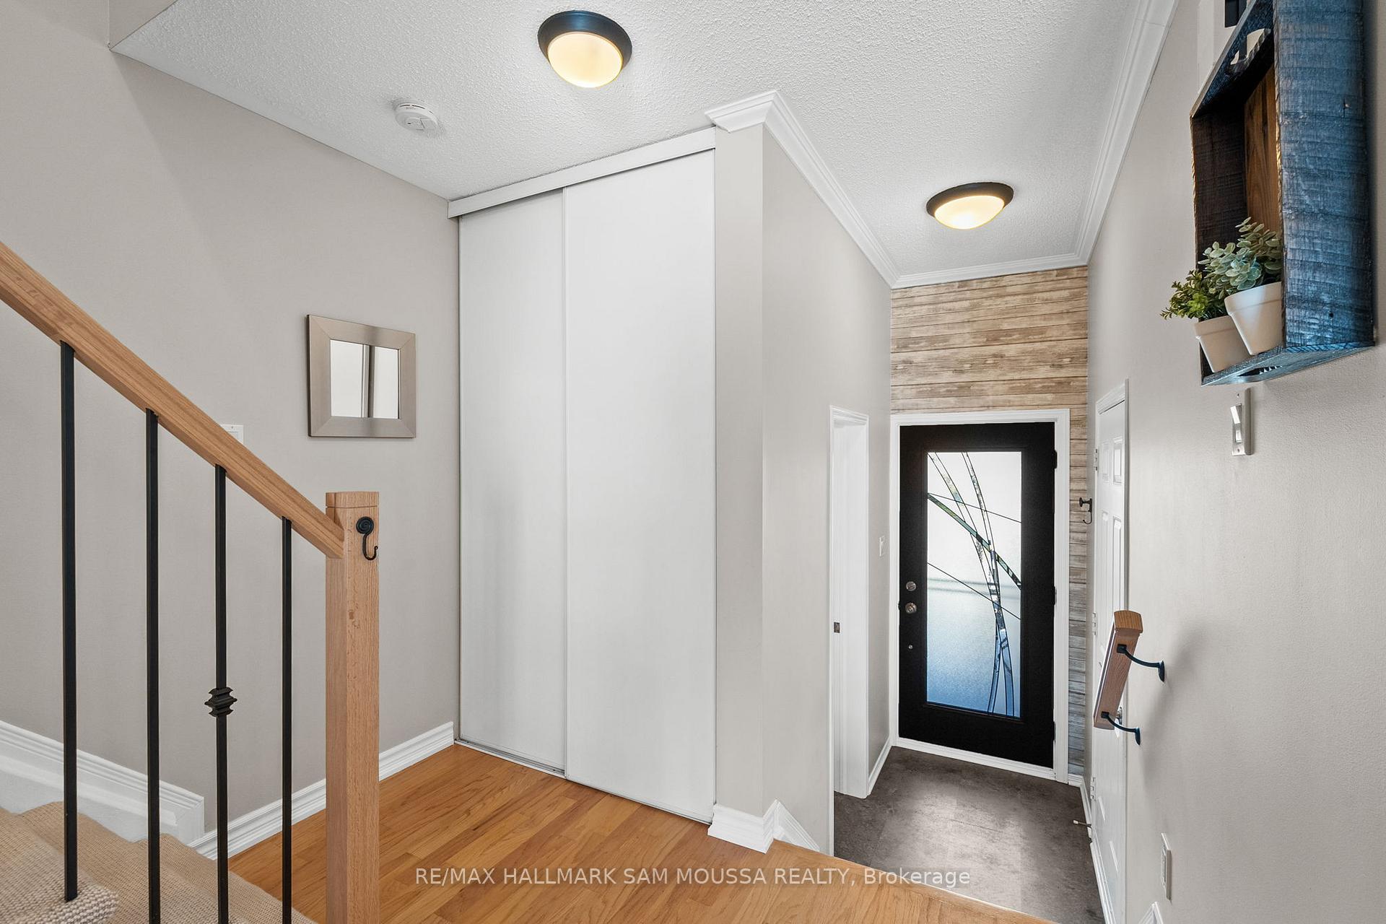
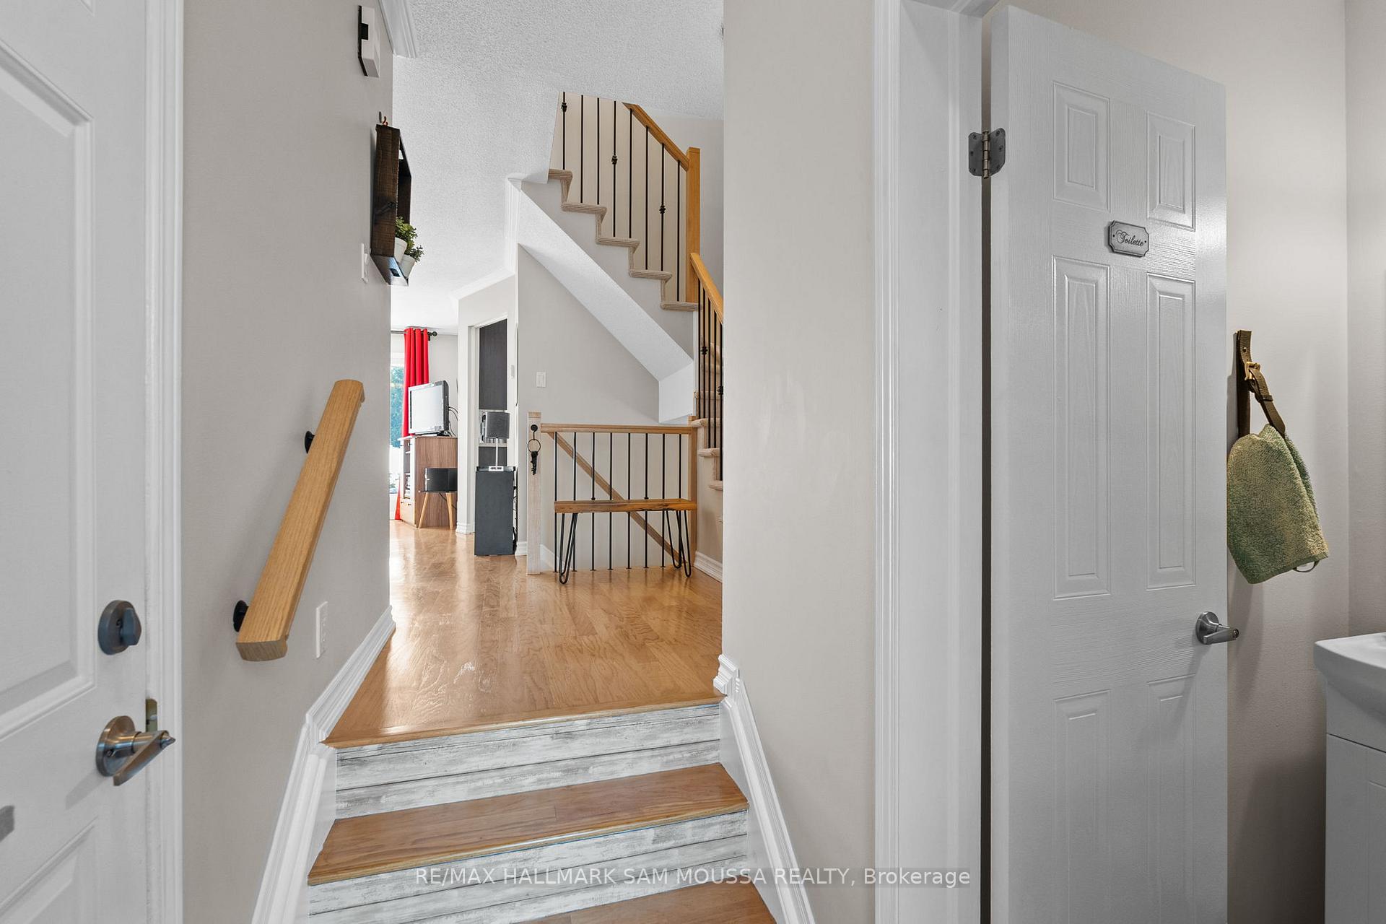
Foyer10′6″ × 8′2″86 sq.ft.
Living room11′8″ × 10′10″126 sq.ft.
Kitchen11′10″ × 8′1″96 sq.ft.
Dining room18′7″ × 8′149 sq.ft.
Bathroom4′9″ × 4′6″21 sq.ft.
Second floor4 rooms
Primary bedroom16′2″ × 10′2″164 sq.ft.
Bedroom13′5″ × 9′121 sq.ft.
Bedroom9′4″ × 9′3″87 sq.ft.
Bathroom9′ × 5′1″46 sq.ft.
Lower level1 room
Recreation14′11″ × 12′2″182 sq.ft.
Bathrooms2
4-pcSecond2-pcMain
Thinking of selling your home?See what your home is worth today.

 See all 48 photos
