
 See all 16 photos
Property history

This listing has ended. It is no longer available.
Property not available for sale or for rent.
Ask about this home
A HOMEH agent will answer your questions about this home.Ask HOMEH
About this home
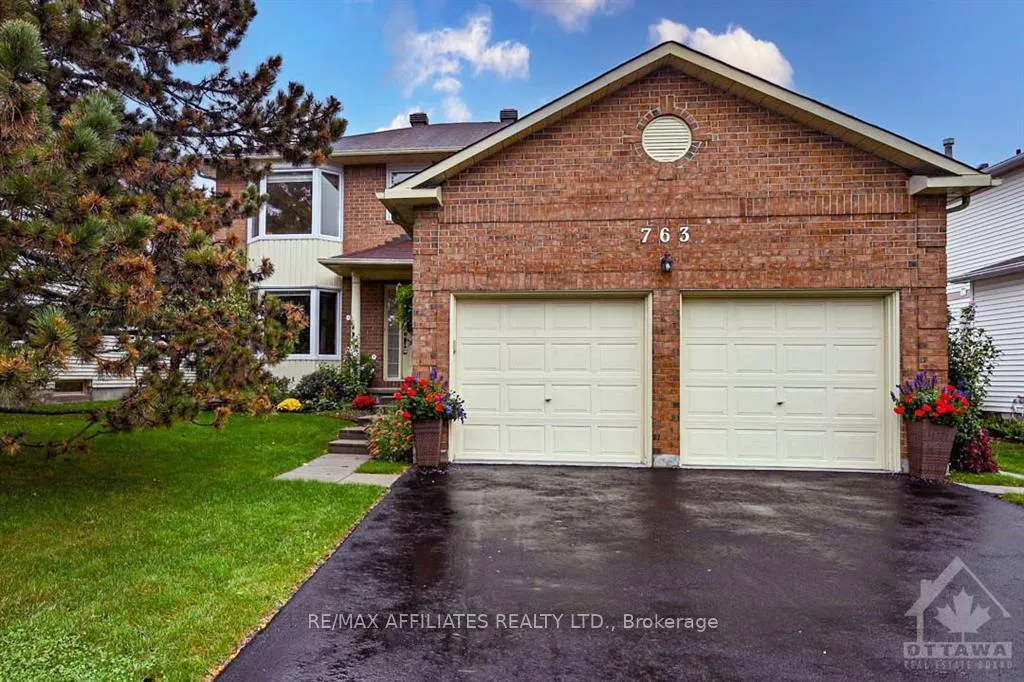
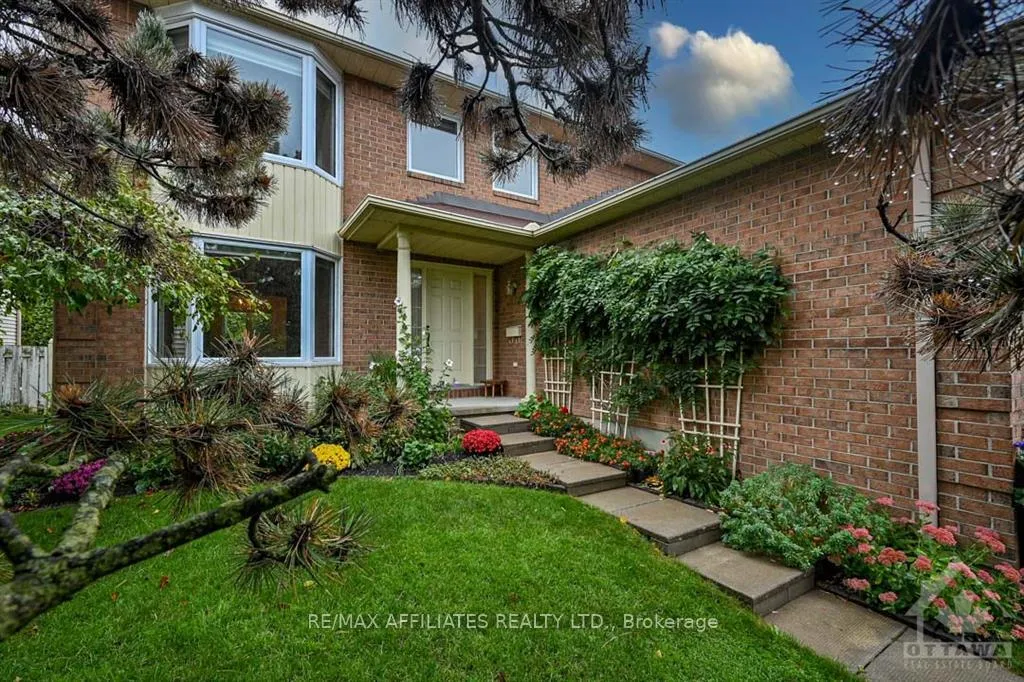
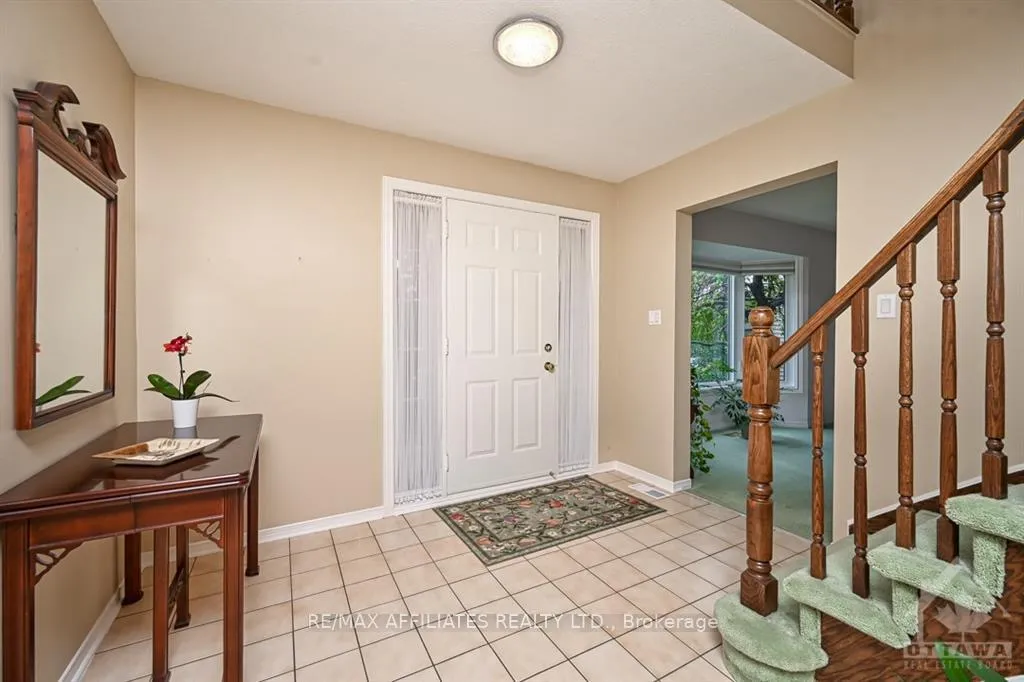
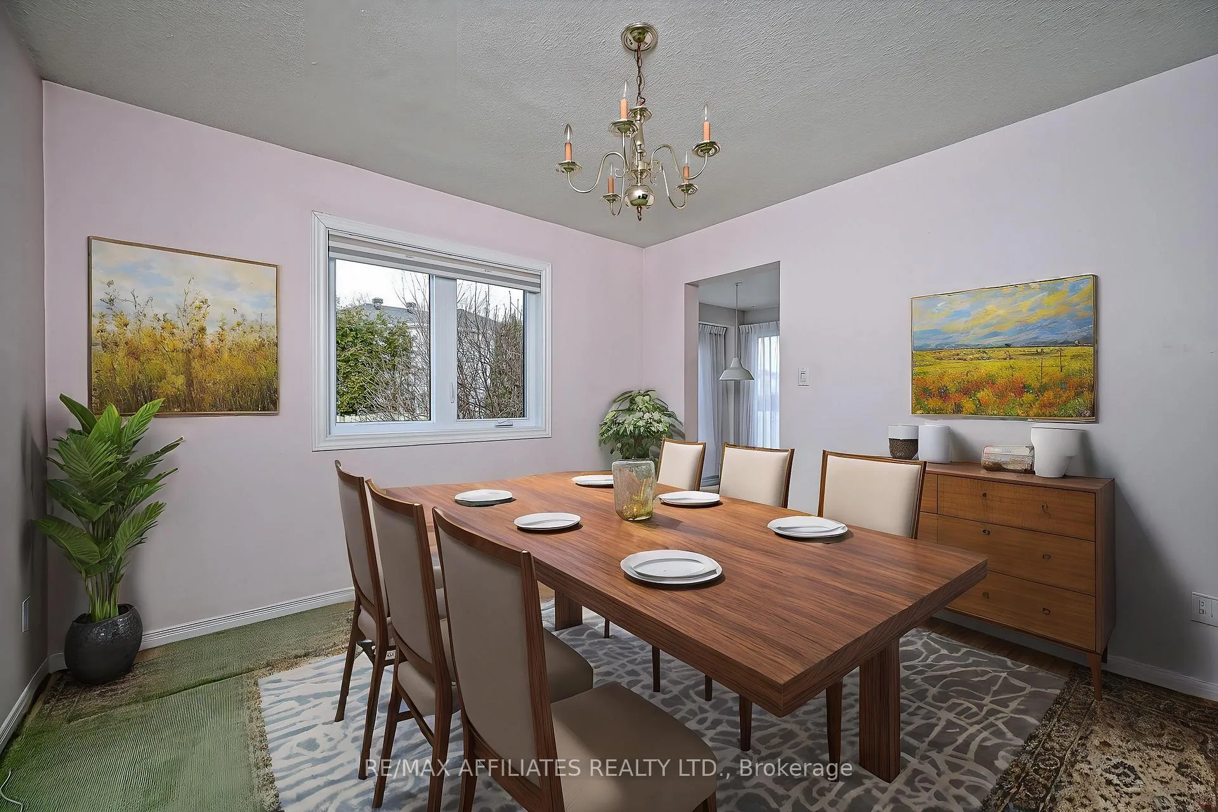
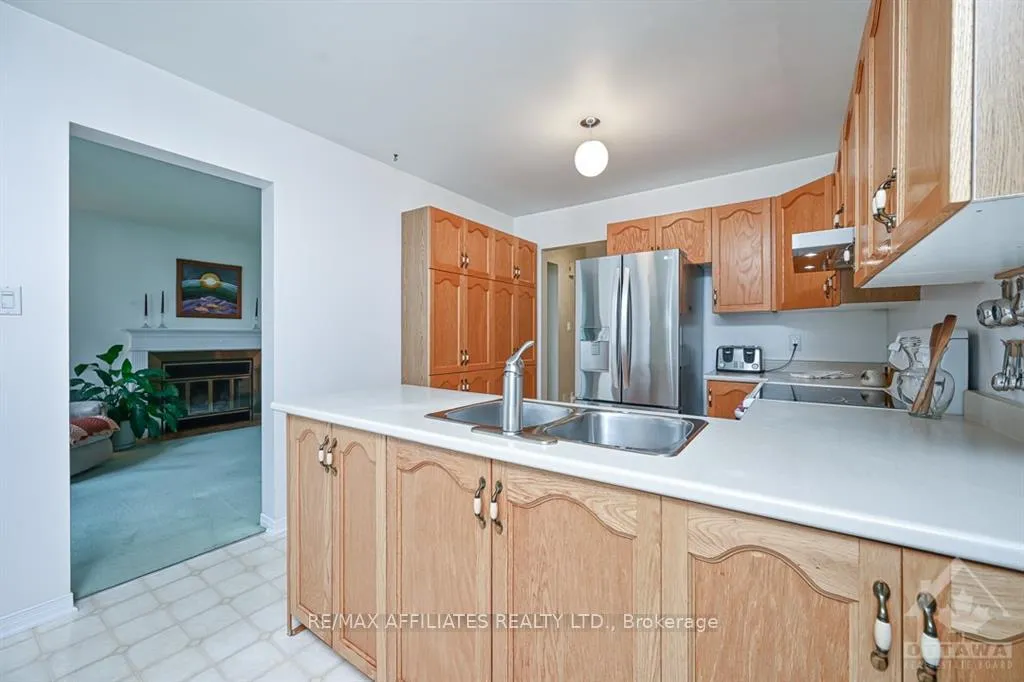
Some photos have been virtually staged. Beautiful 4 Bedroom, 3 bathroom classic brick front, beautiful landscaping deep in the neighbourhood of Fallingbrook. Covered front verandah, classic spacious foyer with tile floors, open living/dining room with bay window, spacious kitchen w/eat-in area, wall pantry & panoramic windows including a patio door & 2 side windows to the private yard. Family room w/wood burning fireplace. Main floor laundry/mudroom w/side door, closet and inside access from garage. 2 pc powder rm. Curved staircase to 2nd level. Sitting area w/large windows and Romeo & Juliet overlook. Large Primary bedroom w/4 piece ensuite & walk-in closet. 3 good sized bedrooms & 4 piece main bathroom. Basement is partially finished w/rec rm & workshop. Fully fenced Backyard offers a small pond/water feature & stunning perennial gardens. Fantastic location, close to great schools, parks, shops, recreation & transit. Approx 2125 sq ft as per builder plans. Driveway (2023), windows 2016, furnace & A/C 2014.
Facts & features
Ask about this home
A HOMEH agent will answer your questions about this home.
Rooms
100 rooms · 3 bathrooms
- Foyer—
- Living room16′4″ × 11′3″183 sq.ft.
- Dining room11′6″ × 11′3″129 sq.ft.
- Kitchen10′ × 9′6″95 sq.ft.
- Dining room10′ × 9′90 sq.ft.
- Family room17′ × 11′3″191 sq.ft.
- Laundry—
- Mud room—
- Bathroom—
- Foyer—
- Living room16′4″ × 11′3″183 sq.ft.
- Dining room11′6″ × 11′3″129 sq.ft.
- Kitchen10′ × 9′6″95 sq.ft.
- Dining room10′ × 9′90 sq.ft.
- Family room17′ × 11′3″191 sq.ft.
- Laundry—
- Mud room—
- Bathroom—
- Foyer—
- Living room16′4″ × 11′3″183 sq.ft.
- Dining room11′6″ × 11′3″129 sq.ft.
- Kitchen10′ × 9′6″95 sq.ft.
- Dining room10′ × 9′90 sq.ft.
- Family room17′ × 11′3″191 sq.ft.
- Laundry—
- Mud room—
- Bathroom—
- Foyer—
- Living room16′4″ × 11′3″183 sq.ft.
- Dining room11′6″ × 11′3″129 sq.ft.
- Kitchen10′ × 9′6″95 sq.ft.
- Dining room10′ × 9′90 sq.ft.
- Family room17′ × 11′3″191 sq.ft.
- Laundry—
- Mud room—
- Bathroom—
- Foyer—
- Living room16′4″ × 11′3″183 sq.ft.
- Dining room11′6″ × 11′3″129 sq.ft.
- Kitchen10′ × 9′6″95 sq.ft.
- Dining room10′ × 9′90 sq.ft.
- Family room17′ × 11′3″191 sq.ft.
- Laundry—
- Mud room—
- Bathroom—
- Living room16′4″ × 11′3″183 sq.ft.
- Dining room11′6″ × 11′3″129 sq.ft.
- Kitchen10′ × 9′6″95 sq.ft.
- Family room17′ × 11′3″191 sq.ft.
- Foyer—
- Dining room10′ × 9′90 sq.ft.
- Laundry—
- Mud room—
- Bathroom—
- Primary bedroom17′ × 11′5″193 sq.ft.
- Sitting4′8″ × 11′51 sq.ft.
- Bedroom11′5″ × 10′8″121 sq.ft.
- Bedroom11′5″ × 10′8″121 sq.ft.
- Bedroom11′ × 10′110 sq.ft.
- Bathroom—
- Primary bedroom17′ × 11′5″193 sq.ft.
- Sitting4′8″ × 11′51 sq.ft.
- Bedroom11′5″ × 10′8″121 sq.ft.
- Bedroom11′5″ × 10′8″121 sq.ft.
- Bedroom11′ × 10′110 sq.ft.
- Bathroom—
- Primary bedroom17′ × 11′5″193 sq.ft.
- Sitting4′8″ × 11′51 sq.ft.
- Bedroom11′5″ × 10′8″121 sq.ft.
- Bedroom11′5″ × 10′8″121 sq.ft.
- Bedroom11′ × 10′110 sq.ft.
- Bathroom—
- Primary bedroom17′ × 11′5″193 sq.ft.
- Sitting4′8″ × 11′51 sq.ft.
- Bedroom11′5″ × 10′8″121 sq.ft.
- Bedroom11′5″ × 10′8″121 sq.ft.
- Bedroom11′ × 10′110 sq.ft.
- Bathroom—
- Primary bedroom17′ × 11′5″193 sq.ft.
- Sitting4′8″ × 11′51 sq.ft.
- Bedroom11′5″ × 10′8″121 sq.ft.
- Bedroom11′5″ × 10′8″121 sq.ft.
- Bedroom11′ × 10′110 sq.ft.
- Bathroom—
- Primary bedroom17′ × 11′5″193 sq.ft.
- Sitting4′8″ × 11′51 sq.ft.
- Bedroom11′5″ × 10′8″121 sq.ft.
- Bedroom11′5″ × 10′8″121 sq.ft.
- Bedroom11′ × 10′110 sq.ft.
- Recreation20′5″ × 17′9″362 sq.ft.
- Workshop—
- Recreation20′5″ × 17′9″362 sq.ft.
- Workshop—
- Recreation20′5″ × 17′9″362 sq.ft.
- Workshop—
- Recreation20′5″ × 17′9″362 sq.ft.
- Workshop—
- Recreation20′5″ × 17′9″362 sq.ft.
- Workshop—
- Recreation20′5″ × 17′9″362 sq.ft.
Around this home
Listing details
Helpful tools
Your HOMEH agent
"I would see it this week."
Ask HOMEH about this home
Price, neighbourhood, monthly cost. Ask anything.
HOMEH Intelligent Agent is an AI, not a licensed representative. Check anything important with your agent.