
 See all 4 photos
Property history

This listing has ended. It is no longer available.
Property not available for sale or for rent.
Ask about this home
A HOMEH agent will answer your questions about this home.Ask HOMEH
About this home
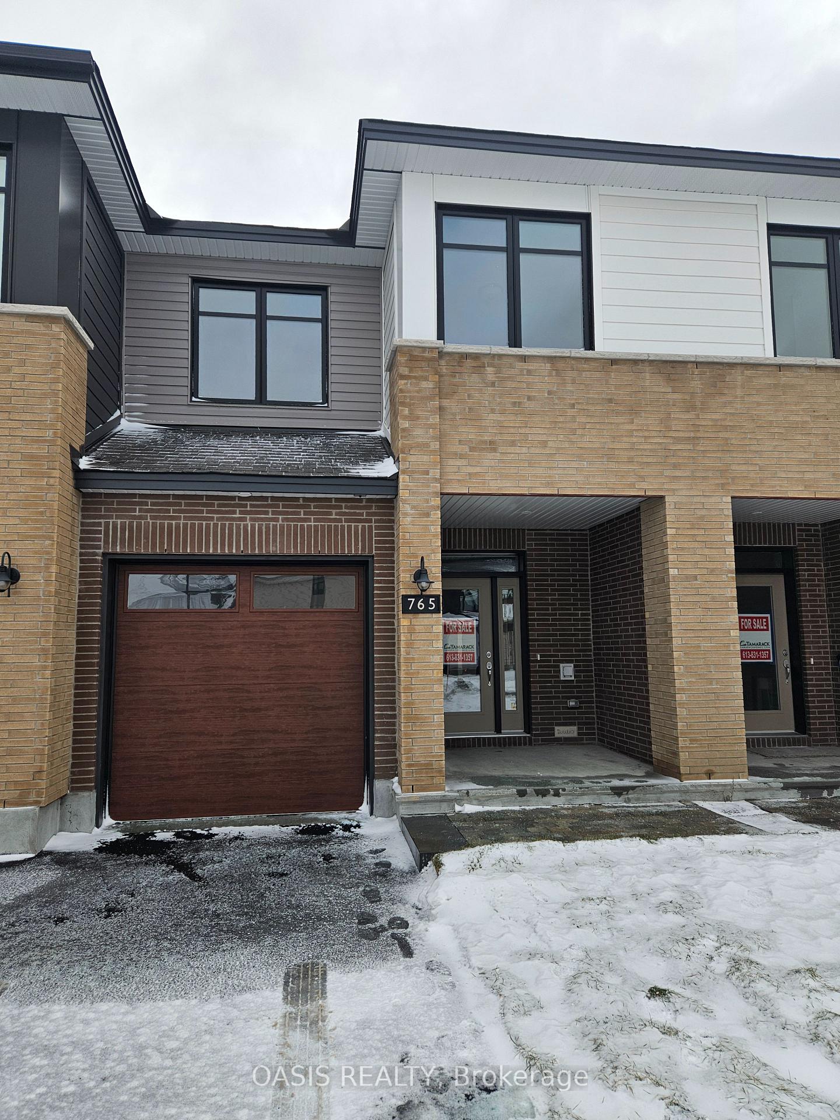
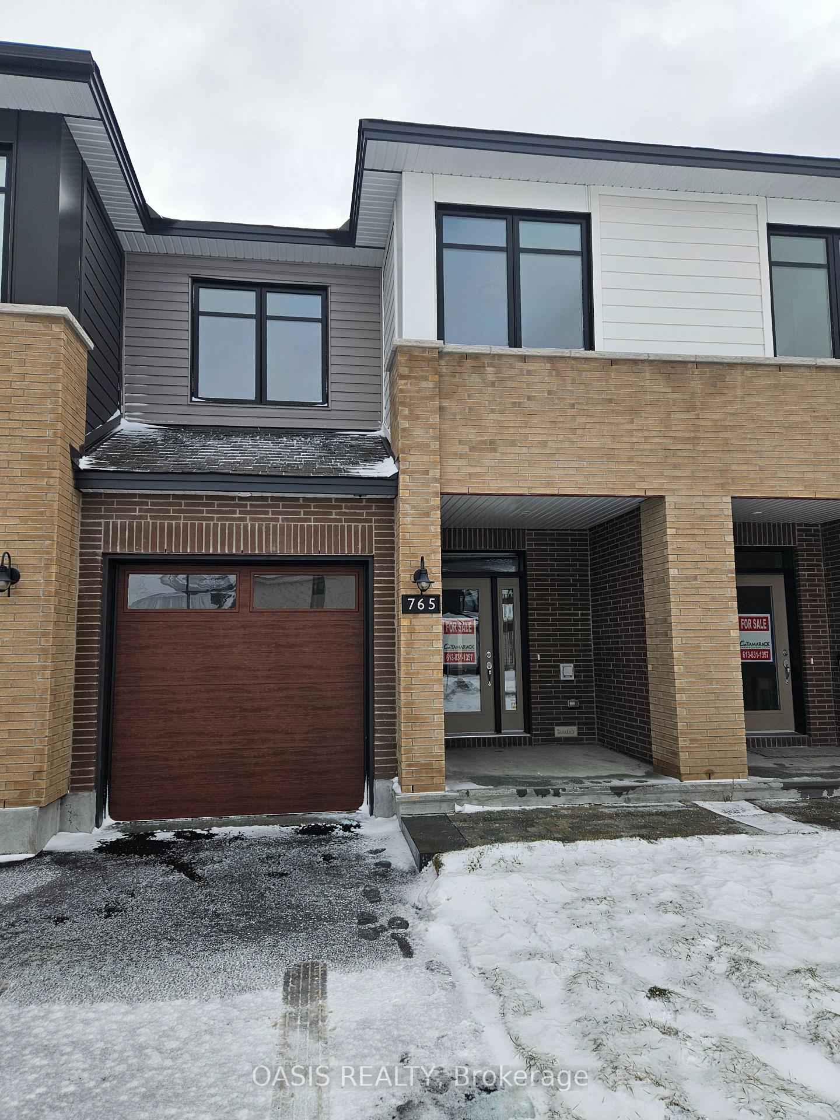
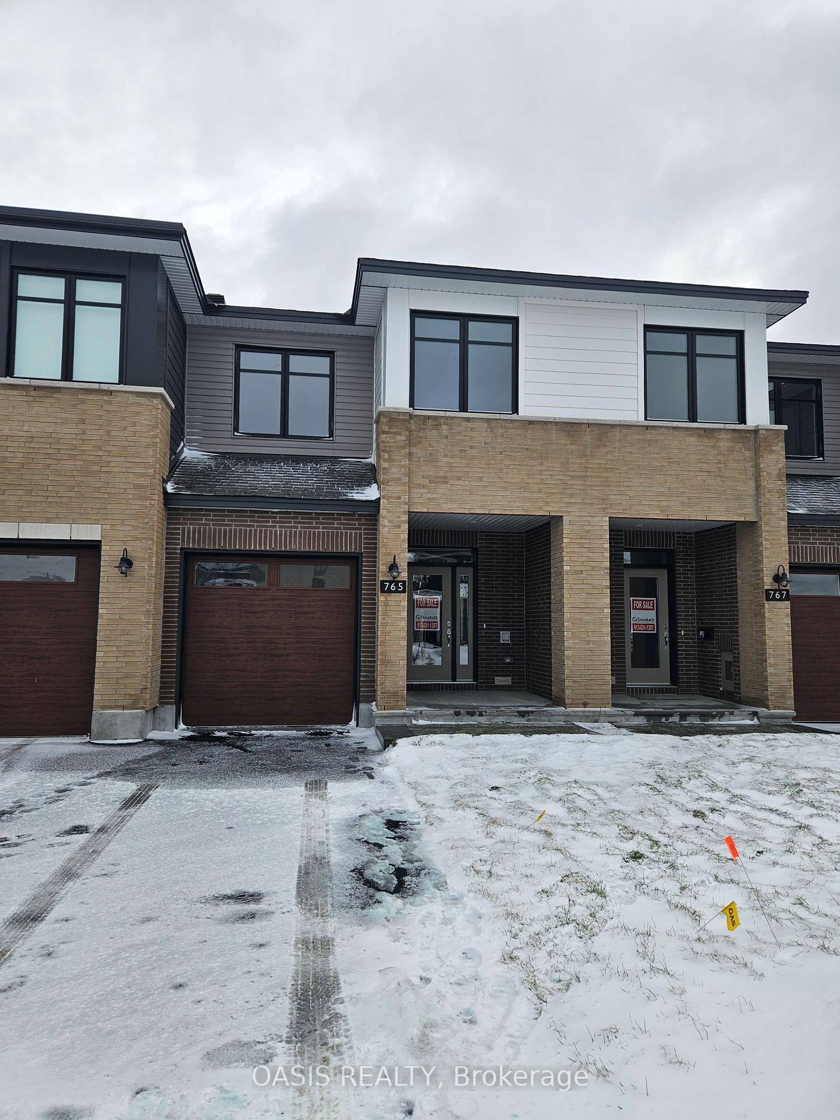
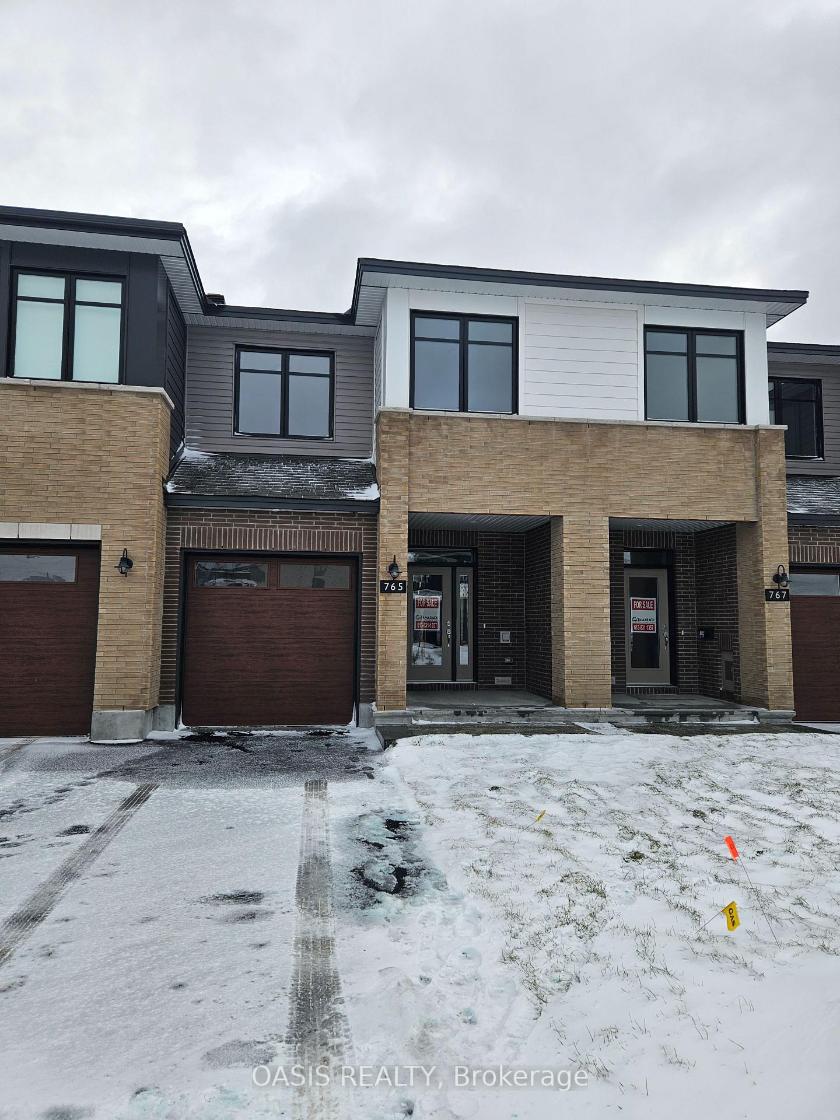
Premium new construction with designer finishes in South Stittsville "Edenwylde" development. 3 bedrooms plus laundry room on 2nd floor, 2.5 baths finished basement family room, oversize garage, no rear neighbours! Just a few units remaining in this lovely neighbourhood!.... Beautiful "Samira" interior unit townhome from Ottawa's 2023 Home Builder of the Year, Tamarack Homes, is move in ready for quick occupancy in 30 days. Many of the most popular upgrades added. ie. central air conditioning, gas line for BBQ, waterline for fridge, quartz counters throughout and other upgrades. Added width single garage at 11' x 20'.
Facts & features
Ask about this home
A HOMEH agent will answer your questions about this home.
Rooms
100 rooms · 3 bathrooms
- Bathroom—
- Other11′ × 20′220 sq.ft.
- Mud room—
- Kitchen10′ × 13′6″134 sq.ft.
- Living room9′4″ × 20′186 sq.ft.
- Dining room10′ × 12′2″121 sq.ft.
- Bathroom—
- Other11′ × 20′220 sq.ft.
- Mud room—
- Kitchen10′ × 13′6″134 sq.ft.
- Living room9′4″ × 20′186 sq.ft.
- Dining room10′ × 12′2″121 sq.ft.
- Kitchen10′ × 13′6″134 sq.ft.
- Living room9′4″ × 20′186 sq.ft.
- Dining room10′ × 12′2″121 sq.ft.
- Bathroom—
- Other11′ × 20′220 sq.ft.
- Mud room—
- Kitchen10′ × 13′6″134 sq.ft.
- Living room9′4″ × 20′186 sq.ft.
- Dining room10′ × 12′2″121 sq.ft.
- Bathroom—
- Other11′ × 20′220 sq.ft.
- Mud room—
- Kitchen10′ × 13′6″134 sq.ft.
- Living room9′4″ × 20′186 sq.ft.
- Dining room10′ × 12′2″121 sq.ft.
- Bathroom—
- Other11′ × 20′220 sq.ft.
- Mud room—
- Kitchen10′ × 13′6″134 sq.ft.
- Living room9′4″ × 20′186 sq.ft.
- Dining room10′ × 12′2″121 sq.ft.
- Bathroom—
- Primary bedroom11′ × 16′10″185 sq.ft.
- Bathroom—
- Other—
- Bathroom—
- Laundry—
- Bedroom8′8″ × 13′113 sq.ft.
- Bedroom9′4″ × 11′102 sq.ft.
- Other—
- Primary bedroom11′ × 16′10″185 sq.ft.
- Bathroom—
- Other—
- Bathroom—
- Laundry—
- Bedroom8′8″ × 13′113 sq.ft.
- Bedroom9′4″ × 11′102 sq.ft.
- Other—
- Primary bedroom11′ × 16′10″185 sq.ft.
- Bathroom—
- Other—
- Bathroom—
- Laundry—
- Bedroom8′8″ × 13′113 sq.ft.
- Bedroom9′4″ × 11′102 sq.ft.
- Other—
- Primary bedroom11′ × 16′10″185 sq.ft.
- Bathroom—
- Other—
- Bathroom—
- Laundry—
- Bedroom8′8″ × 13′113 sq.ft.
- Bedroom9′4″ × 11′102 sq.ft.
- Other—
- Primary bedroom11′ × 16′10″185 sq.ft.
- Bathroom—
- Other—
- Bathroom—
- Laundry—
- Bedroom8′8″ × 13′113 sq.ft.
- Bedroom9′4″ × 11′102 sq.ft.
- Other—
- Primary bedroom11′ × 16′10″185 sq.ft.
- Bathroom—
- Other—
- Bathroom—
- Laundry—
- Bedroom8′8″ × 13′113 sq.ft.
- Family room16′ × 18′8″298 sq.ft.
- Other—
- Utility room—
- Other5′ × 9′4″46 sq.ft.
- Family room16′ × 18′8″298 sq.ft.
- Other—
- Utility room—
- Other5′ × 9′4″46 sq.ft.
- Family room16′ × 18′8″298 sq.ft.
- Other—
- Utility room—
- Other5′ × 9′4″46 sq.ft.
- Family room16′ × 18′8″298 sq.ft.
- Other—
- Utility room—
- Other5′ × 9′4″46 sq.ft.
- Family room16′ × 18′8″298 sq.ft.
- Other—
- Utility room—
- Other5′ × 9′4″46 sq.ft.
Around this home
Listing details
Helpful tools
Your HOMEH agent
"I would see it this week."
Ask HOMEH about this home
Price, neighbourhood, monthly cost. Ask anything.
HOMEH Intelligent Agent is an AI, not a licensed representative. Check anything important with your agent.