
 See all 42 photos
Property history

This home has been leased. It is no longer available.
Property not available for sale or for rent.
Ask about this home
A HOMEH agent will answer your questions about this home.Ask HOMEH
About this home
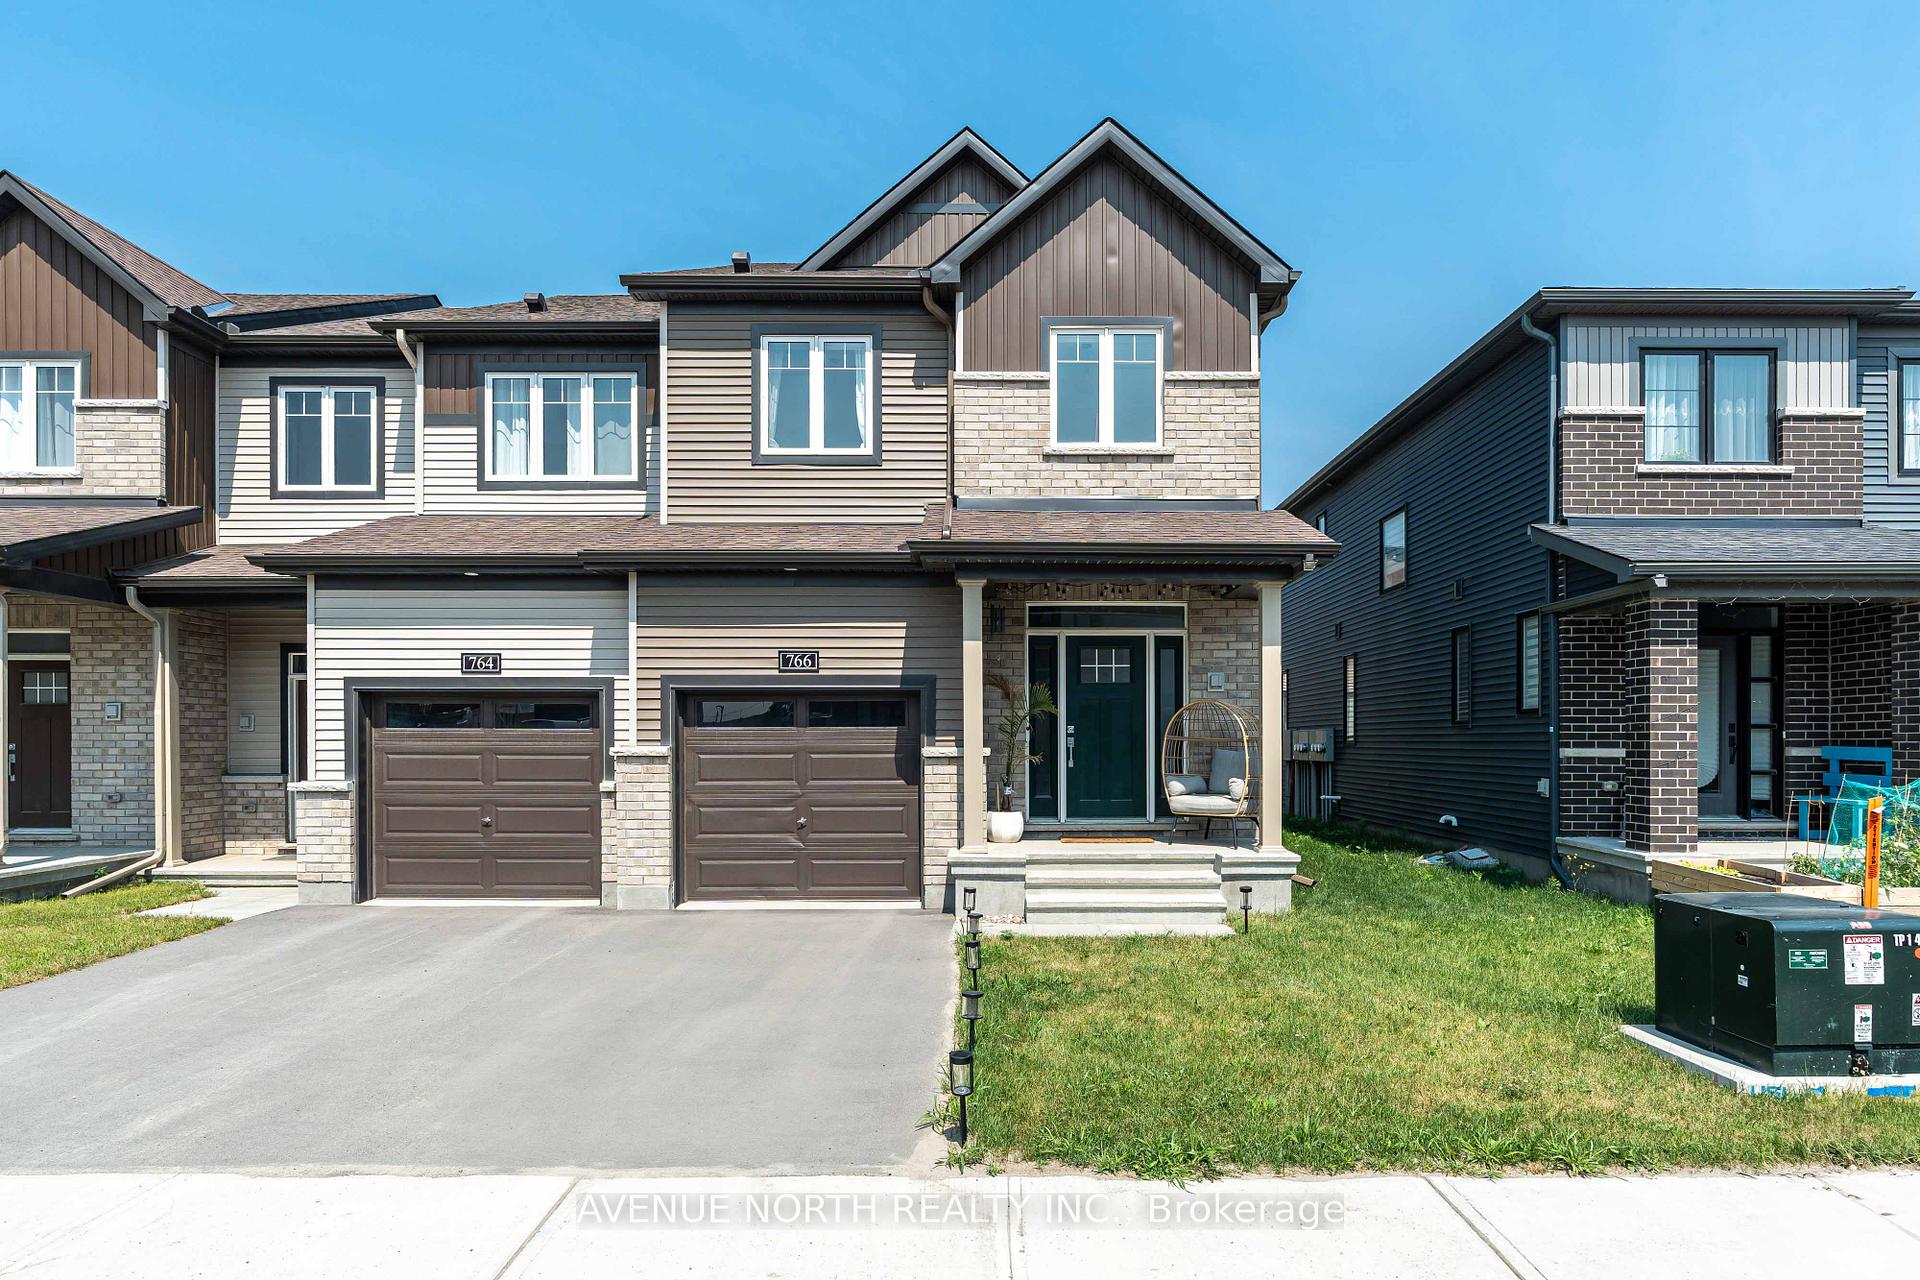
766 Jennie Trout Terrace, Ottawa
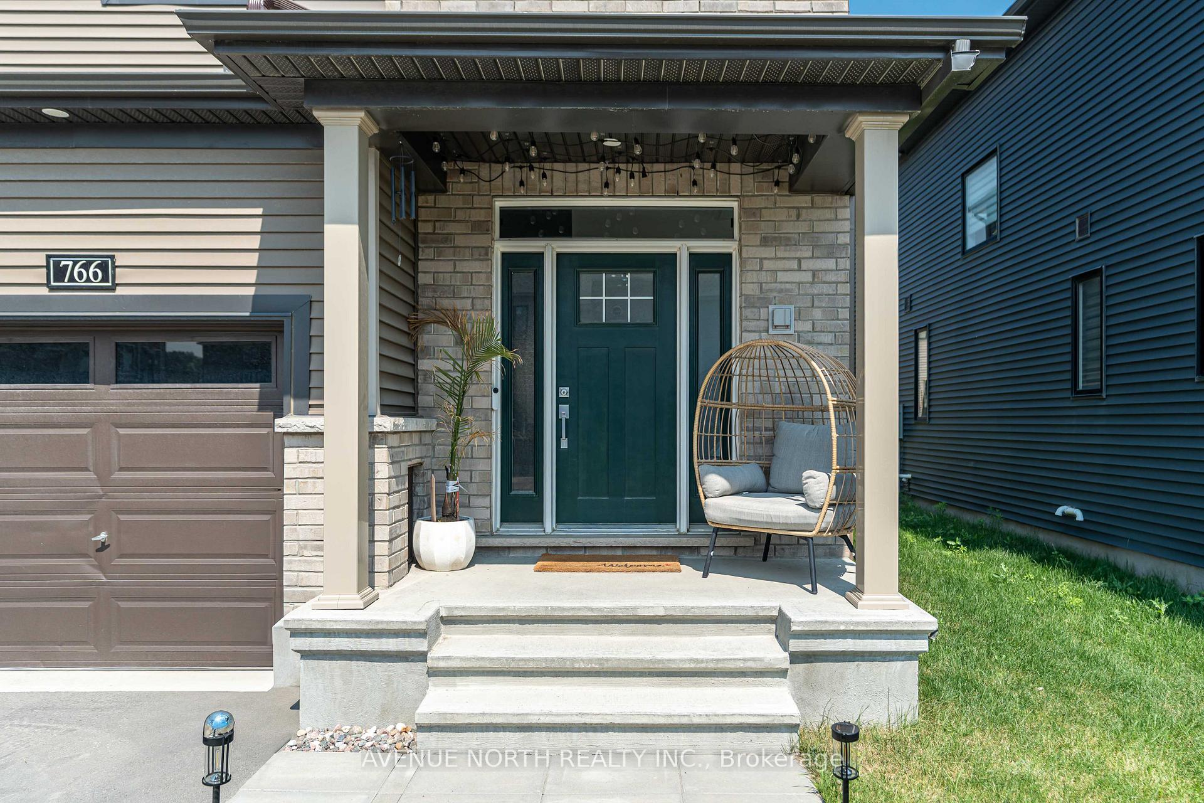
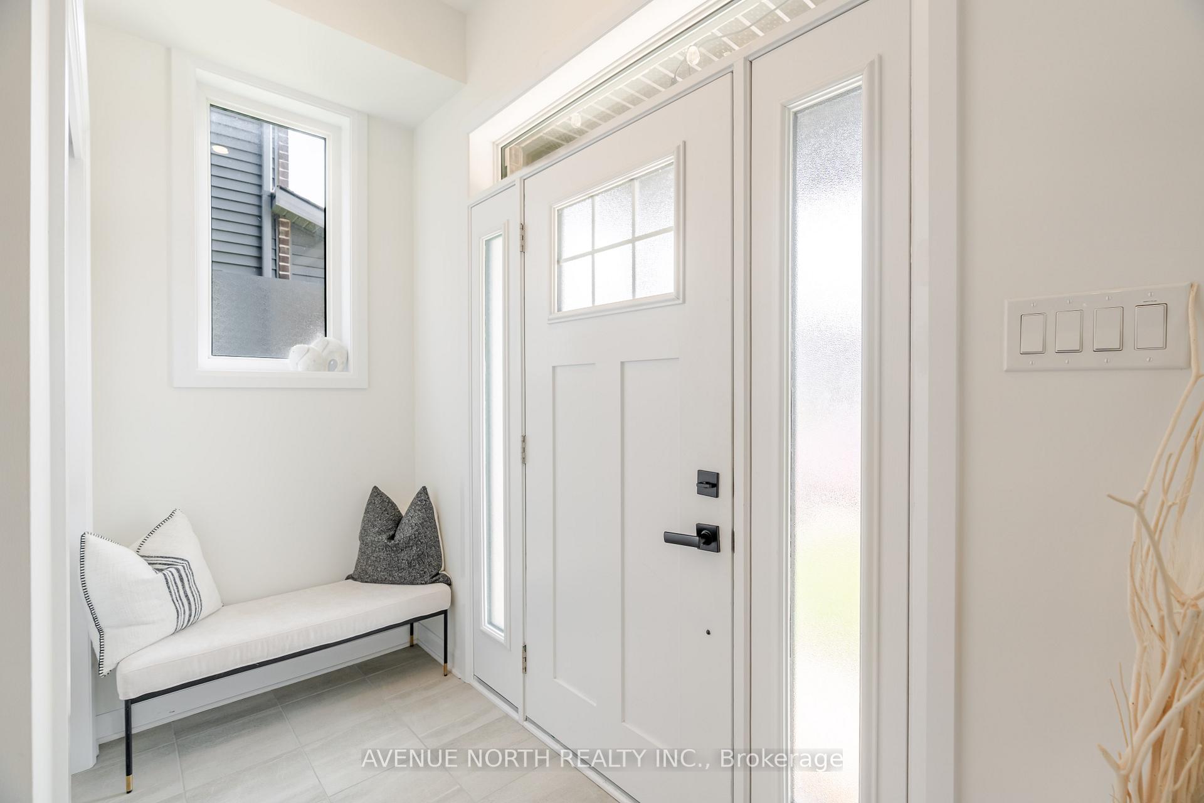
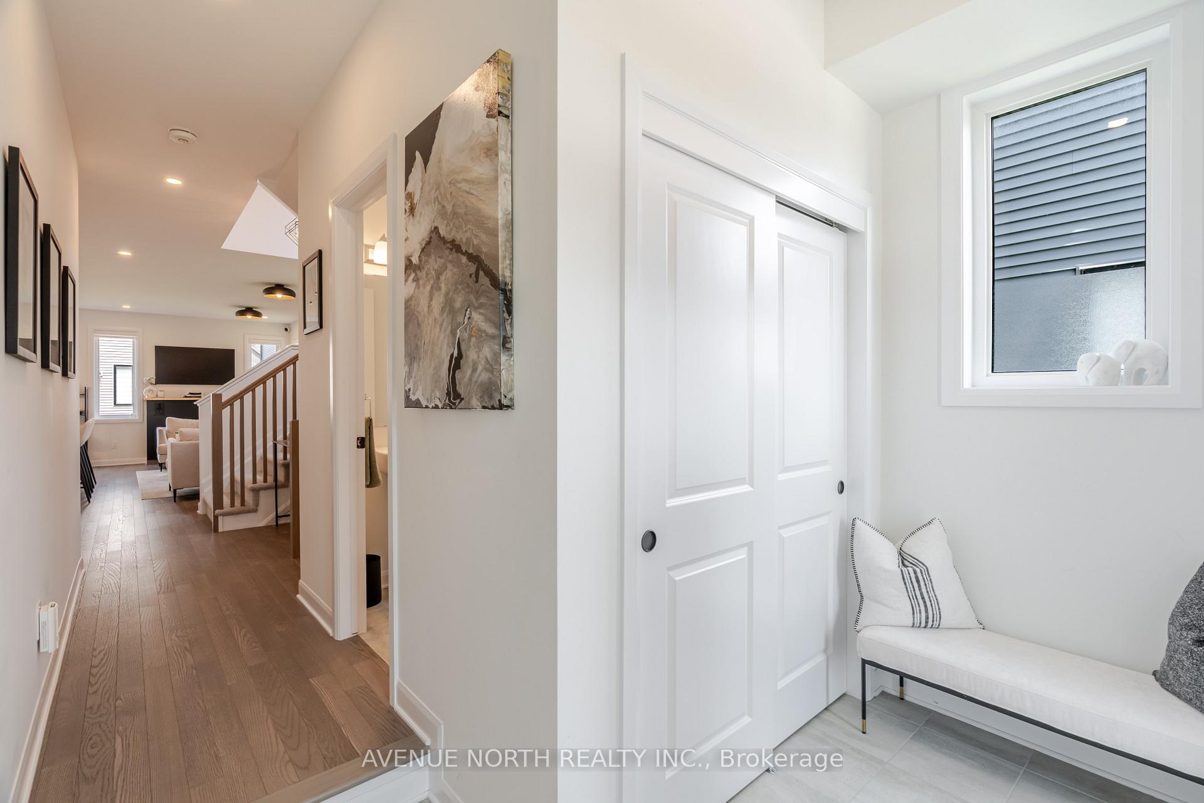
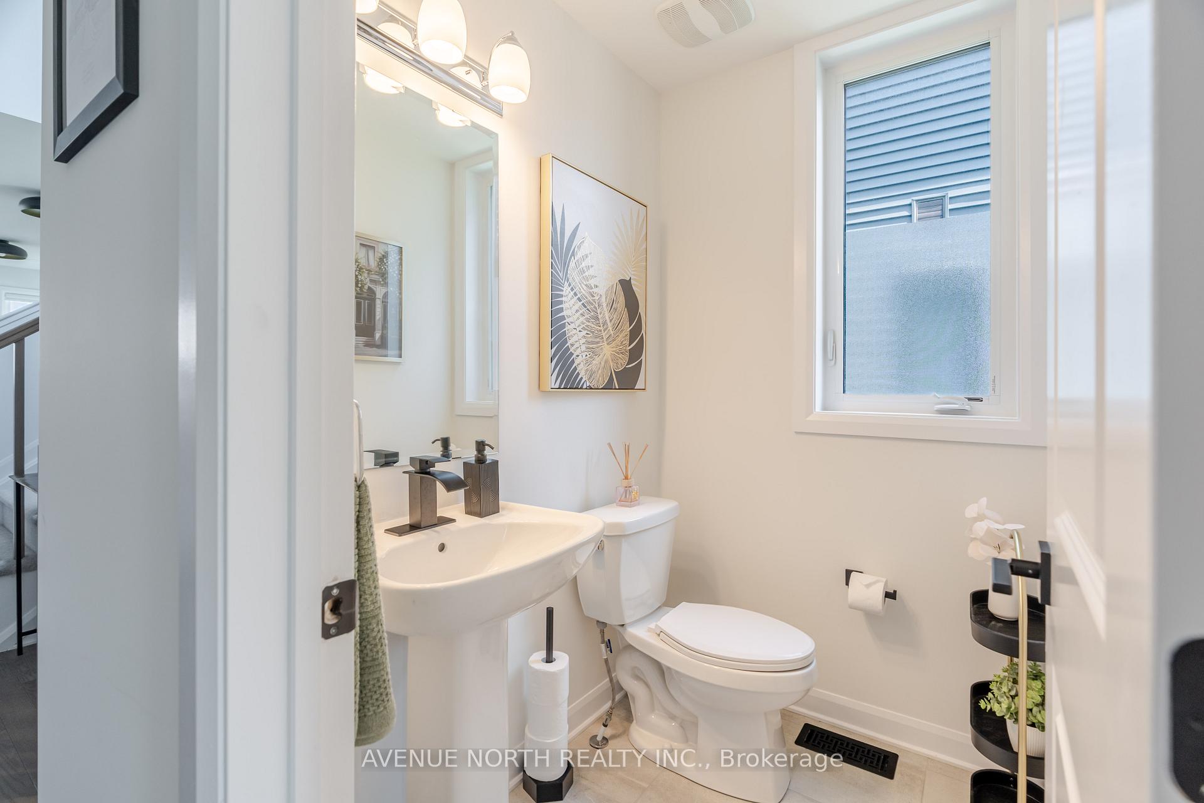
Located minutes to the Kanata Tech Park in the brand new community of Brookline; prepare to call this stunning, 2024-built 3 bedroom, 2 + 2 bathroom, end unit townhome with custom hardware & lighting throughout; "home", on October 1st, 2025. Entering into the foyer, you're greeted by an upgraded vestibule closet with motion-sensor lighting. Stepping up into the home, the powder room is to your right. A large mudroom (door will be re-hung before occupancy) is to your left, with another closet and inside entry to your garage (with keyless entry). The garage is also equipped with an EV charger for a Tesla. If the tenant does not require an EV charger, it will be removed. In the open concept living area, you have your dining room & living room with a built-in electric fireplace, built-in speakers, and a built-in wire-box for an over-the-mantle TV. The kitchen features ample storage space, high end stainless steel appliances, including an induction stove, an ultra deep sink, and a spacious island with a breakfast bar, with room for 4 bar stools. Heading upstairs, you have your primary bedroom equipped with a big walk-in closet & 4pc ensuite with twin sinks. In addition to the primary, there are 2 secondary bedrooms, a 4pc main bathroom with 2 linen closets for extra storage & a full laundry room on the second floor. In the finished basement, there is an additional half bathroom for convenience & a grand rec room with an unfinished storage area. No smoking of any kind allowed on the premises; pets accepted at the landlord's discretion. Please note that the tenant is responsible for all utilities (Hydro, Water, Gas & Internet, including the Hot Water Tank Rental). All applications MUST include information from all persons living in the home over 18: Photo IDs, Full Credit Report (a screenshot of the credit score will not be accepted), Proof of Employment & Proof of Income.
Facts & features
Ask about this home
A HOMEH agent will answer your questions about this home.
Rooms
12 rooms · 4 bathrooms
- Mud room6′8″ × 5′33 sq.ft.
- Kitchen9′ × 11′8″105 sq.ft.
- Dining room9′ × 8′72 sq.ft.
- Living room10′8″ × 19′5″207 sq.ft.
- Powder room5′8″ × 4′3″24 sq.ft.
- Bedroom 29′3″ × 11′102 sq.ft.
- Bedroom 310′1″ × 9′5″95 sq.ft.
- Laundry5′4″ × 5′11″32 sq.ft.
- Other9′5″ × 7′7″71 sq.ft.
- Primary bedroom13′11″ × 13′5″187 sq.ft.
- Powder room5′3″ × 4′8″25 sq.ft.
- Family room19′3″ × 17′10″344 sq.ft.
Around this home
Listing details
Helpful tools
Your HOMEH agent
"I would see it this week."
Ask HOMEH about this home
Price, neighbourhood, monthly cost. Ask anything.
HOMEH Intelligent Agent is an AI, not a licensed representative. Check anything important with your agent.