
 See all 30 photos
Property history

This home has sold. It is no longer available.
Property not available for sale or for rent.
Ask about this home
A HOMEH agent will answer your questions about this home.Ask HOMEH
About this home
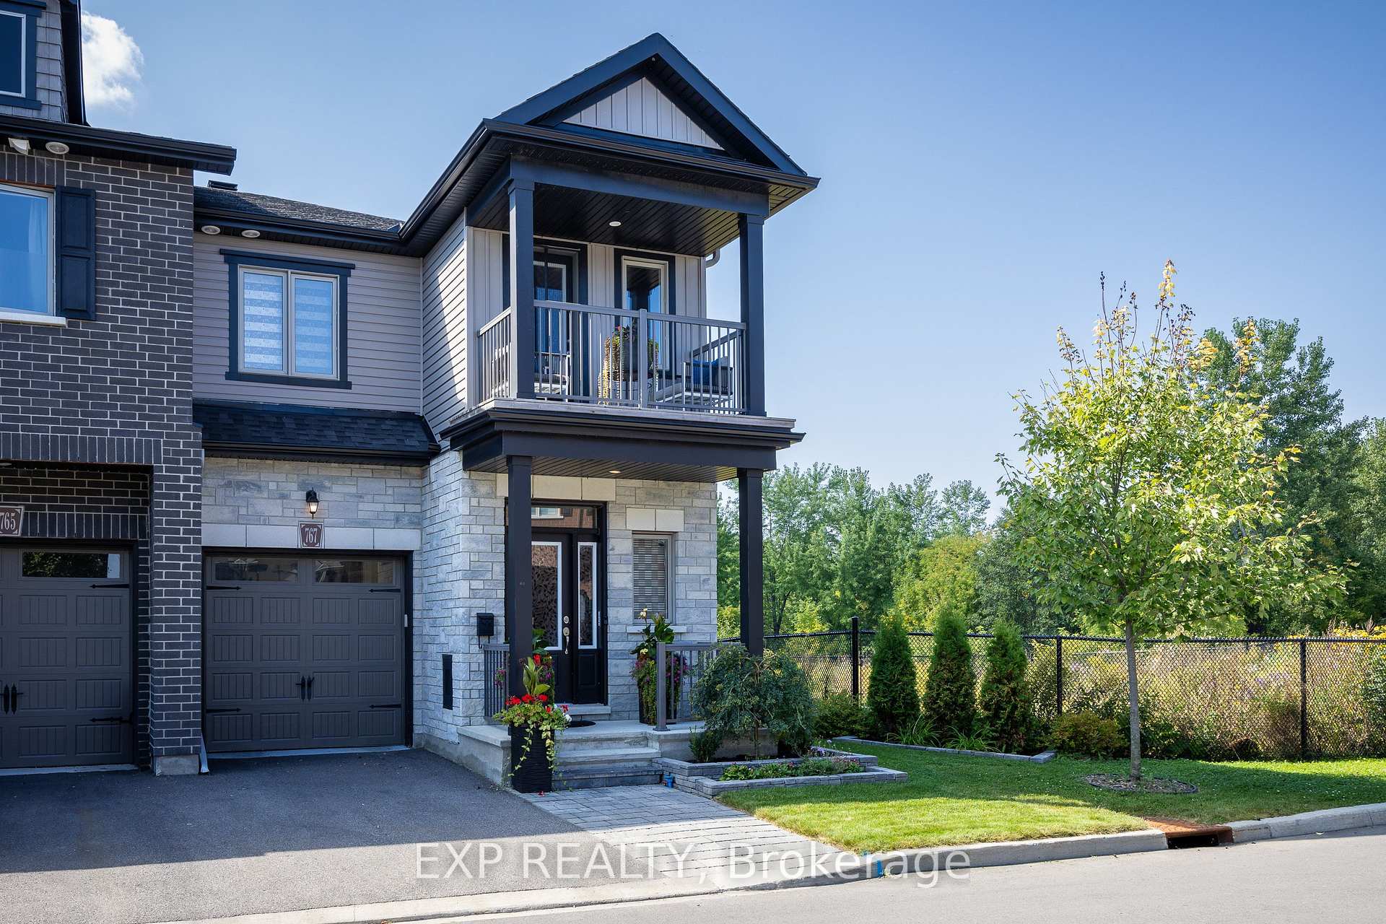
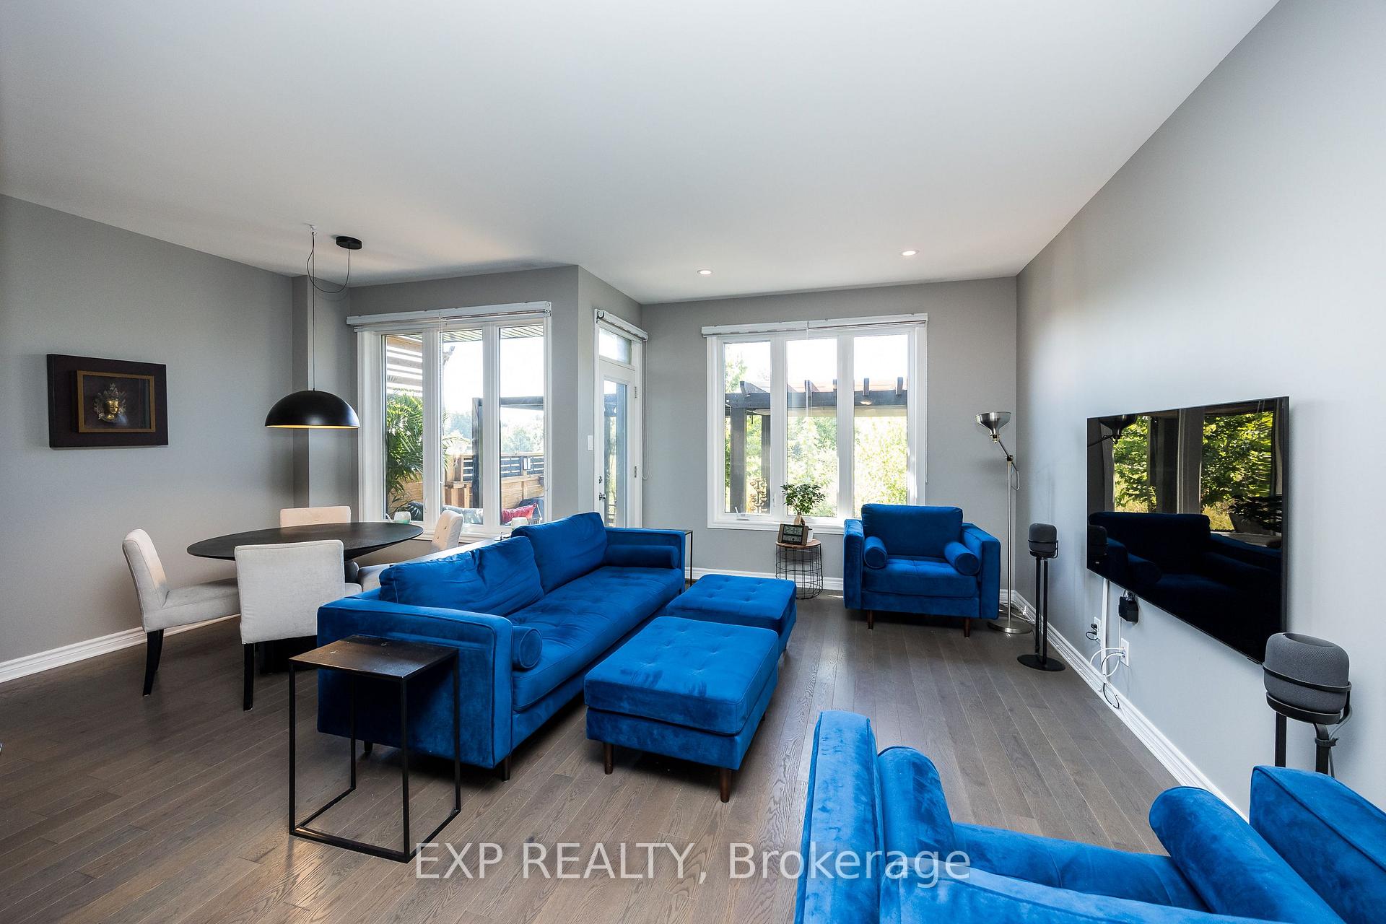
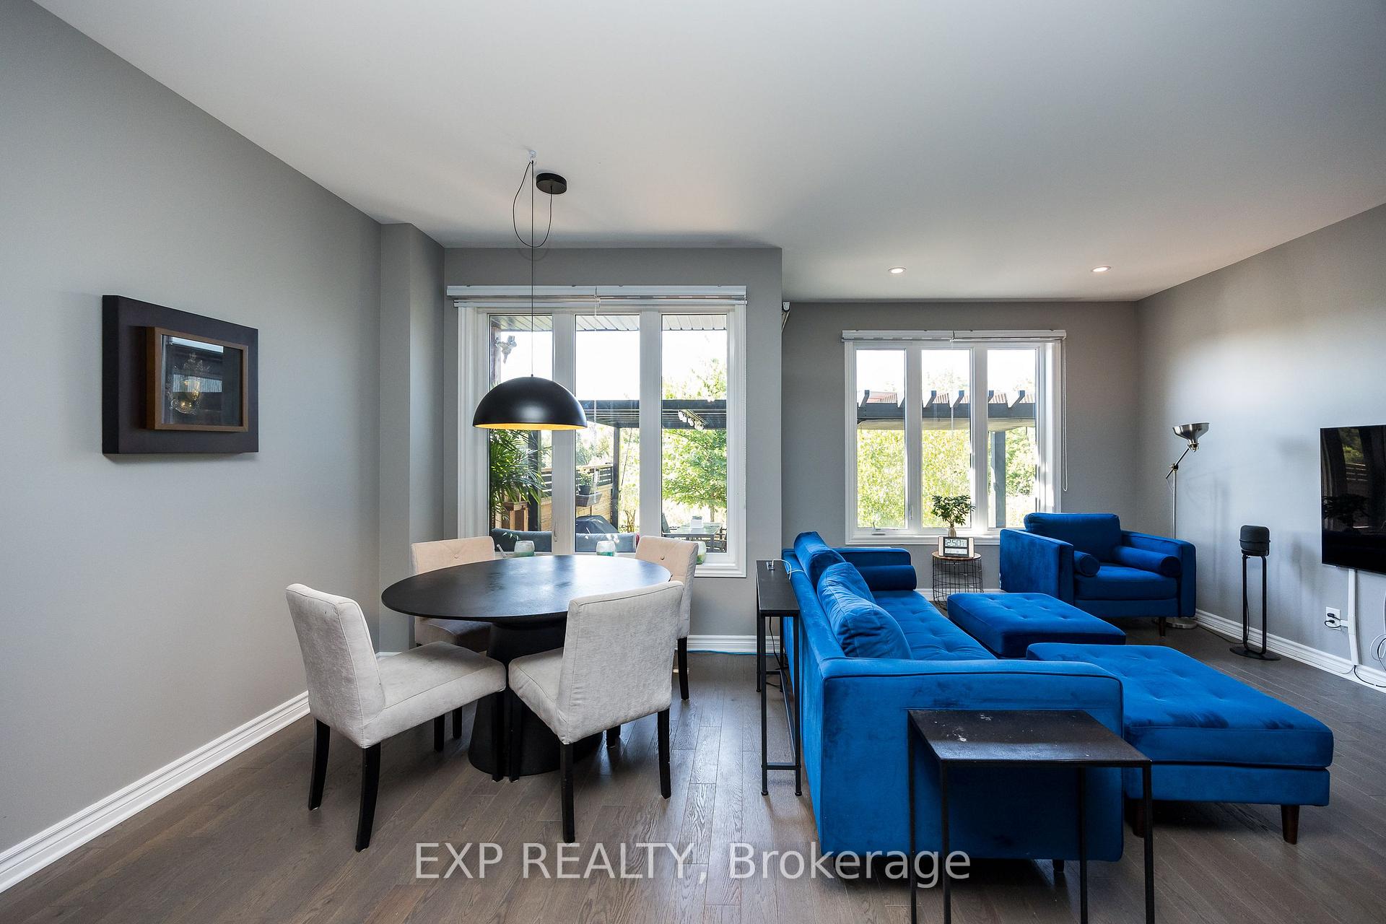
Pristine End Unit at the end of a Cul-de-Sac backing onto nature with no rear or side neighbours. Built by Valecraft in 2020 with 50K of upgrades including expanded kitchen and then more recent upgrades, including a new 4th bathroom with walk-in shower on the lower level, multi tiered decks out back with pergolas and gas bbq hookup, new tub for two with bubble and jet and rain shower installed in the main bath, custom closet organizers in the primary en-suite, upgraded lighting, side garden, and front terraced garden and stone walkway. Truly a chef's kitchen with gas range, pantry, lots of cupboards and counter surface and breakfast bar. Primary bedroom offers en-suite, custom walk-in and private balcony for your morning coffees. 9-9.5' ceilings on the main level. Amazing location, quiet and peaceful yet minutes to the Ottawa International Airport, transit and plenty of amenities nearby whether it be shopping, groceries, dining, banking, medical etc. Enjoy the nature trails as well - come see it now! Truly one of a kind location! Why commute all the way to Findlay Creek or Riverside South when you can enjoy nearly new construction right in town, next to nature. 24 hour irrevocable. 2136 sq ft per builders plans. $140 per month association fee covers snow removable and road maintenance.
Facts & features
Ask about this home
A HOMEH agent will answer your questions about this home.
Rooms
12 rooms · 4 bathrooms
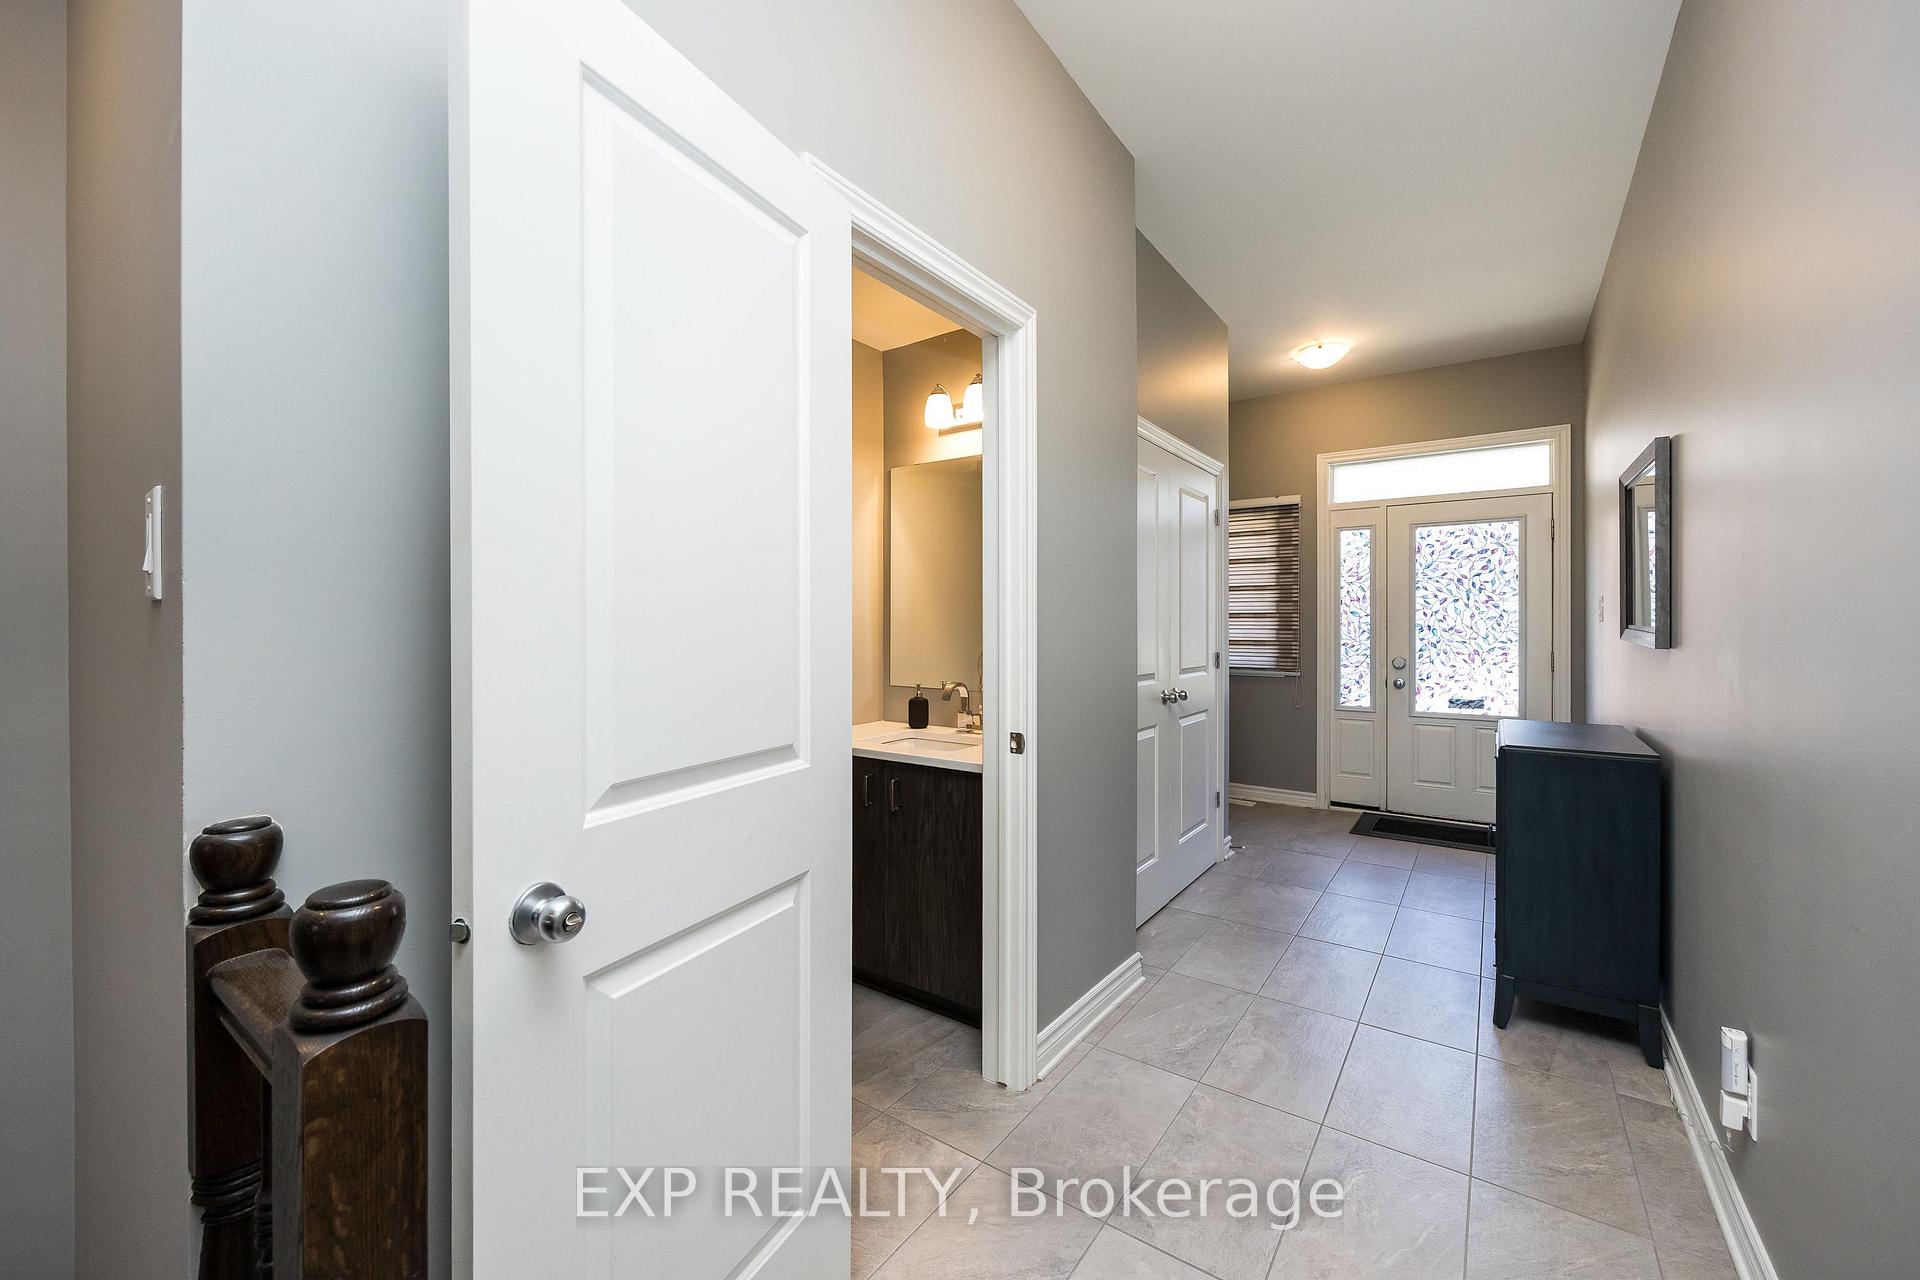
- Foyer13′ × 8′3″107 sq.ft.
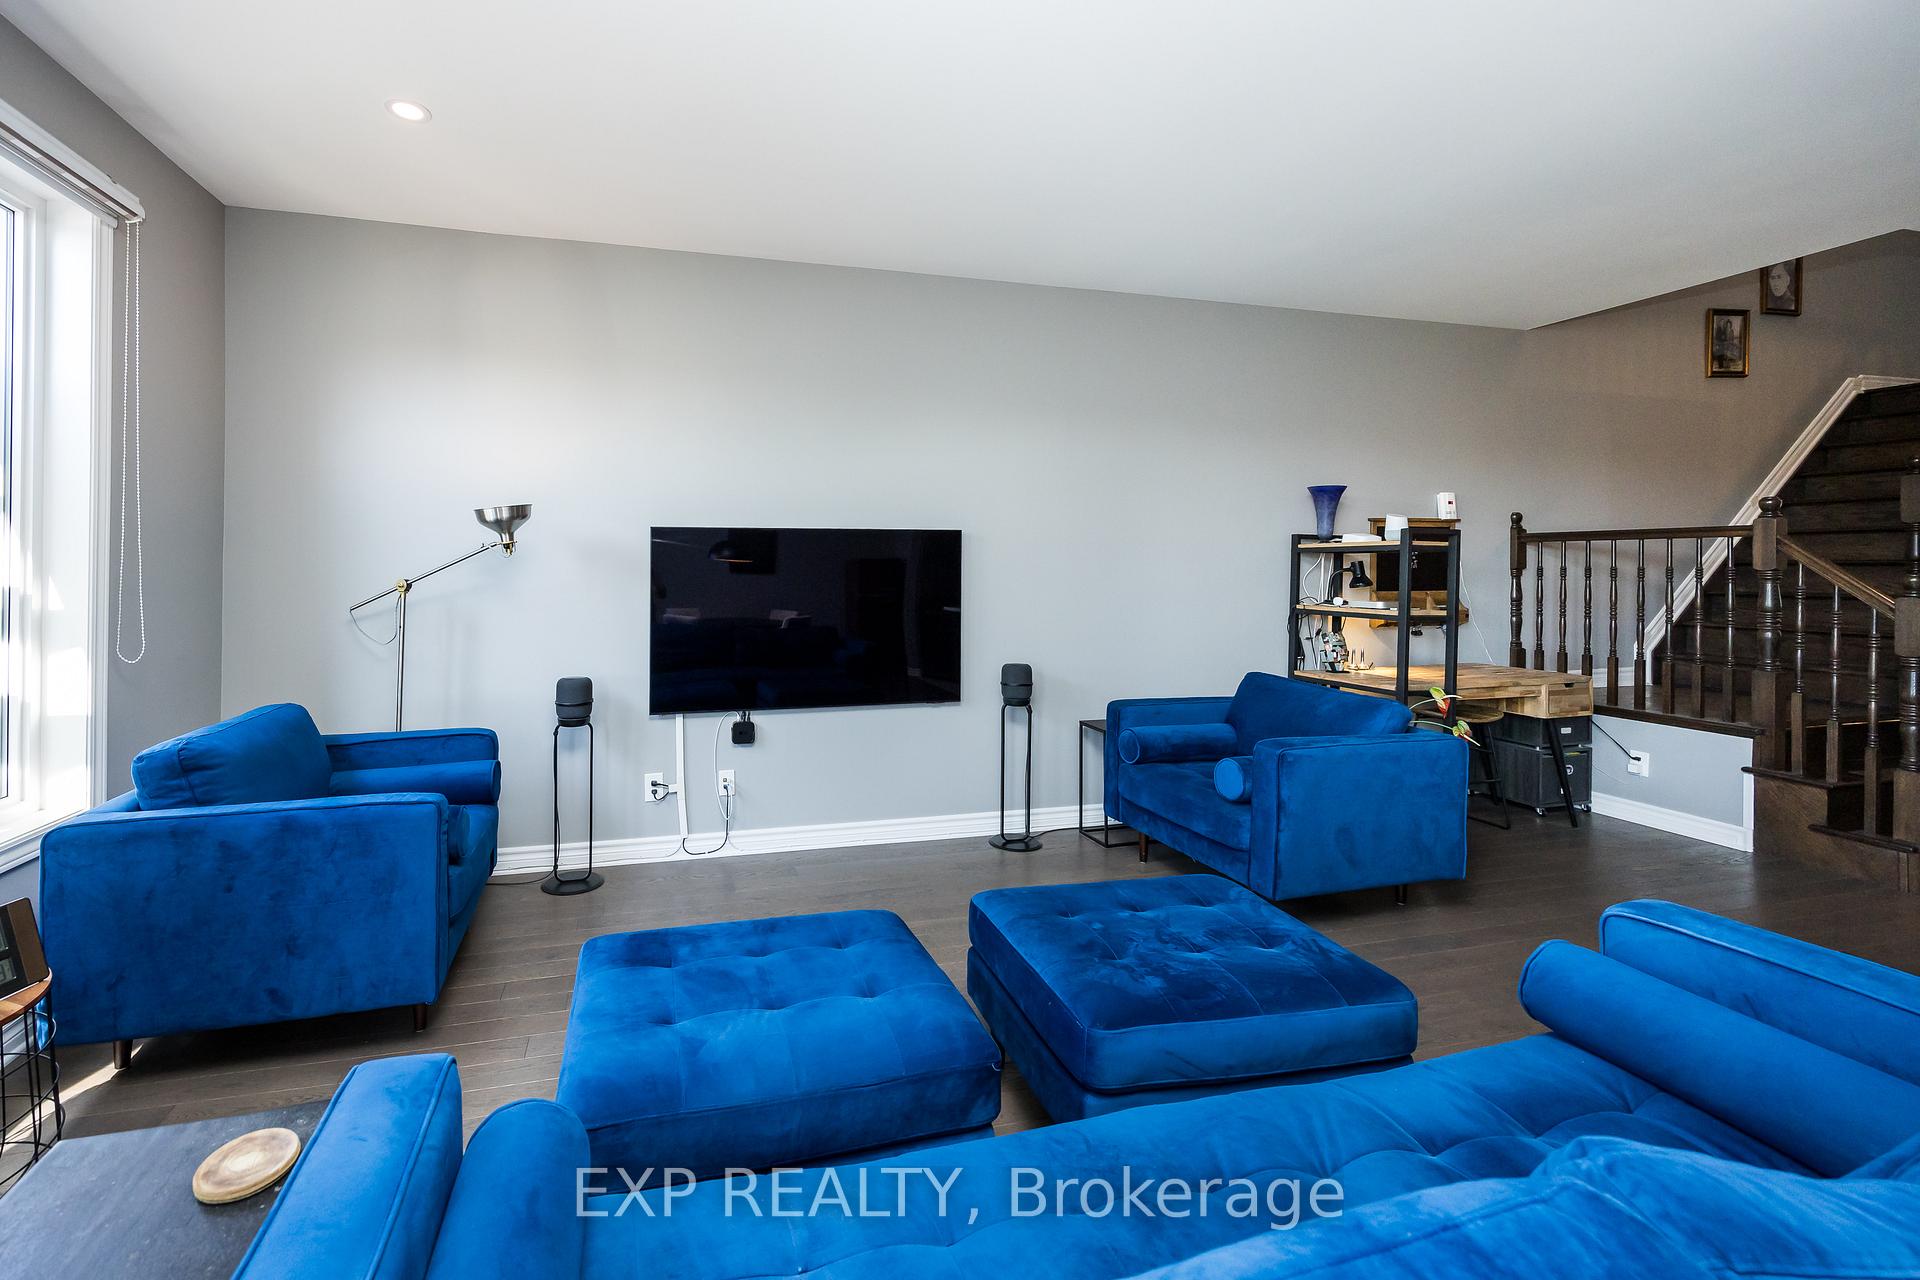
- Living room14′7″ × 11′160 sq.ft.
- Dining room11′ × 8′6″93 sq.ft.
- Kitchen12′6″ × 10′3″128 sq.ft.
- Den14′ × 8′5″118 sq.ft.
- Primary bedroom17′11″ × 12′2″218 sq.ft.
- Bedroom 215′11″ × 8′10″140 sq.ft.
- Bedroom 312′1″ × 9′9″118 sq.ft.
- Laundry5′8″ × 3′7″20 sq.ft.
- Bathroom12′2″ × 9′109 sq.ft.
- Family room23′6″ × 29′10″701 sq.ft.
- Exercise room14′ × 8′5″118 sq.ft.
Around this home
Listing details
Helpful tools
Your HOMEH agent
"I would see it this week."
Ask HOMEH about this home
Price, neighbourhood, monthly cost. Ask anything.
HOMEH Intelligent Agent is an AI, not a licensed representative. Check anything important with your agent.