
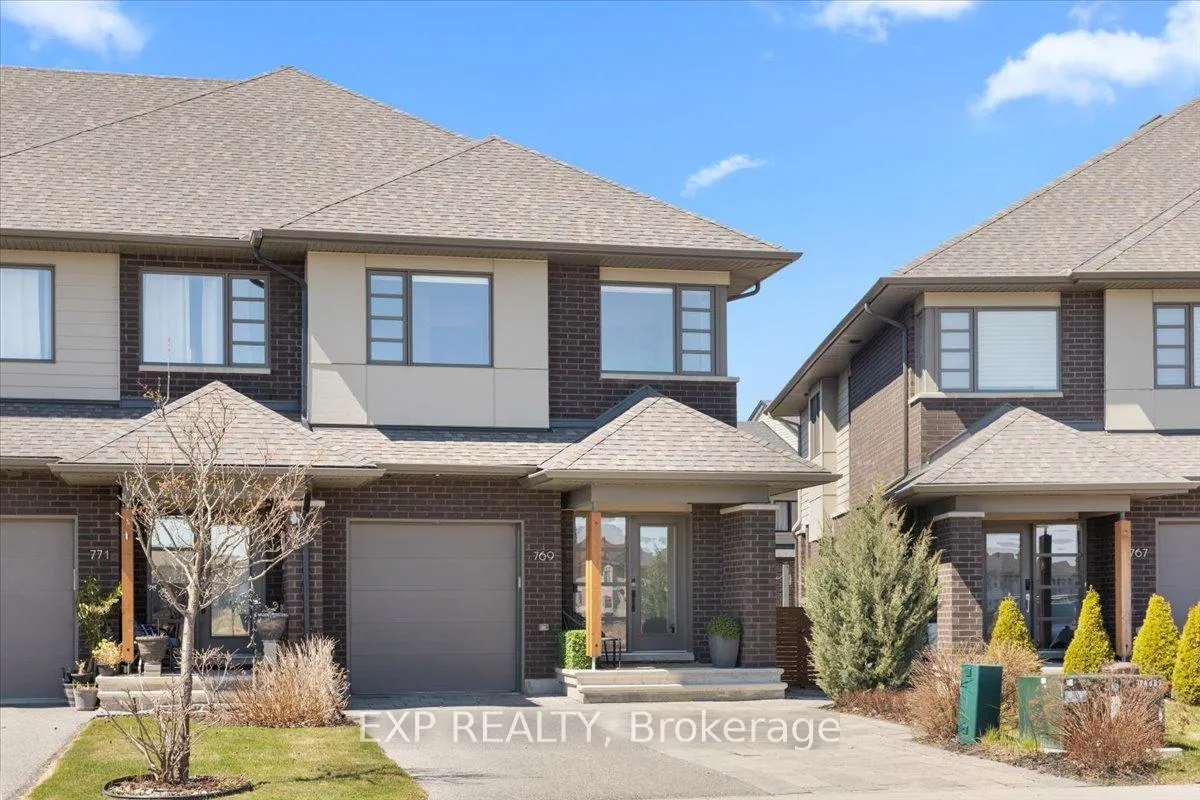
769 Brian Good Avenue
Ottawa (Riverside South/Gloucester Glen)769 Brian Good Avenue
Ottawa (Riverside South/Gloucester Glen)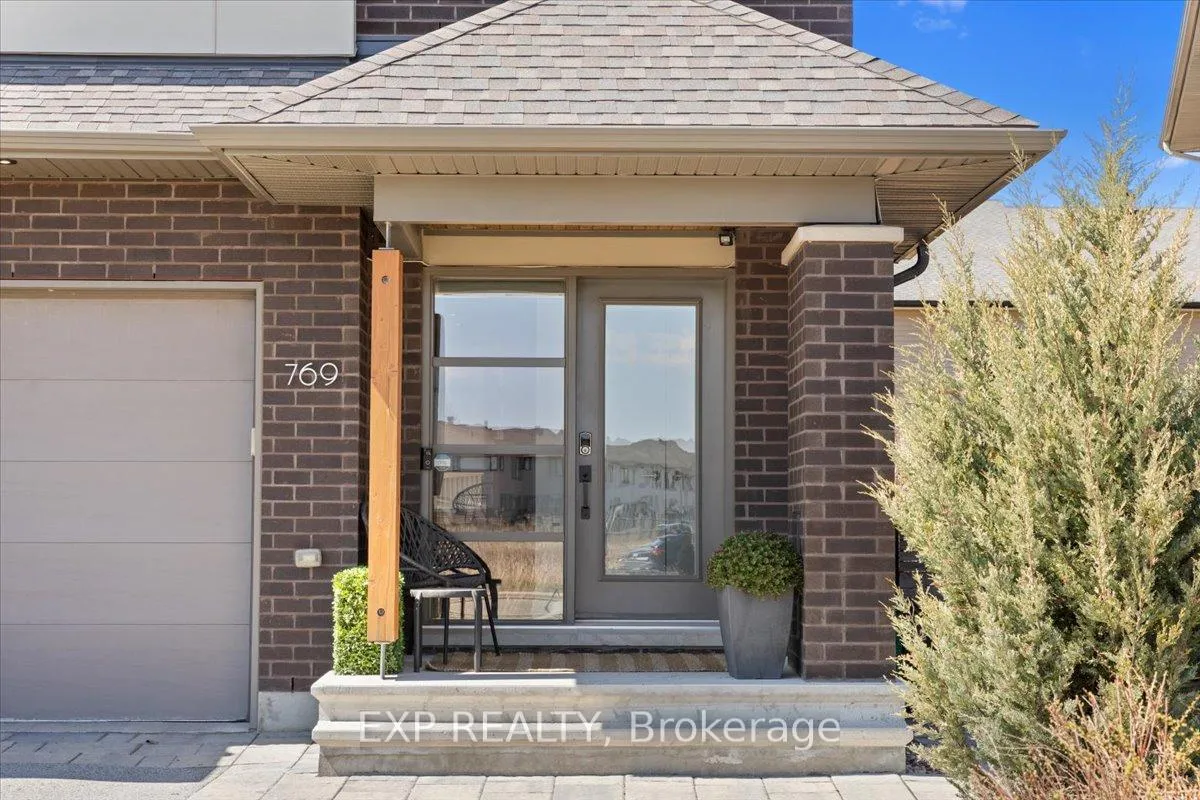


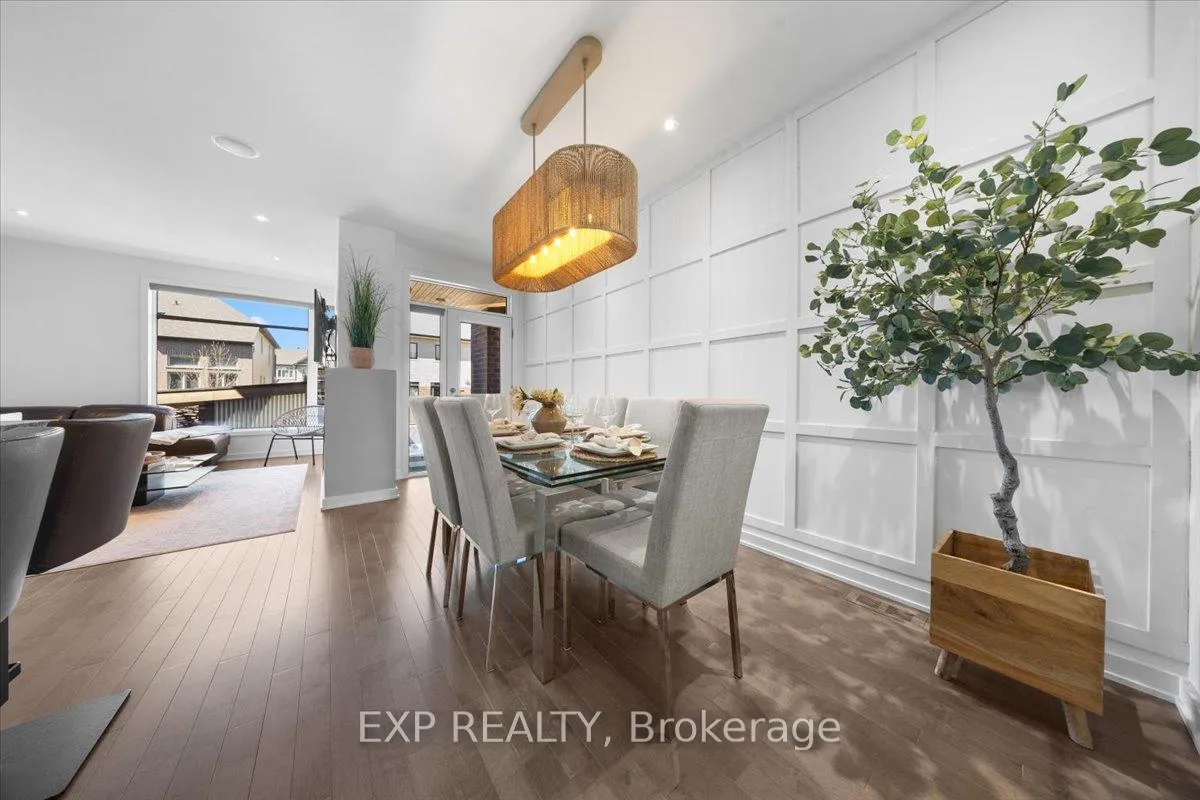 See all 36 photos
Property history

This listing has ended. It is no longer available.
Property not available for sale or for rent.
About this home
Welcome to 769 Brian Good Avenue, a meticulously upgraded residence offering 3+1 bedrooms plus a versatile loft, where refined design meets everyday functionality. With over $150,000 in premium upgrades, this home delivers a seamless blend of style, comfort, and elevated living. A welcoming tiled foyer sets the tone, leading into a thoughtfully designed main level ideal for both entertaining and daily life. The dining area is enhanced by a striking custom accent wall, while curated lighting fixtures throughout the home add warmth and sophistication to every space. The second level is finished in rich hardwood flooring, extending through the spacious loft-perfectly suited for a home office, lounge, or additional living area. The fully finished basement continues this elevated feel with hardwood flooring and an additional bedroom, offering flexibility for guests or extended family. Bathrooms have been tastefully upgraded with modern finishes, creating spa-inspired spaces that balance form and function. Outdoors, the home is equally impressive. Situated on a premium irregular lot, the fully landscaped yard is designed for low maintenance living without compromising on style. A cedar fence offers privacy, while the custom-built sun shelter with a durable metal roof creates the perfect setting for year-round enjoyment. A storage shed adds convenience, and the extra-wide driveway provides ample parking. This turnkey home stands out for its extensive upgrades, cohesive design, and exceptional indoor-outdoor living-an outstanding opportunity in a highly desirable neighbourhood.
Facts & features
Ask about this home
A HOMEH agent will answer your questions about this home.
Rooms
16 rooms · 4 bathrooms
- Kitchen9′11″ × 18′8″185 sq.ft.
- Dining room8′8″ × 16′1″138 sq.ft.
- Living room12′10″ × 12′4″159 sq.ft.
- Bathroom4′6″ × 4′7″20 sq.ft.
- Bedroom9′ × 13′117 sq.ft.
- Bedroom9′2″ × 13′119 sq.ft.
- Bathroom5′5″ × 7′11″43 sq.ft.
- Laundry6′4″ × 6′1″39 sq.ft.
- Primary bedroom12′6″ × 15′6″194 sq.ft.
- Bathroom7′1″ × 1′3″9 sq.ft.
- Other6′4″ × 7′9″49 sq.ft.
- Other7′6″ × 14′1″105 sq.ft.
- Utility room10′10″ × 5′3″57 sq.ft.
- Bathroom8′3″ × 5′41 sq.ft.
- Recreation18′7″ × 28′2″524 sq.ft.
- Bedroom12′6″ × 8′2″102 sq.ft.
Around this home
Listing details
Helpful tools
Your HOMEH agent
"I would see it this week."
Ask HOMEH about this home
Price, neighbourhood, monthly cost. Ask anything.
HOMEH Intelligent Agent is an AI, not a licensed representative. Check anything important with your agent.