
 See all 20 photos
Property history

This home has sold. It is no longer available.
Property not available for sale or for rent.
Ask about this home
A HOMEH agent will answer your questions about this home.Ask HOMEH
About this home
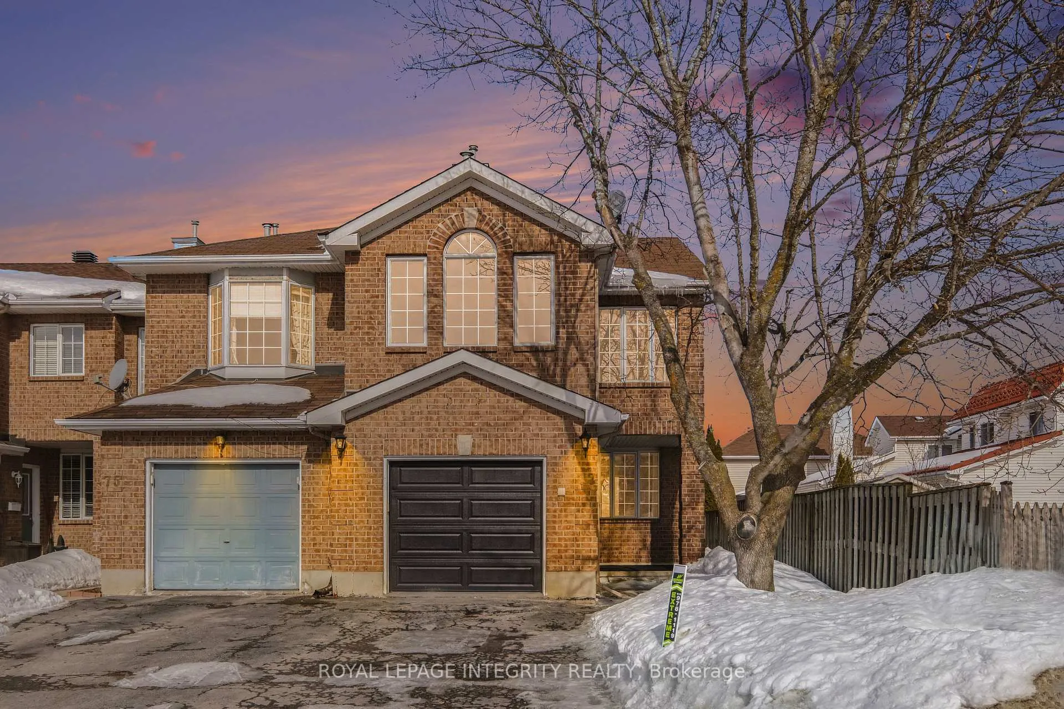
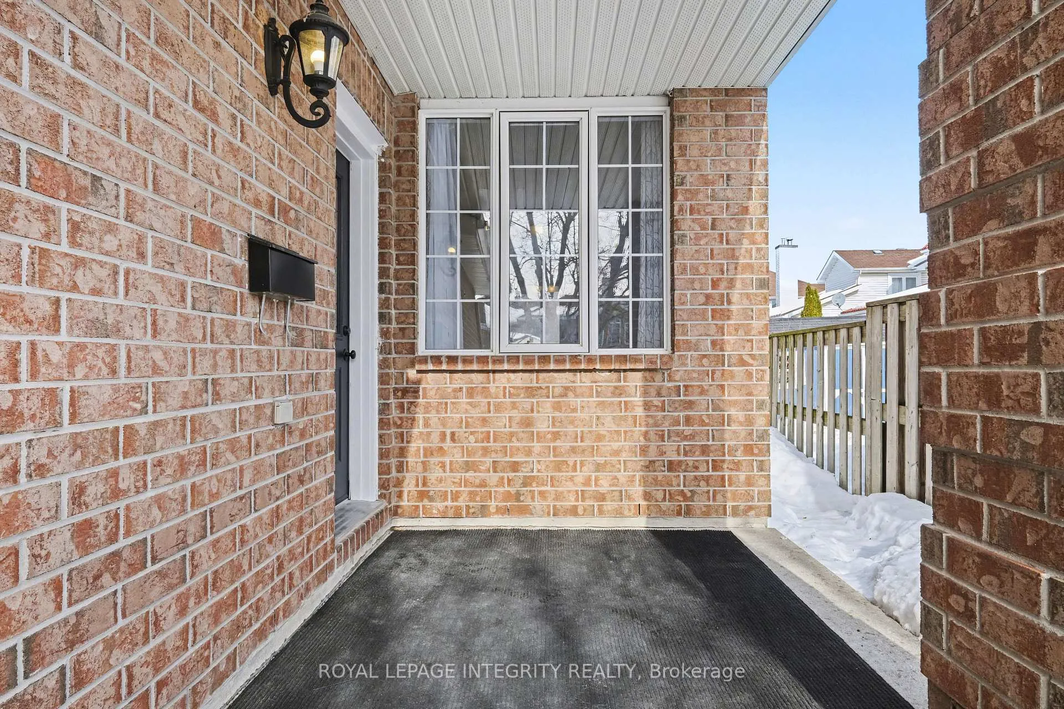
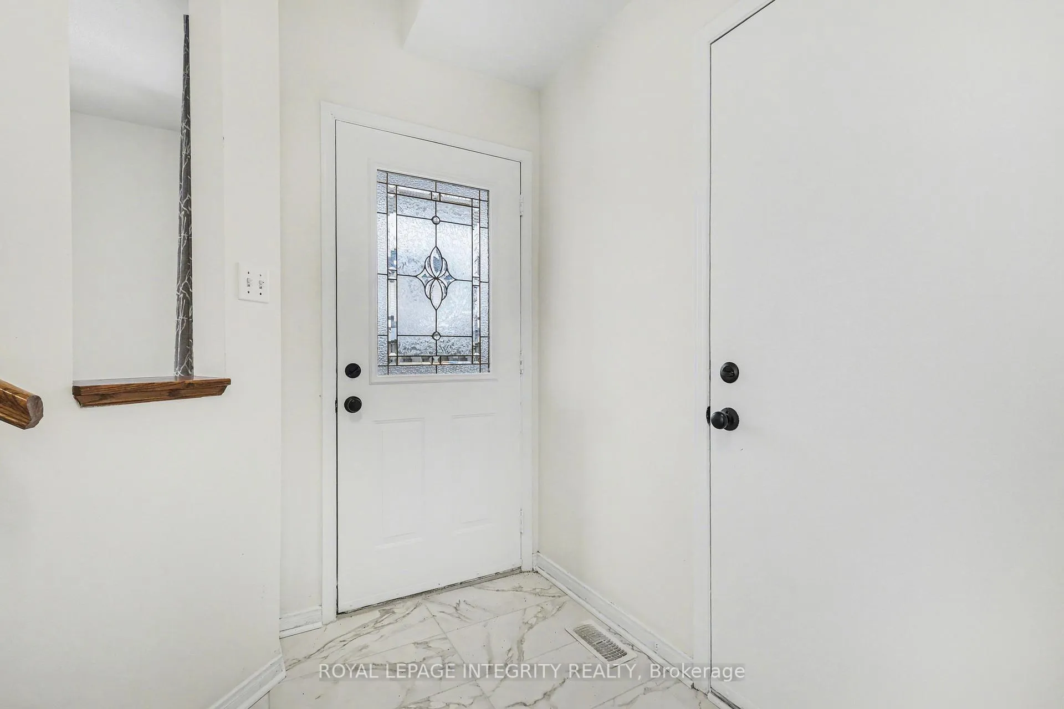
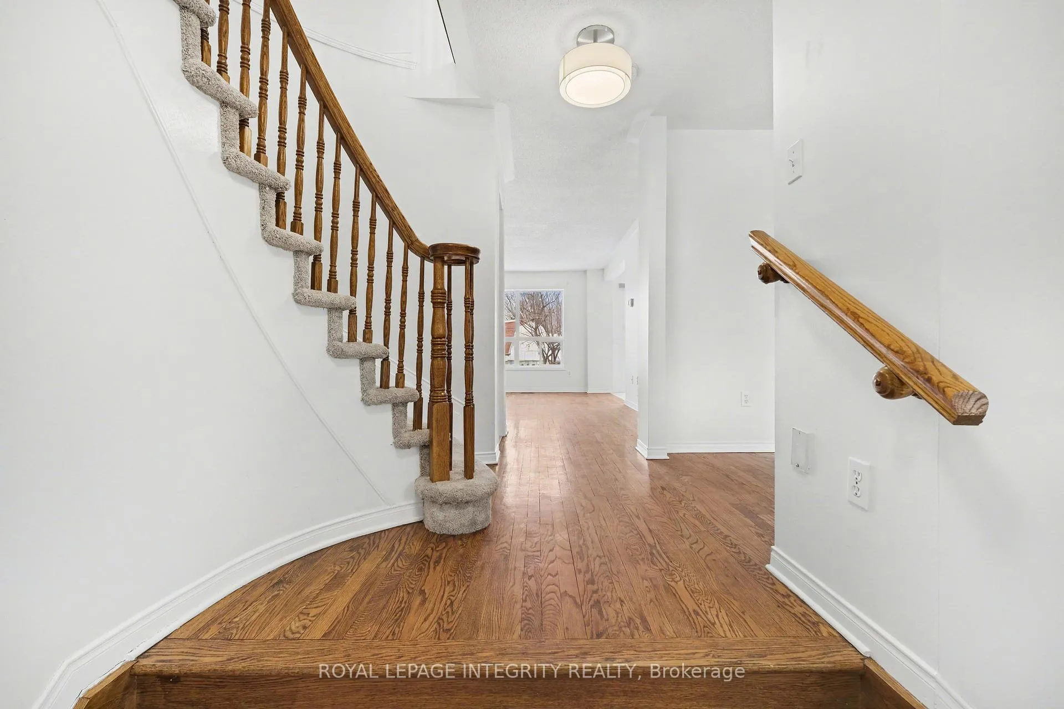
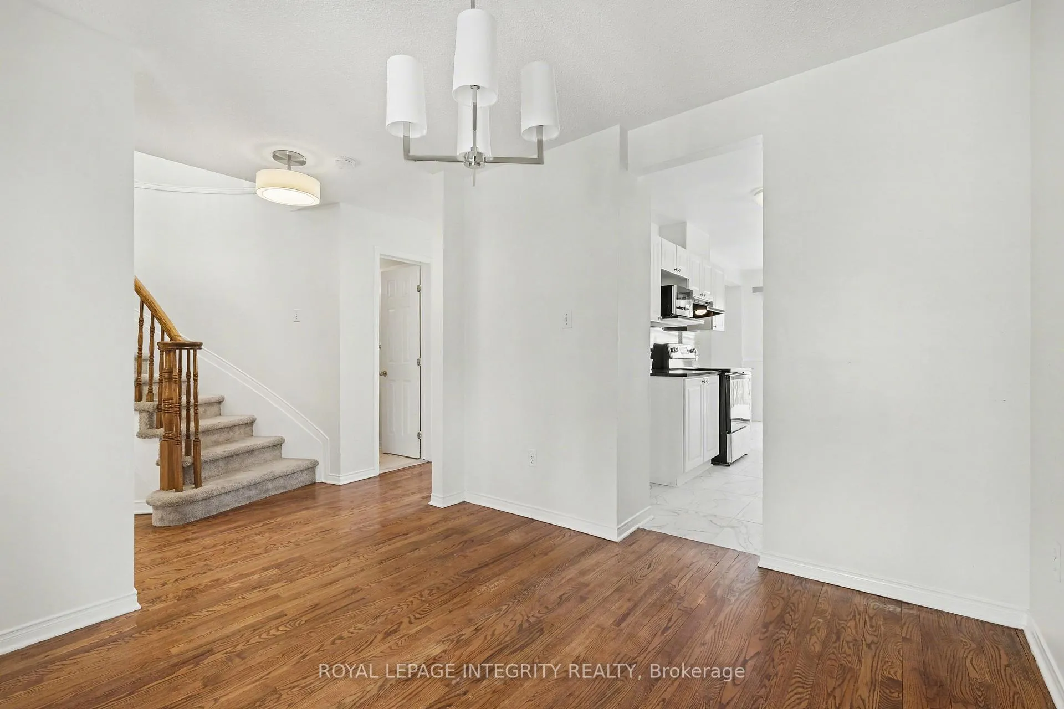
Beautifully positioned on a premium corner lot, this spacious 3-bedroom PLUS bonus room with fireplace and 2.5-bath townhouse stands out with extra windows, added privacy, and an abundance of natural light. Inside, hardwood floors flow through the main level, newly installed light fixtures throughout, new tiles in the kitchen, foyer and powder room complemented by plush carpet throughout the second and lower levels. The bright eat-in kitchen features dark granite countertops, new tiles (2026) a new dishwasher (2024) and stove (2024), perfect for everyday meals or entertaining. One of the home's most unique highlights is the large second-floor bonus family room, complete with a cozy gas fireplace and high cathedral ceilings. It's the perfect space for movie nights, a playroom, or even as another bedroom. The generous primary bedroom offers an elegant double-door entry, a walk-in closet, and a relaxing ensuite with a soaker tub and separate shower. Two additional well-sized bedrooms and a full bathroom complete the upper level. The fully finished basement adds even more versatility with a rec room and a flexible room ideal for an office, gym, or den. The lower-level laundry room has a side-by-side washing machine (2024) and dryer. The private backyard with a deck is perfect for gatherings and outdoor enjoyment. All of this is just a short walk to schools and minutes from shopping, restaurants, and amenities. A perfect balance of comfort and convenience.
Facts & features
Ask about this home
A HOMEH agent will answer your questions about this home.
Rooms
14 rooms · 3 bathrooms
- Foyer6′4″ × 5′32 sq.ft.
- Dining room9′1″ × 9′1″82 sq.ft.
- Living room15′11″ × 10′11″173 sq.ft.
- Kitchen9′10″ × 7′1″69 sq.ft.
- Breakfast7′1″ × 8′56 sq.ft.
- Bathroom5′ × 4′20 sq.ft.
- Primary bedroom13′ × 10′10″141 sq.ft.
- Family room11′10″ × 13′10″163 sq.ft.
- Bedroom 211′10″ × 9′106 sq.ft.
- Bedroom 310′ × 9′10″98 sq.ft.
- Bathroom4′10″ × 7′34 sq.ft.
- Recreation18′10″ × 13′10″260 sq.ft.
- Office7′ × 15′105 sq.ft.
- Laundry6′ × 8′48 sq.ft.
Around this home
Schools nearby
School rating, out of 10.
Listing details
Helpful tools
Your HOMEH agent
"I would see it this week."
Ask HOMEH about this home
Price, neighbourhood, monthly cost. Ask anything.
HOMEH Intelligent Agent is an AI, not a licensed representative. Check anything important with your agent.