
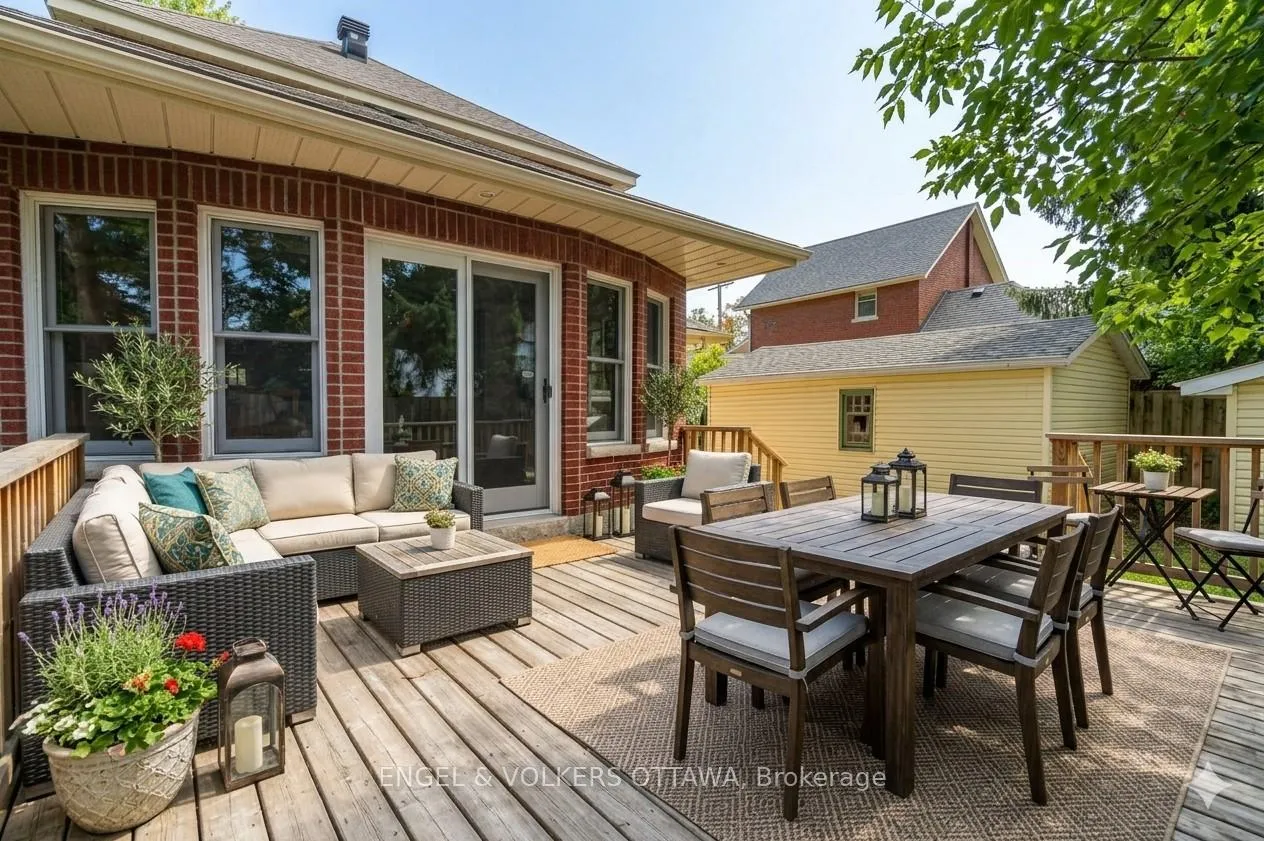
 See all 37 photos
Property history

This listing has ended. It is no longer available.
Property not available for sale or for rent.
Ask about this home
A HOMEH agent will answer your questions about this home.Ask HOMEH
About this home
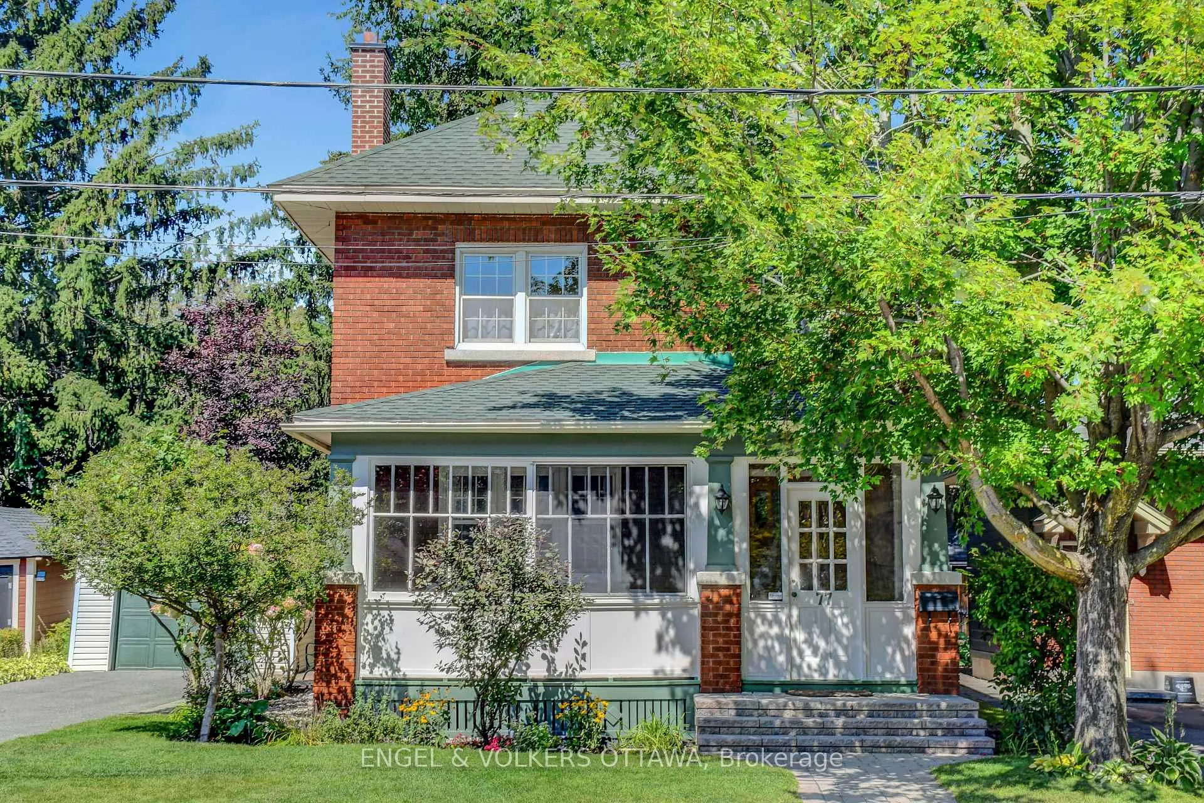
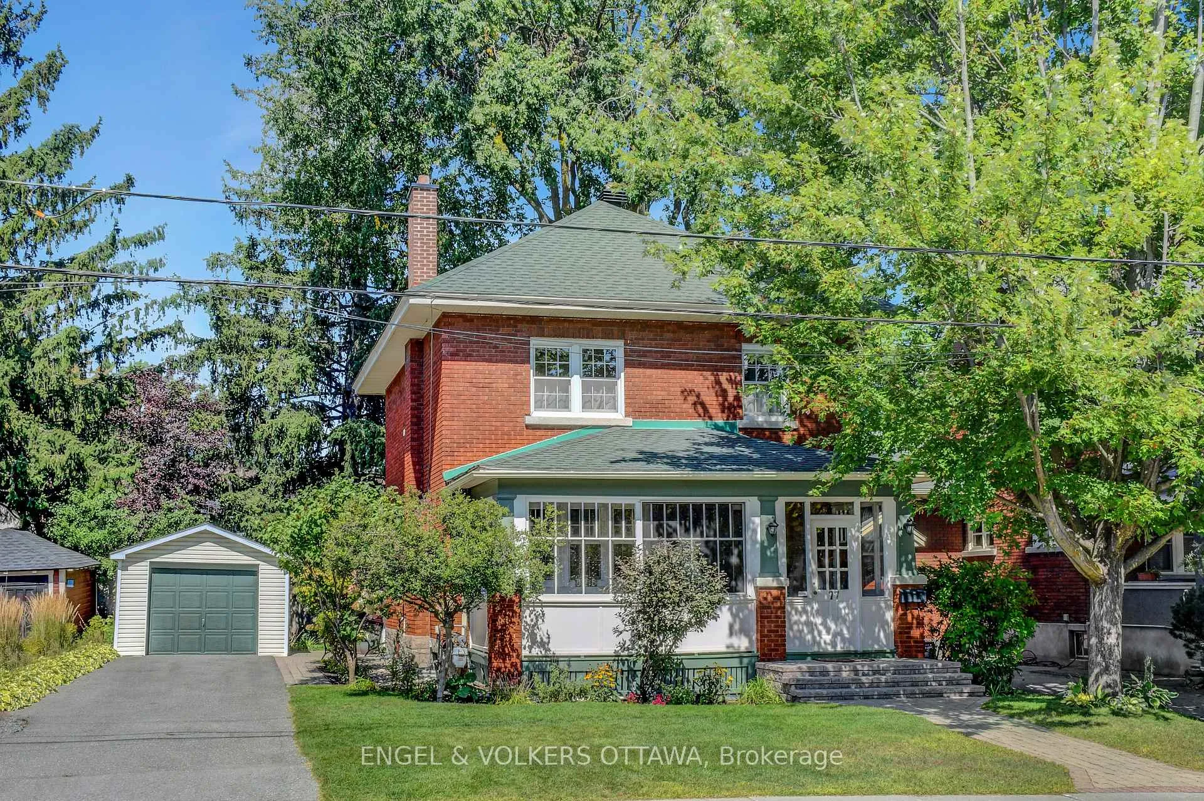
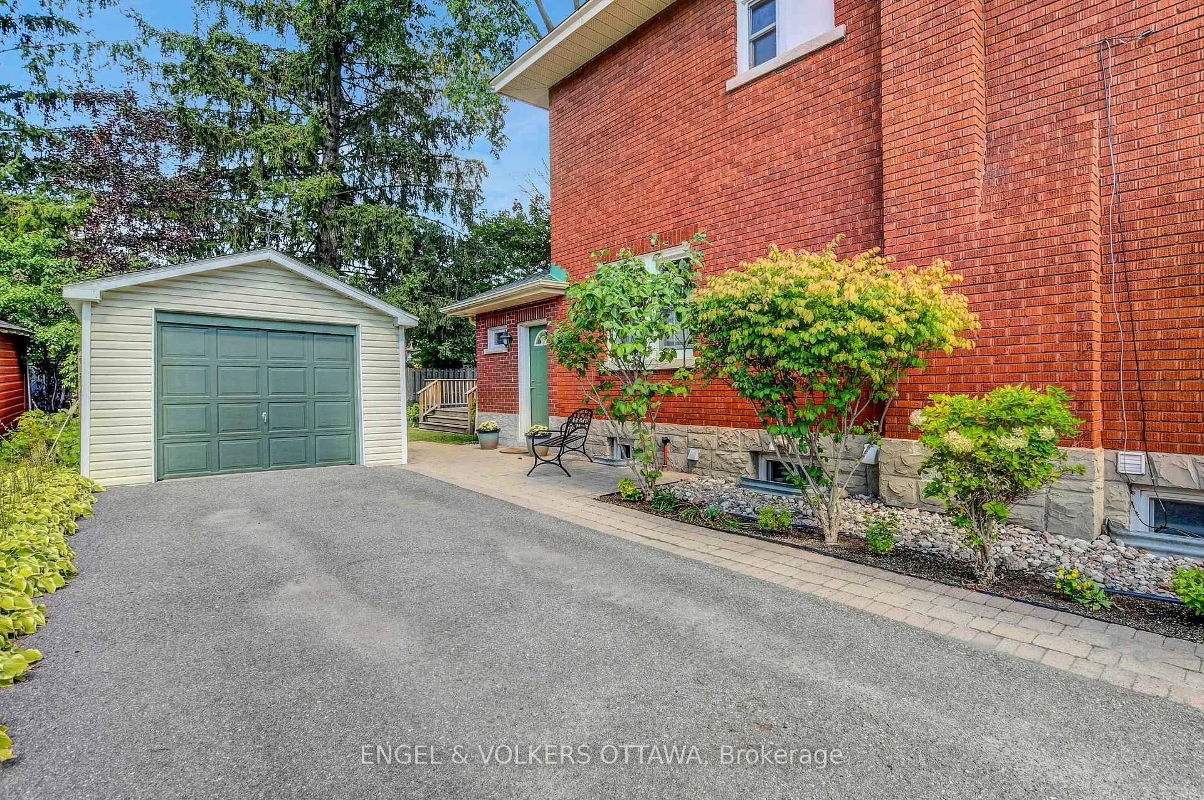
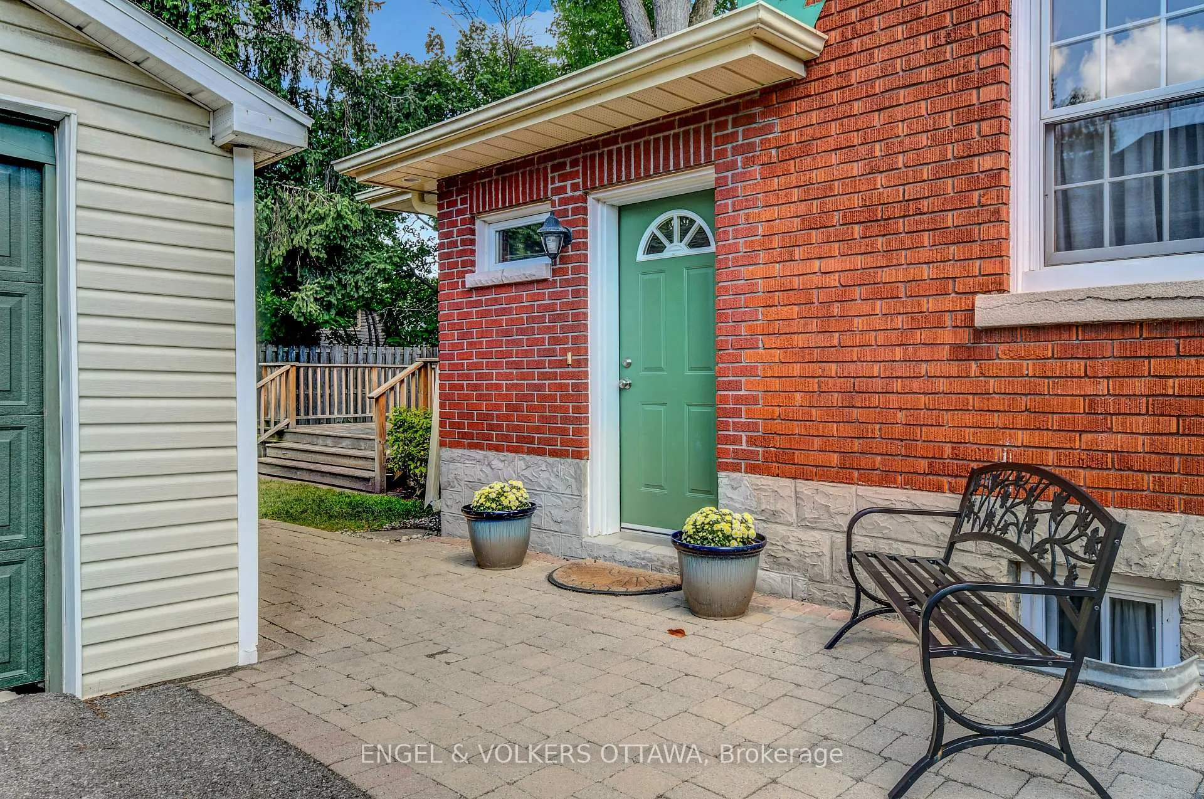
Welcome to 77 Helena Street, in the heart of Wellington Village-one of Ottawa's most sought-after, walkable neighbourhoods. Built in 1928, this classic red brick home blends timeless character with thoughtful updates, offering a rare opportunity to own a truly special property. A standout feature is the rarely offered enclosed summer porch-perfect for enjoying your morning coffee while taking in the peaceful surroundings of this mature, tree-lined street. Inside, the home offers four bedrooms, two bathrooms, a traditional living room with original wainscotting, wood fireplace, and french doors to the dining room, plus a main-floor addition that includes an eat-in kitchen, sitting area, and convenient mudroom. The functional layout with hardwood floors throughout is ideal for both everyday living and entertaining. Situated on a 50' x 100' lot, enjoy mature trees, a large deck for entertaining, and play area for children. A detached garage adds further practicality. Lovingly cared for by the same family for 40 years, this home has been well maintained, with key updates including electrical, attic insulation, and roofing, providing peace of mind for years to come. Families will appreciate the short walk to both Elmdale Public School and Fisher Park Public School, while the vibrant shops, cafés, restaurants, parks, and amenities of Wellington Village are all just steps away. Surrounded by single-family homes on a quiet, established street, this is a rare opportunity to join a welcoming community in an exceptional location. Offer presentation: 2pm, May 12th.
Facts & features
Ask about this home
A HOMEH agent will answer your questions about this home.
Rooms
14 rooms · 2 bathrooms
- Breakfast16′4″ × 9′5″154 sq.ft.
- Dining room12′1″ × 12′2″147 sq.ft.
- Kitchen16′10″ × 18′8″314 sq.ft.
- Living room14′1″ × 13′8″193 sq.ft.
- Sunroom20′8″ × 7′10″162 sq.ft.
- Bathroom8′8″ × 5′9″50 sq.ft.
- Bedroom 29′5″ × 10′1″95 sq.ft.
- Bedroom 312′3″ × 10′2″125 sq.ft.
- Bedroom 49′8″ × 10′2″98 sq.ft.
- Primary bedroom12′5″ × 10′1″125 sq.ft.
- Bathroom8′4″ × 5′7″47 sq.ft.
- Family room15′8″ × 17′10″279 sq.ft.
- Laundry9′1″ × 19′10″181 sq.ft.
- Recreation12′6″ × 25′4″317 sq.ft.
Around this home
Schools nearby
School rating, out of 10.
Listing details
Helpful tools
Your HOMEH agent
"I would see it this week."
Ask HOMEH about this home
Price, neighbourhood, monthly cost. Ask anything.
HOMEH Intelligent Agent is an AI, not a licensed representative. Check anything important with your agent.