
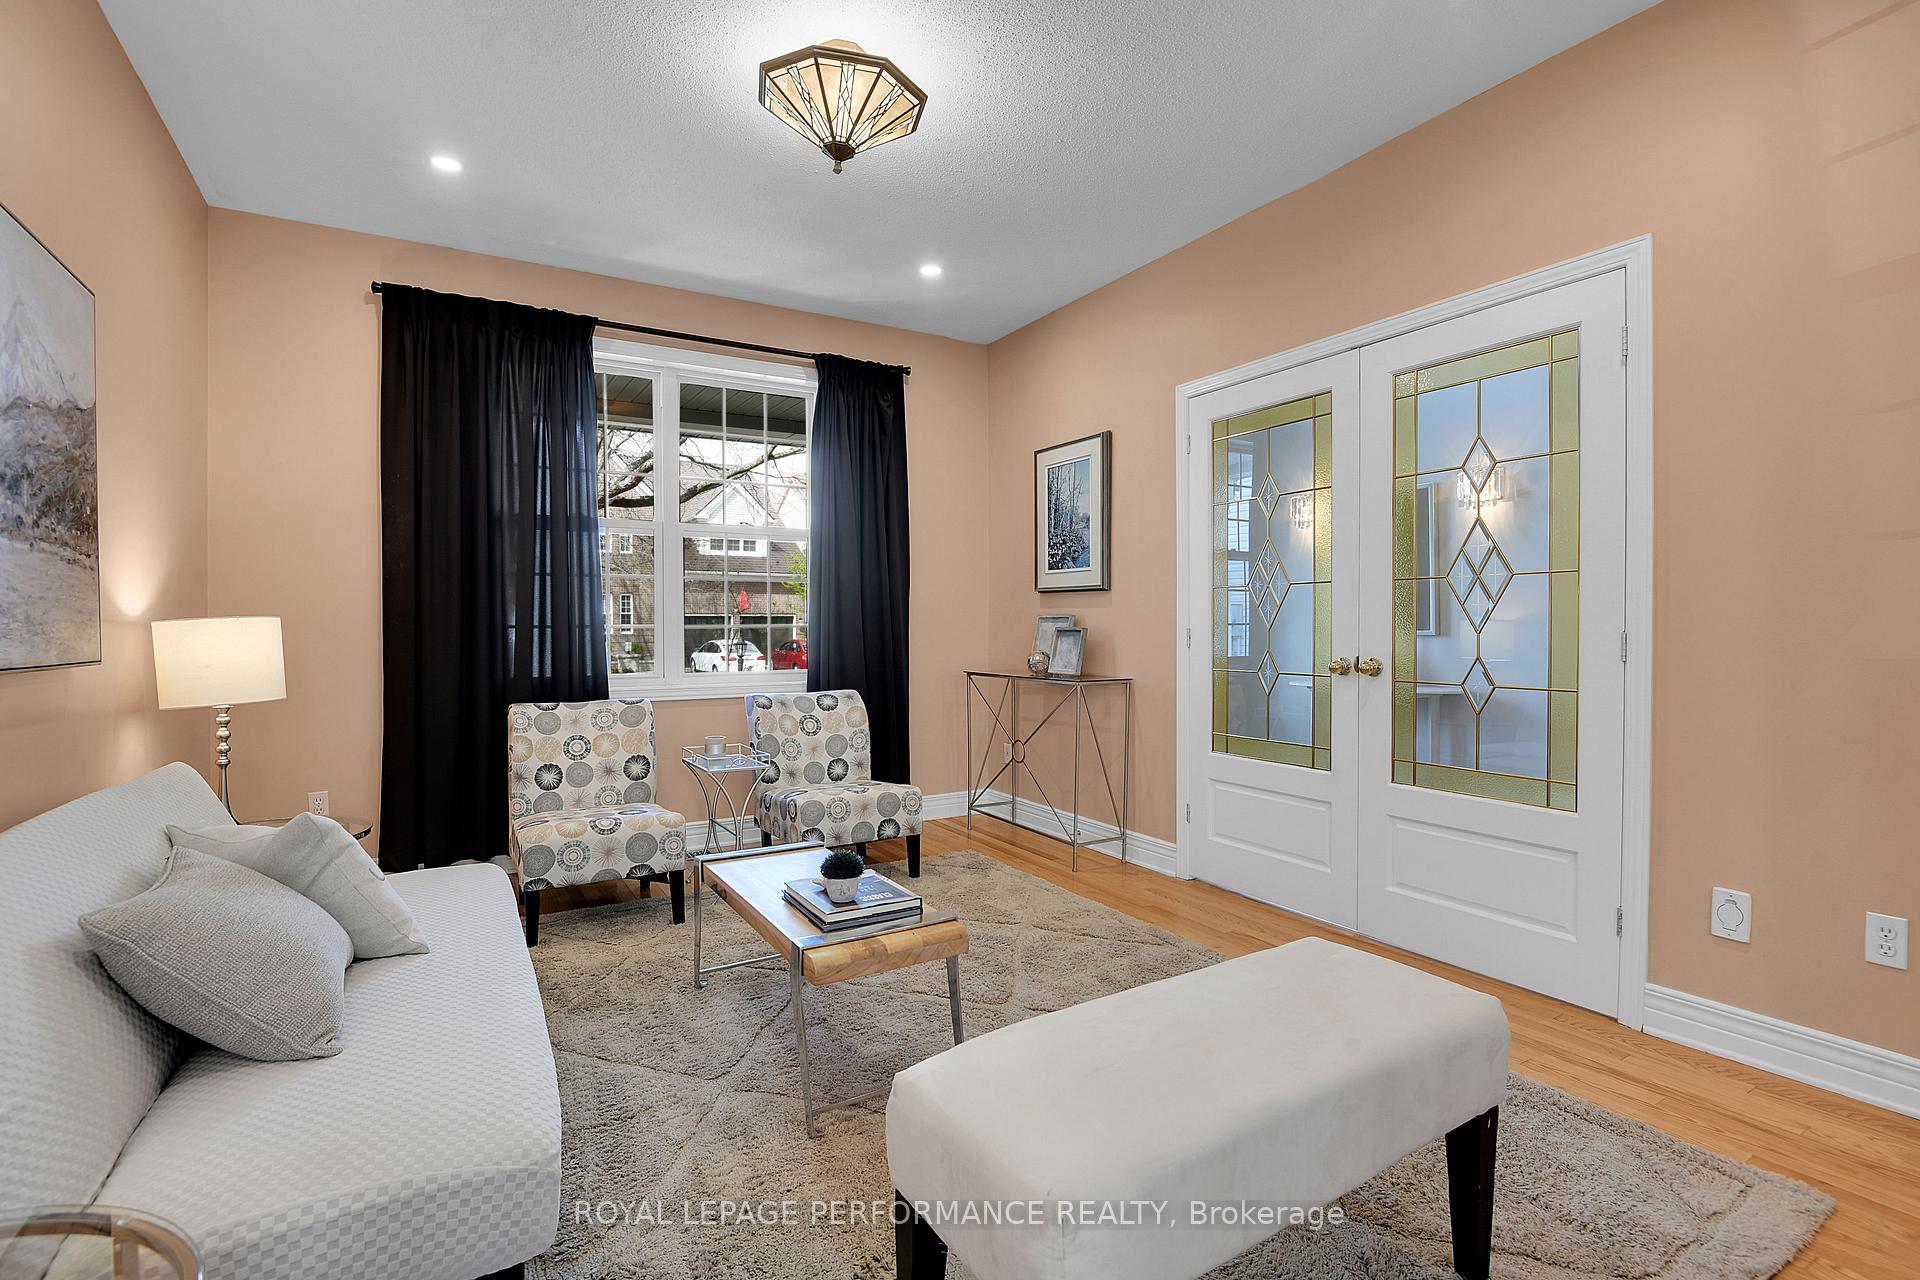
 See all 45 photos
Property history

This listing has ended. It is no longer available.
Property not available for sale or for rent.
Ask about this home
A HOMEH agent will answer your questions about this home.Ask HOMEH
About this home
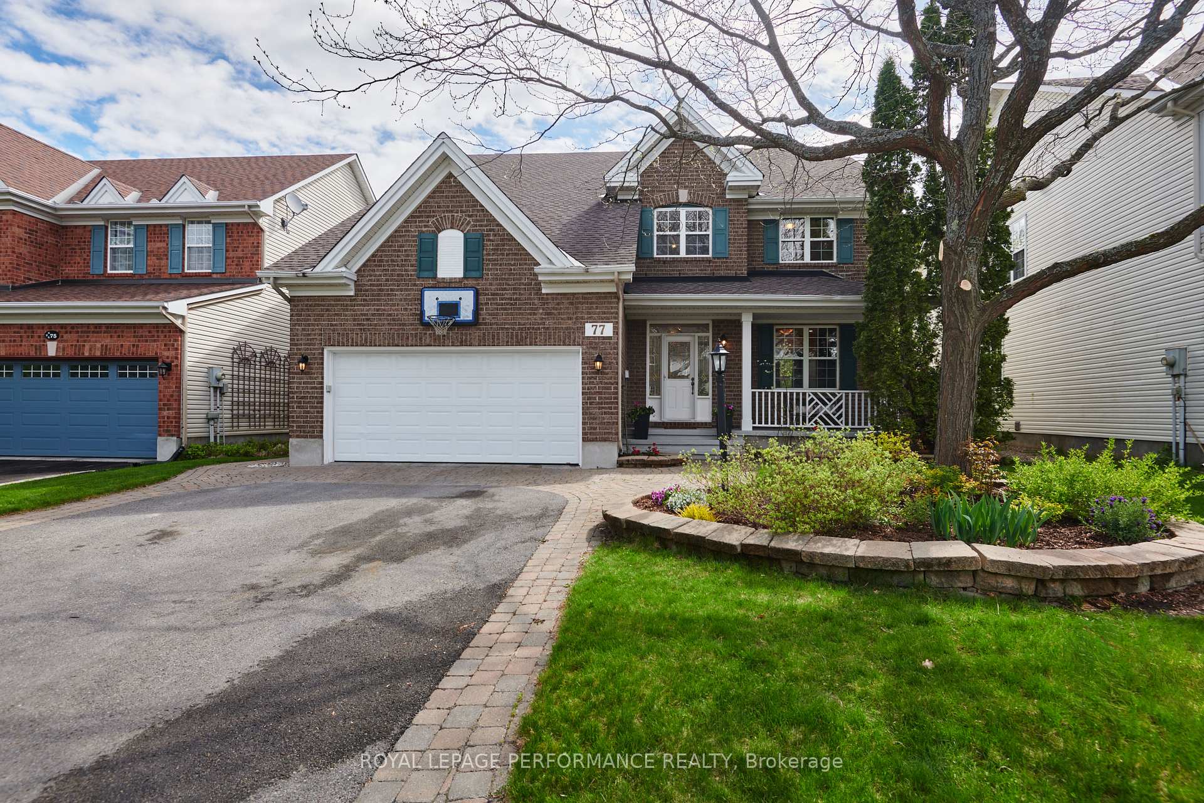
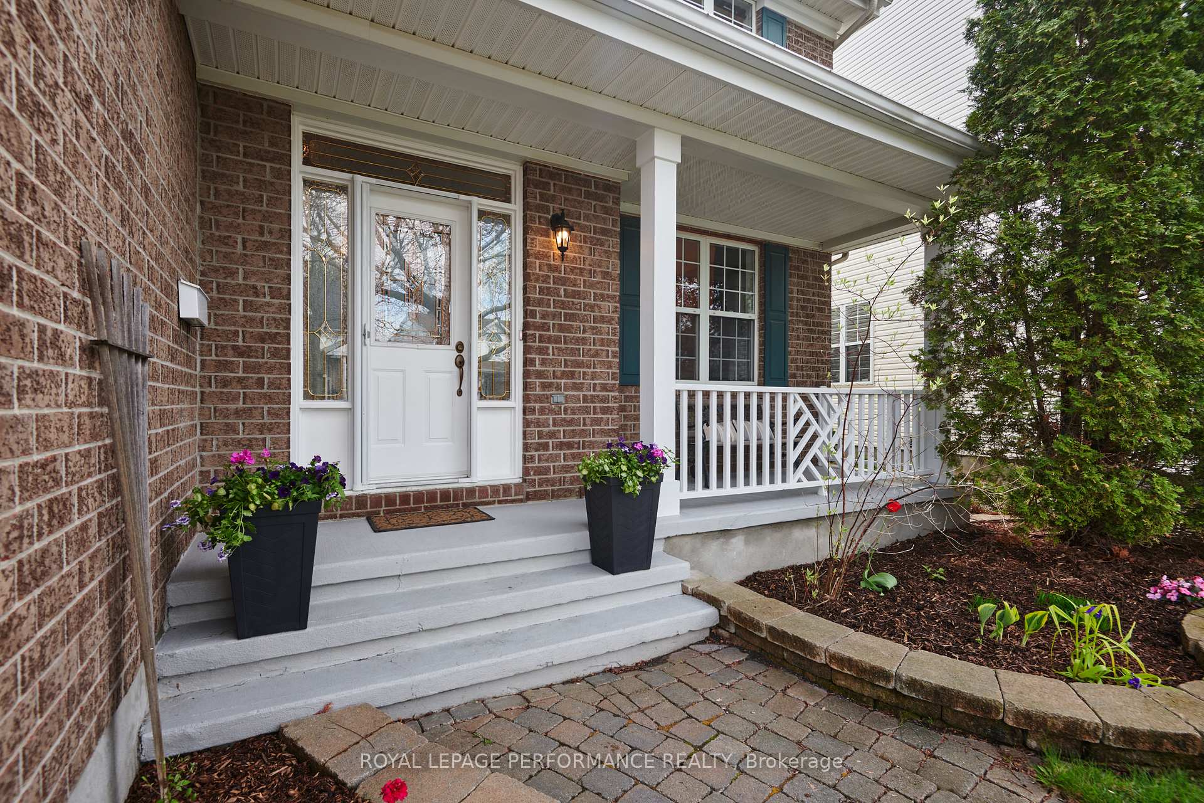
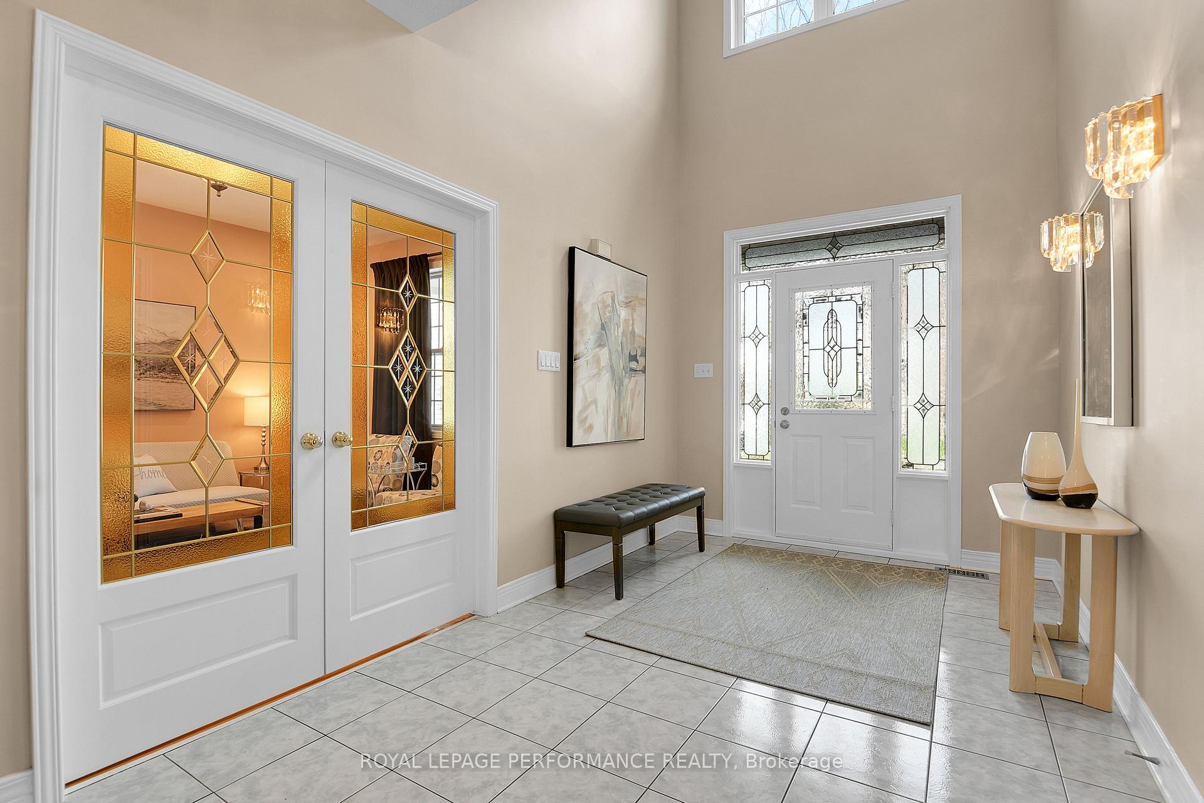
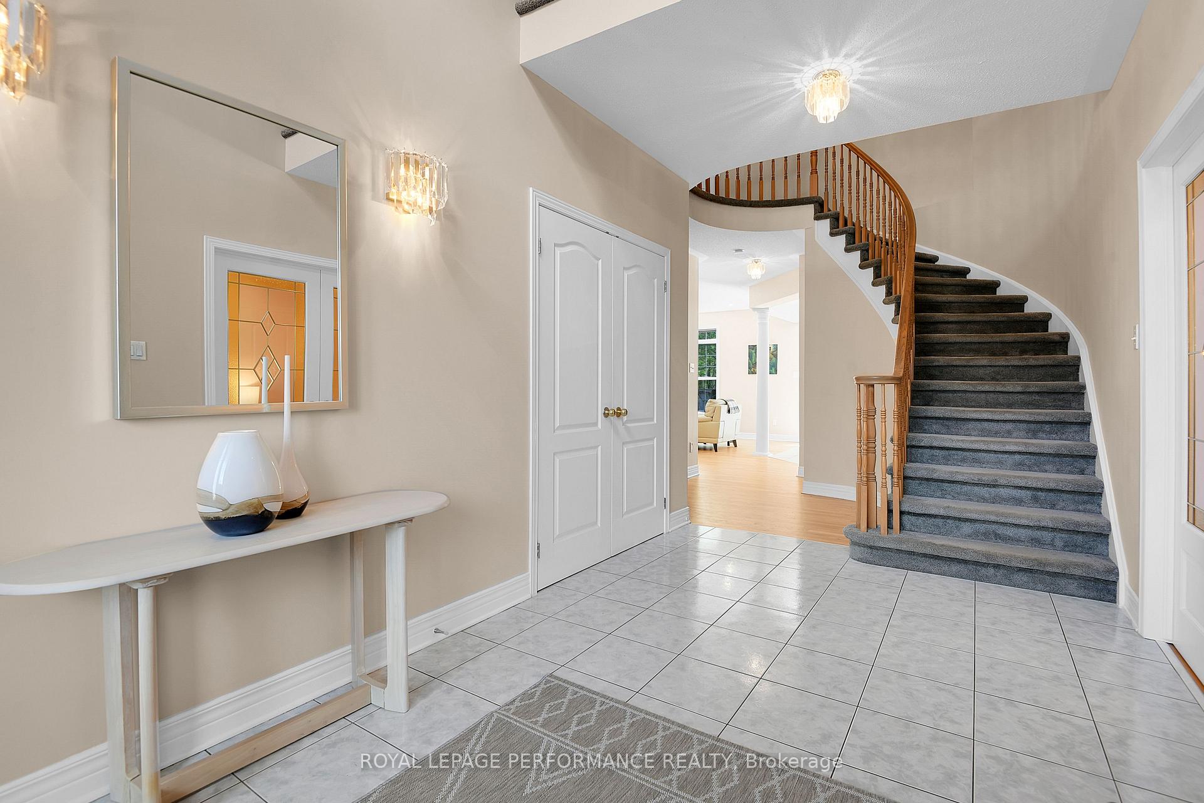
Agent Open House - Thursday, May 29th, 11 - 12 When an urban environment melds with the tranquility of nature, you have the best of both worlds. That is the case with this 4 plus 2 bedroom, 4 bathroom home located on desirable Mattawa Crescent in Bridlewood. Enjoy the convenience of being 5 minutes from a grocery or drug store or sit in the backyard and relax to the sound of the wind through the trees. This spacious family home boasts an open 2 storey foyer, an eat-in kitchen, formal dining room, a main floor family room with fireplace and den, a walk-in linen closet and an abundance of oversized windows that highlight the NCC protected forest at the back of the the property. This home has gone through extensive upgrades over the past 10 years. The kitchen and laundry room were renovated in 2015 with modern new cabinets, quartz counters, hardware, faucets and lighting. The spa-like en-suite was re-imagined the same year with a glass walled shower, soaker tub and a quartz top vanity with double sinks. Other upgrades include vinyl plank flooring and recessed lighting in basement and the family bathroom reno'd on second floor. Recently renovates include the basement bathroom (2024) with modern, high-end finishes and the hardwood floors on main floor refinished in 2025. Very little carpet in this home, hardwood in three bedrooms on the second level. Gather in the very private landscaped, fully fenced backyard with an above ground pool and a large deck with built-in benches. An idyllic spot that provides not only full sun in the afternoon but cool dappled shade. Perfect for entertaining friends or a family get together. Furnace and A/C 2012, HWT 2023. No conveyance of offers without 24 hour irrevocable.
Facts & features
Ask about this home
A HOMEH agent will answer your questions about this home.
Rooms
19 rooms · 4 bathrooms
- Living room11′9″ × 13′6″158 sq.ft.
- Dining room11′10″ × 10′10″127 sq.ft.
- Kitchen17′6″ × 12′7″220 sq.ft.
- Family room16′6″ × 13′5″220 sq.ft.
- Den9′1″ × 9′1″83 sq.ft.
- Laundry8′7″ × 8′7″74 sq.ft.
- Powder room4′ × 4′16 sq.ft.
- Foyer13′9″ × 8′5″116 sq.ft.
- Primary bedroom16′10″ × 15′5″258 sq.ft.
- Bathroom11′1″ × 11′8″130 sq.ft.
- Bedroom 212′1″ × 11′3″137 sq.ft.
- Bedroom 310′7″ × 11′10″125 sq.ft.
- Bedroom 411′9″ × 11′1″130 sq.ft.
- Bathroom12′ × 5′60 sq.ft.
- Recreation19′3″ × 13′1″253 sq.ft.
- Bedroom11′ × 9′1″100 sq.ft.
- Bedroom22′1″ × 15′9″348 sq.ft.
- Bathroom8′10″ × 6′11″61 sq.ft.
- Utility room21′7″ × 13′2″285 sq.ft.
Around this home
Listing details
Helpful tools
Your HOMEH agent
"I would see it this week."
Ask HOMEH about this home
Price, neighbourhood, monthly cost. Ask anything.
HOMEH Intelligent Agent is an AI, not a licensed representative. Check anything important with your agent.